

Request Notification
The Oaks of Lake Jackson
Lake Jackson, TX 77566

- 1–2 Bedrooms
- 764–1,070 Square Feet
About The Oaks of Lake Jackson
We are the best value in Lake Jackson for homes that have full granite counters and stainless steel appliances. All units have a double dressing sink at hotel height making mornings a breeze. Our boardwalk is quiet, cool and peaceful. A great place to walk and relax. Our interior finishes are top quality modern homes with icemakers, microwaves, pulldown faucets and brushed nickel hardware. Check the others and you will see quickly you will save $1,000's at the Oaks of Lake Jackson without sacrificing.
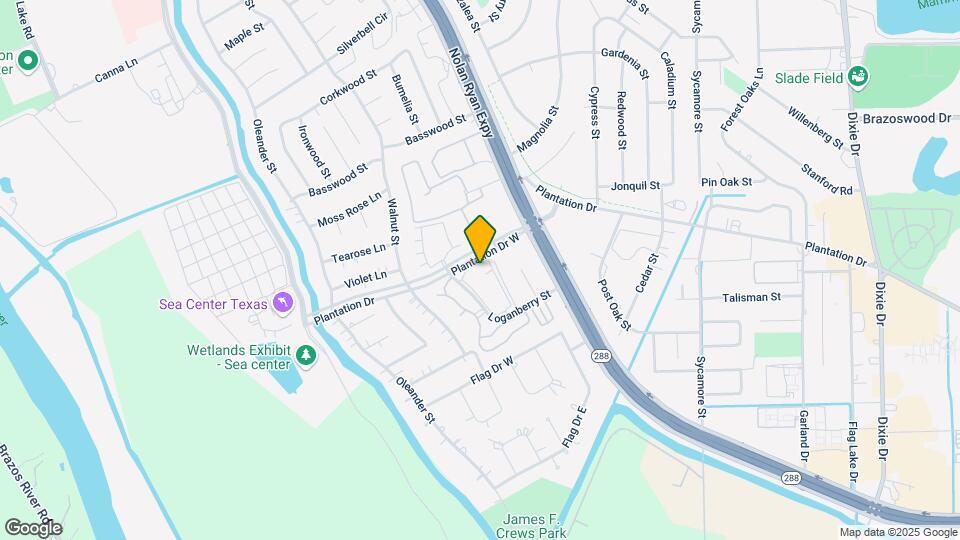
The Oaks of Lake Jackson is located in the 77566 Zip code of Lake Jackson, TX.
Property Contact Info
Office Hours
| Monday | 9:00 am–5:30 pm |
| Tuesday | 9:00 am–5:30 pm |
| Wednesday | 9:00 am–5:30 pm |
| Thursday | 9:00 am–5:30 pm |
| Friday | 9:00 am–5:30 pm |
| Saturday | 10:00 am–4:00 pm |
| Sunday | Closed |
Floorplan Pricing and Availability
New! Interactive Property Map
1 Bedroom
Floorplan A
1 Bed, 1 Bath, 764 sq ftModel Gallery
Floorplans
Photos
Availability Details
Availability Date Unit Sq Ft Unavailable A 764 sq ft Model Amenities and Features
Features
- Air Conditioning
- Balcony
- Ceiling Fans
- Double Vanities
- Fireplace
- Framed Mirrors
- Heating
- High Speed Internet Access
- Smoke Free
- Storage Space
- Tub/Shower
- Washer/Dryer
Kitchen
- Dishwasher
- Disposal
- Freezer
- Granite Countertops
- Ice Maker
- Kitchen
- Microwave
- Oven
- Pantry
- Range
- Refrigerator
- Stainless Steel Appliances
Living Space
- Dining Room
- Large Bedrooms
- Linen Closet
- Vaulted Ceiling
- Walk-In Closets
Unique Features
- Sunken Living Rooms And Vaulted Ceilings
Apartment Model: A1 Bedroom, 1 Bath, 764 sq ftUnavailableFloorplansPhotos![]()
A - Image 1 ![]()
A - Image 2 ![]()
A - Image 3 ![]()
A - Image 4 ![]()
A - Image 5 ![]()
A - Floorplan Floorplan B
1 Bed, 1 Bath, 764 sq ftModel Gallery
Floorplans
Photos
Availability Details
Availability Date Unit Sq Ft Unavailable B 764 sq ft Model Amenities and Features
Features
- Air Conditioning
- Balcony
- Ceiling Fans
- Double Vanities
- Fireplace
- Heating
- High Speed Internet Access
- Smoke Free
- Tub/Shower
- Washer/Dryer
Kitchen
- Granite Countertops
- Ice Maker
- Kitchen
- Microwave
- Oven
- Pantry
- Refrigerator
- Stainless Steel Appliances
Living Space
- Carpet
- Dining Room
- High Ceilings
- Large Bedrooms
- Linen Closet
- Vaulted Ceiling
- Vinyl Flooring
- Walk-In Closets
Outdoor Space
- Patio
- Porch
Unique Features
- Sunken Living Rooms And Vaulted Ceilings
Apartment Model: B1 Bedroom, 1 Bath, 764 sq ftUnavailableFloorplansPhotos![]()
B - Image 1 ![]()
B - Image 2 ![]()
B - Image 3 ![]()
B - Image 4 ![]()
B - Image 5 ![]()
B - Floorplan 1BR/1BA w/Washer Dryer
1 Bed, 1 Bath, 764 sq ftAvailability Details
Availability Date Unit Sq Ft Unavailable 1BR/1BA w/Washer Dryer 764 sq ft 2 Bedrooms
2BR/2BA Upgraded
2 Beds, 2 Baths, 1070 sq ftAvailability Details
Availability Date Unit Sq Ft Deposit Unavailable 2BR/2BA Upgraded 1070 sq ft $1,200 Model Amenities and Features
Features
- Air Conditioning
- Ceiling Fans
- Double Vanities
- Fireplace
- Framed Mirrors
- Heating
- High Speed Internet Access
- Tub/Shower
- Washer/Dryer
- Wi-Fi
Kitchen
- Dishwasher
- Disposal
- Granite Countertops
- Ice Maker
- Microwave
- Oven
- Range
- Refrigerator
- Stainless Steel Appliances
Living Space
- Carpet
- Dining Room
- High Ceilings
- Tile Floors
- Vaulted Ceiling
- Walk-In Closets
- Window Coverings
Outdoor Space
- Deck
Services
- Furnished
Unique Features
- Fully Furnished With Wifi Included
Floorplan C
2 Beds, 2 Baths, 1070 sq ftModel Gallery
Floorplans
Photos
Availability Details
Availability Date Unit Sq Ft Deposit Unavailable C 1070 sq ft $200 Model Amenities and Features
Features
- Air Conditioning
- Balcony
- Ceiling Fans
- Double Vanities
- Fireplace
- Framed Mirrors
- Heating
- High Speed Internet Access
- Smoke Free
- Storage Space
- Tub/Shower
- Washer/Dryer
- Washer/Dryer Hookup
Kitchen
- Dishwasher
- Disposal
- Freezer
- Granite Countertops
- Ice Maker
- Instant Hot Water
- Island Kitchen
- Kitchen
- Microwave
- Oven
- Pantry
- Refrigerator
- Stainless Steel Appliances
Living Space
- Carpet
- Crown Molding
- Dining Room
- Family Room
- Hardwood Floors
- High Ceilings
- Linen Closet
- Tile Floors
- Vaulted Ceiling
- Vinyl Flooring
- Walk-In Closets
Outdoor Space
- Greenhouse
- Patio
- Porch
- Yard
Unique Features
- Dual Sink Dressing Room, Fiber Optic
Apartment Model: C2 Bedroom, 2 Bath, 1070 sq ftUnavailableFloorplansPhotos![]()
C - Image 1 ![]()
C - Image 2 ![]()
C - Image 3 ![]()
C - Image 4 ![]()
C - Image 5 ![]()
C - Image 6 ![]()
C - Image 7 ![]()
C - Floorplan Floorplan D
2 Beds, 2 Baths, 1070 sq ftModel Gallery
Floorplans
Photos
Availability Details
Availability Date Unit Sq Ft Unavailable D 1070 sq ft Model Amenities and Features
Features
- Air Conditioning
- Cable Ready
- Ceiling Fans
- Fireplace
- Framed Mirrors
- Heating
- Tub/Shower
- Washer/Dryer
- Washer/Dryer Hookup
Kitchen
- Dishwasher
- Disposal
- Freezer
- Granite Countertops
- Ice Maker
- Kitchen
- Microwave
- Oven
- Pantry
- Range
- Refrigerator
- Stainless Steel Appliances
Living Space
- Carpet
- Dining Room
- Hardwood Floors
- Vinyl Flooring
Unique Features
- Outdoor Expanded Patio
Apartment Model: D2 Bedroom, 2 Bath, 1070 sq ftUnavailableFloorplansPhotos![]()
D - Image 1 ![]()
D - Image 2 ![]()
D - Image 3 ![]()
D - Image 4 ![]()
D - Image 5 ![]()
D - Image 6 ![]()
D - Image 7 ![]()
D - Floorplan
Property Information
- Renovated In 2017
- 144 Units
- 2 Stories
- Built in 1986
Lease Terms
- 6-24 month leases
- Short Term Lease Options
Fees and Policies
The fees listed below are community-provided and may exclude utilities or add-ons. All payments are made directly to the property and are non-refundable unless otherwise specified.
Required Fees
One-Time Basics
- Due at Application
- Application Fee Per ApplicantiCouples are $70 for both people Charged per applicant.$45.00
- Due at Move-In
- Administrative FeeiCharged per unit.$0.00
Other Fees and Policies
Pet Fees
- Cat
- Pet DepositiMax of 2. Charged per Pet.$100.00
- Dog
- Pet DepositiMax of 2. Charged per Pet.$100.00
Breed Restrictions Apply.
Max of 2. $25 monthly rent on 1 beds. $35 monthly rent on 2 beds.
Parking Fees
- Surface Lot
- Parking FeeiMax of 1. Charged per vehicle.$0.00/mo
Max of 1. Each unit has one reserved space with additional nearby to unit.
Storage Fees
- Storage Unit
- Storage DepositiCharged per rentable item.$0.00
- Storage RentiCharged per rentable item.$0.00/mo
Property Fee Disclaimer: Based on community-supplied data and independent market research. Subject to change without notice. May exclude fees for mandatory or optional services and usage-based utilities.
Features and Amenities
Unique Amenities
- Beautiful Boardwalk For Tranquil Walks
- Dual Sink Dressing Room, Fiber Optic
- Fully Furnished With Wifi Included
- Outdoor Expanded Patio
- Sunken Living Rooms And Vaulted Ceilings
Community Features
- Corporate Housing
Living Area Features
- Walk In Closets
Map
- Shopping
- Colleges
- Grocery
- Medical
- Nearby Properties

Map
Getting Around
30 / 100 Somewhat walkable
30 / 100 Limited public transit
40 / 100 Fairly bikeable
90 / 100 Exceptionally car friendly
Getting to Know the Area
50 / 100 Restaurants
30 / 100 Cafes
30 / 100 Nightlife
50 / 100 Shopping
20 / 100 Noise Level
Renters Reviews and Ratings
Satisfied
TRASH!!!
Property Manager Responded
Big Mistake! You will regret it.
Property Manager Responded
Awesome staff
Irresponsible Management
Nice place
SUPER GREAT Place to live!!
Very nice & professional experience!
Very nice apartments
Horrible!
Property Manager Responded
Nearby Schools
O M Roberts Elementary School
Lake Jackson Intermediate School
Brazoswood High School
Elisabet Ney Elementary School
Rasco Middle School
About GreatSchools Data on ApartmentHomeLiving.com.
Points of Interest
Time and distance from The Oaks of Lake Jackson.
Big Box and Retail
Walgreens
Aldi
Kohl's
Colleges and Universities
Groceries
Heb
Aldi
Hospitals
Chi St. Luke's Brazosport Hospital
Shopping Centers
The Oaks of Lake Jackson has 5 shopping centers within 1.3 miles.
Nearby Neighborhoods
Rental Price Ranges in the Area
| Bedroom | Average Rent | Cheapest Rent | Highest Rent |
|---|---|---|---|
| Lake Jackson Studio Apartments | $956 | $954 | $959 |
| Lake Jackson 1 Bedroom Apartments | $923 | $499 | $1,719 |
| Lake Jackson 2 Bedroom Apartments | $1,201 | $699 | $2,006 |
| Lake Jackson 3 Bedroom Apartments | $1,447 | $970 | $2,591 |
| Lake Jackson 4 Bedroom Apartments | $2,107 | $2,060 | $2,155 |
| 2 Bedroom Homes | $1,336 | $800 | $1,950 |
| 3 Bedroom Homes | $1,843 | $1,250 | $2,455 |
| 4 Bedroom Homes | $1,969 | $1,695 | $2,250 |
| 5 Bedroom Homes | $2,776 | $2,299 | $2,999 |
| 6 Bedroom Homes | $6,000 | $6,000 | $6,000 |
Nearby Apartments
Nearby Homes
Did You Know?
The average 2 Bedroom Homes is $1,336.


Max of 2. $25 monthly rent on 1 beds. $35 monthly rent on 2 beds.