

Request Notification
The Oasis
Indianapolis, IN 46241

- 1–3 Bedrooms
- 671–1,024 Square Feet
About The Oasis
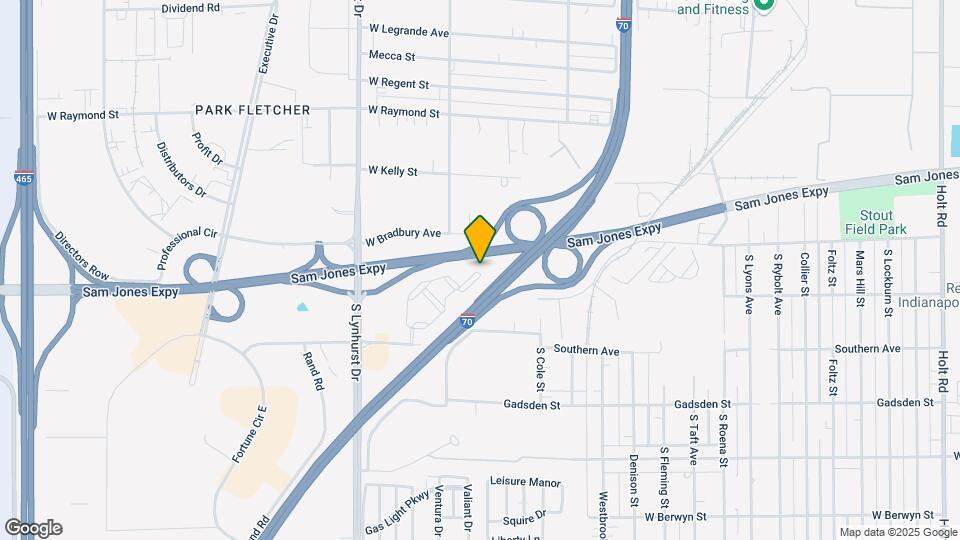
The Oasis Apartments in Indianapolis offers renovated one, two, and three-bedroom layouts designed for modern comfort, featuring all-electric kitchens with dishwashers, in-unit washer and dryer, walk-in closets, and private balconies or patios. Residents enjoy a refreshing swimming pool, 24-hour fitness center, clubhouse with business center, and beautifully landscaped grounds—all within a pet-friendly community that even offers courtesy patrol and on-site maintenance. Conveniently located near I-465, I-70, and the Sam Jones Expressway, The Oasis delivers easy access to downtown Indy, the airport, local shops and parks, and public transit. Professionally managed by The Ardizzone Group, The Oasis combines updated interiors, responsive service, and community-focused amenities to support a comfortable and connected suburban lifestyle.
The Oasis is located in the Park Fletcher Neighborhood and 46241 Zip code of Indianapolis, IN.
Unique Features and Amenities
- Bark Park
- Courtesy Patrol
- In Home Washer/Dryer
- Manager Special
- Pet Friendly
- Recently Remodeled Apartments*
- Renovated Interiors
- Workout Facility
Property Contact Info
Office Hours
| Monday | 10:00 am–6:00 pm |
| Tuesday | 10:00 am–6:00 pm |
| Wednesday | 1:00 pm–6:00 pm |
| Thursday | 10:00 am–6:00 pm |
| Friday | 10:00 am–6:00 pm |
| Saturday | Closed |
| Sunday | Closed |
Floorplan Pricing and Availability
New! Interactive Property Map
1 Bedroom
Show Unavailable FloorplansThe Quartz
1 Bed, 1 Bath, 671 sq ftAvailable NowCheapest 1 BedroomThis is the cheapest 1 Bedroom at this PropertyModel Gallery
Floorplans
Availability Details
Availability Date Unit Sq Ft View Details Available Now 804 671 Available Now 838 671 Available Now 840 671 Model Amenities and Features
Unique Features
- In Home Washer/Dryer
- Renovated Interiors
Unit 804 Amenities and Features
Unique Features
- In Home Washer/Dryer
- Renovated Interiors
Unit 838 Amenities and Features
Unique Features
- In Home Washer/Dryer
- Renovated Interiors
Unit 840 Amenities and Features
Unique Features
- In Home Washer/Dryer
- Renovated Interiors
Apartment Model: The Quartz1 Bedroom, 1 Bath, 671 sq ftAvailable Now![]()
The Quartz - Floorplan 1 ![]()
The Quartz - Floorplan 2 Apartment Unit: 804Apartment Model: The Quartz1 Bedroom, 1 Bath, 671 sq ftAvailable NowApartment Unit: 838Apartment Model: The Quartz1 Bedroom, 1 Bath, 671 sq ftAvailable NowApartment Unit: 840Apartment Model: The Quartz1 Bedroom, 1 Bath, 671 sq ftAvailable NowThe Jasper
1 Bed, 1 Bath, 690 sq ftAvailable Sep 9Model Gallery
Floorplans
Availability Details
Availability Date Unit Sq Ft View Details September 9, 2026 1022 690 October 4, 2026 429 690 Model Amenities and Features
Unique Features
- In Home Washer/Dryer
- Renovated Interiors
Unit 1022 Amenities and Features
Unique Features
- In Home Washer/Dryer
- Renovated Interiors
Unit 429 Amenities and Features
Unique Features
- In Home Washer/Dryer
- Renovated Interiors
Apartment Model: The Jasper1 Bedroom, 1 Bath, 690 sq ftAvailable September 9, 2026![]()
The Jasper - Floorplan Apartment Unit: 1022Apartment Model: The Jasper1 Bedroom, 1 Bath, 690 sq ftAvailable September 9, 2026Apartment Unit: 429Apartment Model: The Jasper1 Bedroom, 1 Bath, 690 sq ftAvailable October 4, 2026The Citrine
1 Bed, 1 Bath, 856 sq ftAvailable Oct 13Largest 1 BedroomThis is the largest 1 Bedroom at this PropertyModel Gallery
Floorplans
Availability Details
Availability Date Unit Sq Ft October 13, 2026 430 856 Unit 430 Amenities and Features
Unique Features
- In Home Washer/Dryer
- Renovated Interiors
Apartment Model: The Citrine1 Bedroom, 1 Bath, 856 sq ftAvailable October 13, 2026![]()
The Citrine - Floorplan Apartment Unit: 430Apartment Model: The Citrine1 Bedroom, 1 Bath, 856 sq ftAvailable October 13, 2026The Goen
1 Bed, 1 Bath, 759 sq ftModel Gallery
Floorplans
Availability Details
Availability Date Unit Sq Ft Deposit Unavailable The Goen 759 sq ft $300 Model Amenities and Features
Unique Features
- In Home Washer/Dryer
- Renovated Interiors
Apartment Model: The Goen1 Bedroom, 1 Bath, 759 sq ftUnavailable![]()
The Goen - Floorplan 2 Bedrooms
The Moonstone
2 Beds, 1 Bath, 930 sq ftAvailable NowModel Gallery
Floorplans
Availability Details
Availability Date Unit Sq Ft Available Now 105 930 Unit 105 Amenities and Features
Unique Features
- In Home Washer/Dryer
- Renovated Interiors
Apartment Model: The Moonstone2 Bedroom, 1 Bath, 930 sq ftAvailable Now![]()
The Moonstone - Floorplan Apartment Unit: 105Apartment Model: The Moonstone2 Bedroom, 1 Bath, 930 sq ftAvailable NowThe Emerald
2 Beds, 2 Baths, 903 sq ftAvailable Sep 7Model Gallery
Floorplans
Availability Details
Availability Date Unit Sq Ft View Details September 7, 2026 324 903 September 9, 2026 321 903 October 2, 2026 513 903 Model Amenities and Features
Unique Features
- In Home Washer/Dryer
- Renovated Interiors
Unit 321 Amenities and Features
Unique Features
- In Home Washer/Dryer
- Renovated Interiors
Unit 513 Amenities and Features
Unique Features
- In Home Washer/Dryer
- Renovated Interiors
Apartment Model: The Emerald2 Bedroom, 2 Bath, 903 sq ftAvailable September 7, 2026![]()
The Emerald - Floorplan 1 ![]()
The Emerald - Floorplan 2 Apartment Unit: 324Apartment Model: The Emerald2 Bedroom, 2 Bath, 903 sq ftAvailable September 7, 2026Apartment Unit: 321Apartment Model: The Emerald2 Bedroom, 2 Bath, 903 sq ftAvailable September 9, 2026Apartment Unit: 513Apartment Model: The Emerald2 Bedroom, 2 Bath, 903 sq ftAvailable October 2, 20263 Bedrooms
The Sapphire
3 Beds, 2 Baths, 1024 sq ftAvailable Sep 28Model Gallery
Floorplans
Availability Details
Availability Date Unit Sq Ft September 28, 2026 530 1024 Unit 530 Amenities and Features
Unique Features
- In Home Washer/Dryer
- Renovated Interiors
Apartment Model: The Sapphire3 Bedroom, 2 Bath, 1024 sq ftAvailable September 28, 2026![]()
The Sapphire - Floorplan 1 ![]()
The Sapphire - Floorplan 2 Apartment Unit: 530Apartment Model: The Sapphire3 Bedroom, 2 Bath, 1024 sq ftAvailable September 28, 2026
Property Information
- 312 Units
- 3 Stories
- Built in 1973
Lease Terms
- 1 - 18 mo
- Short Term Lease Options
Fees and Policies
The fees listed below are community-provided and may exclude utilities or add-ons. All payments are made directly to the property and are non-refundable unless otherwise specified.
Required Fees
One-Time Basics
- Due at Application
- Application Fee Per ApplicantiCharged per applicant.$60.00
- Due at Move-In
- Administrative FeeiCharged per unit.$150.00
Other Fees and Policies
Pet Fees
- Cat
- One-Time Pet FeeiMax of 2. Charged Per Pet.$300-$300
- Monthly Pet FeeiMax of 2. Charged Per Pet.$60.00
- Dog
- Monthly Pet FeeiMax of 2. Charged Per Pet.$60.00
- One-Time Pet FeeiMax of 2. Charged Per Pet.$300-$300
We are Pet Friendly! However, certain breed restrictions apply. We welcome 2 pets per apartment home with no weight limit. There is a $300 non-refundable pet fee per apartment. Pet rent is $30 per month per pet. Please call for a complete pet policy.
Max of 2.
Parking Fees
- Surface Lot
- Parking DepositiCharged per vehicle.$0.00
Surface lot is available. Please call for complete parking informaiton.
Property Fee Disclaimer: Based on community-supplied data and independent market research. Subject to change without notice. May exclude fees for mandatory or optional services and usage-based utilities.
Features and Amenities
Unique Amenities
- Bark Park
- Courtesy Patrol
- In Home Washer/Dryer
- Manager Special
- Pet Friendly
- Recently Remodeled Apartments*
- Renovated Interiors
- Workout Facility
Living Area Features
- Walk In Closets
Map
- Shopping
- Colleges
- Grocery
- Medical
- Parks
- Nearby Properties

Map
Getting Around
30 / 100 Somewhat walkable
30 / 100 Somewhat Bikeable
100 / 100 Exceptionally car friendly
Getting to Know the Area
50 / 100 Restaurants
20 / 100 Cafes
30 / 100 Nightlife
30 / 100 Shopping
50 / 100 Parks
0 / 100 Noise Level
Renters Reviews and Ratings
DON'T LIVE HERE
Property Manager Responded
Community Looking Better
Comfortable
Worst apartment in Indiana
Property Manager Responded
good to me
This place is a dumb
Hidden Oaks
Property Manager Responded
Hidden Oaks Estates.
Property Manager Responded
Wont happen again.
Property Manager Responded
biggest mistake
Property Manager Responded
Not worth your time
Property Manager Responded
Nearby Schools
Lynhurst 7th & 8th Grade Center
Ben Davis University High School
Ben Davis Ninth Grade Center
Stout Field Elementary School
About GreatSchools Data on ApartmentHomeLiving.com.
Points of Interest
Time and distance from The Oasis.
Arts Museums and Landmarks
Big Box and Retail
Kroger
Lowe's
Walgreens
Colleges and Universities
Groceries
Kroger
Meijer
Aldi
Hospitals
Assurance Health Psychiatric Hospital
Richard L. Roudebush Va Medical Center
Riley Hospital For Children
Parks and Recreation
The Oasis has 4 parks within 7.4 miles, including White River State Park, Garfirled Conservatory, Benjamin Harrison House, and SpaceQuest Planetarium.
Restaurants and Dining
Shopping Centers
The Oasis has 5 shopping centers within 1.5 miles.
Nearby Neighborhoods
Rental Price Ranges in the Area
| Bedroom | Average Rent | Cheapest Rent | Highest Rent |
|---|---|---|---|
| Indianapolis Studio Apartments | $1,200 | $556 | $6,490 |
| Indianapolis 1 Bedroom Apartments | $1,376 | $543 | $3,999 |
| Indianapolis 2 Bedroom Apartments | $1,660 | $650 | $10,000+ |
| Indianapolis 3 Bedroom Apartments | $2,033 | $799 | $8,628 |
| Indianapolis 4 Bedroom Apartments | $2,391 | $600 | $8,036 |
| Indianapolis 5 Bedroom Apartments | $7,323 | $2,800 | $10,000+ |
Nearby Apartments
Nearby Homes
Did You Know?
The months of July-August show the most apartment renter searches in Indianapolis.


Max of 2.