


- Studio–2 Bedrooms
- $1,745-$1,900 Pricing
- 399–840 Square Feet
About The Ogilvie Towers
Ogilvie Towers is a well-situated 12- story high-rise located at 1396 Ogilvie Road. Public transportation runs near by the building, and the OC Transpo Transitway it just a short walk from the apartment. We are within walking distance to the Canadian Security Intelligence Service headquarters, the Park of Commerce/Blair Place, as well as a large Loblaws, the Gloucester Center, and the Scotiabank Theatre movie theaters. Additionally, we are minutes from the St. Laurent shopping center. The Pat Clark Community Center is adjacent to the building, and two parks are a short walk away. The building features bachelor, one- and two-bedroom units. Each apartment unit includes a stove, refrigerator, dishwasher, laminate flooring in the common spaces and bedrooms and ceramic tile in the kitchen and washrooms. Rent includes heating and hot water. Additional costs include hydro, which is billed monthly, and parking if needed. Tenants can select either outdoor, covered or underground parking. The property also features three-bedroom townhomes, perfect for growing families. Included with the rent is a refrigerator, stove, dishwasher, washer and dryer, a gas fireplace, and air-conditioning. There is a fenced in yard, paved driveway, and garage. Additional costs for the townhomes are the water, gas, and hydro. The townhomes are gas heated. Our onsite facilities include a relaxing whirlpool, and sauna. There is a well maintained exercise room, as well as a bright and sunny ground floor laundry facility. Tenants can also take advantage of our well stocked lending library and tenant lounge. It is a secure-access building, and there are on-call staff onsite for any after-hours emergencies. We are pleased to announce that as of January, 2018, all of our buildings have begun the transition to becoming 100% smoke-free.
Property Contact Info

- Listed by:
- Agency:
- Vendor Logo:
- Website:
- View Property Website
- Call Us:
- (819) 303-4873
- Disclaimer:
Office Hours
| Monday | 8:00 am–4:00 pm |
| Tuesday | 8:00 am–4:00 pm |
| Wednesday | 8:00 am–4:00 pm |
| Thursday | 8:00 am–4:00 pm |
| Friday | 8:00 am–4:00 pm |
| Saturday | Closed |
| Sunday | Closed |
Floorplan Pricing and Availability
The Ogilvie Towers offers Studio to 2 Bedroom apartments starting from $1,450 and having 399–840 sq ft. Here is the current pricing and availability:
New! Interactive Property Map
 ApartmentHomeLiving.com's new Interactive Property Map allows you to see where every available unit is located at this community.Try It Now >
Studio
Alcove
$1,450
Studio, 1 Bath, 399 sq ftAvailable Sep 1Availability Details
Price Availability Date Unit Sq Ft View Details $1,450 September 1, 2026 1008 399 $1,450 September 1, 2026 1103 399 Model Amenities and Features
Features
- Heating
- Smoke Free
- Tub/Shower
Kitchen
- Dishwasher
- Freezer
- Kitchen
- Oven
- Range
- Refrigerator
Living Space
- Tile Floors
- Vinyl Flooring
Model Rent and Fees
Model Price
- $1,450
Unit 1008 Amenities and Features
Features
- Heating
- Smoke Free
- Tub/Shower
Kitchen
- Dishwasher
- Freezer
- Kitchen
- Oven
- Range
- Refrigerator
Living Space
- Tile Floors
- Vinyl Flooring
Unit 1008 Rent and Fees
Unit Price
- $1,450
View Details and Rent EstimateModel Rent and Fees
Price
- $1,450
Unit 1103 Amenities and Features
Features
- Heating
- Smoke Free
- Tub/Shower
Kitchen
- Dishwasher
- Freezer
- Kitchen
- Oven
- Range
- Refrigerator
Living Space
- Tile Floors
- Vinyl Flooring
Unit 1103 Rent and Fees
Unit Price
- $1,450
View Details and Rent EstimateModel Rent and Fees
Price
- $1,450
Apartment Unit: 1008Apartment Model: Alcove$1,450Studio, 1 Bath, 399 sq ftAvailable September 1, 2026Apartment Unit: 1103Apartment Model: Alcove$1,450Studio, 1 Bath, 399 sq ftAvailable September 1, 20261 Bedroom
Show Unavailable FloorplansOne Bedroom
$1,645
1 Bed, 1 Bath, 577 sq ftAvailable Oct 15Availability Details
Price Availability Date Unit Sq Ft View Details $1,645 October 15, 2026 210 577 $1,645 October 15, 2026 217 577 Model Amenities and Features
Features
- Heating
- Smoke Free
- Storage Space
- Tub/Shower
Kitchen
- Dishwasher
- Freezer
- Kitchen
- Oven
- Range
- Refrigerator
Living Space
- Tile Floors
- Vinyl Flooring
Model Rent and Fees
Model Price
- $1,645
Unit 210 Amenities and Features
Features
- Heating
- Smoke Free
- Storage Space
- Tub/Shower
Kitchen
- Dishwasher
- Freezer
- Kitchen
- Oven
- Range
- Refrigerator
Living Space
- Tile Floors
- Vinyl Flooring
Unit 210 Rent and Fees
Unit Price
- $1,645
View Details and Rent EstimateModel Rent and Fees
Price
- $1,645
Unit 217 Amenities and Features
Features
- Heating
- Smoke Free
- Storage Space
- Tub/Shower
Kitchen
- Dishwasher
- Freezer
- Kitchen
- Oven
- Range
- Refrigerator
Living Space
- Tile Floors
- Vinyl Flooring
Unit 217 Rent and Fees
Unit Price
- $1,645
View Details and Rent EstimateModel Rent and Fees
Price
- $1,645
Apartment Unit: 210Apartment Model: One Bedroom$1,6451 Bedroom, 1 Bath, 577 sq ftAvailable October 15, 2026Apartment Unit: 217Apartment Model: One Bedroom$1,6451 Bedroom, 1 Bath, 577 sq ftAvailable October 15, 2026One Bedroom Balcony
1 Bed, 1 Bath, 647 sq ftAvailability Details
Price Availability Date Unit Sq Ft From $1,745 Call for Availability One Bedroom Balcony 647 sq ft Model Amenities and Features
Features
- Balcony
- Heating
- Smoke Free
- Storage Space
- Tub/Shower
Kitchen
- Dishwasher
- Freezer
- Kitchen
- Oven
- Range
- Refrigerator
Living Space
- Tile Floors
- Vinyl Flooring
Outdoor Space
- Patio
Model Rent and Fees
Model Price Range
- $1,745 - $1,765
2 Bedrooms
Two Bedroom
2 Beds, 1 Bath, 726 sq ftAvailability Details
Price Availability Date Unit Sq Ft $1,825 Call for Availability Two Bedroom 726 sq ft Model Amenities and Features
Features
- Heating
- Smoke Free
- Tub/Shower
Kitchen
- Dishwasher
- Freezer
- Kitchen
- Oven
- Range
- Refrigerator
Living Space
- Tile Floors
- Vinyl Flooring
Model Rent and Fees
Model Price
- $1,825
Two Bedroom Balcony
2 Beds, 1 Bath, 819 sq ftAvailability Details
Price Availability Date Unit Sq Ft $1,900 Call for Availability Two Bedroom Balcony 819 sq ft Model Amenities and Features
Features
- Balcony
- Heating
- Smoke Free
- Storage Space
- Tub/Shower
Kitchen
- Dishwasher
- Freezer
- Kitchen
- Oven
- Range
- Refrigerator
Living Space
- Tile Floors
- Vinyl Flooring
Outdoor Space
- Patio
Model Rent and Fees
Model Price
- $1,900
Two Bedroom Large
2 Beds, 1 Bath, 840 sq ftLargest 2 BedroomThis is the largest 2 Bedroom at this PropertyAvailability Details
Price Availability Date Unit Sq Ft $1,900 Call for Availability Two Bedroom Large 840 sq ft Model Amenities and Features
Features
- Heating
- Smoke Free
- Storage Space
- Tub/Shower
Kitchen
- Dishwasher
- Freezer
- Kitchen
- Oven
- Range
- Refrigerator
Living Space
- Tile Floors
- Vinyl Flooring
Model Rent and Fees
Model Price
- $1,900

Schedule a Tour
3D Tours
Property Information
- 213 Units
- 12 Stories
- Built in 1978
Lease Terms
- 12 mo
Fees and Policies
The fees listed below are community-provided and may exclude utilities or add-ons. All payments are made directly to the property and are non-refundable unless otherwise specified. Use the Cost Calculator to determine costs based on your needs.
Other Fees and Policies
Parking Fees
- Covered
- Parking FeeiCharged per vehicle.$60.00/mo
- Garage
- Parking FeeiCharged per vehicle.$70.00/mo
- Surface Lot
- Parking FeeiCharged per vehicle.$50.00/mo
Property Fee Disclaimer: Based on community-supplied data and independent market research. Subject to change without notice. May exclude fees for mandatory or optional services and usage-based utilities.
Features and Amenities
On-Site Services
- Maintenance On Site
- Property Manager On Site
- Key Fob Entry
- Laundry Facilities
Community Features
- Lounge
- Elevator
Outdoor Features
- Picnic Area
- Yard
Recreation and Fitness
- Hot Tub
- Fitness Center
- Media Center/Movie Theatre
- Sauna
- Walking/Biking Trails
Interior Features
- Fireplace
- Heating
- Tub/Shower
- Air Conditioning
- Smoke Free
Kitchen Amenities
- Range
- Refrigerator
- Dishwasher
- Oven
- Instant Hot Water
- Kitchen
Living Area Features
- Tile Floors
- Vinyl Flooring
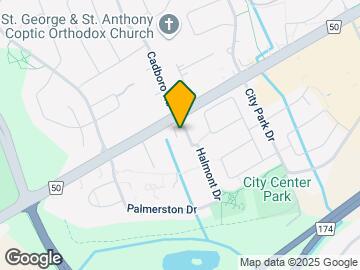
Map
- Shopping
- Colleges
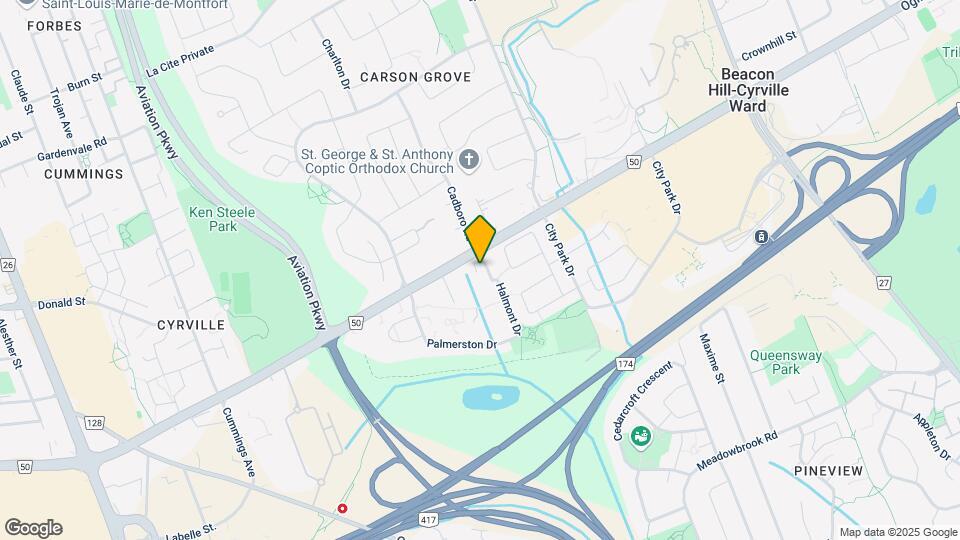
Map
Getting Around
60 / 100 Moderately walkable
80 / 100 Strong public transit
70 / 100 Moderately bikeable
80 / 100 Very car friendly
 details
Getting to Know the Area
70 / 100 Restaurants
60 / 100 Cafes
40 / 100 Nightlife
80 / 100 Shopping
80 / 100 Parks
50 / 100 Noise Level
Frequently Asked Questions about The Ogilvie Towers
Where is The Ogilvie Towers located?
The Ogilvie Towers is located at 1396 Ogilvie Rd near the East Central area of Ottawa, ON
What is the current rent range at The Ogilvie Towers?
Studio to 2 Bedroom Apartments at The Ogilvie Towers currently range from $1,450 to $1,900
When is the leasing office open?
- The office Hours for The Ogilvie Towers are
- Monday 8:00 am–4:00 pm
- Tuesday 8:00 am–4:00 pm
- Wednesday 8:00 am–4:00 pm
- Thursday 8:00 am–4:00 pm
- Friday 8:00 am–4:00 pm
- Saturday Closed
- Sunday Closed
Are pets allowed?
Call us today to find out our pet policy and if we allow pets
Nearby Schools
Lester B. Pearson Catholic Intermediate School
St. Brother Andre Elementary School
Carson Grove Elementary School
Queen Elizabeth Public School
Le Phare Elementary School
Gloucester High School
. Points of Interest
Time and distance from The Ogilvie Towers.
Big Box and Retail
Staples
Walmart
Lowes
Colleges and Universities
Nearby Neighborhoods
Rental Price Ranges in the Area
| Bedroom | Average Rent | Cheapest Rent | Highest Rent |
|---|---|---|---|
| Ottawa Studio Apartments | $1,718 | $995 | $3,500 |
| Ottawa 1 Bedroom Apartments | $2,117 | $500 | $5,155 |
| Ottawa 2 Bedroom Apartments | $2,719 | $900 | $6,355 |
| Ottawa 3 Bedroom Apartments | $2,613 | $932 | $6,156 |
| Ottawa 4 Bedroom Apartments | $2,307 | $525 | $10,000+ |
| Ottawa 5 Bedroom Apartments | $2,250 | $950 | $7,180 |
Browse Top Apartments in Ottawa
By Price
By Community Type
- Ottawa Apartments for Rent by Owner
- Ottawa Apartments with Rent Specials
- Ottawa Top Rated Apartments
- Ottawa Corporate Apartments
- Ottawa Furnished Apartments
- Ottawa Gated Apartments
- Ottawa Loft Apartments
- Ottawa Military Apartments
- New Ottawa Apartments
- Ottawa Senior Apartments
- Ottawa Short-term Apartments
- Ottawa Student Apartments
- Ottawa Apartments with Utilities Included