


- Income Restrictions
- 1–2 Bedrooms
- $1,203-$1,435 Total Monthly Price12 Month Lease Term
Total Monthly Price
Base Rent$1,203 - $1,435Total Monthly Price$1,203 - $1,435 - 514–665 Square Feet
About The Oliver
Affordable Apartments in RichmondEnjoy the lifestyle you deserve at The Oliver. With exceptional in-home features like historic brick accent walls in modern kitchens with granite countertops and a full appliance package including a refrigerator, microwave, dishwasher, and in-home washer and dryer, stepping into your one- and two-bedroom home will feel like entering your personal haven.The perks don’t stop when you step out the front door, with deluxe community amenities like two clubhouses with billiards and a fitness center. And when it’s time to get out and explore, you’ll appreciate your apartment’s convenient shopping, dining, and entertainment location in Richmond, Virginia.You gain automatic membership to the Locals Advantage program (VIP Resident) as a resident. This means you'll enjoy exclusive discounts and promotions from neighboring bars, hotels, sporting events, restaurants, and entertainment venues in and around Richmond, Scott's Addition, all year long!Comfort, style, and luxury living come together at The Oliver.
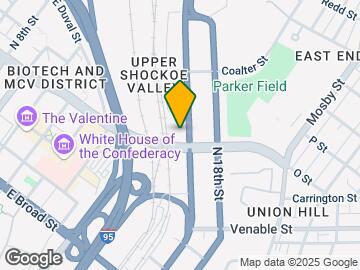
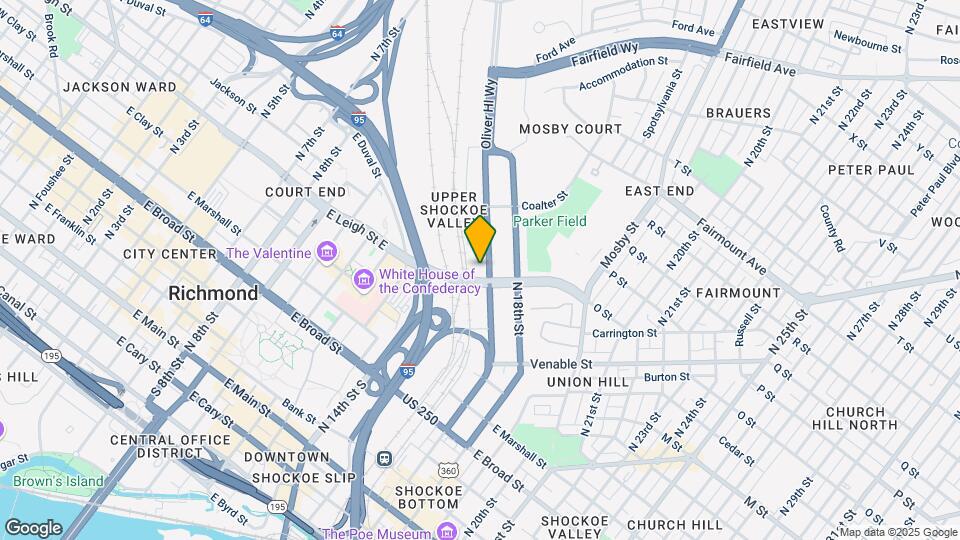
The Oliver is located in the Upper Shockoe Valley Neighborhood and 23219 Zip code of Richmond, VA. This community is professionally managed by Steelhead Management
Unique Features and Amenities
- 2 Clubrooms with Lounge
- 24/7 Emergency Maintenance
- 24/7 Secure Package Access
- 24hr. Emergency maintenance
- Apple iMac Station
- Breweries and Distilleries within walking distance
- Community gas grill/BBQ area
- Community web site
- Controlled building access
- Convenient Interstate Access
- Decorative Inactive Fireplace
- Entertainment
- Entertainment Lounge w/ TV & Billards
- Excellent access
- Full-Size Washer/Dryer
- GE Stainless Steel Appliances
- Grey Cashmere Custom Cabinets
- Historic Wood Flooring
- iMac Business Center
- Income Restricted
- Light Filled Open Floor Plans w/ Oversized Windows
- Lounge/bar with 24/7 amenity s
- Modern Java Station
- Monthly Social Events
- Organized activities
- Package delivery
- Pet Friendly!
- Professional On-Site Mgmt
- Social Event Calendar
- Tile Flooring and Marble Counter Tops in Bathrooms
- Walk to bus line
Property Contact Info

- Listed by:
- Agency:
- Vendor Logo:
- Website:
- View Property Website
- Call Us:
- (804) 292-2501
- Disclaimer:
Office Hours
| Monday | 9:00 am–6:00 pm |
| Tuesday | 9:00 am–6:00 pm |
| Wednesday | 9:00 am–6:00 pm |
| Thursday | 9:00 am–6:00 pm |
| Friday | 9:00 am–6:00 pm |
| Saturday | 10:00 am–5:00 pm |
| Sunday | Closed |
Floorplan Pricing and Availability
The Oliver offers 1 to 2 Bedroom apartments starting from $1,203 and having 514–665 sq ft. Here is the current pricing and availability:
New! Interactive Property Map
 ApartmentHomeLiving.com's new Interactive Property Map allows you to see where every available unit is located at this community.Try It Now >
1 Bedroom
The Belle
$1,203
1 Bed, 1 Bath, 544 sq ftTotal Monthly PriceAvailable NowTotal Monthly Price
Base Rent$1,203Total Monthly Price$1,203Model Gallery
Floorplans
Availability Details
Prices shown for this property are the Total Monthly Price including Fees.Price Availability Date Unit Sq Ft View Details $1,203 Available Now 310 544 $1,203 Available Now 404 544 $1,203 Available Now 206 544 Model Amenities and Features
Unique Features
- Full-Size Washer/Dryer
- GE Stainless Steel Appliances
- Grey Cashmere Custom Cabinets
- Light Filled Open Floor Plans w/ Oversized Windows
- Pet Friendly!
- Professional On-Site Mgmt
- Tile Flooring and Marble Counter Tops in Bathrooms
Model Lease Information
Model Price
- $1,203Total Monthly PriceBase Rent: $1,203Required Monthly Fees: None
Unit 310 Amenities and Features
Unique Features
- Full-Size Washer/Dryer
- GE Stainless Steel Appliances
- Grey Cashmere Custom Cabinets
- Light Filled Open Floor Plans w/ Oversized Windows
- Pet Friendly!
- Professional On-Site Mgmt
- Tile Flooring and Marble Counter Tops in Bathrooms
Unit 310 Lease Information
Unit Price
- $1,203Total Monthly PriceBase Rent: $1,203Required Monthly Fees: None
View Details and Rent EstimateModel Lease Information
Price
- $1,203Total Monthly Price
Unit 404 Amenities and Features
Unique Features
- Full-Size Washer/Dryer
- GE Stainless Steel Appliances
- Grey Cashmere Custom Cabinets
- Light Filled Open Floor Plans w/ Oversized Windows
- Pet Friendly!
- Professional On-Site Mgmt
- Tile Flooring and Marble Counter Tops in Bathrooms
Unit 404 Lease Information
Unit Price
- $1,203Total Monthly PriceBase Rent: $1,203Required Monthly Fees: None
View Details and Rent EstimateModel Lease Information
Price
- $1,203Total Monthly Price
Unit 206 Amenities and Features
Unique Features
- Full-Size Washer/Dryer
- GE Stainless Steel Appliances
- Grey Cashmere Custom Cabinets
- Light Filled Open Floor Plans w/ Oversized Windows
- Pet Friendly!
- Professional On-Site Mgmt
- Tile Flooring and Marble Counter Tops in Bathrooms
Unit 206 Lease Information
Unit Price
- $1,203Total Monthly PriceBase Rent: $1,203Required Monthly Fees: None
View Details and Rent EstimateModel Lease Information
Price
- $1,203Total Monthly Price
Apartment Model: The BelleFrom $1,2031 Bedroom, 1 Bath, 544 sq ftAvailable NowFloor plans are artist's rendering. All dimensions are approximate. Actual product and specifications may vary in dimension or detail. Not all features are available in every rental home. Please see a representative for details.
![]()
The Belle - Floorplan Apartment Unit: 310Apartment Model: The Belle$1,2031 Bedroom, 1 Bath, 544 sq ftAvailable NowApartment Unit: 404Apartment Model: The Belle$1,2031 Bedroom, 1 Bath, 544 sq ftAvailable NowApartment Unit: 206Apartment Model: The Belle$1,2031 Bedroom, 1 Bath, 544 sq ftAvailable NowThe Grace
$1,203
1 Bed, 1 Bath, 577 sq ftTotal Monthly PriceAvailable NowTotal Monthly Price
Base Rent$1,203Total Monthly Price$1,203Largest 1 BedroomThis is the largest 1 Bedroom at this PropertyModel Gallery
Floorplans
Availability Details
Prices shown for this property are the Total Monthly Price including Fees.Price Availability Date Unit Sq Ft View Details $1,203 Available Now 308 577 $1,203 November 7, 2026 310 577 Model Amenities and Features
Unique Features
- Full-Size Washer/Dryer
- GE Stainless Steel Appliances
- Grey Cashmere Custom Cabinets
- Light Filled Open Floor Plans w/ Oversized Windows
- Pet Friendly!
- Professional On-Site Mgmt
- Tile Flooring and Marble Counter Tops in Bathrooms
Model Lease Information
Model Price
- $1,203Total Monthly PriceBase Rent: $1,203Required Monthly Fees: None
Unit 308 Amenities and Features
Unique Features
- Full-Size Washer/Dryer
- GE Stainless Steel Appliances
- Grey Cashmere Custom Cabinets
- Light Filled Open Floor Plans w/ Oversized Windows
- Pet Friendly!
- Professional On-Site Mgmt
- Tile Flooring and Marble Counter Tops in Bathrooms
Unit 308 Lease Information
Unit Price
- $1,203Total Monthly PriceBase Rent: $1,203Required Monthly Fees: None
View Details and Rent EstimateModel Lease Information
Price
- $1,203Total Monthly Price
Unit 310 Amenities and Features
Unique Features
- Full-Size Washer/Dryer
- GE Stainless Steel Appliances
- Grey Cashmere Custom Cabinets
- Light Filled Open Floor Plans w/ Oversized Windows
- Pet Friendly!
- Professional On-Site Mgmt
- Tile Flooring and Marble Counter Tops in Bathrooms
Unit 310 Lease Information
Unit Price
- $1,203Total Monthly PriceBase Rent: $1,203Required Monthly Fees: None
View Details and Rent EstimateModel Lease Information
Price
- $1,203Total Monthly Price
Apartment Model: The Grace$1,2031 Bedroom, 1 Bath, 577 sq ftAvailable NowFloor plans are artist's rendering. All dimensions are approximate. Actual product and specifications may vary in dimension or detail. Not all features are available in every rental home. Please see a representative for details.
![]()
The Grace - Floorplan Apartment Unit: 308Apartment Model: The Grace$1,2031 Bedroom, 1 Bath, 577 sq ftAvailable NowApartment Unit: 310Apartment Model: The Grace$1,2031 Bedroom, 1 Bath, 577 sq ftAvailable November 7, 2026The Virginia
$1,203
1 Bed, 1 Bath, 514 sq ftTotal Monthly PriceAvailable NowTotal Monthly Price
Base Rent$1,203Total Monthly Price$1,203Model Gallery
Floorplans
Availability Details
Prices shown for this property are the Total Monthly Price including Fees.Price Availability Date Unit Sq Ft $1,203 Available Now 409 514 Unit 409 Amenities and Features
Unique Features
- Full-Size Washer/Dryer
- GE Stainless Steel Appliances
- Grey Cashmere Custom Cabinets
- Light Filled Open Floor Plans w/ Oversized Windows
- Pet Friendly!
- Professional On-Site Mgmt
- Tile Flooring and Marble Counter Tops in Bathrooms
Unit 409 Lease Information
Unit Price
- $1,203Total Monthly PriceBase Rent: $1,203Required Monthly Fees: None
View Details and Rent EstimateModel Lease Information
Price
- $1,203Total Monthly Price
Apartment Model: The Virginia$1,2031 Bedroom, 1 Bath, 514 sq ftAvailable NowFloor plans are artist's rendering. All dimensions are approximate. Actual product and specifications may vary in dimension or detail. Not all features are available in every rental home. Please see a representative for details.
![]()
The Virginia - Floorplan Apartment Unit: 409Apartment Model: The Virginia$1,2031 Bedroom, 1 Bath, 514 sq ftAvailable NowThe Stone
$1,203
1 Bed, 1 Bath, 517 sq ftTotal Monthly PriceAvailable Nov 7Total Monthly Price
Base Rent$1,203Total Monthly Price$1,203Availability Details
Prices shown for this property are the Total Monthly Price including Fees.Price Availability Date Unit Sq Ft $1,203 November 7, 2026 119 517 Unit 119 Amenities and Features
Kitchen
- Microwave
Unique Features
- Full-Size Washer/Dryer
- GE Stainless Steel Appliances
- Grey Cashmere Custom Cabinets
- Light Filled Open Floor Plans w/ Oversized Windows
- Pet Friendly!
- Professional On-Site Mgmt
- Tile Flooring and Marble Counter Tops in Bathrooms
Unit 119 Lease Information
Unit Price
- $1,203Total Monthly PriceBase Rent: $1,203Required Monthly Fees: None
View Details and Rent EstimateModel Lease Information
Price
- $1,203Total Monthly Price
Apartment Unit: 119Apartment Model: The Stone$1,2031 Bedroom, 1 Bath, 517 sq ftAvailable November 7, 2026The Shiplock
$1,203
1 Bed, 1 Bath, 544 sq ftTotal Monthly PriceAvailable Dec 8Total Monthly Price
Base Rent$1,203Total Monthly Price$1,203Model Gallery
Floorplans
Availability Details
Prices shown for this property are the Total Monthly Price including Fees.Price Availability Date Unit Sq Ft $1,203 December 8, 2026 224 544 Unit 224 Amenities and Features
Unique Features
- Full-Size Washer/Dryer
- GE Stainless Steel Appliances
- Grey Cashmere Custom Cabinets
- Light Filled Open Floor Plans w/ Oversized Windows
- Pet Friendly!
- Professional On-Site Mgmt
- Tile Flooring and Marble Counter Tops in Bathrooms
Unit 224 Lease Information
Unit Price
- $1,203Total Monthly PriceBase Rent: $1,203Required Monthly Fees: None
View Details and Rent EstimateModel Lease Information
Price
- $1,203Total Monthly Price
Apartment Model: The Shiplock$1,2031 Bedroom, 1 Bath, 544 sq ftAvailable December 8, 2026Floor plans are artist's rendering. All dimensions are approximate. Actual product and specifications may vary in dimension or detail. Not all features are available in every rental home. Please see a representative for details.
![]()
The Shiplock - Floorplan Apartment Unit: 224Apartment Model: The Shiplock$1,2031 Bedroom, 1 Bath, 544 sq ftAvailable December 8, 20262 Bedrooms
The Legend
$1,435
2 Beds, 2 Baths, 665 sq ftTotal Monthly PriceAvailable Oct 8Total Monthly Price
Base Rent$1,435Total Monthly Price$1,435Model Gallery
Floorplans
Availability Details
Prices shown for this property are the Total Monthly Price including Fees.Price Availability Date Unit Sq Ft $1,435 October 8, 2026 119 665 Unit 119 Amenities and Features
Unique Features
- Full-Size Washer/Dryer
- GE Stainless Steel Appliances
- Grey Cashmere Custom Cabinets
- Light Filled Open Floor Plans w/ Oversized Windows
- Pet Friendly!
- Professional On-Site Mgmt
- Tile Flooring and Marble Counter Tops in Bathrooms
Unit 119 Lease Information
Unit Price
- $1,435Total Monthly PriceBase Rent: $1,435Required Monthly Fees: None
View Details and Rent EstimateModel Lease Information
Price
- $1,435Total Monthly Price
Apartment Model: The Legend$1,4352 Bedroom, 2 Bath, 665 sq ftAvailable October 8, 2026Floor plans are artist's rendering. All dimensions are approximate. Actual product and specifications may vary in dimension or detail. Not all features are available in every rental home. Please see a representative for details.
![]()
The Legend - Floorplan 1 Floor plans are artist's rendering. All dimensions are approximate. Actual product and specifications may vary in dimension or detail. Not all features are available in every rental home. Please see a representative for details.
![]()
The Legend - Floorplan 2 Apartment Unit: 119Apartment Model: The Legend$1,4352 Bedroom, 2 Bath, 665 sq ftAvailable October 8, 2026


Schedule a Tour
Property Information
- 164 Units
- 3 Stories
- Built in 2019
Income Restrictions At The Oliver
Income restrictions apply to some or all residents. Contact the community for more information.
| # Persons | Annual Income |
|---|---|
| 1 | $46,380 |
| 2 | $52,980 |
| 3 | $59,580 |
| 4 | $66,180 |

To qualify, you must be equal to or below those in the chart, based on the number of persons living in the dwelling.
Lease Terms
- 12 mo
Fees and Policies
The fees listed below are community-provided and may exclude utilities or add-ons. All payments are made directly to the property and are non-refundable unless otherwise specified. Use the Cost Calculator to determine costs based on your needs.
Required Fees
One-Time Basics
- Due at Application
- Application Fee Per ApplicantiCharged per applicant.$35.00
- Due at Move-In
- Move-In FeeiApplied to First Month's Rent Charged per unit.$100.00
Other Fees and Policies
Pet Fees
- Cat
- One-Time Pet FeeiMax of 2. Charged Per Pet.$300-$400
- Monthly Pet FeeiMax of 2. Charged Per Pet.$50.00
- Dog
- Monthly Pet FeeiMax of 2. Charged Per Pet.$50.00
- One-Time Pet FeeiMax of 2. Charged Per Pet.$300-$400
Max of 2. Please contact the Management Office for complete Pet Policy information. We welcome one or two pets per apartment. A $300 Non-Refundable Pet Fee Applies for the 1st Pet, and a $100 Non-Refundable Pet Fee for the 2nd Pet. Pet Rent is $25 per month...
Parking Fees
- Street
- Parking DepositiCharged per vehicle.$0.00
- Surface Lot
- Parking DepositiCharged per vehicle.$0.00
Property Fee Disclaimer: Based on community-supplied data and independent market research. Subject to change without notice. May exclude fees for mandatory or optional services and usage-based utilities.
Features and Amenities
On-Site Services
- Maintenance On Site
- Package Service
- Pet Care
- Planned Social Activities
- Property Manager On Site
- Pet Play Area
- Vision Impaired Accessible
- Public Transportation
- 24 Hour Access
- Key Fob Entry
Community Features
- Lounge
- Multi Use Room
- Vintage Building
- Business Center
- Clubhouse
- Elevator
Outdoor Features
- Grill
- Courtyard
- Picnic Area
- Controlled Access
Recreation and Fitness
- Fitness Center
- Bicycle Storage
- Gameroom
Interior Features
- Ceiling Fans
- Fireplace
- Tub/Shower
- Heating
- Cable Ready
- Washer/Dryer
- Air Conditioning
- Wheelchair Accessible (Rooms)
- Smoke Free
Kitchen Amenities
- Disposal
- Freezer
- Range
- Refrigerator
- Stainless Steel Appliances
- Ice Maker
- Kitchen
- Oven
- Dishwasher
- Microwave
- Granite Countertops
Living Area Features
- Walk In Closets
- Tile Floors
- Views
Map
- Shopping
- Colleges
- Grocery
- Medical
- Parks
Map
Getting Around
60 / 100 Moderately walkable
40 / 100 Some public transit
30 / 100 Somewhat Bikeable
100 / 100 Exceptionally car friendly
 details
Getting to Know the Area
80 / 100 Restaurants
60 / 100 Cafes
80 / 100 Nightlife
60 / 100 Shopping
60 / 100 Parks
0 / 100 Noise Level
Frequently Asked Questions about The Oliver
Where is The Oliver located?
The Oliver is located at 908 Oliver Hill Way near the Upper Shockoe Valley area of Richmond, VA
What is the current rent range at The Oliver?
1 Bedroom to 2 Bedroom Apartments at The Oliver currently range from $1,203 to $1,435
When is the leasing office open?
- The office Hours for The Oliver are
- Monday 9:00 am–6:00 pm
- Tuesday 9:00 am–6:00 pm
- Wednesday 9:00 am–6:00 pm
- Thursday 9:00 am–6:00 pm
- Friday 9:00 am–6:00 pm
- Saturday 10:00 am–5:00 pm
- Sunday Closed
Are pets allowed?
Call us today to find out our pet policy and if we allow pets
Nearby Schools
Martin Luther King Jr. Middle School
About GreatSchools Data on ApartmentHomeLiving.com.
Points of Interest
Time and distance from The Oliver.
Arts Museums and Landmarks
Big Box and Retail
Kroger
Walgreens
Aldi
Colleges and Universities
J. Sargeant Reynolds Community College - Downtown Campus
Groceries
Kroger
Whole Foods
Aldi
Hospitals
Bon Secours Richmond Community Hospital
Children's Hospital Of Richmond
Bon Secours St. Mary's Hospital
Military Bases
US Defense General Supply Center
Parks and Recreation
The Oliver has 1 park within 1.8 miles, including Hollywood Cemetary.
Shopping Centers
The Oliver has 5 shopping centers within 2.1 miles.
Nearby Neighborhoods
Rental Price Ranges in the Area
| Bedroom | Average Rent | Cheapest Rent | Highest Rent |
|---|---|---|---|
| Richmond Studio Apartments | $1,475 | $715 | $2,708 |
| Richmond 1 Bedroom Apartments | $1,614 | $566 | $8,677 |
| Richmond 2 Bedroom Apartments | $1,918 | $431 | $10,000+ |
| Richmond 3 Bedroom Apartments | $2,135 | $825 | $4,407 |
| Richmond 4 Bedroom Apartments | $1,560 | $690 | $5,649 |
Browse Top Apartments in Richmond
By Price
By Community Type
- Richmond Apartments for Rent by Owner
- Richmond Apartments with Rent Specials
- Richmond Top Rated Apartments
- Richmond Corporate Apartments
- Richmond Furnished Apartments
- Richmond Gated Apartments
- Richmond Loft Apartments
- Richmond Low Income Apartments
- New Richmond Apartments
- Richmond Senior Apartments
- Richmond Short-term Apartments
- Richmond Student Apartments
- Richmond Apartments with Utilities Included
Max of 2. Please contact the Management Office for complete Pet Policy information. We welcome one or two pets per apartment. A $300 Non-Refundable Pet Fee Applies for the 1st Pet, and a $100 Non-Refundable Pet Fee for the 2nd Pet. Pet Rent is $25 per month...