

Request Notification
The Oliver on LaSalle
Chicago, IL 60610

- Studio–1 Bedrooms
- 248–960 Square Feet
About The Oliver on LaSalle
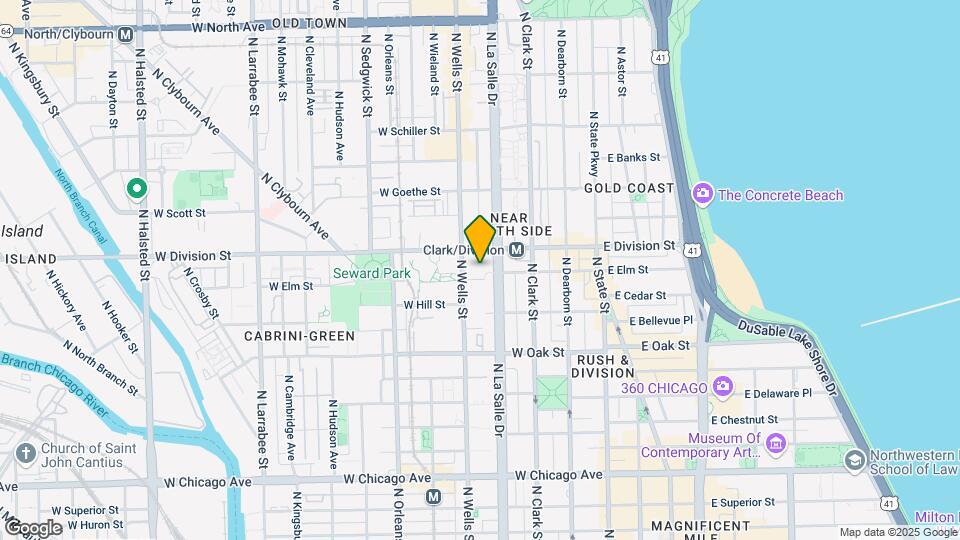
Enjoy the amenities of a luxury building without the luxury price tag. The Oliver offers renovated studios and 1-bedroom apartments in a prime location between Old Town and Gold Coast. Residents enjoy high-speed internet, a rooftop deck with skyline views, fitness center, co-working lounge, free coffee bar, package lockers, bike storage, on-site laundry, and 24/7 door staff. Located just one block from the Red Line, Aldi, and Jewel-Osco, two blocks from popular bars and restaurants, and four blocks from the lakefront, The Oliver delivers an exceptional blend of location, convenience, and value.
The Oliver on LaSalle is located in the Near North Side Neighborhood and 60610 Zip code of Chicago, IL.
Unique Features and Amenities
- 24/7 Door Staff
- Amazing City and Lake Views
- Amazon Package Lockers
- BBQ/Picnic Area
- Bike Room
- Built -In Shelving
- City Views
- Dishwashers
- Energy Efficient Appliances
- Flexible Lease Terms
- Gas Ranges
- Gated Entry
- Keyless Smart Lock Entry via Phone App
- Lake Views On Select Units
- Large Windows With Natural Light
- Luxury Vinyl Plank Flooring
- Microwaves
- Multiple Closets
- On-line Maintenance Portal
- Online Rent Payments
- On-site Building Engineer
- On-site Management Office open 7 days a week
- Pet Friendly (Dogs & Cats)
- Radiant Heat
- Refrigerators
- Remodeled Kitchens and Bath
- Rooftop Deck
- Shower + Bath Combos
- Smoke Free Property
- Tile Backsplash
- Two Resident Elevators
- Video Intercom
- Window A/C Units Provided by Building
- Window Treatments
- Wood Cabinetry
Property Contact Info
This property currently does not have availability listed on ApartmentHomeLiving.com. Sign up to get notified when it becomes available.
Office Hours
| Monday | 10:00 am–6:00 pm |
| Tuesday | 10:00 am–6:00 pm |
| Wednesday | 10:00 am–6:00 pm |
| Thursday | 10:00 am–6:00 pm |
| Friday | 10:00 am–6:00 pm |
| Saturday | 9:00 am–5:00 pm |
| Sunday | 12:00 pm–5:00 pm |
Floorplan Pricing and Availability
New! Interactive Property Map
Studio
Show Unavailable FloorplansFloorplan S07
Studio, 1 Bath, 281-313 sq ftAvailable Sep 22Cheapest StudioThis is the cheapest Studio at this PropertyModel Gallery
Floorplans
Availability Details
Availability Date Unit Sq Ft September 22, 2026 0332 310 October 7, 2026 0329 312 October 12, 2026 0318 281 Apartment Model: S07Studio, 1 Bath, 281-313 sq ftAvailable September 22, 2026![]()
S07 - Floorplan 1 ![]()
S07 - Floorplan 2 Apartment Unit: 0332Apartment Model: S07Studio, 1 Bath, 310 sq ftAvailable September 22, 2026Apartment Unit: 0329Apartment Model: S07Studio, 1 Bath, 312 sq ftAvailable October 7, 2026Apartment Unit: 0318Apartment Model: S07Studio, 1 Bath, 281 sq ftAvailable October 12, 2026Floorplan S01
Studio, 1 Bath, 248 sq ftAvailable Oct 8Model Gallery
Floorplans
Availability Details
Availability Date Unit Sq Ft October 8, 2026 0521 248 November 13, 2026 0221 248 Apartment Model: S01Studio, 1 Bath, 248 sq ftAvailable October 8, 2026![]()
S01 - Floorplan 1 ![]()
S01 - Floorplan 2 Apartment Unit: 0521Apartment Model: S01Studio, 1 Bath, 248 sq ftAvailable October 8, 2026Apartment Unit: 0221Apartment Model: S01Studio, 1 Bath, 248 sq ftAvailable November 13, 2026Floorplan S09
Studio, 1 Bath, 309 sq ftAvailable Oct 13Model Gallery
Floorplans
Availability Details
Availability Date Unit Sq Ft October 13, 2026 0522 309 Apartment Model: S09Studio, 1 Bath, 309 sq ftAvailable October 13, 2026![]()
S09 - Floorplan 1 ![]()
S09 - Floorplan 2 Apartment Unit: 0522Apartment Model: S09Studio, 1 Bath, 309 sq ftAvailable October 13, 2026Floorplan D01
Studio, 1 Bath, 367 sq ftAvailable Oct 21Largest StudioThis is the largest Studio at this PropertyModel Gallery
Floorplans
Availability Details
Availability Date Unit Sq Ft October 21, 2026 0823 367 Apartment Model: D01Studio, 1 Bath, 367 sq ftAvailable October 21, 2026![]()
D01 - Floorplan 1 ![]()
D01 - Floorplan 2 Apartment Unit: 0823Apartment Model: D01Studio, 1 Bath, 367 sq ftAvailable October 21, 2026Floorplan S02
Studio, 1 Bath, 285 sq ftAvailability Details
Availability Date Unit Sq Ft Unavailable S02 285 sq ft Floorplan S05
Studio, 1 Bath, 293 sq ftAvailability Details
Availability Date Unit Sq Ft Unavailable S05 293 sq ft Floorplan S04
Studio, 1 Bath, 300 sq ftAvailability Details
Availability Date Unit Sq Ft Unavailable S04 300 sq ft Floorplan S08
Studio, 1 Bath, 300 sq ftAvailability Details
Availability Date Unit Sq Ft Unavailable S08 300 sq ft Floorplan S10
Studio, 1 Bath, 335 sq ftAvailability Details
Availability Date Unit Sq Ft Unavailable S10 335 sq ft Floorplan S11
Studio, 1 Bath, 357 sq ftAvailability Details
Availability Date Unit Sq Ft Unavailable S11 357 sq ft Floorplan S03
Studio, 1 Bath, 357 sq ftAvailability Details
Availability Date Unit Sq Ft Unavailable S03 357 sq ft 1 Bedroom
Show Unavailable FloorplansFloorplan A02
1 Bed, 1 Bath, 463 sq ftAvailable Oct 4Model Gallery
Floorplans
Availability Details
Availability Date Unit Sq Ft October 4, 2026 0708 463 Apartment Model: A021 Bedroom, 1 Bath, 463 sq ftAvailable October 4, 2026![]()
A02 - Floorplan 1 ![]()
A02 - Floorplan 2 Apartment Unit: 0708Apartment Model: A021 Bedroom, 1 Bath, 463 sq ftAvailable October 4, 2026Floorplan A01
1 Bed, 1 Bath, 289 sq ftAvailability Details
Availability Date Unit Sq Ft Unavailable A01 289 sq ft Floorplan A04
1 Bed, 1 Bath, 431 sq ftAvailability Details
Availability Date Unit Sq Ft Unavailable A04 431 sq ft Floorplan A03
1 Bed, 1 Bath, 500 sq ftAvailability Details
Availability Date Unit Sq Ft Unavailable A03 500 sq ft Floorplan A05
1 Bed, 1 Bath, 515 sq ftAvailability Details
Availability Date Unit Sq Ft Unavailable A05 515 sq ft Floorplan A06
1 Bed, 1 Bath, 588 sq ftAvailability Details
Availability Date Unit Sq Ft Unavailable A06 588 sq ft Floorplan A07
1 Bed, 1 Bath, 607 sq ftAvailability Details
Availability Date Unit Sq Ft Unavailable A07 607 sq ft Floorplan A08
1 Bed, 1 Bath, 900 sq ftAvailability Details
Availability Date Unit Sq Ft Unavailable A08 900 sq ft Floorplan A09
1 Bed, 1 Bath, 960 sq ftLargest 1 BedroomThis is the largest 1 Bedroom at this PropertyAvailability Details
Availability Date Unit Sq Ft Unavailable A09 960 sq ft
Property Information
- 250 Units
- 8 Stories
- Built in 1924
- Renovated In 1990
Fees and Policies
The fees listed below are community-provided and may exclude utilities or add-ons. All payments are made directly to the property and are non-refundable unless otherwise specified.
Required Fees
One-Time Basics
- Due at Application
- Application Fee Per ApplicantiCharged per applicant.$75.00
- Due at Move-In
- Administrative FeeiCharged per unit.$500.00
Other Fees and Policies
Pet Fees
- Cat
- Cat RentiCharged Per Pet.$35.00/mo
- Dog
- Dog RentiCharged Per Pet.$35.00/mo
Domesticated dogs and cats welcome. Exotic pets, farm animals, birds, and rodents are prohibited. Aggressive dog breeds are prohibited. Breed restrictions subject to change. For specific breed or pricing questions, ask the leasing office.
2 Pet Limit.
Property Fee Disclaimer: Based on community-supplied data and independent market research. Subject to change without notice. May exclude fees for mandatory or optional services and usage-based utilities.
Features and Amenities
Videos
Map
- Shopping
- Colleges
- Grocery
- Medical
- Parks
- Transportation
- Nearby Properties

Map
Getting Around
100 / 100 Exceptionally walkable
90 / 100 Exceptional public transit
80 / 100 Very Bikeable
30 / 100 Somewhat car friendly
Getting to Know the Area
100 / 100 Restaurants
100 / 100 Cafes
100 / 100 Nightlife
100 / 100 Shopping
90 / 100 Parks
50 / 100 Noise Level
Renters Reviews and Ratings
Amazing place to live!!!!!
Property Manager Responded
Just moved in love it
Property Manager Responded
Nice Studio in Walkable Location
Property Manager Responded
Living at the Oliver
Property Manager Responded
Amazing Location and Staff
Property Manager Responded
Good location & staff
Property Manager Responded
Highly recommend
Property Manager Responded
Amazing location, great staff
Great location and onsite team
Property Manager Responded
Amazing building
Property Manager Responded
Love living here
Property Manager Responded
Nearby Schools
Ogden Elementary School
Lincoln Park High School
About GreatSchools Data on ApartmentHomeLiving.com.
Points of Interest
Time and distance from The Oliver on LaSalle.
Arts Museums and Landmarks
Big Box and Retail
Walgreens
Target
Macy's
Colleges and Universities
Groceries
H Mart
Trader Joe's
Mariano's Fresh Market
Hospitals
Ann & Robert H. Lurie Children's Hospital Of Chicago
Northwestern Medicine Prentice Women's Hospital
Northwestern Memorial Hospital
Hotspots
Supernatural Chicago
Parks and Recreation
The Oliver on LaSalle has 5 parks within 2.5 miles, including Oak Street Beach, Wendella Boats, Millennium Park, Funhouse Maze, and Shedd Aquarium.
Restaurants and Dining
Dick's Last Resort
Greek Islands
The Beer Bistro
Shopping Centers
The Oliver on LaSalle has 5 shopping centers within 0.6 miles.
Transit Stations
Chicago Avenue Station (Brown, Purple Lines)-Brown Line
Chicago Avenue Station (Brown, Purple Lines)-Purple Line
Nearby Neighborhoods
Rental Price Ranges in the Area
| Bedroom | Average Rent | Cheapest Rent | Highest Rent |
|---|---|---|---|
| Chicago Studio Apartments | $2,048 | $600 | $10,000+ |
| Chicago 1 Bedroom Apartments | $2,493 | $800 | $9,999 |
| Chicago 2 Bedroom Apartments | $3,122 | $850 | $10,000+ |
| Chicago 3 Bedroom Apartments | $3,759 | $695 | $10,000+ |
| Chicago 4 Bedroom Apartments | $4,469 | $1,025 | $10,000+ |
| Chicago 5 Bedroom Apartments | $5,468 | $750 | $10,000+ |
| Chicago 6 Bedroom Apartments | $10,642 | $1,795 | $10,000+ |
Nearby Apartments
Nearby Homes
Did You Know?
43% of renters tour a property with an agent before signing a lease.


2 Pet Limit.