


Request Notification
The Overlook Apartments
Norwalk, CT 06854

- Student Housing
- 1–3 Bedrooms
- 150–1,444 Square Feet
About The Overlook Apartments
Experience modern coastal luxury & everyday convenience at The Overlook, 71 Connecticut Avenue in Norwalk, CT. These refined residences feature upscale finishes, stainless-steel appliances, in-unit laundry & private balconies. Enjoy premium amenities like a fitness center, resident lounge, secure garage parking & controlled access. Perfectly positioned on Connecticut Avenue, you're moments from shops, dining, Wegmans & everyday essentials, with easy access to I-95, Route 1 & the South Norwalk train station. The vibrant SoNo district & Norwalk's waterfront attractions are just minutes away, offering the best in city-style living by the shore. Residents also benefit from free beach access to Calf Pasture & Shady Beach, ideal for morning runs, paddleboarding, or relaxing sunsets. Close proximity to Norwalk Hospital ideal for students, professionals, & medical staff. The Overlook combines luxury, location & lifestyle for those who want it all, urban convenience, coastal charm & elevated living in one perfect address. This is where your new home begins!
The Overlook Apartments is located in the Spring Hill Neighborhood and 06854 Zip code of Norwalk, CT.
Property Contact Info
This property currently does not have availability listed on ApartmentHomeLiving.com. Sign up to get notified when it becomes available.
Floorplan Pricing and Availability
New! Interactive Property Map
 ApartmentHomeLiving.com's new Interactive Property Map allows you to see where every available unit is located at this community.Try It Now >
1 Bedroom
Floorplan A1
1 Bed, 1 Bath, 150-750 sq ftAvailability Details
Availability Date Unit Sq Ft Unavailable A1 150-750 sq ft 2 Bedrooms
Show Unavailable FloorplansFloorplan B1
2 Beds, 2 Baths, 1049 sq ftAvailable NowAvailability Details
Availability Date Unit Sq Ft Deposit Available Now 311 1049 $2,950 Unit 311 Amenities and Features
Features
- Air Conditioning
- Heating
- Washer/Dryer
Kitchen
- Dishwasher
- Island Kitchen
- Quartz Countertops
- Stainless Steel Appliances
Living Space
- Vinyl Flooring
Unit Description
Bright corner unit with a private balcony and open-concept layout. The kitchen features stainless steel appliances, a center island, pantry and ample cabinet storage. Entry offers both a storage closet and large coat closet. Living room opens directly to the private balcony. The sun-filled primary bedroom includes an ensuite bath, walk-in closet and additional spacious closet. Second bedroom offers 2 closets. Full hall bath. In-unit washer and dryer.
Apartment Unit: 311Apartment Model: B12 Bedroom, 2 Bath, 1049 sq ftAvailable NowFloorplan B2
2 Beds, 2 BathsAvailability Details
Availability Date Unit Unavailable B2 3 Bedrooms
3 Beds, 2 baths
3 Beds, 2 Baths, 1444 sq ftAvailability Details
Availability Date Unit Sq Ft Unavailable 3 Beds, 2 baths 1444 sq ft

Property Information
- 36 Units
- 5 Stories
- Built in 2023
Lease Terms
- 12 mo
Fees and Policies
The fees listed below are community-provided and may exclude utilities or add-ons. All payments are made directly to the property and are non-refundable unless otherwise specified.
Other Fees and Policies
Pet Fees
Pet Policies are Negotiable
- Cat
- Pet DepositiCharged per Pet.$250.00
- One-Time Pet FeeiCharged Per Pet.$0.00
- Monthly Pet FeeiCharged Per Pet.$50.00/mo
- Dog
- Pet DepositiCharged per Pet.$250.00
- One-Time Pet FeeiCharged Per Pet.$0.00
- Monthly Pet FeeiCharged Per Pet.$50.00/mo
Parking Fees
- Covered
- Parking FeeiMax of 1. Charged per vehicle.$0.00/mo
Property Fee Disclaimer: Based on community-supplied data and independent market research. Subject to change without notice. May exclude fees for mandatory or optional services and usage-based utilities.
Map
- Shopping
- Colleges
- Grocery
- Medical
- Parks
- Transportation
- Nearby Properties
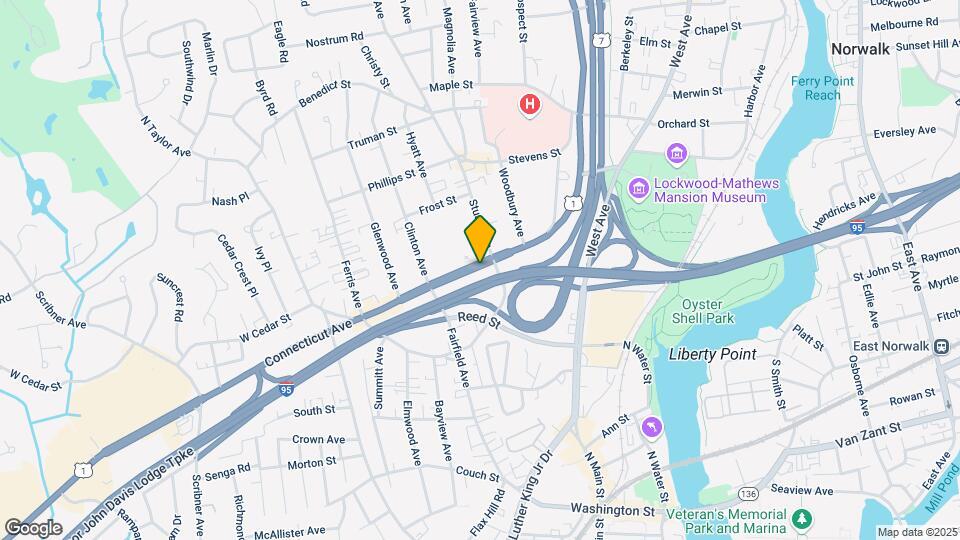
Map
Getting Around
50 / 100 Fairly walkable
60 / 100 Good public transit
100 / 100 Exceptionally car friendly
 details
Getting to Know the Area
80 / 100 Restaurants
80 / 100 Cafes
70 / 100 Nightlife
90 / 100 Shopping
70 / 100 Parks
0 / 100 Noise Level
Nearby Schools
Brien Mcmahon High School
Jefferson Magnet School
Ponus Ridge Middle School
About GreatSchools Data on ApartmentHomeLiving.com.
Points of Interest
Time and distance from The Overlook Apartments.
Big Box and Retail
Lowe's
Sleepy's
Shoprite
Colleges and Universities
Groceries
Stew Leonard's
Wegmans
Iga
Hospitals
Norwalk Hospital
Silver Hill Hospital
Stamford Hospital
Parks and Recreation
The Overlook Apartments has 1 park within 12.1 miles, including Bridgeport Discovery Museum.
Shopping Centers
The Overlook Apartments has 5 shopping centers within 0.8 miles.
Transit Stations
East Norwalk Station-New Haven Line
South Norwalk Station-New Haven Line
Merritt 7 Station-New Haven Line
Nearby Neighborhoods
Rental Price Ranges in the Area
| Bedroom | Average Rent | Cheapest Rent | Highest Rent |
|---|---|---|---|
| Norwalk Studio Apartments | $2,278 | $1,395 | $3,014 |
| Norwalk 1 Bedroom Apartments | $3,136 | $1,500 | $5,595 |
| Norwalk 2 Bedroom Apartments | $4,408 | $2,195 | $8,729 |
| Norwalk 3 Bedroom Apartments | $5,965 | $2,750 | $10,000+ |
| Norwalk 4 Bedroom Apartments | $5,540 | $3,800 | $6,700 |
| 2 Bedroom Homes | $4,151 | $2,250 | $10,000+ |
| 3 Bedroom Homes | $6,109 | $3,250 | $10,000+ |
| 4 Bedroom Homes | $10,022 | $3,900 | $10,000+ |
| 5 Bedroom Homes | $17,846 | $3,950 | $10,000+ |
Nearby Apartments
Nearby Homes
Did You Know?
The average 2 Bedroom Homes is $4,151.
Max of 1.