- 1–2 Bedrooms
- $1,324-$2,124 Plus Fees6 Month Lease Term
- 782–1,092 Square Feet
About The Parc At Cherry Creek
With gorgeous surroundings, plush amenities, and the fun and convenience of having dining, shopping and entertainment right outside your door, you'll be torn between staying home to play and going out. Tamarac Square and Cherry Creek Mall are just minutes away, and you'll find easy access to I-25 for travel south to the Tech Center, north to downtown, or west to the mountains. Located just 5 minutes away is the I- 25 and Colorado Boulevard Light Rail Station for easy, hassle-free travel north to the Convention Center or the Theatre District or to travel south to downtown Littleton or Park Meadows shopping area. In select apartment homes you will find stunning stainless-steel appliances and brushed nickel finishes throughout, beautiful Berber carpet, and granite-like countertops. All of our spacious floor plans feature an oversized living room, dramatic bay windows, vaulted ceilings on the top floors, wood-burning fireplaces in select homes, a large walk-in closet, and private patios. They also are designed to make life easy with a full-size washer and dryer included when you choose a platinum or diamond edition home, and all homes have full-size washer and dryer hookups. When you're ready to relax, step outside to your own private retreat, complete with an updated 24-hour fitness center, shimmering pool and spa, lighted full-size basketball court, and an internet cafe with free wireless access. Please call for an appointment today. Applicant has the right to provide The Parc at Cherry Creek with a Portable Tenant Screening Report (PTSR) that is not more than 30 days old, as defined in § 38-12-902(2.5), Colorado Revised Statutes; and 2) if Applicant provides The Parc at Cherry Creek with a PTSR, The Parc at Cherry Creek is prohibited from: a) charging Applicant a rental application fee; or b) charging Applicant a fee for The Parc at Cherry Creek to access or use the PTSR.
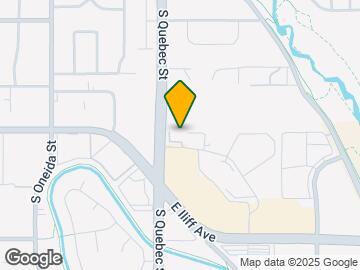
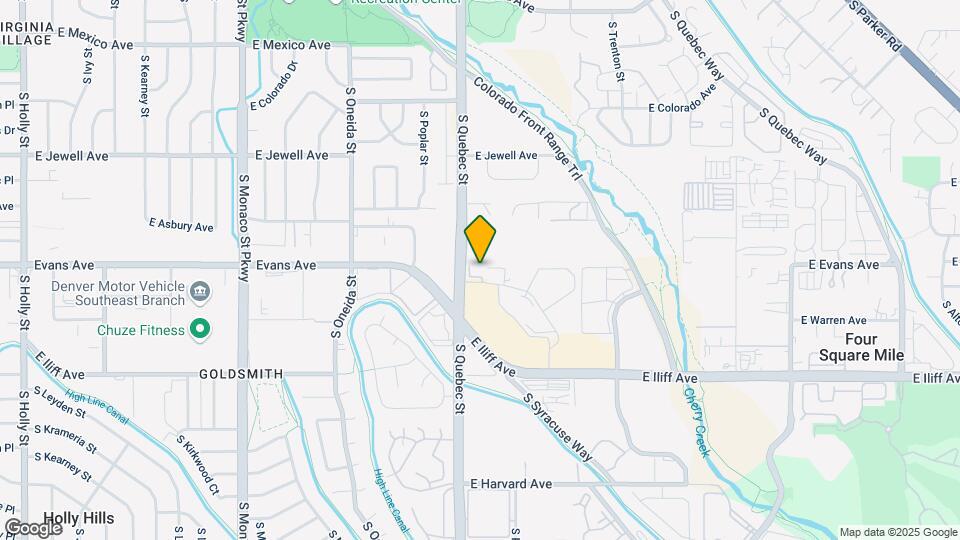
The Parc At Cherry Creek is located in the Cherry Creek South Neighborhood and 80231 Zip code of Denver, CO. This community is professionally managed by Iron River Management
Unique Features and Amenities
- 24-Hour Emergency Maintenance Service
- 24hr. Emergency maintenance
- 2-Tone Paint
- 6-Panel Interior Doors
- Bay Windows*
- Berber Carpet
- Business Center / Internet Cafe
- Business center with equipment
- Ceiling Fans
- Central A/C & Heating
- Community Picnic Areas
- Complimentary Access to DVD Library
- Detached Garages
- Dog Wash
- Excellent access
- Faux Wood Blinds
- Free Wireless Access
- Full-Size Basketball Court
- Full-Size Washer/Dryer Connections
- Full-Size Washer/Dryer Rental Available
- Full-Size Washers/Dryers
- Gas Fire Pit in the Pool Area
- Gas Grills in the Pool Area
- Granite-Like Countertops
- Grassy Courtyard Areas Throughout
- Huge Master Bedrooms & Bathrooms
- Laundry Facilities On-Site
- Lighted Full-Size Tennis
- Microwaves
- Mountain Views*
- Newly Remodeled Clubhouse
- Open Kitchen Bar Counter
- Oversized Living Room Areas
- Patios / Balconies
- Resident Package Delivery
- Sand volleyball court
- Sparkling Pool & Spa
- Sports court (outside)
- Stainless Steel Appliances or Black App
- Stainless Steel Appliances or Black Appl
- Updated 24-Hour Fitness Center
- Upgraded Electrical Outlets and Switches
- Upgraded Light Fixtures w/ Brushed Nicke
- Vaulted Ceilings*
- Well maintained grounds
- Wood-Burning Fireplaces w/ Brick Mantles
Property Contact Info

- Listed by:
- Agency:
- Vendor Logo:
- Website:
- View Property Website
- Call Us:
- (720) 836-1036
- Disclaimer:
Office Hours
| Monday | 9:00 am–6:00 pm |
| Tuesday | 9:00 am–6:00 pm |
| Wednesday | 9:00 am–6:00 pm |
| Thursday | 9:00 am–6:00 pm |
| Friday | 9:00 am–6:00 pm |
| Saturday | 10:00 am–4:00 pm |
| Sunday | Closed |
Floorplan Pricing and Availability
The Parc At Cherry Creek offers 1 to 2 Bedroom apartments starting from $1,324 and having 782–1,092 sq ft. Here is the current pricing and availability:
New! Interactive Property Map
1 Bedroom
A1 - Aspen
From $1,324
1 Bed, 1 Bath, 782 sq ftPlus FeesAvailable NowModel Gallery
Floorplans
Availability Details
Price Availability Date Unit Sq Ft View Details $1,524 Available Now 107 782 $1,509 September 13, 2026 306 782 $1,324 September 15, 2026 203 782 Model Amenities and Features
Features
- Air Conditioning
- Cable Ready
- Fireplace
- Heating
- High Speed Internet Access
- Security System
- Tub/Shower
- Washer/Dryer
- Washer/Dryer Hookup
Kitchen
- Dishwasher
- Disposal
- Kitchen
- Microwave
- Range
Living Space
- Carpet
- Dining Room
- Vinyl Flooring
- Walk-In Closets
- Window Coverings
Unique Features
- 2-Tone Paint
- 6-Panel Interior Doors
- Bay Windows*
- Berber Carpet
- Ceiling Fans
- Central A/C & Heating
- Faux Wood Blinds
- Full-Size Washer/Dryer Connections
- Full-Size Washer/Dryer Rental Available
- Full-Size Washers/Dryers
- Granite-Like Countertops
- Huge Master Bedrooms & Bathrooms
- Microwaves
- Mountain Views*
- Open Kitchen Bar Counter
- Oversized Living Room Areas
- Patios / Balconies
- Stainless Steel Appliances or Black Appl
- Upgraded Electrical Outlets and Switches
- Upgraded Light Fixtures w/ Brushed Nicke
- Vaulted Ceilings*
- Wood-Burning Fireplaces w/ Brick Mantles
Model Lease Information
Model Price Range
- $1,324 - $1,534
Current Available Pricing
- $1,324 - $1,524 Plus Fees
Deposit
- $500 deposit
Unit 107 Amenities and Features
Features
- Air Conditioning
- Cable Ready
- Fireplace
- Heating
- High Speed Internet Access
- Security System
- Tub/Shower
- Washer/Dryer
- Washer/Dryer Hookup
Kitchen
- Dishwasher
- Disposal
- Kitchen
- Microwave
- Range
Living Space
- Carpet
- Dining Room
- Vinyl Flooring
- Walk-In Closets
- Window Coverings
Unique Features
- 1st Floor
- 2-Tone Paint
- 6-Panel Interior Doors
- ASPEN
- Bay Windows*
- Berber Carpet
- Ceiling Fans
- Central A/C & Heating
- Faux Wood Blinds
- Full-Size Washer/Dryer Connections
- Full-Size Washer/Dryer Rental Available
- Full-Size Washers/Dryers
- Granite-Like Countertops
- Huge Master Bedrooms & Bathrooms
- Microwaves
- Mountain Views*
- Open Kitchen Bar Counter
- Oversized Living Room Areas
- Patios / Balconies
- Stainless Steel Appliances or Black Appl
- Upgraded Electrical Outlets and Switches
- Upgraded Light Fixtures w/ Brushed Nicke
- Vaulted Ceilings*
- Wood-Burning Fireplaces w/ Brick Mantles
Unit 107 Lease Information
Unit Price
- $1,524
View Details and Rent EstimateDeposit
- $500 deposit
Model Lease Information
Model Price Range
- $1,324 - $1,534Plus Fees
Unit 306 Amenities and Features
Features
- Air Conditioning
- Cable Ready
- Fireplace
- Heating
- High Speed Internet Access
- Security System
- Tub/Shower
- Washer/Dryer
- Washer/Dryer Hookup
Kitchen
- Dishwasher
- Disposal
- Kitchen
- Microwave
- Range
Living Space
- Carpet
- Dining Room
- Vinyl Flooring
- Walk-In Closets
- Window Coverings
Unique Features
- 2-Tone Paint
- 3rd Floor
- 6-Panel Interior Doors
- ASPEN
- Bay Windows*
- Berber Carpet
- Ceiling Fans
- Central A/C & Heating
- Faux Wood Blinds
- Full-Size Washer/Dryer Connections
- Full-Size Washer/Dryer Rental Available
- Full-Size Washers/Dryers
- Granite-Like Countertops
- Huge Master Bedrooms & Bathrooms
- Microwaves
- Mountain Views*
- Open Kitchen Bar Counter
- Oversized Living Room Areas
- Patios / Balconies
- Stainless Steel Appliances or Black Appl
- Upgraded Electrical Outlets and Switches
- Upgraded Light Fixtures w/ Brushed Nicke
- Vaulted Ceilings*
- Wood-Burning Fireplaces w/ Brick Mantles
Unit 306 Lease Information
Unit Price
- $1,509
View Details and Rent EstimateDeposit
- $500 deposit
Model Lease Information
Model Price Range
- $1,324 - $1,534Plus Fees
Unit 203 Amenities and Features
Features
- Air Conditioning
- Cable Ready
- Fireplace
- Heating
- High Speed Internet Access
- Security System
- Tub/Shower
- Washer/Dryer
- Washer/Dryer Hookup
Kitchen
- Dishwasher
- Disposal
- Kitchen
- Microwave
- Range
Living Space
- Carpet
- Dining Room
- Vinyl Flooring
- Walk-In Closets
- Window Coverings
Unique Features
- 2-Tone Paint
- 6-Panel Interior Doors
- Bay Windows*
- Berber Carpet
- Ceiling Fans
- Central A/C & Heating
- Faux Wood Blinds
- Full-Size Washer/Dryer Connections
- Full-Size Washer/Dryer Rental Available
- Full-Size Washers/Dryers
- Granite-Like Countertops
- Huge Master Bedrooms & Bathrooms
- Microwaves
- Mountain Views*
- Open Kitchen Bar Counter
- Oversized Living Room Areas
- Patios / Balconies
- Stainless Steel Appliances or Black Appl
- Upgraded Electrical Outlets and Switches
- Upgraded Light Fixtures w/ Brushed Nicke
- Vaulted Ceilings*
- Wood-Burning Fireplaces w/ Brick Mantles
Unit 203 Lease Information
Unit Price
- $1,324
View Details and Rent EstimateDeposit
- $500 deposit
Model Lease Information
Model Price Range
- $1,324 - $1,534Plus Fees
Apartment Model: A1 - AspenFrom $1,3241 Bedroom, 1 Bath, 782 sq ftAvailable Now![]()
A1 - Aspen - Floorplan Apartment Unit: 107Apartment Model: A1 - Aspen$1,5241 Bedroom, 1 Bath, 782 sq ftAvailable NowApartment Unit: 306Apartment Model: A1 - Aspen$1,5091 Bedroom, 1 Bath, 782 sq ftAvailable September 13, 2026Apartment Unit: 203Apartment Model: A1 - Aspen$1,3241 Bedroom, 1 Bath, 782 sq ftAvailable September 15, 20262 Bedrooms
B2 - Vail
From $1,704
2 Beds, 2 Baths, 1092 sq ftPlus FeesAvailable NowModel Gallery
Floorplans
Availability Details
Price Availability Date Unit Sq Ft View Details $1,854 Available Now 201 1092 $2,124 Available Now 205 1092 $1,904 Available Now 201 1092 Model Amenities and Features
Features
- Air Conditioning
- Balcony
- Cable Ready
- Ceiling Fans
- Fireplace
- Heating
- High Speed Internet Access
- Security System
- Tub/Shower
- Washer/Dryer
- Washer/Dryer Hookup
- Wi-Fi
Kitchen
- Dishwasher
- Disposal
- Kitchen
- Microwave
- Range
- Refrigerator
- Stainless Steel Appliances
Model Lease Information
Model Price Range
- $1,704 - $2,124
Current Available Pricing
- $1,854 - $2,124 Plus Fees
Deposit
- $500 deposit
Unit 201 Amenities and Features
Unique Features
- 2nd Floor
- VAIL
- Vail 2x2 Platinum
Unit 201 Lease Information
Unit Price
- $1,854
View Details and Rent EstimateDeposit
- $500 deposit
Model Lease Information
Model Price Range
- $1,704 - $2,124Plus Fees
Unit 205 Amenities and Features
Unique Features
- 2nd Floor
- Guest Bathroom Upgrade
- Master Bathroom Upgrade
- VAIL
Unit 205 Lease Information
Unit Price
- $2,124
View Details and Rent EstimateDeposit
- $500 deposit
Model Lease Information
Model Price Range
- $1,704 - $2,124Plus Fees
Unit 201 Amenities and Features
Unique Features
- 2nd Floor
- NO FIREPLACE
- VAIL
- Vail 2x2 Platinum
Unit 201 Lease Information
Unit Price
- $1,904
View Details and Rent EstimateDeposit
- $500 deposit
Model Lease Information
Model Price Range
- $1,704 - $2,124Plus Fees
Apartment Model: B2 - VailFrom $1,7042 Bedroom, 2 Bath, 1092 sq ftAvailable Now![]()
B2 - Vail - Floorplan Apartment Unit: 201Apartment Model: B2 - Vail$1,8542 Bedroom, 2 Bath, 1092 sq ftAvailable NowApartment Unit: 205Apartment Model: B2 - Vail$2,1242 Bedroom, 2 Bath, 1092 sq ftAvailable NowApartment Unit: 201Apartment Model: B2 - Vail$1,9042 Bedroom, 2 Bath, 1092 sq ftAvailable NowB1 - Sierra
From $1,794
2 Beds, 1 Bath, 995 sq ftPlus FeesAvailable Aug 29Model Gallery
Floorplans
Availability Details
Price Availability Date Unit Sq Ft View Details $1,804 August 29, 2026 308 995 $1,794 September 20, 2026 108 995 $1,949 September 20, 2026 308 995 Model Amenities and Features
Features
- Air Conditioning
- Cable Ready
- Fireplace
- Heating
- High Speed Internet Access
- Security System
- Tub/Shower
- Washer/Dryer
- Washer/Dryer Hookup
Kitchen
- Dishwasher
- Disposal
- Kitchen
- Microwave
- Range
Living Space
- Carpet
- Dining Room
- Vinyl Flooring
- Walk-In Closets
- Window Coverings
Unique Features
- 2-Tone Paint
- 6-Panel Interior Doors
- Bay Windows*
- Berber Carpet
- Ceiling Fans
- Central A/C & Heating
- Faux Wood Blinds
- Full-Size Washer/Dryer Connections
- Full-Size Washer/Dryer Rental Available
- Full-Size Washers/Dryers
- Granite-Like Countertops
- Huge Master Bedrooms & Bathrooms
- Microwaves
- Mountain Views*
- Open Kitchen Bar Counter
- Oversized Living Room Areas
- Patios / Balconies
- Stainless Steel Appliances or Black App
- Upgraded Electrical Outlets and Switches
- Upgraded Light Fixtures w/ Brushed Nicke
- Vaulted Ceilings*
- Wood-Burning Fireplaces w/ Brick Mantles
Model Lease Information
Model Price Range
- $1,794 - $1,949
Deposit
- $500 deposit
Unit 308 Amenities and Features
Features
- Air Conditioning
- Cable Ready
- Fireplace
- Heating
- High Speed Internet Access
- Security System
- Tub/Shower
- Washer/Dryer
- Washer/Dryer Hookup
Kitchen
- Dishwasher
- Disposal
- Kitchen
- Microwave
- Range
Living Space
- Carpet
- Dining Room
- Vinyl Flooring
- Walk-In Closets
- Window Coverings
Unique Features
- 2-Tone Paint
- 3rd Floor
- 6-Panel Interior Doors
- Bay Windows*
- Berber Carpet
- Ceiling Fans
- Central A/C & Heating
- Faux Wood Blinds
- Full-Size Washer/Dryer Connections
- Full-Size Washer/Dryer Rental Available
- Full-Size Washers/Dryers
- Granite-Like Countertops
- Huge Master Bedrooms & Bathrooms
- Microwaves
- Mountain Views*
- Open Kitchen Bar Counter
- Oversized Living Room Areas
- Patios / Balconies
- Sierra
- Stainless Steel Appliances or Black App
- Upgraded Electrical Outlets and Switches
- Upgraded Light Fixtures w/ Brushed Nicke
- Vaulted Ceilings*
- Wood-Burning Fireplaces w/ Brick Mantles
Unit 308 Lease Information
Unit Price
- $1,804
View Details and Rent EstimateDeposit
- $500 deposit
Model Lease Information
Model Price Range
- $1,794 - $1,949Plus Fees
Unit 108 Amenities and Features
Features
- Air Conditioning
- Cable Ready
- Fireplace
- Heating
- High Speed Internet Access
- Security System
- Tub/Shower
- Washer/Dryer
- Washer/Dryer Hookup
Kitchen
- Dishwasher
- Disposal
- Kitchen
- Microwave
- Range
Living Space
- Carpet
- Dining Room
- Vinyl Flooring
- Walk-In Closets
- Window Coverings
Unique Features
- 1st Floor
- 2-Tone Paint
- 6-Panel Interior Doors
- Bay Windows*
- Berber Carpet
- Ceiling Fans
- Central A/C & Heating
- Faux Wood Blinds
- Full-Size Washer/Dryer Connections
- Full-Size Washer/Dryer Rental Available
- Full-Size Washers/Dryers
- Granite-Like Countertops
- Huge Master Bedrooms & Bathrooms
- Microwaves
- Mountain Views*
- Open Kitchen Bar Counter
- Oversized Living Room Areas
- Patios / Balconies
- Sierra
- Stainless Steel Appliances or Black App
- Upgraded Electrical Outlets and Switches
- Upgraded Light Fixtures w/ Brushed Nicke
- Vaulted Ceilings*
- Wood-Burning Fireplaces w/ Brick Mantles
Unit 108 Lease Information
Unit Price
- $1,794
View Details and Rent EstimateDeposit
- $500 deposit
Model Lease Information
Model Price Range
- $1,794 - $1,949Plus Fees
Unit 308 Amenities and Features
Features
- Air Conditioning
- Cable Ready
- Fireplace
- Heating
- High Speed Internet Access
- Security System
- Tub/Shower
- Washer/Dryer
- Washer/Dryer Hookup
Kitchen
- Dishwasher
- Disposal
- Kitchen
- Microwave
- Range
Living Space
- Carpet
- Dining Room
- Vinyl Flooring
- Walk-In Closets
- Window Coverings
Unique Features
- 2-Tone Paint
- 3rd Floor
- 6-Panel Interior Doors
- Bay Windows*
- Berber Carpet
- Ceiling Fans
- Central A/C & Heating
- Faux Wood Blinds
- Full-Size Washer/Dryer Connections
- Full-Size Washer/Dryer Rental Available
- Full-Size Washers/Dryers
- Granite-Like Countertops
- Huge Master Bedrooms & Bathrooms
- Microwaves
- Mountain Views*
- Open Kitchen Bar Counter
- Oversized Living Room Areas
- Patios / Balconies
- Sierra
- Sierra 2x1 Diamond
- Stainless Steel Appliances or Black App
- Upgraded Electrical Outlets and Switches
- Upgraded Light Fixtures w/ Brushed Nicke
- Vaulted Ceilings*
- Wood-Burning Fireplaces w/ Brick Mantles
Unit 308 Lease Information
Unit Price
- $1,949
View Details and Rent EstimateDeposit
- $500 deposit
Model Lease Information
Model Price Range
- $1,794 - $1,949Plus Fees
Apartment Model: B1 - SierraFrom $1,7942 Bedroom, 1 Bath, 995 sq ftAvailable August 29, 2026![]()
B1 - Sierra - Floorplan Apartment Unit: 308Apartment Model: B1 - Sierra$1,8042 Bedroom, 1 Bath, 995 sq ftAvailable August 29, 2026Apartment Unit: 108Apartment Model: B1 - Sierra$1,7942 Bedroom, 1 Bath, 995 sq ftAvailable September 20, 2026Apartment Unit: 308Apartment Model: B1 - Sierra$1,9492 Bedroom, 1 Bath, 995 sq ftAvailable September 20, 2026
Schedule a Tour
Videos
Property Information
- Renovated In 2014
- 408 Units
- 3 Stories
- Built in 1987
Lease Terms
- 1 - 24 mo
Fees and Policies
The fees listed below are community-provided and may exclude utilities or add-ons. All payments are made directly to the property and are non-refundable unless otherwise specified. Use the Cost Calculator to determine costs based on your needs.
Required Fees
One-Time Basics
- Due at Application
- Application Fee Per ApplicantiCharged per applicant.$24.00
- Due at Move-In
- Administrative FeeiCharged per unit.$200.00
Other Fees and Policies
Pet Fees
- Cat
- Pet DepositiMax of 255. Charged Per Pet.$300.00
- Monthly Pet FeeiMax of 255. Charged Per Pet.$35.00
- Dog
- Pet DepositiMax of 255. Charged Per Pet.$300.00
- Monthly Pet FeeiMax of 255. Charged Per Pet.$35.00
We allow Dogs & Cats. There is a $300 refundable deposit per apartment. Pet rent is $35 per month per apartment. Restricted breeds include Akita, Alaskan Malamute, Chow, Doberman Pinscher, Great Dane, Presa Canaris, Rottweiler, Siberian Husky, and any Wolf breed or Pit Bull breed or mix. And we do require a Doggy DNA kit to be completed in the Leasing Office before your pet can move in, so please don't forget about your furry BFF!
Max of 255.
Property Fee Disclaimer: Based on community-supplied data and independent market research. Subject to change without notice. May exclude fees for mandatory or optional services and usage-based utilities.
Features and Amenities
On-Site Services
- Maintenance On Site
- Package Service
- Property Manager On Site
- Online Services
- Recycling
- Laundry Facilities
Community Features
- Business Center
- Clubhouse
- Walk Up
Outdoor Features
- Grill
- Sundeck
- Courtyard
- Picnic Area
- Patio
Recreation and Fitness
- Fitness Center
- Spa
- Tennis Court
- Basketball Court
- Volleyball Court
- Pool
Interior Features
- Balcony
- Security System
- Tub/Shower
- Heating
- Ceiling Fans
- Fireplace
- High Speed Internet Access
- Cable Ready
- Washer/Dryer Hookup
- Washer/Dryer
- Air Conditioning
- Wi Fi
Kitchen Amenities
- Microwave
- Range
- Refrigerator
- Disposal
- Dishwasher
- Stainless Steel Appliances
- Kitchen
Living Area Features
- Walk In Closets
- Vaulted Ceiling
- Bay Window
- Dining Room
- Carpet
- Vinyl Flooring
- Window Coverings
- Hardwood Floors

Map
- Shopping
- Colleges
- Grocery
- Medical
- Parks
- Transportation

Map
Getting Around
50 / 100 Fairly walkable
30 / 100 Limited public transit
60 / 100 Moderately bikeable
80 / 100 Very car friendly
Getting to Know the Area
80 / 100 Restaurants
70 / 100 Cafes
70 / 100 Nightlife
80 / 100 Shopping
80 / 100 Parks
60 / 100 Noise Level
Frequently Asked Questions about The Parc At Cherry Creek
Where is The Parc At Cherry Creek located?
The Parc At Cherry Creek is located at 7555 E Warren Dr near the Cherry Creek South area of Denver, CO
What is the current rent range at The Parc At Cherry Creek?
1 Bedroom to 2 Bedroom Apartments at The Parc At Cherry Creek currently range from $1,324 to $2,124
When is the leasing office open?
- The office Hours for The Parc At Cherry Creek are
- Monday 9:00 am–6:00 pm
- Tuesday 9:00 am–6:00 pm
- Wednesday 9:00 am–6:00 pm
- Thursday 9:00 am–6:00 pm
- Friday 9:00 am–6:00 pm
- Saturday 10:00 am–4:00 pm
- Sunday Closed
Are pets allowed?
Call us today to find out our pet policy and if we allow pets
About Portable Tenant Screening Reports:
Applicant has the right to provide the property manager or owner with a Portable Tenant Screening Report (PTSR) that is not more than 30 days old, as defined in § 38-12-902(2.5), Colorado Revised Statutes; and 2) if Applicant provides the property manager or owner with a PTSR, the property manager or owner is prohibited from: a) charging Applicant a rental application fee; or b) charging Applicant a fee for the property manager or owner to access or use the PTSR.
Renters Reviews and Ratings
Do not rent at Parc At Cherry Creek
Nice Interior, Phenomenal Management
Great experience
You get what you pay for
No complaints here!
False Advertising
Cockroaches and Mold
Mohammed and Rana's rating
Great place to live!
STAY AWAY! Awful Management
Very Disappointed
Property Manager Responded
Nearby Schools
Eastridge Community Elementary School
Overland High School
Prairie Middle School
About GreatSchools Data on ApartmentHomeLiving.com.
Points of Interest
Time and distance from The Parc At Cherry Creek.
Arts Museums and Landmarks
Big Box and Retail
Safeway
Petco
Target
Colleges and Universities
University of Colorado Denver - CU Anschutz Medical Campus
Groceries
Safeway
King Soopers
Cub Foods
Hospitals
Military Bases
Buckley Space Force Base
Parks and Recreation
The Parc At Cherry Creek has 5 parks within 6.1 miles, including Four Mile Historic Park, Denver Botanical Gardens, Denver Botanic Garden, Molly Brown House Museum, and Colorado History Museum.
Restaurants and Dining
Shopping Centers
The Parc At Cherry Creek has 5 shopping centers within 0.8 miles.
Transit Stations
Nearby Neighborhoods
Rental Price Ranges in the Area
| Bedroom | Average Rent | Cheapest Rent | Highest Rent |
|---|---|---|---|
| Denver Studio Apartments | $1,573 | $650 | $6,140 |
| Denver 1 Bedroom Apartments | $1,789 | $600 | $10,000+ |
| Denver 2 Bedroom Apartments | $2,284 | $600 | $10,000+ |
| Denver 3 Bedroom Apartments | $2,912 | $600 | $10,000+ |
| Denver 4 Bedroom Apartments | $3,014 | $755 | $10,000+ |
| Denver 5 Bedroom Apartments | $3,370 | $2,500 | $4,436 |
| Denver 6 Bedroom Apartments | $13,123 | $10,000 | $10,000+ |
Browse Top Apartments in Denver
By Price
By Community Type
- Denver Apartments for Rent by Owner
- Denver Apartments with Rent Specials
- Denver Top Rated Apartments
- Denver Corporate Apartments
- Denver Furnished Apartments
- Denver Gated Apartments
- Denver Loft Apartments
- Denver Low Income Apartments
- Denver Military Apartments
- New Denver Apartments
- Denver Senior Apartments
- Denver Short-term Apartments
- Denver Student Apartments
- Denver Apartments with Utilities Included


Max of 255.