

Request Notification
The Park at Carlyle and Callington
Birmingham, AL 35209

- Studio–2 Bedrooms
- 432–1,098 Square Feet
About The Park at Carlyle and Callington
We offer great studios, 1, and 2 bedroom apartment homes. Our amenities and features were designed with you in mind and we're conveniently located just minutes from UAB, Brookwood Mall, I-65, downtown Birmingham. the heart Homewood, and the finest shopping and dining available. We have 3 swimming pools, sand volleyball court, a fitness center, tennis courts, wireless internet, media center, on-site 24 hour laundry facility and playground, our community that is perfect for you. Add a management company that is committed to providing the best customer service possible - look no further.
The Park at Carlyle and Callington is located in the Homewood Neighborhood and 35209 Zip code of Birmingham, AL.
Unique Features and Amenities
- 2" California Style Plantation Blinds
- 24-Hour Guaranteed Emergency Maintenance
- Air Conditioner
- Availability 24 Hours
- BBQ/Picnic Area
- Beach Sand Volleyball Court
- Beveled Mirrors
- Breakfast Bar*
- Cable and Internet Ready
- Caring, Professional On-Site Management
- Carpeting
- Counter Tops
- Cyber Cafe with Wi-FI Access
- Dishwasher
- Disposal
- Distinctive Ceiling Fans and Light Fixtures
- Dryer
- Efficient Appliances
- Electronic Thermostat
- Extra Storage
- Flat Rate Water Bill
- Free Weights
- Full-Size Washer/Dryer Connections *
- Fully Equipped Contemporary Kitchens
- Gooseneck Faucets in Some Residences
- Gorgeous Renovations
- Hardwood Floors
- Hardwood Floors in Dining/Kitchen/Bathrooms*
- High Speed Internet
- Individual Climate Control
- Lighted Tennis Courts
- Off Street Parking
- On-Site Laundry Facilities
- Ornamental Chair Rails
- Pets Welcome
- Planned Social Activities
- Private Balcony or Patio
- Refrigerator
- Sculpted Natural Landscaping
- Self-Serve Coffee Bar
- Short Term Lease
- Spanish Speaking Staff
- State of the Art Fitness Center
- Three Sparkling Pools with Sun Decks
- Two-Tone Colored Interiors
- W/D Hookup
- Walk-In Closets
Property Contact Info
Office Hours
| Monday | 8:30 am–5:30 pm |
| Tuesday | 8:30 am–5:30 pm |
| Wednesday | 8:30 am–5:30 pm |
| Thursday | 8:30 am–5:30 pm |
| Friday | 8:30 am–5:30 pm |
| Saturday | 10:00 am–5:00 pm |
| Sunday | Closed |
Floorplan Pricing and Availability
New! Interactive Property Map
Studio
The Evergreen
Studio, 1 Bath, 432 sq ftModel Gallery
Floorplans
Availability Details
Availability Date Unit Sq Ft Unavailable The Evergreen 432 sq ft Model Amenities and Features
Features
- Air Conditioning
- Cable Ready
- Ceiling Fans
- Heating
- High Speed Internet Access
- Tub/Shower
Kitchen
- Disposal
- Kitchen
- Range
Living Space
- Carpet
- Dining Room
- Vinyl Flooring
- Walk-In Closets
- Window Coverings
Apartment Model: The EvergreenStudio, 1 Bath, 432 sq ftUnavailable![]()
The Evergreen - Floorplan 1 ![]()
The Evergreen - Floorplan 2 1 Bedroom
The Maple
1 Bed, 1 Bath, 723 sq ftModel Gallery
Floorplans
Availability Details
Availability Date Unit Sq Ft Unavailable The Maple 723 sq ft Model Amenities and Features
Features
- Air Conditioning
- Cable Ready
- Ceiling Fans
- Heating
- High Speed Internet Access
- Tub/Shower
- Washer/Dryer Hookup
Kitchen
- Dishwasher
- Disposal
- Kitchen
- Range
Living Space
- Carpet
- Dining Room
- Vinyl Flooring
- Walk-In Closets
- Window Coverings
Apartment Model: The Maple1 Bedroom, 1 Bath, 723 sq ftUnavailable![]()
The Maple - Floorplan 1 ![]()
The Maple - Floorplan 2 The Pine
1 Bed, 1 Bath, 748 sq ftModel Gallery
Floorplans
Availability Details
Availability Date Unit Sq Ft Unavailable The Pine 748 sq ft Model Amenities and Features
Features
- High Speed Internet Access
- Smoke Free
Apartment Model: The Pine1 Bedroom, 1 Bath, 748 sq ftUnavailable![]()
The Pine - Floorplan 1 ![]()
The Pine - Floorplan 2 2 Bedrooms
The Birch
2 Beds, 2 Baths, 1098 sq ftModel Gallery
Floorplans
Availability Details
Availability Date Unit Sq Ft Unavailable The Birch 1098 sq ft Model Amenities and Features
Features
- Air Conditioning
- Cable Ready
- Ceiling Fans
- Heating
- High Speed Internet Access
- Tub/Shower
- Washer/Dryer Hookup
Kitchen
- Dishwasher
- Disposal
- Kitchen
- Range
Living Space
- Carpet
- Dining Room
- Vinyl Flooring
- Walk-In Closets
- Window Coverings
Apartment Model: The Birch2 Bedroom, 2 Bath, 1098 sq ftUnavailable![]()
The Birch - Floorplan 1 ![]()
The Birch - Floorplan 2 The Ash
2 Beds, 1 Bath, 1040 sq ftAvailability Details
Availability Date Unit Sq Ft Unavailable The Ash 1040 sq ft Model Amenities and Features
Features
- Cable Ready
The Poplar
2 Beds, 2 Baths, 1098 sq ftModel Gallery
Floorplans
Availability Details
Availability Date Unit Sq Ft Unavailable The Poplar 1098 sq ft Model Amenities and Features
Features
- Cable Ready
Apartment Model: The Poplar2 Bedroom, 2 Bath, 1098 sq ftUnavailable![]()
The Poplar - Floorplan 1 ![]()
The Poplar - Floorplan 2 ![]()
The Poplar - Floorplan 3
Property Information
- 629 Units
- 3 Stories
- Built in 1978
Lease Terms
- 7, 9, 12 mo
- Short Term Lease Options
Fees and Policies
The fees listed below are community-provided and may exclude utilities or add-ons. All payments are made directly to the property and are non-refundable unless otherwise specified.
Required Fees
One-Time Basics
- Administrative Fee$150.00
- Application Fee Per Applicant$50.00
Pet Policy and Fees
Cats
- 2 Pet Limit
Comments: 1 pet for studio's
Dogs
- 2 Pet Limit
breed
Comments: 1 pet for studio's
Parking Info and Fees
- Surface Lot
- 1 Max
Property Fee Disclaimer: Based on community-supplied data and independent market research. Subject to change without notice. May exclude fees for mandatory or optional services and usage-based utilities.
Features and Amenities
Interior Features
- Cable Ready
Living Area Features
- Walk In Closets
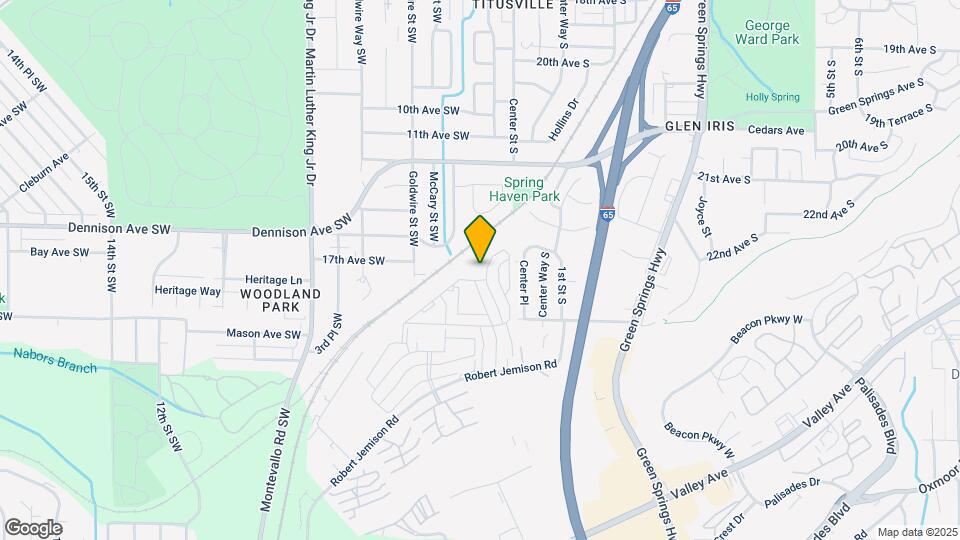
Map
- Shopping
- Colleges
- Grocery
- Medical
- Parks
- Nearby Properties

Map
Renters Reviews and Ratings
This is the WORST PLACE TO LIVE
TERRIBLE SERVICE!
The experience has become so bad
Meh
Horrible
Could be better.
Nearby Schools
Shades Cahaba Elementary School
Parker High School
Louis Pizitz Middle School
Arrington Middle School
Glen Iris Elementary School
About GreatSchools Data on ApartmentHomeLiving.com.
Points of Interest
Time and distance from The Park at Carlyle and Callington.
Arts Museums and Landmarks
Big Box and Retail
Goodwill
Walmart
Walgreens
Colleges and Universities
Virginia College, Birmingham - Birmingham Campus
The University of Alabama at Birmingham - Birmingham Campus
Groceries
Piggly Wiggly
Publix
Hospitals
Military Bases
Navy/Marine Training Center
Parks and Recreation
The Park at Carlyle and Callington has 1 park within 11.4 miles, including Alabama Adventure.
Restaurants and Dining
Shopping Centers
The Park at Carlyle and Callington has 5 shopping centers within 0.8 miles.
Nearby Neighborhoods
Rental Price Ranges in the Area
| Bedroom | Average Rent | Cheapest Rent | Highest Rent |
|---|---|---|---|
| Birmingham Studio Apartments | $1,252 | $625 | $2,336 |
| Birmingham 1 Bedroom Apartments | $1,434 | $530 | $10,000+ |
| Birmingham 2 Bedroom Apartments | $1,664 | $565 | $8,156 |
| Birmingham 3 Bedroom Apartments | $1,881 | $665 | $5,375 |
| Birmingham 4 Bedroom Apartments | $1,874 | $659 | $4,650 |
Nearby Apartments
Nearby Homes
Did You Know?
43% of renters tour a property with an agent before signing a lease.


