- 1–2 Bedrooms
- $1,299-$1,768 Pricing
- 788–1,118 Square Feet
About The Park at Knightsbridge
Nestled in the desirable Riverview neighborhood, The Park at Knightsbridge Apartments offers a seamless blend of comfort, convenience, and style. Residents enjoy easy access to Tampa, top-rated schools like Frost Elementary, Don G. Guinta Middle, and Spoto High, and outdoor nature parks such as Alafia Scrub Nature Preserve, South Pointe Park, and Causeway Park. Indulge in nearby shopping at Winthrop Town Center, Pavilion Crossing, and Rivercrest Commons. With St. Joseph’s Hospital – South just a short drive away, discover the perfect blend of luxury and convenience at The Park at Knightsbridge Apartments. Offering one, two, and three-bedroom homes, there’s something to fit everyone’s needs. Plus, we are a pet-friendly community.
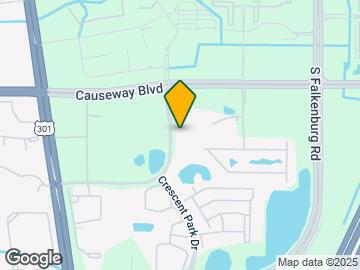
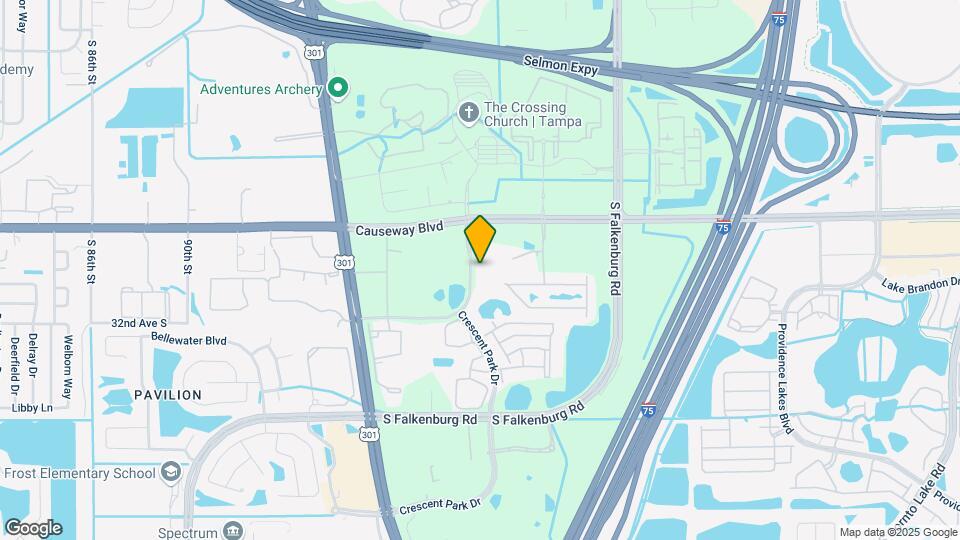
The Park at Knightsbridge is located in the Brandon Neighborhood and 33578 Zip code of Riverview, FL. This community is professionally managed by Adara Communities
Unique Features and Amenities
- *In Select Homes
- 2" Plantation Blinds
- Brush Nickel Pull-Down Kitchen Faucets*
- Coffee Bar
- Designer Ceiling Fans and Lighting Fixtures
- Designer Faucets
- Designer Tiled Bathrooms with Beveled Mirrors
- Designer Tiled Foyer
- Designer Tiled Kitchen Backsplash
- Designer Tiled Kitchen Backsplash and Floor
- Full Appliance Packages*
- Fully Equipped Contemporary Kitchens
- Garages Available*
- Garden Tubs
- Granite Countertops*
- Large Walk-In Closets
- Nearby Local Dining, Shopping, and Beaches
- One-, Two-, and Three-Bedroom Floor Plans
- Online Resident Portal
- On-Site Maintenance Team
- Ornamental Chair Rails
- Pet-Friendly
- Planned Social Activities
- Private Patio or Balcony
- Resident Clubhouse with Coffee Bar
- Sculpted Natural Landscaping
- Swimming Pool with Hot Tub
- Track Lighting*
- Two-Tone Colored Interiors
- Upgraded Counter Tops
- USB Ports in Primary Bedroom
- Washer and Dryer Included
- Wood-Style Flooring*
Property Contact Info

- Listed by:
- Agency:
- Vendor Logo:
- Website:
- View Property Website
- Call Us:
- (877) 766-0108
- Disclaimer:
Office Hours
| Monday | 9:00 am–6:00 pm |
| Tuesday | 9:00 am–6:00 pm |
| Wednesday | 9:00 am–6:00 pm |
| Thursday | 9:00 am–6:00 pm |
| Friday | 9:00 am–6:00 pm |
| Saturday | 10:00 am–5:00 pm |
| Sunday | 1:00 pm–5:00 pm |
Floorplan Pricing and Availability
The Park at Knightsbridge offers 1 to 2 Bedroom apartments starting from $1,299 and having 788–1,118 sq ft. Here is the current pricing and availability:
New! Interactive Property Map
1 Bedroom
One Bed / One Bath
From $1,299
1 Bed, 1 Bath, 822 sq ftAvailable NowCheapest 1 BedroomThis is the cheapest 1 Bedroom at this PropertyModel Gallery
Floorplans
Availability Details
Price Availability Date Unit Sq Ft Deposit View Details $1,365 Available Now 906201 822 $150 $1,299 Available Now 104304 822 $150 Model Amenities and Features
Features
- Heating
- High Speed Internet Access
- Smoke Free
- Tub/Shower
- Washer/Dryer
Kitchen
- Breakfast Nook
- Dishwasher
- Kitchen
- Range
- Refrigerator
Living Space
- Dining Room
- Walk-In Closets
Model Rent and Fees
Model Price Range
- $1,299 - $1,365
Deposit
- $150 deposit
Unit 906201 Amenities and Features
Features
- Heating
- High Speed Internet Access
- Smoke Free
- Tub/Shower
- Washer/Dryer
Kitchen
- Breakfast Nook
- Dishwasher
- Kitchen
- Range
- Refrigerator
Living Space
- Dining Room
- Walk-In Closets
Unit 906201 Rent and Fees
Unit Price
- $1,365
Deposit
- $150 deposit
Model Rent and Fees
Model Price Range
- $1,299 - $1,365
Unit 104304 Amenities and Features
Features
- Heating
- High Speed Internet Access
- Smoke Free
- Tub/Shower
- Washer/Dryer
Kitchen
- Breakfast Nook
- Dishwasher
- Kitchen
- Range
- Refrigerator
Living Space
- Dining Room
- Walk-In Closets
Unit 104304 Rent and Fees
Unit Price
- $1,299
Deposit
- $150 deposit
Model Rent and Fees
Model Price Range
- $1,299 - $1,365
Apartment Model: One Bed / One BathFrom $1,2991 Bedroom, 1 Bath, 822 sq ftAvailable Now![]()
One Bed / One Bath - Floorplan Apartment Unit: 906201Apartment Model: One Bed / One Bath$1,3651 Bedroom, 1 Bath, 822 sq ftAvailable NowApartment Unit: 104304Apartment Model: One Bed / One Bath$1,2991 Bedroom, 1 Bath, 822 sq ftAvailable NowOne Bed / One Bath
$1,399
1 Bed, 1 Bath, 876 sq ftAvailable NowLargest 1 BedroomThis is the largest 1 Bedroom at this PropertyModel Gallery
Floorplans
Availability Details
Price Availability Date Unit Sq Ft Deposit View Details $1,399 Available Now 916303 876 $150 $1,399 September 4, 2026 110103 876 $150 Model Amenities and Features
Features
- Air Conditioning
- Heating
- High Speed Internet Access
- Smoke Free
- Tub/Shower
- Washer/Dryer
Kitchen
- Breakfast Nook
- Dishwasher
- Pantry
- Range
- Refrigerator
Living Space
- Dining Room
Model Rent and Fees
Model Price
- $1,399
Deposit
- $150 deposit
Unit 916303 Amenities and Features
Features
- Air Conditioning
- Heating
- High Speed Internet Access
- Smoke Free
- Tub/Shower
- Washer/Dryer
Kitchen
- Breakfast Nook
- Dishwasher
- Pantry
- Range
- Refrigerator
Living Space
- Dining Room
Unit 916303 Rent and Fees
Unit Price
- $1,399
Deposit
- $150 deposit
Model Rent and Fees
Price
- $1,399
Unit 110103 Amenities and Features
Features
- Air Conditioning
- Heating
- High Speed Internet Access
- Smoke Free
- Tub/Shower
- Washer/Dryer
Kitchen
- Breakfast Nook
- Dishwasher
- Pantry
- Range
- Refrigerator
Living Space
- Dining Room
Unit 110103 Rent and Fees
Unit Price
- $1,399
Deposit
- $150 deposit
Model Rent and Fees
Price
- $1,399
Apartment Model: One Bed / One Bath$1,3991 Bedroom, 1 Bath, 876 sq ftAvailable Now![]()
One Bed / One Bath - Floorplan Apartment Unit: 916303Apartment Model: One Bed / One Bath$1,3991 Bedroom, 1 Bath, 876 sq ftAvailable NowApartment Unit: 110103Apartment Model: One Bed / One Bath$1,3991 Bedroom, 1 Bath, 876 sq ftAvailable September 4, 2026One Bed / One Bath
$1,485
1 Bed, 1 Bath, 788 sq ftAvailable Oct 30Model Gallery
Floorplans
Availability Details
Price Availability Date Unit Sq Ft Deposit $1,485 October 30, 2026 110304 788 $150 Unit 110304 Amenities and Features
Features
- Air Conditioning
- Balcony
- Heating
- High Speed Internet Access
- Smoke Free
- Storage Space
- Tub/Shower
Kitchen
- Breakfast Nook
- Dishwasher
- Kitchen
- Pantry
- Range
- Refrigerator
Living Space
- Dining Room
- Walk-In Closets
Unit 110304 Rent and Fees
Unit Price
- $1,485
Deposit
- $150 deposit
Model Rent and Fees
Price
- $1,485
Apartment Model: One Bed / One Bath$1,4851 Bedroom, 1 Bath, 788 sq ftAvailable October 30, 2026![]()
One Bed / One Bath - Floorplan Apartment Unit: 110304Apartment Model: One Bed / One Bath$1,4851 Bedroom, 1 Bath, 788 sq ftAvailable October 30, 20262 Bedrooms
Two Bed / Two Bath
From $1,399
2 Beds, 2 Baths, 1042 sq ftAvailable NowModel Gallery
Floorplans
Availability Details
Price Availability Date Unit Sq Ft Deposit View Details $1,399 Available Now 901103 1042 $250 $1,768 Available Now 212104 1042 $250 $1,429 Available Now 202301 1042 $250 Model Amenities and Features
Features
- Air Conditioning
- Balcony
- Heating
- High Speed Internet Access
- Smoke Free
- Tub/Shower
Kitchen
- Breakfast Nook
- Kitchen
- Range
- Refrigerator
Living Space
- Dining Room
- Walk-In Closets
Model Rent and Fees
Model Price Range
- $1,399 - $1,768
Deposit
- $250 deposit
Unit 901103 Amenities and Features
Features
- Air Conditioning
- Balcony
- Heating
- High Speed Internet Access
- Smoke Free
- Tub/Shower
Kitchen
- Breakfast Nook
- Kitchen
- Range
- Refrigerator
Living Space
- Dining Room
- Walk-In Closets
Unit 901103 Rent and Fees
Unit Price
- $1,399
Deposit
- $250 deposit
Model Rent and Fees
Model Price Range
- $1,399 - $1,768
Unit 212104 Amenities and Features
Features
- Air Conditioning
- Balcony
- Heating
- High Speed Internet Access
- Smoke Free
- Tub/Shower
Kitchen
- Breakfast Nook
- Kitchen
- Range
- Refrigerator
Living Space
- Dining Room
- Walk-In Closets
Unit 212104 Rent and Fees
Unit Price
- $1,768
Deposit
- $250 deposit
Model Rent and Fees
Model Price Range
- $1,399 - $1,768
Unit 202301 Amenities and Features
Features
- Air Conditioning
- Balcony
- Heating
- High Speed Internet Access
- Smoke Free
- Tub/Shower
Kitchen
- Breakfast Nook
- Kitchen
- Range
- Refrigerator
Living Space
- Dining Room
- Walk-In Closets
Unit 202301 Rent and Fees
Unit Price
- $1,429
Deposit
- $250 deposit
Model Rent and Fees
Model Price Range
- $1,399 - $1,768
Apartment Model: Two Bed / Two BathFrom $1,3992 Bedroom, 2 Bath, 1042 sq ftAvailable Now![]()
Two Bed / Two Bath - Floorplan Apartment Unit: 901103Apartment Model: Two Bed / Two Bath$1,3992 Bedroom, 2 Bath, 1042 sq ftAvailable NowApartment Unit: 212104Apartment Model: Two Bed / Two Bath$1,7682 Bedroom, 2 Bath, 1042 sq ftAvailable NowApartment Unit: 202301Apartment Model: Two Bed / Two Bath$1,4292 Bedroom, 2 Bath, 1042 sq ftAvailable NowTwo Bed / Two Bath
From $1,499
2 Beds, 2 Baths, 1118 sq ftAvailable Sep 11Model Gallery
Floorplans
Availability Details
Price Availability Date Unit Sq Ft Deposit View Details $1,748 September 11, 2026 204301 1118 $250 $1,499 September 25, 2026 202202 1118 $250 Model Amenities and Features
Features
- Balcony
- High Speed Internet Access
- Smoke Free
- Tub/Shower
Kitchen
- Dishwasher
- Kitchen
- Pantry
- Range
- Refrigerator
Living Space
- Dining Room
Model Rent and Fees
Model Price Range
- $1,499 - $1,748
Deposit
- $250 deposit
Unit 204301 Amenities and Features
Features
- Balcony
- High Speed Internet Access
- Smoke Free
- Tub/Shower
Kitchen
- Dishwasher
- Kitchen
- Pantry
- Range
- Refrigerator
Living Space
- Dining Room
Unit 204301 Rent and Fees
Unit Price
- $1,748
Deposit
- $250 deposit
Model Rent and Fees
Model Price Range
- $1,499 - $1,748
Unit 202202 Amenities and Features
Features
- Balcony
- High Speed Internet Access
- Smoke Free
- Tub/Shower
Kitchen
- Dishwasher
- Kitchen
- Pantry
- Range
- Refrigerator
Living Space
- Dining Room
Unit 202202 Rent and Fees
Unit Price
- $1,499
Deposit
- $250 deposit
Model Rent and Fees
Model Price Range
- $1,499 - $1,748
Apartment Model: Two Bed / Two BathFrom $1,4992 Bedroom, 2 Bath, 1118 sq ftAvailable September 11, 2026![]()
Two Bed / Two Bath - Floorplan Apartment Unit: 204301Apartment Model: Two Bed / Two Bath$1,7482 Bedroom, 2 Bath, 1118 sq ftAvailable September 11, 2026Apartment Unit: 202202Apartment Model: Two Bed / Two Bath$1,4992 Bedroom, 2 Bath, 1118 sq ftAvailable September 25, 2026
Schedule a Tour
Videos
3D Tours
Property Information
- 228 Units
- 3 Stories
- Built in 1999
Lease Terms
- 6, 7, 8, 9, 10, 11, 12, 13, 14 mo
Fees and Policies
The fees listed below are community-provided and may exclude utilities or add-ons. All payments are made directly to the property and are non-refundable unless otherwise specified.
Required Fees
One-Time Basics
- Due at Application
- Application Fee Per ApplicantiCharged Per Applicant.$75.00
- Security Deposit - Non-RefundableiCharged Per Unit.$150-$300
- Application Fee - GuarantoriCharged Per Applicant.$75.00
- Application Fee - CoupleiCharged Per Applicant.$150.00
- Administrative FeeiCharged Per Unit.$200.00
Other Fees and Policies
Pet Fees
- Cat
- Pet DepositiCharged Per Pet.$175.00
- One-Time Pet FeeiCharged Per Pet.$375.00
- Monthly Pet FeeiCharged Per Pet.$25.00
- Dog
- Pet DepositiCharged Per Pet.$175.00
- One-Time Pet FeeiCharged Per Pet.$375.00
- Monthly Pet FeeiCharged Per Pet.$25.00
- Other Pet
- Pet DepositiCharged Per Pet.$175.00
- One-Time Pet FeeiCharged Per Pet.$375.00
- Monthly Pet FeeiCharged Per Pet.$25.00
Parking Fees
- Garage Detached
- Parking FeeiCharged Per Vehicle.$125.00/mo
- Other
Additional Parking Options
Property Fee Disclaimer: Based on community-supplied data and independent market research. Subject to change without notice. May exclude fees for mandatory or optional services and usage-based utilities.
Features and Amenities
Community Features
- Business Center
- Walk Up
Outdoor Features
- Cabana
- Controlled Access
Recreation and Fitness
- Fitness Center
- Playground
- Pool
Interior Features
- Balcony
- Storage Space
- Ceiling Fans
- High Speed Internet Access
- Heating
- Tub/Shower
- Washer/Dryer
- Air Conditioning
- Wheelchair Accessible
- Smoke Free
Kitchen Amenities
- Range
- Refrigerator
- Disposal
- Kitchen
- Breakfast Nook
- Pantry
- Dishwasher
Living Area Features
- Walk In Closets
- Crown Molding
- Dining Room
- Hardwood Floors

Map
- Shopping
- Colleges
- Grocery
- Medical

Map
Getting Around
40 / 100 Fairly walkable
30 / 100 Limited public transit
50 / 100 Fairly bikeable
100 / 100 Exceptionally car friendly
Getting to Know the Area
70 / 100 Restaurants
50 / 100 Cafes
70 / 100 Nightlife
70 / 100 Shopping
40 / 100 Parks
90 / 100 Noise Level
Frequently Asked Questions about The Park at Knightsbridge
Where is The Park at Knightsbridge located?
The Park at Knightsbridge is located at 10208 Hawthorne Pl near the Brandon area of Riverview, FL
What is the current rent range at The Park at Knightsbridge?
1 Bedroom to 2 Bedroom Apartments at The Park at Knightsbridge currently range from $1,299 to $1,768
When is the leasing office open?
- The office Hours for The Park at Knightsbridge are
- Monday 9:00 am–6:00 pm
- Tuesday 9:00 am–6:00 pm
- Wednesday 9:00 am–6:00 pm
- Thursday 9:00 am–6:00 pm
- Friday 9:00 am–6:00 pm
- Saturday 10:00 am–5:00 pm
- Sunday 1:00 pm–5:00 pm
Are pets allowed?
Call us today to find out our pet policy and if we allow pets
Renters Reviews and Ratings
DON’T DO IT!!!!
Leyanet Gutiérrez
Great property
This property is excellent
Property Manager Responded
Don't Fall For It
Property Manager Responded
Helpful Office
Poorly managed community
Hot Tenants
renter
Lease holder
Nearby Schools
Spoto High School
Giunta Middle School
Frost Elementary School
About GreatSchools Data on ApartmentHomeLiving.com.
Points of Interest
Time and distance from The Park at Knightsbridge.
Arts Museums and Landmarks
Big Box and Retail
Publix
Macy's
Lowe's
Colleges and Universities
Hillsborough Community College - Brandon Campus
Everest University, Brandon - Everest University, Brandon
Groceries
Publix
Winn-Dixie
Winn Dixie
Hospitals
Military Bases
MacDill Air Force Base
Restaurants and Dining
Shopping Centers
Brandon Park At Lee Roy Selmon Expressway
The Park at Knightsbridge has 5 shopping centers within 0.7 miles.
Nearby Neighborhoods
Rental Price Ranges in the Area
| Bedroom | Average Rent | Cheapest Rent | Highest Rent |
|---|---|---|---|
| Riverview Studio Apartments | $1,504 | $1,100 | $1,750 |
| Riverview 1 Bedroom Apartments | $1,716 | $1,063 | $3,271 |
| Riverview 2 Bedroom Apartments | $1,981 | $1,215 | $3,849 |
| Riverview 3 Bedroom Apartments | $2,413 | $1,425 | $4,554 |
| Riverview 4 Bedroom Apartments | $3,032 | $1,849 | $3,149 |
| 2 Bedroom Homes | $1,914 | $1,550 | $2,500 |
| 3 Bedroom Homes | $2,271 | $1,395 | $5,500 |
| 4 Bedroom Homes | $2,588 | $750 | $4,280 |
| 5 Bedroom Homes | $3,006 | $1,500 | $4,500 |
| 6 Bedroom Homes | $3,401 | $2,599 | $4,500 |
Browse Top Apartments in Riverview
By Price
By Community Type
- Riverview Apartments with Rent Specials
- Riverview Top Rated Apartments
- Riverview Corporate Apartments
- Riverview Furnished Apartments
- Riverview Gated Apartments
- Riverview Low Income Apartments
- New Riverview Apartments
- Riverview Senior Apartments
- Riverview Short-term Apartments
- Riverview Student Apartments
- Riverview Apartments with Utilities Included


Property Manager Responded