


Request Notification
The Parker
San Diego, CA 92104

- 1–3 Bedrooms
- 718–1,200 Square Feet
About The Parker
Welcome to The Parker, a beautifully updated apartment community offering spacious one and two bedroom apartment homes in the heart of North Park. Perfectly located just steps from University Avenue, The Parker combines modern finishes with one of San Diego's most walkable and vibrant neighborhoods. Inside your home, enjoy thoughtfully renovated interiors featuring quartz countertops, stainless steel appliances, refinished original cabinetry, wood-style flooring, air conditioning, dual-pane windows, and abundant storage. Whether you're relaxing at home or exploring the neighborhood, The Parker offers the perfect balance of comfort and convenience. Apartment Features Spacious 1 & 2 bedroom floor plans Stainless steel appliances including dishwasher Quartz countertops Refinished original cabinetry Oversized kitchen sink Custom paint Wood-style luxury vinyl plank flooring Air conditioning Ceiling fans Dual-pane windows Built-in storage and spacious closets Community Amenities Gated community Assigned parking available Courtyard with BBQ and picnic area Courtyard with complimentary Wi-Fi Bike rack On-site laundry facilities Rentable storage available Online rent payments and maintenance requests 24-hour emergency maintenance Professionally managed Pet-friendly community with no breed or weight restrictions Take a virtual tour of our floor plan: We proudly welcome up to two pets per home. A $250 pet deposit and $55 monthly pet rent apply per pet. Photos may not represent the actual apartment home available. Pricing and availability are subject to change without notice. We follow all City of San Diego occupancy guidelines. F&F Property Management is an Equal Housing Opportunity provider.
The Parker is located in the North Park Neighborhood and 92104 Zip code of San Diego, CA.
Unique Features and Amenities
- air conditoning
- assigned parking - call for details
- BBQ and picnic area
- Bike Rack
- Courtyard with BBQ/Picnic Area
- Courtyard with free WiFi
- custom paint
- Gated community
- Online maintenance requests and payment options
- On-site laundry room with smartphone pay
- Original cabinets
- Pet Friendly-No Breed Restrictions
- Quartz Counters
- Rentable Storage Space Call for Details
- Responsive management team with 24-hour emergency line
- wood-style flooring [vinyl luxury plank]
Property Contact Info
Office Hours
| Monday | 9:00 am–6:00 pm |
| Tuesday | 9:00 am–6:00 pm |
| Wednesday | 9:00 am–6:00 pm |
| Thursday | 9:00 am–6:00 pm |
| Friday | 9:00 am–6:00 pm |
| Saturday | Closed |
| Sunday | Closed |
Floorplan Pricing and Availability
New! Interactive Property Map
 ApartmentHomeLiving.com's new Interactive Property Map allows you to see where every available unit is located at this community.Try It Now >
1 Bedroom
4, 5, 16, 17
1 Bed, 1 Bath, 718 sq ftModel Gallery
Floorplans
Availability Details
Availability Date Unit Sq Ft Unavailable 4, 5, 16, 17 718 sq ft Model Amenities and Features
Features
- Air Conditioning
Kitchen
- Stainless Steel Appliances
Unique Features
- assigned parking - call for details
- BBQ and picnic area
- Bike Rack
- Courtyard with free WiFi
- custom paint
- Gated community
- On-site laundry room with smartphone pay
- Original cabinets
- Quartz Counters
- Rentable Storage Space Call for Details
- wood-style flooring [vinyl luxury plank]
Apartment Model: 4, 5, 16, 171 Bedroom, 1 Bath, 718 sq ftUnavailable![]()
4, 5, 16, 17 - Floorplan 1 ![]()
4, 5, 16, 17 - Floorplan 2 2 Bedrooms
1, 2, 3, 6, 7, 8, 12A, 14, 19, 20
2 Beds, 1 Bath, 950 sq ftAvailability Details
Availability Date Unit Sq Ft Unavailable 1, 2, 3, 6, 7, 8, 12A, 14, 19, 20 950 sq ft 2 Beds, 1 bath
2 Beds, 1 Bath, 1000 sq ftAvailability Details
Availability Date Unit Sq Ft Unavailable 2 Beds, 1 bath 1000 sq ft 3 Bedrooms
3 Beds, 1 bath
3 Beds, 1 Bath, 1200 sq ftAvailability Details
Availability Date Unit Sq Ft Unavailable 3 Beds, 1 bath 1200 sq ft


Property Information
- 24 Units
- 2 Stories
- Built in 1964
Fees and Policies
The fees listed below are community-provided and may exclude utilities or add-ons. All payments are made directly to the property and are non-refundable unless otherwise specified.
Required Fees
One-Time Basics
- Due at Application
- Application Fee Per ApplicantiCharged per applicant.$30.00
- Due at Move-In
- OtheriCharged per unit.$0.00
- Amenity FeeiCharged per unit.$0.00
Parking Info and Fees
- Surface LotiParking Available
- 1 Max
Property Fee Disclaimer: Based on community-supplied data and independent market research. Subject to change without notice. May exclude fees for mandatory or optional services and usage-based utilities.
Features and Amenities
Map
- Shopping
- Colleges
- Grocery
- Medical
- Parks
- Transportation
- Nearby Properties
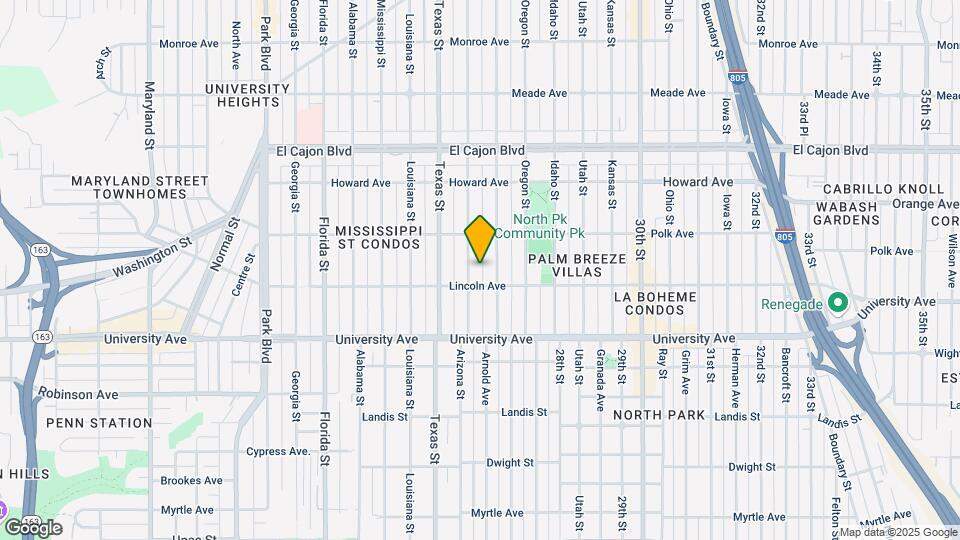
Map
Getting Around
80 / 100 Very Walkable
50 / 100 Some public transit
70 / 100 Moderately bikeable
70 / 100 Moderately car friendly
 details
Getting to Know the Area
90 / 100 Restaurants
100 / 100 Cafes
90 / 100 Nightlife
90 / 100 Shopping
80 / 100 Parks
90 / 100 Noise Level
Nearby Schools
Roosevelt International Middle
Garfield Elementary School
San Diego High School
About GreatSchools Data on ApartmentHomeLiving.com.
Points of Interest
Time and distance from The Parker.
Arts Museums and Landmarks
Big Box and Retail
Walgreens
Staples
Albertson's
Colleges and Universities
University of California, San Diego - UCSD Medical Center Hillcrest Campus
Groceries
Vons
Albertson's
Whole Foods
Hospitals
Scripps Mercy Hospital
Hillcrest Medical Center At Uc San Diego Health
Naval Medical Center San Diego
Military Bases
San Diego Naval Medical Center
San Diego Marine Corps Recruit Depot
US Marine Corp Recruit Depot
Parks and Recreation
The Parker has 5 parks within 10.4 miles, including San Diego Zoo, Old Town State Historic Park, Ocean Beach, Belmont Park, and La Jolla Shores.
Restaurants and Dining
Shopping Centers
The Parker has 5 shopping centers within 0.6 miles.
Transit Stations
Nearby Neighborhoods
Rental Price Ranges in the Area
| Bedroom | Average Rent | Cheapest Rent | Highest Rent |
|---|---|---|---|
| San Diego Studio Apartments | $2,399 | $875 | $10,000+ |
| San Diego 1 Bedroom Apartments | $2,934 | $850 | $10,000+ |
| San Diego 2 Bedroom Apartments | $3,790 | $819 | $10,000+ |
| San Diego 3 Bedroom Apartments | $4,714 | $1,000 | $10,000+ |
| San Diego 4 Bedroom Apartments | $4,187 | $719 | $10,000+ |
| San Diego 5 Bedroom Apartments | $10,262 | $1,289 | $10,000+ |
| San Diego 6 Bedroom Apartments | $7,581 | $1,899 | $10,000+ |
Nearby Apartments
Nearby Homes
Did You Know?
43% of renters tour a property with an agent before signing a lease.