
Your message has been sent! Thank you!

The Parker at 9 Mile Station Apartments

Verified
This is a CoStar Verified® Listing

The Parker at 9 Mile Station in Aurora, CO is verified by CoStar’s® proprietary screening and fraud detection process, so you can shop and rent with confidence on ApartmentHomeLiving.com. Always protect yourself when shopping online.

(984) 500-2268
Check Availability
3155 S Vaughn Way, Aurora, CO 80014

Contact

The Parker at 9 Mile Station

3155 S Vaughn Way
Aurora, CO 80014
(984) 500-2268
The Parker at 9 Mile Station in Aurora, CO - Building Photo
By providing us with your information and clicking the button above, you agree we may pass along your info to this property, and you agree to receive email, phone calls, and automated and/or AI generated marketing text messages to your mobile phone number about the property.
You also agree to ApartmentHomeLiving.com’s Privacy Statement and Terms of Service. Consent to receiving messages is not a condition for services and not required to lease with this property. No purchase necessary. Message and data rates may apply, and frequency of the messages varies. You also agree to receive a text message confirming any opt-out and acknowledge that we, our vendors, and the property or its affiliates may record the messages.
See More
  • Studio–2 Bedrooms
  • $1,146-$2,469 Total Monthly Price

    Total Monthly Price

    Base Rent
    $1,146 - $2,469

    Total Monthly Price
    $1,146 - $2,469
  • 301–1,071 Square Feet

Rent Specials

Get 1/2 Off Rent for 4 Months and a $300 Look & Lease bonus when you apply Labor Day Weekend. Call for details, conditions apply.

About The Parker at 9 Mile Station

Step into a world of modern elegance and convenience as you explore our thoughtfully designed apartments. From cozy studios to spacious one, two, and three-bedroom layouts, we have the perfect space to suit your lifestyle. Each residence boasts stylish finishes, ample storage, and contemporary amenities, providing the ideal backdrop for you to unwind and recharge after a long day.

The Parker at 9 Mile Station is located in the Heather Gardens Neighborhood and 80014 Zip code of Aurora, CO. This community is professionally managed by Bridge Property Management

Unique Features and Amenities

  • Dog Wash
  • Dual Purpose Oven / Air Fryer
  • Dual Vanity and Sinks*
  • Electric Stainless Steel Cooktop
  • Indoor Bike Storage
  • Indoor Pickleball Court
  • Indoor Soccer Field
  • In-Unit Washer and Dryer in 2 Bedroom Floor Plans
  • Large Windows
  • Laundry Lounge
  • Microwave Oven
  • Outdoor Pool
  • Package Lockers
  • Project Access
  • Rentable Storage
  • Scenic Lake and City Views*
  • Se Habla Español
  • Secure Building Access
  • Stainless Steel Dishwasher
  • Stainless Steel Refrigerator
  • Vinyl Plank Flooring

See All Amenities

Property Contact Info

Office Hours

Monday9:00 am–6:00 pm
Tuesday9:00 am–6:00 pm
Wednesday10:00 am–6:00 pm
Thursday9:00 am–6:00 pm
Friday9:00 am–6:00 pm
Saturday10:00 am–5:00 pm
SundayClosed

Floorplan Pricing and Availability

The Parker at 9 Mile Station offers Studio to 2 Bedroom apartments starting from $1,146 and having 301–1,071 sq ft. Here is the current pricing and availability:

Cost CalculatorEstimate your monthly and one-time fees
  • Studio

    S3: 0 Bed 1 Bath

    From $1,146

    Studio, 1 Bath, 425-471 sq ft
    Total Monthly Price

    Total Monthly Price

    Base Rent
    $1,146 - $1,591

    Total Monthly Price
    $1,146 - $1,591
    Available Now
    Cheapest StudioThis is the cheapest Studio at this Property

    Availability Details

    PriceAvailability DateUnitSq FtView Details
    $1,291Available Now0234425
    $1,316Available Now1034425
    $1,306Available Now0434425
    Prices shown for this property are the Total Monthly Price including Fees.

    Model Amenities and Features

    Features

    • Air Conditioning
    • Cable Ready
    • Double Vanities
    • Handrails
    • Heating
    • High Speed Internet Access
    • Smoke Detector
    • Smoke Free
    • Sprinkler System
    • Storage Space
    • Tenant Controlled HVAC
    • Tub/Shower
    • Washer/Dryer
    • Wheelchair Accessible
    • Wi-Fi

    Kitchen

    • Dishwasher
    • Freezer
    • Kitchen
    • Microwave
    • Oven
    • Quartz Countertops
    • Range
    • Refrigerator
    • Stainless Steel Appliances

    Model Lease Information

    Model Price Range

    • $1,146 - $1,591Total Monthly Price
      Base Rent: $1,146 - $1,591
      Required Monthly Fees: None

    Current Available Pricing

    • $1,291 - $1,316 Total Monthly Price

    Unit 0234 Lease Information

    Unit Price

    • $1,291Total Monthly Price
      Base Rent: $1,291
      Required Monthly Fees: None
    • View Details and Rent Estimate

    Model Lease Information

    Model Price Range

    • $1,146 - $1,591Total Monthly Price

    Unit 1034 Lease Information

    Unit Price

    • $1,316Total Monthly Price
      Base Rent: $1,316
      Required Monthly Fees: None
    • View Details and Rent Estimate

    Model Lease Information

    Model Price Range

    • $1,146 - $1,591Total Monthly Price

    Unit 0434 Lease Information

    Unit Price

    • $1,306Total Monthly Price
      Base Rent: $1,306
      Required Monthly Fees: None
    • View Details and Rent Estimate

    Model Lease Information

    Model Price Range

    • $1,146 - $1,591Total Monthly Price

    S2: 0 Bed 1 Bath

    From $1,186

    Studio, 1 Bath, 345-397 sq ft
    Total Monthly Price

    Total Monthly Price

    Base Rent
    $1,186 - $1,528

    Total Monthly Price
    $1,186 - $1,528
    Available Now

    Availability Details

    PriceAvailability DateUnitSq FtView Details
    $1,206Available Now0430367
    $1,206Available Now0436371
    $1,206Available Now0530367
    Prices shown for this property are the Total Monthly Price including Fees.

    Model Amenities and Features

    Features

    • Air Conditioning
    • Cable Ready
    • Double Vanities
    • Handrails
    • Heating
    • High Speed Internet Access
    • Smoke Detector
    • Smoke Free
    • Sprinkler System
    • Storage Space
    • Tenant Controlled HVAC
    • Tub/Shower
    • Washer/Dryer
    • Wheelchair Accessible
    • Wi-Fi

    Kitchen

    • Dishwasher
    • Freezer
    • Kitchen
    • Microwave
    • Oven
    • Quartz Countertops
    • Range
    • Refrigerator
    • Stainless Steel Appliances

    Model Lease Information

    Model Price Range

    • $1,186 - $1,528Total Monthly Price
      Base Rent: $1,186 - $1,528
      Required Monthly Fees: None

    Current Available Pricing

    • $1,206Total Monthly Price

    Unit 0430 Lease Information

    Unit Price

    • $1,206Total Monthly Price
      Base Rent: $1,206
      Required Monthly Fees: None
    • View Details and Rent Estimate

    Model Lease Information

    Model Price Range

    • $1,186 - $1,528Total Monthly Price

    Unit 0436 Lease Information

    Unit Price

    • $1,206Total Monthly Price
      Base Rent: $1,206
      Required Monthly Fees: None
    • View Details and Rent Estimate

    Model Lease Information

    Model Price Range

    • $1,186 - $1,528Total Monthly Price

    Unit 0530 Lease Information

    Unit Price

    • $1,206Total Monthly Price
      Base Rent: $1,206
      Required Monthly Fees: None
    • View Details and Rent Estimate

    Model Lease Information

    Model Price Range

    • $1,186 - $1,528Total Monthly Price

    S4: 0 Bed 1 Bath

    From $1,221

    Studio, 1 Bath, 457 sq ft
    Total Monthly Price

    Total Monthly Price

    Base Rent
    $1,221 - $1,506

    Total Monthly Price
    $1,221 - $1,506
    Available Now

    Availability Details

    PriceAvailability DateUnitSq FtView Details
    $1,246Available Now0827457
    $1,221 September 16, 20260227457
    Prices shown for this property are the Total Monthly Price including Fees.

    Model Amenities and Features

    Features

    • Air Conditioning
    • Cable Ready
    • Double Vanities
    • Handrails
    • Heating
    • High Speed Internet Access
    • Smoke Detector
    • Smoke Free
    • Sprinkler System
    • Storage Space
    • Tenant Controlled HVAC
    • Tub/Shower
    • Washer/Dryer
    • Wheelchair Accessible
    • Wi-Fi

    Kitchen

    • Dishwasher
    • Freezer
    • Kitchen
    • Microwave
    • Oven
    • Quartz Countertops
    • Range
    • Refrigerator
    • Stainless Steel Appliances

    Model Lease Information

    Model Price Range

    • $1,221 - $1,506Total Monthly Price
      Base Rent: $1,221 - $1,506
      Required Monthly Fees: None

    Current Available Pricing

    • $1,221 - $1,246 Total Monthly Price

    Unit 0827 Lease Information

    Unit Price

    • $1,246Total Monthly Price
      Base Rent: $1,246
      Required Monthly Fees: None
    • View Details and Rent Estimate

    Model Lease Information

    Model Price Range

    • $1,221 - $1,506Total Monthly Price

    Unit 0227 Lease Information

    Unit Price

    • $1,221Total Monthly Price
      Base Rent: $1,221
      Required Monthly Fees: None
    • View Details and Rent Estimate

    Model Lease Information

    Model Price Range

    • $1,221 - $1,506Total Monthly Price

    S7: 0 Bed 1 Bath

    From $1,336

    Studio, 1 Bath, 627-654 sq ft
    Total Monthly Price

    Total Monthly Price

    Base Rent
    $1,336 - $1,615

    Total Monthly Price
    $1,336 - $1,615
    Available Now

    Availability Details

    PriceAvailability DateUnitSq FtView Details
    $1,336Available Now0111627
    $1,336Available Now0112654
    Prices shown for this property are the Total Monthly Price including Fees.

    Model Amenities and Features

    Features

    • Air Conditioning
    • Cable Ready
    • Double Vanities
    • Handrails
    • Heating
    • High Speed Internet Access
    • Smoke Detector
    • Smoke Free
    • Sprinkler System
    • Storage Space
    • Tenant Controlled HVAC
    • Tub/Shower
    • Washer/Dryer
    • Wheelchair Accessible
    • Wi-Fi

    Kitchen

    • Dishwasher
    • Freezer
    • Kitchen
    • Microwave
    • Oven
    • Quartz Countertops
    • Range
    • Refrigerator
    • Stainless Steel Appliances

    Model Lease Information

    Model Price Range

    • $1,336 - $1,615Total Monthly Price
      Base Rent: $1,336 - $1,615
      Required Monthly Fees: None

    Current Available Pricing

    • $1,336Total Monthly Price

    Unit 0111 Lease Information

    Unit Price

    • $1,336Total Monthly Price
      Base Rent: $1,336
      Required Monthly Fees: None
    • View Details and Rent Estimate

    Model Lease Information

    Model Price Range

    • $1,336 - $1,615Total Monthly Price

    Unit 0112 Lease Information

    Unit Price

    • $1,336Total Monthly Price
      Base Rent: $1,336
      Required Monthly Fees: None
    • View Details and Rent Estimate

    Model Lease Information

    Model Price Range

    • $1,336 - $1,615Total Monthly Price

    S6: 0 Bed 1 Bath

    From $1,426

    Studio, 1 Bath, 592 sq ft
    Total Monthly Price

    Total Monthly Price

    Base Rent
    $1,426 - $1,785

    Total Monthly Price
    $1,426 - $1,785
    Available Now

    Availability Details

    PriceAvailability DateUnitSq FtView Details
    $1,426Available Now0332592
    $1,441Available Now0432592
    $1,466Available Now0532592
    Prices shown for this property are the Total Monthly Price including Fees.

    Model Amenities and Features

    Features

    • Air Conditioning
    • Cable Ready
    • Double Vanities
    • Handrails
    • Heating
    • High Speed Internet Access
    • Smoke Detector
    • Smoke Free
    • Sprinkler System
    • Storage Space
    • Tenant Controlled HVAC
    • Tub/Shower
    • Washer/Dryer
    • Wheelchair Accessible
    • Wi-Fi

    Kitchen

    • Dishwasher
    • Freezer
    • Kitchen
    • Microwave
    • Oven
    • Quartz Countertops
    • Range
    • Refrigerator
    • Stainless Steel Appliances

    Model Lease Information

    Model Price Range

    • $1,426 - $1,785Total Monthly Price
      Base Rent: $1,426 - $1,785
      Required Monthly Fees: None

    Current Available Pricing

    • $1,426 - $1,466 Total Monthly Price

    Unit 0332 Lease Information

    Unit Price

    • $1,426Total Monthly Price
      Base Rent: $1,426
      Required Monthly Fees: None
    • View Details and Rent Estimate

    Model Lease Information

    Model Price Range

    • $1,426 - $1,785Total Monthly Price

    Unit 0432 Lease Information

    Unit Price

    • $1,441Total Monthly Price
      Base Rent: $1,441
      Required Monthly Fees: None
    • View Details and Rent Estimate

    Model Lease Information

    Model Price Range

    • $1,426 - $1,785Total Monthly Price

    Unit 0532 Lease Information

    Unit Price

    • $1,466Total Monthly Price
      Base Rent: $1,466
      Required Monthly Fees: None
    • View Details and Rent Estimate

    Model Lease Information

    Model Price Range

    • $1,426 - $1,785Total Monthly Price

    S5: 0 Bed 1 Bath

    From $1,296

    Studio, 1 Bath, 510 sq ft
    Total Monthly Price

    Total Monthly Price

    Base Rent
    $1,296 - $1,567

    Total Monthly Price
    $1,296 - $1,567
    Available Sep 30

    Availability Details

    PriceAvailability DateUnitSq Ft
    $1,296 September 30, 20260110510
    Prices shown for this property are the Total Monthly Price including Fees.

    Model Amenities and Features

    Features

    • Air Conditioning
    • Cable Ready
    • Double Vanities
    • Handrails
    • Heating
    • High Speed Internet Access
    • Smoke Detector
    • Smoke Free
    • Sprinkler System
    • Storage Space
    • Tenant Controlled HVAC
    • Tub/Shower
    • Washer/Dryer
    • Wheelchair Accessible
    • Wi-Fi

    Kitchen

    • Dishwasher
    • Freezer
    • Kitchen
    • Microwave
    • Oven
    • Quartz Countertops
    • Range
    • Refrigerator
    • Stainless Steel Appliances

    Unit 0110 Lease Information

    Unit Price

    • $1,296Total Monthly Price
      Base Rent: $1,296
      Required Monthly Fees: None
    • View Details and Rent Estimate

    Model Lease Information

    Model Price Range

    • $1,296 - $1,567Total Monthly Price

    S1: 0 Bed 1 Bath

    Studio, 1 Bath, 301-305 sq ft
    Available Soon

    Availability Details

    Availability DateUnitSq Ft
    Available SoonS1: 0 Bed 1 Bath301-305 sq ft
    Prices shown for this property are the Total Monthly Price including Fees.

    Model Amenities and Features

    Features

    • Air Conditioning
    • Cable Ready
    • Double Vanities
    • Handrails
    • Heating
    • High Speed Internet Access
    • Smoke Detector
    • Smoke Free
    • Sprinkler System
    • Storage Space
    • Tenant Controlled HVAC
    • Tub/Shower
    • Washer/Dryer
    • Wheelchair Accessible
    • Wi-Fi

    Kitchen

    • Dishwasher
    • Freezer
    • Kitchen
    • Microwave
    • Oven
    • Quartz Countertops
    • Range
    • Refrigerator
    • Stainless Steel Appliances

    S9: 0 Bed 1 Bath

    Studio, 1 Bath, 712 sq ft
    Available Soon
    Largest StudioThis is the largest Studio at this Property

    Availability Details

    Availability DateUnitSq Ft
    Available SoonS9: 0 Bed 1 Bath712 sq ft
    Prices shown for this property are the Total Monthly Price including Fees.

    Model Amenities and Features

    Features

    • Air Conditioning
    • Cable Ready
    • Double Vanities
    • Handrails
    • Heating
    • High Speed Internet Access
    • Smoke Detector
    • Smoke Free
    • Sprinkler System
    • Storage Space
    • Tenant Controlled HVAC
    • Tub/Shower
    • Washer/Dryer
    • Wheelchair Accessible
    • Wi-Fi

    Kitchen

    • Dishwasher
    • Freezer
    • Kitchen
    • Microwave
    • Oven
    • Quartz Countertops
    • Range
    • Refrigerator
    • Stainless Steel Appliances
  • 1 Bedroom

    A1: 1 Bed 1 Bath

    From $1,283

    1 Bed, 1 Bath, 549-619 sq ft
    Total Monthly Price

    Total Monthly Price

    Base Rent
    $1,283 - $2,007

    Total Monthly Price
    $1,283 - $2,007
    Available Now
    Cheapest 1 BedroomThis is the cheapest 1 Bedroom at this Property

    Availability Details

    PriceAvailability DateUnitSq FtView Details
    $1,398Available Now0217610
    $1,378Available Now0221619
    $1,328Available Now0306611
    Prices shown for this property are the Total Monthly Price including Fees.

    Model Amenities and Features

    Features

    • Air Conditioning
    • Cable Ready
    • Double Vanities
    • Handrails
    • Heating
    • High Speed Internet Access
    • Smoke Detector
    • Smoke Free
    • Sprinkler System
    • Storage Space
    • Tenant Controlled HVAC
    • Tub/Shower
    • Washer/Dryer
    • Wheelchair Accessible
    • Wi-Fi

    Kitchen

    • Dishwasher
    • Freezer
    • Kitchen
    • Microwave
    • Oven
    • Quartz Countertops
    • Range
    • Refrigerator
    • Stainless Steel Appliances

    Model Lease Information

    Model Price Range

    • $1,283 - $2,007Total Monthly Price
      Base Rent: $1,283 - $2,007
      Required Monthly Fees: None

    Current Available Pricing

    • $1,328 - $1,398 Total Monthly Price

    Unit 0217 Lease Information

    Unit Price

    • $1,398Total Monthly Price
      Base Rent: $1,398
      Required Monthly Fees: None
    • View Details and Rent Estimate

    Model Lease Information

    Model Price Range

    • $1,283 - $2,007Total Monthly Price

    Unit 0221 Lease Information

    Unit Price

    • $1,378Total Monthly Price
      Base Rent: $1,378
      Required Monthly Fees: None
    • View Details and Rent Estimate

    Model Lease Information

    Model Price Range

    • $1,283 - $2,007Total Monthly Price

    Unit 0306 Lease Information

    Unit Price

    • $1,328Total Monthly Price
      Base Rent: $1,328
      Required Monthly Fees: None
    • View Details and Rent Estimate

    Model Lease Information

    Model Price Range

    • $1,283 - $2,007Total Monthly Price

    A3: 1 Bed 1 Bath

    From $1,348

    1 Bed, 1 Bath, 640 sq ft
    Total Monthly Price

    Total Monthly Price

    Base Rent
    $1,348 - $1,969

    Total Monthly Price
    $1,348 - $1,969
    Available Now

    Availability Details

    PriceAvailability DateUnitSq FtView Details
    $1,373Available Now0812640
    $1,348Available Now0712640
    Prices shown for this property are the Total Monthly Price including Fees.

    Model Amenities and Features

    Features

    • Air Conditioning
    • Cable Ready
    • Double Vanities
    • Handrails
    • Heating
    • High Speed Internet Access
    • Smoke Detector
    • Smoke Free
    • Sprinkler System
    • Storage Space
    • Tenant Controlled HVAC
    • Tub/Shower
    • Washer/Dryer
    • Wheelchair Accessible
    • Wi-Fi

    Kitchen

    • Dishwasher
    • Freezer
    • Kitchen
    • Microwave
    • Oven
    • Quartz Countertops
    • Range
    • Refrigerator
    • Stainless Steel Appliances

    Model Lease Information

    Model Price Range

    • $1,348 - $1,969Total Monthly Price
      Base Rent: $1,348 - $1,969
      Required Monthly Fees: None

    Current Available Pricing

    • $1,348 - $1,373 Total Monthly Price

    Unit 0812 Lease Information

    Unit Price

    • $1,373Total Monthly Price
      Base Rent: $1,373
      Required Monthly Fees: None
    • View Details and Rent Estimate

    Model Lease Information

    Model Price Range

    • $1,348 - $1,969Total Monthly Price

    Unit 0712 Lease Information

    Unit Price

    • $1,348Total Monthly Price
      Base Rent: $1,348
      Required Monthly Fees: None
    • View Details and Rent Estimate

    Model Lease Information

    Model Price Range

    • $1,348 - $1,969Total Monthly Price

    A6: 1 Bed 1 Bath

    From $1,523

    1 Bed, 1 Bath, 730-784 sq ft
    Total Monthly Price

    Total Monthly Price

    Base Rent
    $1,523 - $2,235

    Total Monthly Price
    $1,523 - $2,235
    Available Now

    Availability Details

    PriceAvailability DateUnitSq FtView Details
    $1,553Available Now1138730
    $1,528Available Now0238730
    $1,553Available Now1038730
    Prices shown for this property are the Total Monthly Price including Fees.

    Model Amenities and Features

    Features

    • Air Conditioning
    • Cable Ready
    • Double Vanities
    • Handrails
    • Heating
    • High Speed Internet Access
    • Smoke Detector
    • Smoke Free
    • Sprinkler System
    • Storage Space
    • Tenant Controlled HVAC
    • Tub/Shower
    • Washer/Dryer
    • Wheelchair Accessible
    • Wi-Fi

    Kitchen

    • Dishwasher
    • Freezer
    • Kitchen
    • Microwave
    • Oven
    • Quartz Countertops
    • Range
    • Refrigerator
    • Stainless Steel Appliances

    Model Lease Information

    Model Price Range

    • $1,523 - $2,235Total Monthly Price
      Base Rent: $1,523 - $2,235
      Required Monthly Fees: None

    Current Available Pricing

    • $1,528 - $1,553 Total Monthly Price

    Unit 1138 Lease Information

    Unit Price

    • $1,553Total Monthly Price
      Base Rent: $1,553
      Required Monthly Fees: None
    • View Details and Rent Estimate

    Model Lease Information

    Model Price Range

    • $1,523 - $2,235Total Monthly Price

    Unit 0238 Lease Information

    Unit Price

    • $1,528Total Monthly Price
      Base Rent: $1,528
      Required Monthly Fees: None
    • View Details and Rent Estimate

    Model Lease Information

    Model Price Range

    • $1,523 - $2,235Total Monthly Price

    Unit 1038 Lease Information

    Unit Price

    • $1,553Total Monthly Price
      Base Rent: $1,553
      Required Monthly Fees: None
    • View Details and Rent Estimate

    Model Lease Information

    Model Price Range

    • $1,523 - $2,235Total Monthly Price

    A5: 1 Bed 1 Bath

    From $1,403

    1 Bed, 1 Bath, 672 sq ft
    Total Monthly Price

    Total Monthly Price

    Base Rent
    $1,403 - $2,012

    Total Monthly Price
    $1,403 - $2,012
    Available Sep 18

    Availability Details

    PriceAvailability DateUnitSq Ft
    $1,403 September 18, 20260514672
    Prices shown for this property are the Total Monthly Price including Fees.

    Model Amenities and Features

    Features

    • Air Conditioning
    • Cable Ready
    • Double Vanities
    • Handrails
    • Heating
    • High Speed Internet Access
    • Smoke Detector
    • Smoke Free
    • Sprinkler System
    • Storage Space
    • Tenant Controlled HVAC
    • Tub/Shower
    • Washer/Dryer
    • Wheelchair Accessible
    • Wi-Fi

    Kitchen

    • Dishwasher
    • Freezer
    • Kitchen
    • Microwave
    • Oven
    • Quartz Countertops
    • Range
    • Refrigerator
    • Stainless Steel Appliances

    Unit 0514 Lease Information

    Unit Price

    • $1,403Total Monthly Price
      Base Rent: $1,403
      Required Monthly Fees: None
    • View Details and Rent Estimate

    Model Lease Information

    Model Price Range

    • $1,403 - $2,012Total Monthly Price

    A2: 1 Bed 1 Bath

    1 Bed, 1 Bath, 577-594 sq ft
    Available Soon

    Availability Details

    Availability DateUnitSq Ft
    Available SoonA2: 1 Bed 1 Bath577-594 sq ft
    Prices shown for this property are the Total Monthly Price including Fees.

    Model Amenities and Features

    Features

    • Air Conditioning
    • Cable Ready
    • Double Vanities
    • Handrails
    • Heating
    • High Speed Internet Access
    • Smoke Detector
    • Smoke Free
    • Sprinkler System
    • Storage Space
    • Tenant Controlled HVAC
    • Tub/Shower
    • Washer/Dryer
    • Wheelchair Accessible
    • Wi-Fi

    Kitchen

    • Dishwasher
    • Freezer
    • Kitchen
    • Microwave
    • Oven
    • Quartz Countertops
    • Range
    • Refrigerator
    • Stainless Steel Appliances

    A4: 1 Bed 1 Bath

    1 Bed, 1 Bath, 645-662 sq ft
    Available Soon

    Availability Details

    Availability DateUnitSq Ft
    Available SoonA4: 1 Bed 1 Bath645-662 sq ft
    Prices shown for this property are the Total Monthly Price including Fees.

    Model Amenities and Features

    Features

    • Air Conditioning
    • Cable Ready
    • Double Vanities
    • Handrails
    • Heating
    • High Speed Internet Access
    • Smoke Detector
    • Smoke Free
    • Sprinkler System
    • Storage Space
    • Tenant Controlled HVAC
    • Tub/Shower
    • Washer/Dryer
    • Wheelchair Accessible
    • Wi-Fi

    Kitchen

    • Dishwasher
    • Freezer
    • Kitchen
    • Microwave
    • Oven
    • Quartz Countertops
    • Range
    • Refrigerator
    • Stainless Steel Appliances

    A7: 1 Bed 1 Bath

    1 Bed, 1 Bath, 803 sq ft
    Available Soon
    Largest 1 BedroomThis is the largest 1 Bedroom at this Property

    Availability Details

    Availability DateUnitSq Ft
    Available SoonA7: 1 Bed 1 Bath803 sq ft
    Prices shown for this property are the Total Monthly Price including Fees.

    Model Amenities and Features

    Features

    • Air Conditioning
    • Cable Ready
    • Double Vanities
    • Handrails
    • Heating
    • High Speed Internet Access
    • Smoke Detector
    • Smoke Free
    • Sprinkler System
    • Storage Space
    • Tenant Controlled HVAC
    • Tub/Shower
    • Washer/Dryer
    • Wheelchair Accessible
    • Wi-Fi

    Kitchen

    • Dishwasher
    • Freezer
    • Kitchen
    • Microwave
    • Oven
    • Quartz Countertops
    • Range
    • Refrigerator
    • Stainless Steel Appliances
  • 2 Bedrooms

    B2: 2 Bed 2 Bath

    From $2,469

    2 Beds, 2 Baths, 920 sq ft
    Total Monthly Price

    Total Monthly Price

    Base Rent
    $2,469 - $3,333

    Total Monthly Price
    $2,469 - $3,333
    Available Sep 23

    Availability Details

    PriceAvailability DateUnitSq Ft
    $2,469 September 23, 20260719920
    Prices shown for this property are the Total Monthly Price including Fees.

    Model Amenities and Features

    Features

    • Air Conditioning
    • Cable Ready
    • Double Vanities
    • Handrails
    • Heating
    • High Speed Internet Access
    • Smoke Detector
    • Smoke Free
    • Sprinkler System
    • Storage Space
    • Tenant Controlled HVAC
    • Tub/Shower
    • Washer/Dryer
    • Wheelchair Accessible
    • Wi-Fi

    Kitchen

    • Dishwasher
    • Freezer
    • Kitchen
    • Microwave
    • Oven
    • Quartz Countertops
    • Range
    • Refrigerator
    • Stainless Steel Appliances

    Unit 0719 Lease Information

    Unit Price

    • $2,469Total Monthly Price
      Base Rent: $2,469
      Required Monthly Fees: None
    • View Details and Rent Estimate

    Model Lease Information

    Model Price Range

    • $2,469 - $3,333Total Monthly Price

    B1: 2 Bed 2 Bath

    2 Beds, 2 Baths, 930 sq ft
    Available Soon

    Availability Details

    Availability DateUnitSq Ft
    Available SoonB1: 2 Bed 2 Bath930 sq ft
    Prices shown for this property are the Total Monthly Price including Fees.

    Model Amenities and Features

    Features

    • Air Conditioning
    • Cable Ready
    • Double Vanities
    • Handrails
    • Heating
    • High Speed Internet Access
    • Smoke Detector
    • Smoke Free
    • Sprinkler System
    • Storage Space
    • Tenant Controlled HVAC
    • Tub/Shower
    • Washer/Dryer
    • Wheelchair Accessible
    • Wi-Fi

    Kitchen

    • Dishwasher
    • Freezer
    • Kitchen
    • Microwave
    • Oven
    • Quartz Countertops
    • Range
    • Refrigerator
    • Stainless Steel Appliances

    B3: 2 Bed 2 Bath

    2 Beds, 2 Baths, 1071 sq ft
    Available Soon
    Largest 2 BedroomThis is the largest 2 Bedroom at this Property

    Availability Details

    Availability DateUnitSq Ft
    Available SoonB3: 2 Bed 2 Bath1071 sq ft
    Prices shown for this property are the Total Monthly Price including Fees.

    Model Amenities and Features

    Features

    • Air Conditioning
    • Cable Ready
    • Double Vanities
    • Handrails
    • Heating
    • High Speed Internet Access
    • Smoke Detector
    • Smoke Free
    • Sprinkler System
    • Storage Space
    • Tenant Controlled HVAC
    • Tub/Shower
    • Washer/Dryer
    • Wheelchair Accessible
    • Wi-Fi

    Kitchen

    • Dishwasher
    • Freezer
    • Kitchen
    • Microwave
    • Oven
    • Quartz Countertops
    • Range
    • Refrigerator
    • Stainless Steel Appliances
Price shown is total price based on community-supplied monthly required fees. Excludes user-selected optional fees and variable or usage-based fees and required charges due at or prior to move-in or at move-out. View Fees and Policies for details. Price, availability, fees, and any applicable rent special are subject to change without notice.

Schedule a Tour

Request Tour
Call us at: (984) 500-2268 to request a tour.

Videos

3D Tours

Property Information

  • 331 Units
  • 12 Stories
  • Built in 2025
  • Furnished

Fees and Policies

The fees listed below are community-provided and may exclude utilities or add-ons. All payments are made directly to the property and are non-refundable unless otherwise specified. Use the Cost Calculator to determine costs based on your needs.

Ask About Our Fees

Other Fees and Policies

Situational Fees

NSF Tenant FeeiNSF Tenant Fee Charged per unit.$20.00/per occurrence
Early Termination FeeiEarly Termination Fee Charged per unit.100.0% of base rent
Late FeeiLate Fee Charged per unit.5.0% of base rent/per occurrence

Pet Fees

Cat
Cat DepositiCharged per Pet.$300.00
Cat RentiCharged Per Pet.$35.00/mo
Restrictions:

None

Comments:

| Restrictions: None.

Dog
Dog DepositiCharged per Pet.$300.00
Dog RentiCharged Per Pet.$35.00/mo
Restrictions:

None

Comments:

| Restrictions: None.

Storage Fees

Storage Small
Storage DepositiCharged per rentable item.$0.00
Storage RentiCharged per rentable item.$50.00/mo
Comments:

5x5 unit.

Storage Medium
Storage DepositiCharged per rentable item.$0.00
Storage RentiCharged per rentable item.$65.00/mo
Comments:

7x5 unit.

Storage Large
Storage DepositiCharged per rentable item.$0.00
Storage RentiCharged per rentable item.$80.00/mo
Comments:

7x9 unit.

Property Fee Disclaimer: Based on community-supplied data and independent market research. Subject to change without notice. May exclude fees for mandatory or optional services and usage-based utilities.

Features and Amenities

On-Site Services

  • Maintenance On Site
  • Package Service
  • Pet Washing Station
  • Planned Social Activities
  • Property Manager On Site
  • Trash Pickup Door To Door
  • Online Services
  • Public Transportation
  • 24 Hour Access
  • Laundry Facilities

Community Features

  • Clubhouse
  • Lounge
  • Elevator

Outdoor Features

  • Picnic Area
  • Fenced Lot
  • Controlled Access

Recreation and Fitness

  • Hot Tub
  • Fitness Center
  • Pickleball Court
  • Bicycle Storage
  • Pool

Interior Features

  • Tenant Controlled Hvac
  • Smoke Detector
  • Storage Space
  • Double Vanities
  • High Speed Internet Access
  • Heating
  • Tub/Shower
  • Sprinkler System
  • Handrails
  • Cable Ready
  • Washer/Dryer
  • Air Conditioning
  • Wi Fi
  • Wheelchair Accessible
  • Smoke Free

Kitchen Amenities

  • Range
  • Refrigerator
  • Stainless Steel Appliances
  • Kitchen
  • Oven
  • Dishwasher
  • Microwave
  • Freezer
  • Quartz Countertops

Living Area Features

  • High Ceilings
  • Walk In Closets
  • Views
  • Window Coverings
  • Vinyl Flooring
  • Double Pane Windows
  • Large Bedrooms
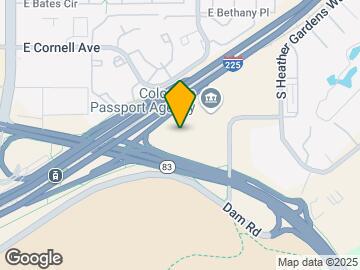
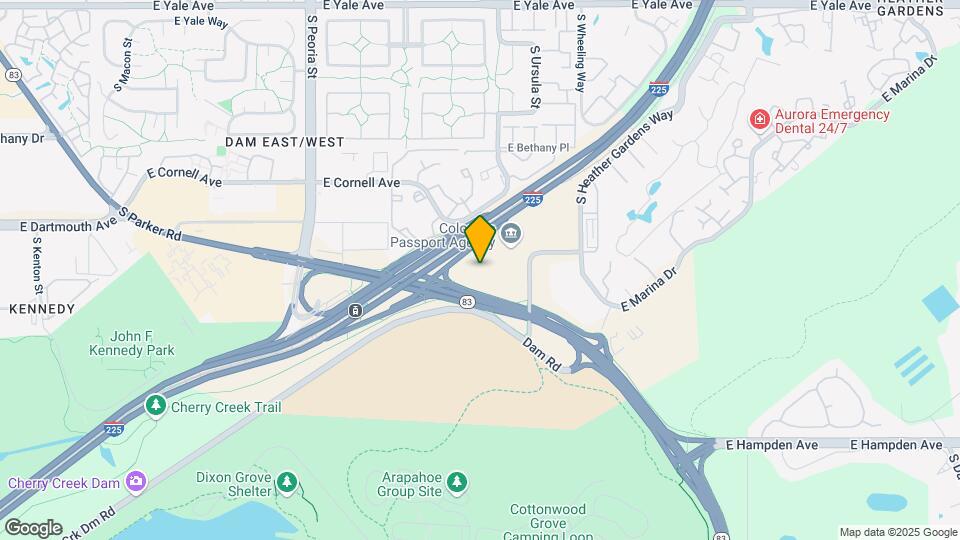
Google Map

Map

3155 S Vaughn Way, Aurora, CO 80014

Getting Around

  • 50 / 100 Fairly walkable

    Some day-to-day needs are within walking distance

  • 60 / 100 Good public transit

    Walking distance to rapid transit and frequent bus lines

  • 70 / 100 Moderately bikeable

    Suitable for bicycle commuting and/or recreation

  • 100 / 100 Exceptionally car friendly

    Excellent access to freeways and/or major arteries, with almost no chance of parking problems

Scores provided by Local Logic details

Getting to Know the Area

  • 70 / 100 Restaurants

    Variety of restaurants within a few minutes

  • 50 / 100 Cafes

    Some cafés within a few minutes

  • 60 / 100 Nightlife

    Several bars within a few minutes

  • 60 / 100 Shopping

    Several shops within a few minutes

  • 100 / 100 Parks

    Exceptionally large amount of park space within a few minutes

  • 20 / 100 Noise Level

    Multiple sources of noise nearby

Scores provided by Local Logic

Frequently Asked Questions about The Parker at 9 Mile Station

Where is The Parker at 9 Mile Station located?

The Parker at 9 Mile Station is located at 3155 S Vaughn Way near the Heather Gardens area of Aurora, CO

What is the current rent range at The Parker at 9 Mile Station?

Studio to 2 Bedroom Apartments at The Parker at 9 Mile Station currently range from $1,146 to $3,333

When is the leasing office open?

  • The office Hours for The Parker at 9 Mile Station are
  • Monday 9:00 am–6:00 pm
  • Tuesday 9:00 am–6:00 pm
  • Wednesday 10:00 am–6:00 pm
  • Thursday 9:00 am–6:00 pm
  • Friday 9:00 am–6:00 pm
  • Saturday 10:00 am–5:00 pm
  • Sunday Closed

Are pets allowed?

Call us today to find out our pet policy and if we allow pets

Are there any rent specials?

The current rent special at The Parker at 9 Mile Station is: Get 1/2 Off Rent for 4 Months and a $300 Look & Lease bonus when you apply Labor Day Weekend. Call for details, conditions apply..

About Portable Tenant Screening Reports:

Applicant has the right to provide the property manager or owner with a Portable Tenant Screening Report (PTSR) that is not more than 30 days old, as defined in § 38-12-902(2.5), Colorado Revised Statutes; and 2) if Applicant provides the property manager or owner with a PTSR, the property manager or owner is prohibited from: a) charging Applicant a rental application fee; or b) charging Applicant a fee for the property manager or owner to access or use the PTSR.

Lifestyle Ratings

  • Affordability Nice Value3.2

    The The Parker at 9 Mile Station Apartments are 11.07% more expensive than the average apartment in the Heather Gardens area, and 2.67% cheaper than the average apartment city-wide.

    Rent Comparison to the Heather Gardens Neighborhood

    FloorplanLowest Price Here*Neighborhood Avg RentNbhd Avg RentCost Difference%
    Studio$1,146$1,260-$114-9.0%
    1 Bedroom$1,283$1,329-$46-3.5%
    2 Bedroom$2,469$1,695+$77445.7%
    Prices shown for this property are the Total Monthly Price including Fees.

    Rent Comparison to the city of Aurora

    FloorplanLowest Price Here*City Average RentCost Difference%
    Studio$1,146$1,308-$162-12.4%
    1 Bedroom$1,283$1,571-$288-18.3%
    2 Bedroom$2,469$2,012+$45722.7%
    Prices shown for this property are the Total Monthly Price including Fees.

    Methodology: On 09/14/2026, ApartmentHomeLiving.com compared current rents by floorplan to 96 other apartment communities in the immediate area around The Parker at 9 Mile Station (Heather Gardens), and 1568 other apartment communities in Aurora using today’s up-to-date pricing using the sum/count averaging formula. This data will be updated in real-time as prices fluctuate.

    Rent Pricing Data as of 09/14/2026

    * Price shown is Total Monthly Price including fees
  • Pet Friendly 3.2

    Top Pet Friendly apartments have specified that they accept pets and feature a number pet friendly amenities for renters with furry friends.

    Rating Factors

    This 3.2-star Pet Friendly rating is based on the following features:

    • Fenced Lot(s)
    • Elevator(s)
    • Pet Washing Station
    • Heating
    • Air Conditioning
  • Family Friendly 3.6

    Family Friendly apartments feature the best community amenities for larger families like larger floorplans, playgrounds and day care options.

    Rating Factors

    This 3.6-star Family Friendly rating is based on the following features:

    • Smoke Free Options
    • Fitness Center
    • Fenced Lot(s)
    • Washer/Dryer In Unit
    • Controlled Gate Access
    • Large Bedrooms
    • Dishwashers
    • High Speed Internet Access
    • Tenant Controlled HVAC
    • Swimming Pool(s)
    • Bicycle Storage
    • Maintenance on site
    • Elevator(s)
    • Trash Pickup - Door to Door
    • Package Service
    • Pet Washing Station
    • Double Pane Windows
    • Vinyl Flooring
    • Window Coverings
    • Views
    • Freezers
    • Kitchens
    • Wheelchair Access
    • Hi Speed Internet/Wi-Fi
    • Air Conditioning
    • Planned Social Activities
    • Handrails
    • Sprinkler System
    • Tub/Showers
    • Heating
    • Property Manager on Site
    • Double Vanities
    • Storage Spaces
    • Public Transportation
    • 24 Hour Access
    • Laundry Facilities
    • Lounge
    • Picnic Area
    • Cable Ready
    See more
    See less
  • Accessibility 3.4

    Rentals with high ratings in the Accessibility category have featured top amenities and community services that can help provide for a more accessible living experience for residents.

    Rating Factors

    This 3.4-star Accessibility rating is based on the following features:

    • Wheelchair Access
    • Smoke Free Options
    • Handrails
    • Package Service
    • Trash Pickup - Door to Door
    • Elevator(s)
    • Maintenance on site
    • Property Manager on Site
    • Controlled Gate Access
    • Tub/Showers
    • Sprinkler System
    • Air Conditioning
    • Dishwashers
    See more
    See less
  • Student Living 3.8

    Rentals that are highly rated for the Student Living Lifestyle rating have top features and amenities that benefit students and others who enjoy living the student lifestyle.

    Rating Factors

    This 3.8-star Student Living rating is based on the following features:

    • Hi Speed Internet/Wi-Fi
    • Fenced Lot(s)
    • Package Service
    • Washer/Dryer In Unit
    • Tenant Controlled HVAC
    • Window Coverings
    • Views
    • Property Manager on Site
    • Public Transportation
    • 24 Hour Access
    • Swimming Pool(s)
    • Smoke Free Options
    • Elevator(s)
    • Bicycle Storage
    • Storage Spaces
    • Fitness Center
    • Ranges
    • Wheelchair Access
    • Air Conditioning
    • Refrigerators
    • Stainless Steel Appliances
    • Kitchens
    • Ovens
    • Dishwashers
    • High Ceilings
    • Large Bedrooms
    • Tub/Showers
    • Heating
    • High Speed Internet Access
    • Controlled Gate Access
    • Picnic Area
    • Lounge
    • Clubhouse
    • Laundry Facilities
    • Trash Pickup - Door to Door
    • Planned Social Activities
    • Pet Washing Station
    • Maintenance on site
    • Cable Ready
    See more
    See less
Learn more about Lifestyle Search

Renters Reviews and Ratings

5.0
1 Renters Reviews

Excellent

September 2, 2025 - Review from Apartments.com
Brand new apartment with nice view. If you want hotel like experience this is a best place. They are not giving exact details for utilities but for me this is kind of dream apartment I was looking for.

Nearby Schools

Polton Community Elementary School

Cherry Creek 5 School District
2985 South Oakland Street
Public School - Grades PK-5 (466 Students)
In Attendance Zone2 minute drive / 0.7 miles away
3/10

Prairie Middle School

Cherry Creek 5 School District
12600 East Jewell Avenue
Public School - Grades 6-8 (1491 Students)
In Attendance Zone4 minute drive / 1.5 miles away
4/10

Overland High School

Cherry Creek 5 School District
12400 East Jewell Avenue
Public School - Grades 9-12 (2228 Students)
In Attendance Zone4 minute drive / 1.5 miles away
4/10
School data provided by GreatSchools.
details
The GreatSchools Rating helps parents compare schools within a state based on a variety of school quality indicators and provides a helpful picture of how effectively each school serves all of its students. Ratings are on scale of 1 (below average) and to 10 (above average) and can include test scores, college readiness, academic progress, advanced courses, equity, discipline and attendance data. We also advise parents to visit schools, consider other information on school performance and programs, and consider needs as part of the school selection process.

About GreatSchools Data on ApartmentHomeLiving.com.

Points of Interest

Time and distance from The Parker at 9 Mile Station.

Arts Museums and Landmarks

Esquire Theater

590 Downing Street
17 minute drive / 8.38 miles away

Curious Theater

1080 Acoma Street
20 minute drive / 9.39 miles away

Denver Public Library

10 W 14th Avenue Pkwy
20 minute drive / 9.53 miles away

Big Box and Retail

Walmart

15240 E Iliff Ave
5 minute drive / 1.78 miles away

Walgreens

15031 E Iliff Ave
5 minute drive / 1.94 miles away

Autozone

2141 S Chambers Rd
5 minute drive / 1.96 miles away

Colleges and Universities

Community College of Aurora - CentreTech Campus

16000 East CentreTech Parkway
9 minute drive / 4.52 miles away

Community College of Aurora at Lowry - Lowry Campus

710 Alton Way
11 minute drive / 5.2 miles away

University of Colorado Denver - CU Anschutz Medical Campus

13001 E. 17th Place
12 minute drive / 5.86 miles away

Groceries

Cub Foods

2751 S Parker Rd
3 minute drive / 1.29 miles away

Pacific Ocean Marketplace

12303 E Mississippi Ave
5 minute drive / 2.64 miles away

Sprouts Farmers Market

1150 S Ironton St
5 minute drive / 2.7 miles away

Hospitals

Aurora South Hospital And Medical Center

1501 S Potomac St
4 minute drive / 2.08 miles away

University Of Colorado Hospital Authority

12605 E 16th Ave
12 minute drive / 5.62 miles away

Children's Hospital Colorado

13123 E 16th Ave
12 minute drive / 5.65 miles away

Military Bases

Buckley Space Force Base

12 minute drive / 5.93 miles away

Parks and Recreation

Four Mile Historic Park

715 South Forest Street
11 minute drive / 5.54 miles away

Denver Botanical Gardens

1005 York St
17 minute drive / 8.11 miles away

Denver Botanic Garden

1005 York St
17 minute drive / 8.11 miles away

The Parker at 9 Mile Station has 5 parks within 9.5 miles, including Four Mile Historic Park, Denver Botanical Gardens, Denver Botanic Garden, Molly Brown House Museum, and Colorado History Museum.

Restaurants and Dining

Bent Fork American Grill

12191 E Iliff Ave
3 minute drive / 1.09 miles away

Dora's Mexican Restaurant and Lounge

2406 S Parker Rd
5 minute drive / 1.79 miles away

Bonzai Sushi

6655 Leetsdale Drive
10 minute drive / 4.74 miles away

Shopping Centers

The Point at Nine Mile Station

3186 S Peoria St
1 minute drive / 0.23 miles away

Eastridge Plaza Shopping Center

3005-3095 S Peoria St
1 minute drive / 0.44 miles away

Eastwood Village

3140 S Parker Rd
1 minute drive / 0.46 miles away

The Parker at 9 Mile Station has 5 shopping centers within 0.7 miles.

Transit Stations

Nine Mile-G Line

3299 S Parker Rd
1 minute drive / 0.31 miles away

Nine Mile-H Line

3299 S Parker Rd
1 minute drive / 0.31 miles away

Dayton-G Line

4097 S Dallas St
4 minute drive / 2.33 miles away

Nearby Neighborhoods

Dam East West

Studio to 6 Bedroom Apartments from $650
View Rentals

East Ridge Ptarmigan Park

Studio to 5 Bedroom Apartments from $900
View Rentals

Heather Gardens

Studio to 4 Bedroom Apartments from $878
View Rentals

Rental Price Ranges in the Area

BedroomAverage RentCheapest RentHighest Rent
Aurora Studio Apartments $1,308$772$2,339
Aurora 1 Bedroom Apartments $1,571$799$8,203
Aurora 2 Bedroom Apartments $2,012$1,049$8,058
Aurora 3 Bedroom Apartments $2,738$775$10,000+
Aurora 4 Bedroom Apartments $3,083$2,032$4,423

Browse Top Apartments in Aurora

Viewing: The Parker at 9 Mile Station | Desktop Version | Listing Updated: 09/13/2026 | AHLDIA