

Request Notification
The Penn at Walnut on Highland
Pittsburgh, PA 15206

- Studio–2 Bedrooms
- 505–1,525 Square Feet
About The Penn at Walnut on Highland
Where history meets contemporary living in the vibrant neighborhood of East Liberty in Pittsburgh. Built in 1910, our cherished property stands as a testament to time, blending the charm of the past with the convenience of modern amenities. Comprising three distinct buildings, each exuding its own character, we offer a diverse selection of over 20 floor plans to suit your unique lifestyle. Whether you're seeking a furnished option or looking to make it your own, our apartments are thoughtfully designed with granite countertops, kitchen islands, and large windows that bathe your space in natural light and breathtaking views. As a resident, you'll also enjoy access to an array of exceptional amenities, including a well-equipped fitness center, inviting resident lounges, a convenient business center, and much more. At Walnut on Highland, we're not just a place to call home, but an experience crafted to make every moment unforgettable.
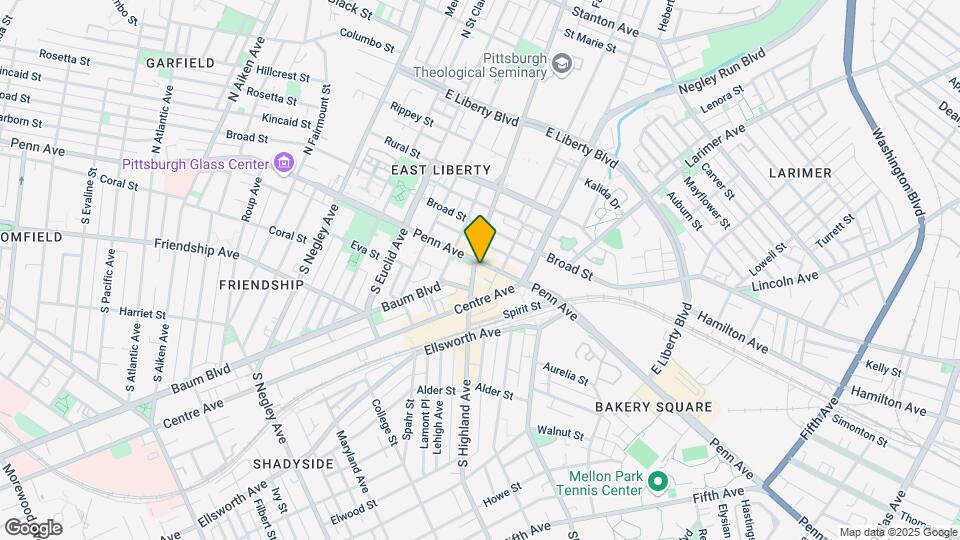
The Penn at Walnut on Highland is located in the East Liberty Neighborhood and 15206 Zip code of Pittsburgh, PA.
Unique Features and Amenities
- Advanced Key Card Access
- Air Conditioner
- Bike Storage Area
- Cable/Internet Ready
- Complimentary Coffee, Tea, & Hot Chocolate
- Electronic Thermostat
- Energy Efficient Appliances
- EV Charging
- Grilling Stations
- Historic Building
- Large Closets
- Online Service and Rent Payments
- Panera Bagels on Saturdays
- Patios and Balconies
- Peloton Bike
- Pet Relief Area
- Recreation and Game Rooms
- RentCafe Rewards
- Reservable Lounge and Party Room
- Resident App
- Resident Social Events
- Short Term Leases Available
- Smoke Free Building
- Study Nooks
- View
- Walkable Neighborhood
- Walnut Perks Discounts
- Washer/Dryer (select units)
Property Contact Info
Office Hours
| Monday | 9:00 am–5:00 pm |
| Tuesday | 9:00 am–5:00 pm |
| Wednesday | 9:00 am–5:00 pm |
| Thursday | 9:00 am–5:00 pm |
| Friday | 9:00 am–5:00 pm |
| Saturday | 9:00 am–5:00 pm |
| Sunday | Closed |
Floorplan Pricing and Availability
New! Interactive Property Map
Studio
Show Unavailable FloorplansSuite C5 (The Penn Building)
Studio, 1 Bath, 745 sq ftAvailable Oct 7Model Gallery
Floorplans
Availability Details
Availability Date Unit Sq Ft Deposit October 7, 2026 518-P 745 $200 Apartment Model: Suite C5 (The Penn Building)Studio, 1 Bath, 745 sq ftAvailable October 7, 2026![]()
Suite C5 (The Penn Building) - Floorplan Apartment Unit: 518-PApartment Model: Suite C5 (The Penn Building)Studio, 1 Bath, 745 sq ftAvailable October 7, 2026Suite C4 (The Penn Building)
Studio, 1 Bath, 505 sq ftModel Gallery
Floorplans
Availability Details
Availability Date Unit Sq Ft Unavailable Suite C4 (The Penn Building) 505 sq ft Apartment Model: Suite C4 (The Penn Building)Studio, 1 Bath, 505 sq ftUnavailable![]()
Suite C4 (The Penn Building) - Floorplan 1 ![]()
Suite C4 (The Penn Building) - Floorplan 2 ![]()
Suite C4 (The Penn Building) - Floorplan 3 ![]()
Suite C4 (The Penn Building) - Floorplan 4 ![]()
Suite C4 (The Penn Building) - Floorplan 5 Suite C2 (The Penn Building)
Studio, 1 Bath, 522 sq ftModel Gallery
Floorplans
Availability Details
Availability Date Unit Sq Ft Unavailable Suite C2 (The Penn Building) 522 sq ft Apartment Model: Suite C2 (The Penn Building)Studio, 1 Bath, 522 sq ftUnavailable![]()
Suite C2 (The Penn Building) - Floorplan 1 ![]()
Suite C2 (The Penn Building) - Floorplan 2 ![]()
Suite C2 (The Penn Building) - Floorplan 3 ![]()
Suite C2 (The Penn Building) - Floorplan 4 Suite C3 (The Penn Building)
Studio, 1 Bath, 535 sq ftModel Gallery
Floorplans
Availability Details
Availability Date Unit Sq Ft Unavailable Suite C3 (The Penn Building) 535 sq ft Apartment Model: Suite C3 (The Penn Building)Studio, 1 Bath, 535 sq ftUnavailable![]()
Suite C3 (The Penn Building) - Floorplan 1 ![]()
Suite C3 (The Penn Building) - Floorplan 2 ![]()
Suite C3 (The Penn Building) - Floorplan 3 ![]()
Suite C3 (The Penn Building) - Floorplan 4 ![]()
Suite C3 (The Penn Building) - Floorplan 5 Suite C1 (The Penn Building)
Studio, 1 Bath, 582 sq ftModel Gallery
Floorplans
Availability Details
Availability Date Unit Sq Ft Unavailable Suite C1 (The Penn Building) 582 sq ft Apartment Model: Suite C1 (The Penn Building)Studio, 1 Bath, 582 sq ftUnavailable![]()
Suite C1 (The Penn Building) - Floorplan 1 ![]()
Suite C1 (The Penn Building) - Floorplan 2 ![]()
Suite C1 (The Penn Building) - Floorplan 3 ![]()
Suite C1 (The Penn Building) - Floorplan 4 ![]()
Suite C1 (The Penn Building) - Floorplan 5 Suite D2 (The Penn Building)
Studio, 1 Bath, 675 sq ftModel Gallery
Floorplans
Availability Details
Availability Date Unit Sq Ft Unavailable Suite D2 (The Penn Building) 675 sq ft Apartment Model: Suite D2 (The Penn Building)Studio, 1 Bath, 675 sq ftUnavailable![]()
Suite D2 (The Penn Building) - Floorplan 1 ![]()
Suite D2 (The Penn Building) - Floorplan 2 ![]()
Suite D2 (The Penn Building) - Floorplan 3 ![]()
Suite D2 (The Penn Building) - Floorplan 4 Suite D1 (The Penn Building)
Studio, 1 Bath, 800 sq ftLargest StudioThis is the largest Studio at this PropertyModel Gallery
Floorplans
Availability Details
Availability Date Unit Sq Ft Unavailable Suite D1 (The Penn Building) 800 sq ft Apartment Model: Suite D1 (The Penn Building)Studio, 1 Bath, 800 sq ftUnavailable![]()
Suite D1 (The Penn Building) - Floorplan 1 Bedroom
Show Unavailable Floorplans1 Bedroom A2 Furnished
1 Bed, 1 Bath, 850 sq ftAvailable Aug 7Model Gallery
Floorplans
Availability Details
Availability Date Unit Sq Ft Deposit August 7, 2026 415-C 850 $1,600 Apartment Model: 1 Bedroom A2 Furnished1 Bedroom, 1 Bath, 850 sq ftAvailable August 7, 2026![]()
1 Bedroom A2 Furnished - Floorplan Apartment Unit: 415-CApartment Model: 1 Bedroom A2 Furnished1 Bedroom, 1 Bath, 850 sq ftAvailable August 7, 2026Suite A2 (The Penn Building)
1 Bed, 1 Bath, 850 sq ftModel Gallery
Floorplans
Availability Details
Availability Date Unit Sq Ft Unavailable Suite A2 (The Penn Building) 850 sq ft Apartment Model: Suite A2 (The Penn Building)1 Bedroom, 1 Bath, 850 sq ftUnavailable![]()
Suite A2 (The Penn Building) - Floorplan 1 Bedroom 1A Furnished
1 Bed, 1 Bath, 900 sq ftModel Gallery
Floorplans
Availability Details
Availability Date Unit Sq Ft Unavailable 1 Bedroom 1A Furnished 900 sq ft Apartment Model: 1 Bedroom 1A Furnished1 Bedroom, 1 Bath, 900 sq ftUnavailable![]()
1 Bedroom 1A Furnished - Floorplan Suite A1 (The Penn Building)
1 Bed, 1 Bath, 900 sq ftModel Gallery
Floorplans
Availability Details
Availability Date Unit Sq Ft Unavailable Suite A1 (The Penn Building) 900 sq ft Apartment Model: Suite A1 (The Penn Building)1 Bedroom, 1 Bath, 900 sq ftUnavailable![]()
Suite A1 (The Penn Building) - Floorplan 1 ![]()
Suite A1 (The Penn Building) - Floorplan 2 ![]()
Suite A1 (The Penn Building) - Floorplan 3 ![]()
Suite A1 (The Penn Building) - Floorplan 4 ![]()
Suite A1 (The Penn Building) - Floorplan 5 ![]()
Suite A1 (The Penn Building) - Floorplan 6 ![]()
Suite A1 (The Penn Building) - Floorplan 7 ![]()
Suite A1 (The Penn Building) - Floorplan 8 2 Bedrooms
Show Unavailable FloorplansSuite B1 (The Penn Building)
2 Beds, 2 Baths, 1525 sq ftAvailable NowModel Gallery
Floorplans
Availability Details
Availability Date Unit Sq Ft Deposit Available Now 308-P 1525 $3,550 Apartment Model: Suite B1 (The Penn Building)2 Bedroom, 2 Bath, 1525 sq ftAvailable Now![]()
Suite B1 (The Penn Building) - Floorplan 1 ![]()
Suite B1 (The Penn Building) - Floorplan 2 ![]()
Suite B1 (The Penn Building) - Floorplan 3 ![]()
Suite B1 (The Penn Building) - Floorplan 4 ![]()
Suite B1 (The Penn Building) - Floorplan 5 ![]()
Suite B1 (The Penn Building) - Floorplan 6 ![]()
Suite B1 (The Penn Building) - Floorplan 7 ![]()
Suite B1 (The Penn Building) - Floorplan 8 Apartment Unit: 308-PApartment Model: Suite B1 (The Penn Building)2 Bedroom, 2 Bath, 1525 sq ftAvailable NowSuite B2 (The Penn Building)
2 Beds, 1 Bath, 1030 sq ftAvailable Sep 12Cheapest 2 BedroomThis is the cheapest 2 Bedroom at this PropertyModel Gallery
Floorplans
Availability Details
Availability Date Unit Sq Ft Deposit September 12, 2026 502-P 1030 $500 Apartment Model: Suite B2 (The Penn Building)2 Bedroom, 1 Bath, 1030 sq ftAvailable September 12, 2026![]()
Suite B2 (The Penn Building) - Floorplan Apartment Unit: 502-PApartment Model: Suite B2 (The Penn Building)2 Bedroom, 1 Bath, 1030 sq ftAvailable September 12, 20262 Bedroom 2 Bath Furnished
2 Beds, 2 Baths, 1525 sq ftModel Gallery
Floorplans
Availability Details
Availability Date Unit Sq Ft Unavailable 2 Bedroom 2 Bath Furnished 1525 sq ft Apartment Model: 2 Bedroom 2 Bath Furnished2 Bedroom, 2 Bath, 1525 sq ftUnavailable![]()
2 Bedroom 2 Bath Furnished - Floorplan
Property Information
- 78 Units
- 6 Stories
- Built in 2013
Lease Terms
- 6 - 18 mo
Fees and Policies
The fees listed below are community-provided and may exclude utilities or add-ons. All payments are made directly to the property and are non-refundable unless otherwise specified.
Required Fees
One-Time Basics
- Due at Application
- Application Fee Per ApplicantiCharged per applicant.$50.00
Other Fees and Policies
Pet Fees
- Cat
- Cat FeeiMax of 2. Charged Per Pet.$250.00
- Cat RentiCharged Per Pet.$30.00/mo
- Dog
- Dog FeeiMax of 2. Charged Per Pet.$250.00
- Dog RentiCharged Per Pet.$30.00/mo
None
Pitt Bull, German Shepard, Doberman Pincher, Chow and Rottweiler
Max of 2. Dogs.
Parking Info and Fees
- Other
Property Fee Disclaimer: Based on community-supplied data and independent market research. Subject to change without notice. May exclude fees for mandatory or optional services and usage-based utilities.
Features and Amenities
Map
- Shopping
- Colleges
- Grocery
- Medical
- Parks
- Transportation
- Nearby Properties

Map
Getting Around
100 / 100 Exceptionally walkable
80 / 100 Strong public transit
60 / 100 Moderately bikeable
30 / 100 Somewhat car friendly
Getting to Know the Area
90 / 100 Restaurants
100 / 100 Cafes
90 / 100 Nightlife
90 / 100 Shopping
80 / 100 Parks
0 / 100 Noise Level
Renters Reviews and Ratings
Verified Renter
Verified Renter
Verified Renter
Verified Renter
Verified Renter
Verified Renter
Verified Renter
Verified Renter
Verified Renter
Nearby Schools
Pittsburgh Colfax K-8
Pittsburgh Allderdice High School
Pittsburgh Obama 6-12
Pittsburgh Science And Technology Academy 6-12
Pittsburgh Dilworth K-5
About GreatSchools Data on ApartmentHomeLiving.com.
Points of Interest
Time and distance from The Penn at Walnut on Highland.
Arts Museums and Landmarks
Big Box and Retail
Target
Aldi
Goodwill
Colleges and Universities
Groceries
Aldi
Giant Eagle
Save-A-Lot
Hospitals
Children's Home Of Pittsburgh
Upmc Shadyside
West Penn Hospital
Parks and Recreation
The Penn at Walnut on Highland has 3 parks within 4.9 miles, including The Pittsburgh Zoo, Phipps Conservatory, and Gateway Clippers.
Shopping Centers
The Penn at Walnut on Highland has 5 shopping centers within 0.9 miles.
Transit Stations
Nearby Neighborhoods
Rental Price Ranges in the Area
| Bedroom | Average Rent | Cheapest Rent | Highest Rent |
|---|---|---|---|
| Pittsburgh Studio Apartments | $1,652 | $308 | $10,000+ |
| Pittsburgh 1 Bedroom Apartments | $1,807 | $500 | $5,531 |
| Pittsburgh 2 Bedroom Apartments | $2,014 | $750 | $8,874 |
| Pittsburgh 3 Bedroom Apartments | $2,181 | $650 | $6,400 |
| Pittsburgh 4 Bedroom Apartments | $1,770 | $650 | $2,750 |
| Pittsburgh 5 Bedroom Apartments | $2,948 | $1,900 | $3,995 |
Nearby Apartments
Nearby Homes
Did You Know?
The average Pittsburgh 3 Bedroom Apartment is $2,181.


Max of 2. Cats.