


- 1–3 Bedrooms
- $1,565-$3,235 Pricing
- 680–1,350 Square Feet
About The Phoenix Sacramento
Seeking an apartment that balances comfort and modern design? The Phoenix Sacramento boasts spacious layouts in a tranquil environment, all conveniently situated near Sacramento State and other universities. Explore the upgraded one, two, and three-bedroom floor plans and discover your perfect fit in Sacramento, California.
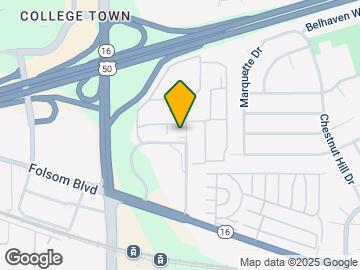
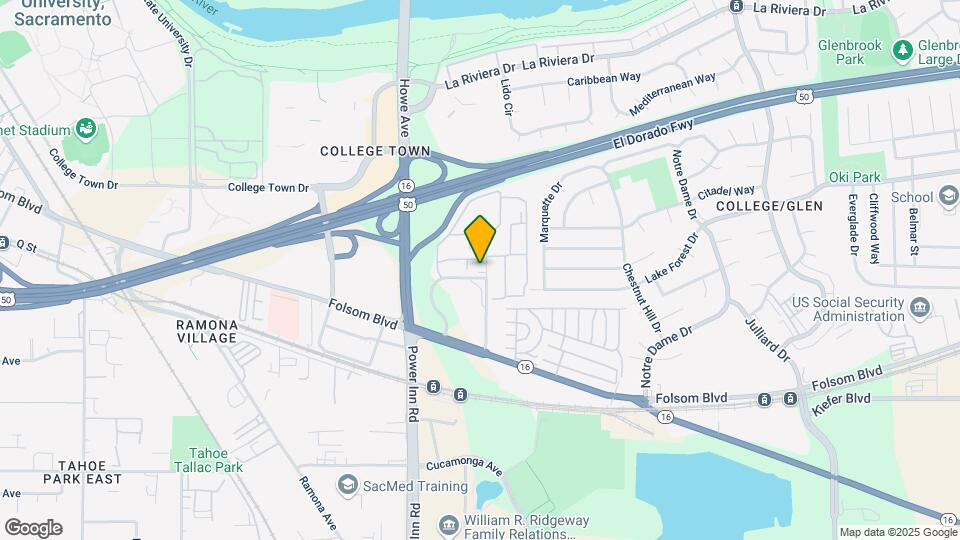
The Phoenix Sacramento is located in the Southeastern Sacramento Neighborhood and 95826 Zip code of Sacramento, CA. This community is professionally managed by Horizon Realty Advisors
Unique Features and Amenities
- 4 Electronic Vehicle Charging Stations
- Basketball and Tennis Courts!
- Dishwasher
- EV Charging Stations
- Fire Pit
- Four Pools!
- HydroMassage Relaxation Lounge
- Individual Climate Control
- Modern Plank Flooring
- Online Rent Payments
- Pet Friendly!- Dog Park on site!
- Pickleball Court
- Sauna Rooms
- Spacious Apartment Homes
- Stainless Steel Appliances (Select Homes)
- Tanning bed
- Two Hot Tubs!
- Two Spa Hot Tubs
- Walk In Closets
Property Contact Info

- Listed by:
- Agency:
- Vendor Logo:
- Website:
- View Property Website
- Call Us:
- (279) 205-3196
- Disclaimer:
Office Hours
| Monday | 9:00 am–6:00 pm |
| Tuesday | 9:00 am–6:00 pm |
| Wednesday | 9:00 am–6:00 pm |
| Thursday | 9:00 am–6:00 pm |
| Friday | 9:00 am–6:00 pm |
| Saturday | 10:00 am–4:00 pm |
| Sunday | Closed |
Floorplan Pricing and Availability
The Phoenix Sacramento offers 1 to 3 Bedroom apartments starting from $1,565 and having 680–1,350 sq ft. Here is the current pricing and availability:
New! Interactive Property Map
1 Bedroom
Floorplan 1x1
From $1,565
1 Bed, 1 Bath, 680 sq ftAvailable NowModel Gallery
Floorplans
Photos
3D Tours
Availability Details
Price Availability Date Unit Sq Ft Deposit View Details $1,565 Available Now 57-146 680 $500 $1,565 September 18, 2026 13-113 680 $500 $1,565 September 18, 2026 16-132 680 $500 Model Amenities and Features
Features
- Air Conditioning
- Balcony
- Cable Ready
- Ceiling Fans
- Smoke Free
- Washer/Dryer
- Washer/Dryer Hookup
Kitchen
- Disposal
- Granite Countertops
- Kitchen
- Refrigerator
- Stainless Steel Appliances
Living Space
- Carpet
- Hardwood Floors
Unique Features
- Dishwasher
- Modern Plank Flooring
- Spacious Apartment Homes
- Stainless Steel Appliances (Select Homes)
- Walk In Closets
Model Rent and Fees
Model Price Range
- $1,565 - $1,941
Current Available Pricing
- $1,565 - $1,879
Deposit
- $500 deposit
Unit 57-146 Amenities and Features
Features
- Air Conditioning
- Balcony
- Cable Ready
- Ceiling Fans
- Smoke Free
- Washer/Dryer
- Washer/Dryer Hookup
Kitchen
- Dishwasher
- Disposal
- Granite Countertops
- Kitchen
- Refrigerator
- Stainless Steel Appliances
Living Space
- Carpet
- Hardwood Floors
Unique Features
- Modern Plank Flooring
- Spacious Apartment Homes
- Stainless Steel Appliances (Select Homes)
- Walk In Closets
Unit 57-146 Rent and Fees
Unit Price
- From $1,565
View Details and Rent EstimateDeposit
- $500 deposit
Model Rent and Fees
Model Price Range
- $1,565 - $1,941
Unit 13-113 Amenities and Features
Features
- Air Conditioning
- Balcony
- Cable Ready
- Ceiling Fans
- Fireplace
- Smoke Free
- Washer/Dryer Hookup
Kitchen
- Disposal
- Granite Countertops
- Kitchen
- Refrigerator
- Stainless Steel Appliances
Living Space
- Carpet
- Hardwood Floors
Unique Features
- Dishwasher
- Modern Plank Flooring
- Spacious Apartment Homes
- Stainless Steel Appliances (Select Homes)
- Walk In Closets
Unit 13-113 Rent and Fees
Unit Price
- From $1,565
View Details and Rent EstimateDeposit
- $500 deposit
Model Rent and Fees
Model Price Range
- $1,565 - $1,941
Unit 16-132 Amenities and Features
Features
- Air Conditioning
- Balcony
- Cable Ready
- Ceiling Fans
- Smoke Free
- Washer/Dryer
- Washer/Dryer Hookup
Kitchen
- Dishwasher
- Disposal
- Granite Countertops
- Kitchen
- Refrigerator
- Stainless Steel Appliances
Living Space
- Carpet
- Hardwood Floors
Unique Features
- Modern Plank Flooring
- Spacious Apartment Homes
- Stainless Steel Appliances (Select Homes)
- Walk In Closets
Unit 16-132 Rent and Fees
Unit Price
- From $1,565
View Details and Rent EstimateDeposit
- $500 deposit
Model Rent and Fees
Model Price Range
- $1,565 - $1,941
Apartment Model: 1x1From $1,5651 Bedroom, 1 Bath, 680 sq ftAvailable NowFloorplansPhotos3D Tours![]()
1x1 - Image 1 ![]()
1x1 - Image 2 ![]()
1x1 - Image 3 ![]()
1x1 - Image 4 ![]()
1x1 - Image 5 ![]()
1x1 - Image 6 ![]()
1x1 - Image 7 ![]()
1x1 - Image 8 ![]()
1x1 - Floorplan 1x1 - 3D Tour 1x1 - 3D Tour 1x1 - 3D Tour 1x1 - 3D Tour Apartment Unit: 57-146Apartment Model: 1x1From $1,5651 Bedroom, 1 Bath, 680 sq ftAvailable NowApartment Unit: 13-113Apartment Model: 1x1From $1,5651 Bedroom, 1 Bath, 680 sq ftAvailable September 18, 2026Apartment Unit: 16-132Apartment Model: 1x1From $1,5651 Bedroom, 1 Bath, 680 sq ftAvailable September 18, 20262 Bedrooms
Floorplan 2x1
From $1,745
2 Beds, 1 Bath, 816 sq ftAvailable NowModel Gallery
Floorplans
Photos
3D Tours
Availability Details
Price Availability Date Unit Sq Ft Deposit View Details $1,945 Available Now 72-268 816 $500 $1,745 Available Now 73-272 816 $500 Call For Rates September 18, 2026 70-256 816 $500 Model Amenities and Features
Features
- Air Conditioning
- Balcony
- Cable Ready
- Ceiling Fans
- Washer/Dryer
- Washer/Dryer Hookup
Kitchen
- Disposal
- Kitchen
- Refrigerator
Unique Features
- Dishwasher
- Modern Plank Flooring
- Spacious Apartment Homes
- Stainless Steel Appliances (Select Homes)
- Walk In Closets
Model Rent and Fees
Model Price Range
- $1,745 - $3,018
Current Available Pricing
- Call For Rates
Deposit
- $500 deposit
Unit 72-268 Amenities and Features
Features
- Air Conditioning
- Balcony
- Cable Ready
- Ceiling Fans
- Washer/Dryer
- Washer/Dryer Hookup
Kitchen
- Dishwasher
- Disposal
- Kitchen
- Refrigerator
Unique Features
- Modern Plank Flooring
- Spacious Apartment Homes
- Stainless Steel Appliances (Select Homes)
- Walk In Closets
Unit 72-268 Rent and Fees
Unit Price
- From $1,945
View Details and Rent EstimateDeposit
- $500 deposit
Model Rent and Fees
Model Price Range
- $1,745 - $3,018
Unit 73-272 Amenities and Features
Features
- Air Conditioning
- Balcony
- Cable Ready
- Ceiling Fans
- Washer/Dryer
- Washer/Dryer Hookup
Kitchen
- Dishwasher
- Disposal
- Kitchen
- Refrigerator
Unique Features
- Modern Plank Flooring
- Spacious Apartment Homes
- Stainless Steel Appliances (Select Homes)
- Walk In Closets
Unit 73-272 Rent and Fees
Unit Price
- From $1,745
View Details and Rent EstimateDeposit
- $500 deposit
Model Rent and Fees
Model Price Range
- $1,745 - $3,018
Unit 70-256 Amenities and Features
Features
- Air Conditioning
- Balcony
- Cable Ready
- Ceiling Fans
- Washer/Dryer
- Washer/Dryer Hookup
Kitchen
- Dishwasher
- Disposal
- Kitchen
- Refrigerator
Unique Features
- Modern Plank Flooring
- Spacious Apartment Homes
- Stainless Steel Appliances (Select Homes)
- Walk In Closets
Unit 70-256 Rent and Fees
Deposit
- $500 deposit
Model Rent and Fees
Model Price Range
- $1,745 - $3,018
Apartment Model: 2x1From $1,7452 Bedroom, 1 Bath, 816 sq ftAvailable NowFloorplansPhotos3D Tours![]()
2x1 - Image 1 ![]()
2x1 - Image 2 ![]()
2x1 - Image 3 ![]()
2x1 - Image 4 ![]()
2x1 - Image 5 ![]()
2x1 - Image 6 ![]()
2x1 - Image 7 ![]()
2x1 - Image 8 ![]()
2x1 - Image 9 ![]()
2x1 - Image 10 ![]()
2x1 - Floorplan 2x1 - 3D Tour 2x1 - 3D Tour 2x1 - 3D Tour Apartment Unit: 72-268Apartment Model: 2x1From $1,9452 Bedroom, 1 Bath, 816 sq ftAvailable NowApartment Unit: 73-272Apartment Model: 2x1From $1,7452 Bedroom, 1 Bath, 816 sq ftAvailable NowApartment Unit: 70-256Apartment Model: 2x1Call For Rates2 Bedroom, 1 Bath, 816 sq ftAvailable September 18, 2026Floorplan 2x2
From $1,845
2 Beds, 2 Baths, 916 sq ftAvailable NowModel Gallery
Floorplans
Photos
3D Tours
Availability Details
Price Availability Date Unit Sq Ft Deposit View Details Call For Rates Available Now 43-007 916 $500 $1,845 Available Now 49-048 916 $500 $1,845 September 18, 2026 76-290 916 $500 Model Amenities and Features
Features
- Air Conditioning
- Balcony
- Cable Ready
- Washer/Dryer
- Washer/Dryer Hookup
Kitchen
- Disposal
- Kitchen
- Refrigerator
Living Space
- Carpet
- Vinyl Flooring
Unique Features
- Dishwasher
- Modern Plank Flooring
- Spacious Apartment Homes
- Stainless Steel Appliances (Select Homes)
- Walk In Closets
Model Rent and Fees
Model Price Range
- $1,845 - $3,235
Current Available Pricing
- Call For Rates
Deposit
- $500 deposit
Unit 43-007 Amenities and Features
Features
- Air Conditioning
- Balcony
- Cable Ready
- Washer/Dryer
- Washer/Dryer Hookup
Kitchen
- Dishwasher
- Disposal
- Kitchen
- Refrigerator
Living Space
- Carpet
- Vinyl Flooring
Unique Features
- Modern Plank Flooring
- Spacious Apartment Homes
- Stainless Steel Appliances (Select Homes)
- Walk In Closets
Unit 43-007 Rent and Fees
Deposit
- $500 deposit
Model Rent and Fees
Model Price Range
- $1,845 - $3,235
Unit 49-048 Amenities and Features
Features
- Air Conditioning
- Balcony
- Cable Ready
- Washer/Dryer
- Washer/Dryer Hookup
Kitchen
- Dishwasher
- Disposal
- Kitchen
- Refrigerator
Living Space
- Carpet
- Vinyl Flooring
Unique Features
- Modern Plank Flooring
- Spacious Apartment Homes
- Stainless Steel Appliances (Select Homes)
- Walk In Closets
Unit 49-048 Rent and Fees
Unit Price
- From $1,845
View Details and Rent EstimateDeposit
- $500 deposit
Model Rent and Fees
Model Price Range
- $1,845 - $3,235
Unit 76-290 Amenities and Features
Features
- Air Conditioning
- Balcony
- Cable Ready
- Washer/Dryer
- Washer/Dryer Hookup
Kitchen
- Dishwasher
- Disposal
- Kitchen
- Refrigerator
Living Space
- Carpet
- Vinyl Flooring
Unique Features
- Modern Plank Flooring
- Spacious Apartment Homes
- Stainless Steel Appliances (Select Homes)
- Walk In Closets
Unit 76-290 Rent and Fees
Unit Price
- From $1,845
View Details and Rent EstimateDeposit
- $500 deposit
Model Rent and Fees
Model Price Range
- $1,845 - $3,235
Apartment Model: 2x2From $1,8452 Bedroom, 2 Bath, 916 sq ftAvailable NowFloorplansPhotos3D Tours![]()
2x2 - Image 1 ![]()
2x2 - Image 2 ![]()
2x2 - Image 3 ![]()
2x2 - Image 4 ![]()
2x2 - Image 5 ![]()
2x2 - Image 6 ![]()
2x2 - Image 7 ![]()
2x2 - Floorplan 2x2 - 3D Tour 2x2 - 3D Tour Apartment Unit: 43-007Apartment Model: 2x2Call For Rates2 Bedroom, 2 Bath, 916 sq ftAvailable NowApartment Unit: 49-048Apartment Model: 2x2From $1,8452 Bedroom, 2 Bath, 916 sq ftAvailable NowApartment Unit: 76-290Apartment Model: 2x2From $1,8452 Bedroom, 2 Bath, 916 sq ftAvailable September 18, 20263 Bedrooms
Floorplan C2
3 Beds, 2 Baths, 1194 sq ftAvailable SoonModel Gallery
Floorplans
Availability Details
Price Availability Date Unit Sq Ft Deposit From $2,274 Available Soon C2 1194 sq ft $500 Model Amenities and Features
Features
- Air Conditioning
- Balcony
- Cable Ready
- Washer/Dryer
- Washer/Dryer Hookup
Kitchen
- Disposal
- Kitchen
- Refrigerator
Unique Features
- Dishwasher
- Modern Plank Flooring
- Spacious Apartment Homes
- Stainless Steel Appliances (Select Homes)
- Walk In Closets
Model Rent and Fees
Model Price Range
- $2,274 - $2,599
Deposit
- $500 deposit
Apartment Model: C2From $2,2743 Bedroom, 2 Bath, 1194 sq ftAvailable Soon![]()
C2 - Floorplan C2AT
3 Beds, 2 Baths, 1250 sq ftAvailable SoonModel Gallery
Floorplans
Availability Details
Price Availability Date Unit Sq Ft Deposit From $2,399 Available Soon C2AT 1250 sq ft $500 Model Amenities and Features
Features
- Air Conditioning
- Balcony
- Ceiling Fans
- Fireplace
- Heating
- High Speed Internet Access
- Security System
- Tub/Shower
- Washer/Dryer
- Washer/Dryer Hookup
Kitchen
- Disposal
- Kitchen
- Range
Living Space
- Carpet
- Dining Room
- Vinyl Flooring
- Walk-In Closets
- Window Coverings
Unique Features
- Dishwasher
- Modern Plank Flooring
- Spacious Apartment Homes
- Stainless Steel Appliances (Select Homes)
- Walk In Closets
Model Rent and Fees
Model Price Range
- $2,399 - $2,624
Deposit
- $500 deposit
Apartment Model: C2ATFrom $2,3993 Bedroom, 2 Bath, 1250 sq ftAvailable Soon![]()
C2AT - Floorplan C2BTR
3 Beds, 2 Baths, 1350 sq ftAvailable SoonLargest 3 BedroomThis is the largest 3 Bedroom at this PropertyModel Gallery
Floorplans
3D Tours
Availability Details
Price Availability Date Unit Sq Ft Deposit From $2,407 Available Soon C2BTR 1350 sq ft $500 Model Amenities and Features
Features
- Air Conditioning
- Balcony
- Cable Ready
- Fireplace
- Heating
- Washer/Dryer
- Washer/Dryer Hookup
Kitchen
- Disposal
- Kitchen
- Refrigerator
Unique Features
- Dishwasher
- Modern Plank Flooring
- Spacious Apartment Homes
- Stainless Steel Appliances (Select Homes)
- Walk In Closets
Model Rent and Fees
Model Price Range
- $2,407 - $2,757
Deposit
- $500 deposit
Apartment Model: C2BTRFrom $2,4073 Bedroom, 2 Bath, 1350 sq ftAvailable SoonFloorplans3D Tours![]()
C2BTR - Floorplan C2BTR - 3D Tour C2BTR - 3D Tour C2BTR - 3D Tour
Schedule a Tour
Videos
3D Tours
Property Information
- 647 Units
- 2 Stories
- Built in 1978
Lease Terms
- 6 - 12 mo
Fees and Policies
The fees listed below are community-provided and may exclude utilities or add-ons. All payments are made directly to the property and are non-refundable unless otherwise specified. Use the Cost Calculator to determine costs based on your needs.
Required Fees
One-Time Basics
- Due at Move-In
- Administrative FeeiCharged per unit.$100.00
Utilities
- ParkingiCharged per unit.$25.00/mo
Other Fees and Policies
Pet Fees
- Cat
- Pet RentiMax of 2. Charged Per Pet.$35.00/mo
- Dog
- Pet RentiMax of 2. Charged Per Pet.$35.00/mo
Cat
Max of 2. please contact us for more information regarding our pet policy!.
Parking Fees
- Other
- Parking FeeiMax of 1. Charged per vehicle.$55.00/mo
- Parking
- ParkingiCharged Per Rentable Item.$25-$30/mo
- Surface Lot
- Parking FeeiMax of 1. Charged per vehicle.$30-$55/mo
- Parking Car Port
Max of 1. Reserved parking available - Monthly fee.
Max of 1. Parking Permit $30 per vehicle.
Additional Parking Options
Storage Fees
- Storage Unit
- StorageiCharged Per Rentable Item.$99.00/mo
Property Fee Disclaimer: Based on community-supplied data and independent market research. Subject to change without notice. May exclude fees for mandatory or optional services and usage-based utilities.
Features and Amenities
On-Site Services
- On Site Atm
- Planned Social Activities
- Car Charging Station
- Online Services
- Pet Play Area
- Recycling
- Renters Insurance Program
- Public Transportation
- Laundry Facilities
Community Features
- Business Center
- Lounge
- Multi Use Room
- Conference Rooms
- Walk Up
- Tanning Salon
Outdoor Features
- Grill
- Controlled Access
- Porch
- Patio
Recreation and Fitness
- Hot Tub
- Fitness Center
- Spa
- Tennis Court
- Basketball Court
- Pickleball Court
- Volleyball Court
- Sauna
- Gameroom
- Pool
Interior Features
- Balcony
- Security System
- Heating
- Ceiling Fans
- Fireplace
- High Speed Internet Access
- Tub/Shower
- Cable Ready
- Washer/Dryer Hookup
- Washer/Dryer
- Air Conditioning
- Wi Fi
- Smoke Free
Kitchen Amenities
- Range
- Refrigerator
- Oven
- Dishwasher
- Freezer
- Disposal
- Stainless Steel Appliances
- Kitchen
- Granite Countertops
Living Area Features
- Walk In Closets
- Dining Room
- Family Room
- Office
- Recreation Room
- Double Pane Windows
- Vinyl Flooring
- Carpet
- Window Coverings
- Views
- Hardwood Floors

Map
- Shopping
- Colleges
- Grocery
- Medical
- Parks
- Transportation

Map
Getting Around
50 / 100 Fairly walkable
70 / 100 Good public transit
60 / 100 Moderately bikeable
100 / 100 Exceptionally car friendly
Getting to Know the Area
70 / 100 Restaurants
70 / 100 Cafes
40 / 100 Nightlife
60 / 100 Shopping
90 / 100 Parks
100 / 100 Noise Level
Frequently Asked Questions about The Phoenix Sacramento
Where is The Phoenix Sacramento located?
The Phoenix Sacramento is located at 200 Bicentennial Cir near the Southeastern Sacramento area of Sacramento, CA
What is the current rent range at The Phoenix Sacramento?
1 Bedroom to 3 Bedroom Apartments at The Phoenix Sacramento currently range from $1,565 to $3,235
When is the leasing office open?
- The office Hours for The Phoenix Sacramento are
- Monday 9:00 am–6:00 pm
- Tuesday 9:00 am–6:00 pm
- Wednesday 9:00 am–6:00 pm
- Thursday 9:00 am–6:00 pm
- Friday 9:00 am–6:00 pm
- Saturday 10:00 am–4:00 pm
- Sunday Closed
Are pets allowed?
Call us today to find out our pet policy and if we allow pets
Renters Reviews and Ratings
fine apartment, AWFUL SERVICE
Property Manager Responded
Too Big
Property Manager Responded
Stay far away!! Terrible place!!
Property Manager Responded
0 stars! Beware worst apartments ever!!
Property Manager Responded
Not terrible... but not good
Property Manager Responded
They don't care about their residents
Property Manager Responded
Roaches, peeling, molding tub, noisy, office panels on the ceiling.
No thanks.
NOT SAFE
Run for your life!!!
the datas on this website is incorrect
Nearby Schools
Omoja International Academy
About GreatSchools Data on ApartmentHomeLiving.com.
Points of Interest
Time and distance from The Phoenix Sacramento.
Big Box and Retail
Walgreens
Burlington
(Mervyn's)
Colleges and Universities
Groceries
Pavilions
Raley's
Smart & Final
Hospitals
University Of California Davis Medical Center
Military Bases
National Guard Armory Sacramento
Army National Guard Mather
McClellan Air Force Base
Parks and Recreation
The Phoenix Sacramento has 5 parks within 5.3 miles, including Sutter's Fort State Historical Park, Sutter's Landing Regional Park, Paradise Beach, Capitol Park, and Southside Park.
Shopping Centers
The Phoenix Sacramento has 5 shopping centers within 1.0 miles.
Transit Stations
Nearby Neighborhoods
Rental Price Ranges in the Area
| Bedroom | Average Rent | Cheapest Rent | Highest Rent |
|---|---|---|---|
| Sacramento Studio Apartments | $1,661 | $690 | $2,900 |
| Sacramento 1 Bedroom Apartments | $1,823 | $701 | $4,200 |
| Sacramento 2 Bedroom Apartments | $2,172 | $575 | $6,950 |
| Sacramento 3 Bedroom Apartments | $2,536 | $755 | $5,047 |
| Sacramento 4 Bedroom Apartments | $1,647 | $599 | $5,225 |
| Sacramento 5 Bedroom Apartments | $1,290 | $805 | $4,579 |
Browse Top Apartments in Sacramento
By Price
By Community Type
- Sacramento Apartments for Rent by Owner
- Sacramento Apartments with Rent Specials
- Sacramento Top Rated Apartments
- Sacramento Corporate Apartments
- Sacramento Furnished Apartments
- Sacramento Gated Apartments
- Sacramento Loft Apartments
- Sacramento Low Income Apartments
- Sacramento Military Apartments
- New Sacramento Apartments
- Sacramento Senior Apartments
- Sacramento Short-term Apartments
- Sacramento Student Apartments
- Sacramento Apartments with Utilities Included


Max of 2. Cat.