Request Notification
The Pinnacle @ 65
Bethlehem, PA 18018

- 1–3 Bedrooms
- 655–1,509 Square Feet
About The Pinnacle @ 65
The Pinnacle @ 65 provides you with the unprecedented lifestyle you deserve at the only five-star luxury apartment building in the Lehigh Valley. Choose from stylish 1-, 2- or 3-bedroom luxury apartments located steps away from Bethlehem's best shopping, dining, entertainment, and professional services. Our upscale apartments are inspired by grand hotels and offer breathtaking city views, plus open floor plans for easy entertaining with family and friends. Each apartment home features a sleek, modern kitchen with stainless steel appliances and a wine cooler—truly a gourmet cook's dream. All apartments also feature Smart Home Nest Thermostats and deluxe washers and dryers. The Pinnacle @ 65 offers on-site amenities to live your best life, from entertaining to fitness to quiet spaces for reading and meditation, just steps from home.
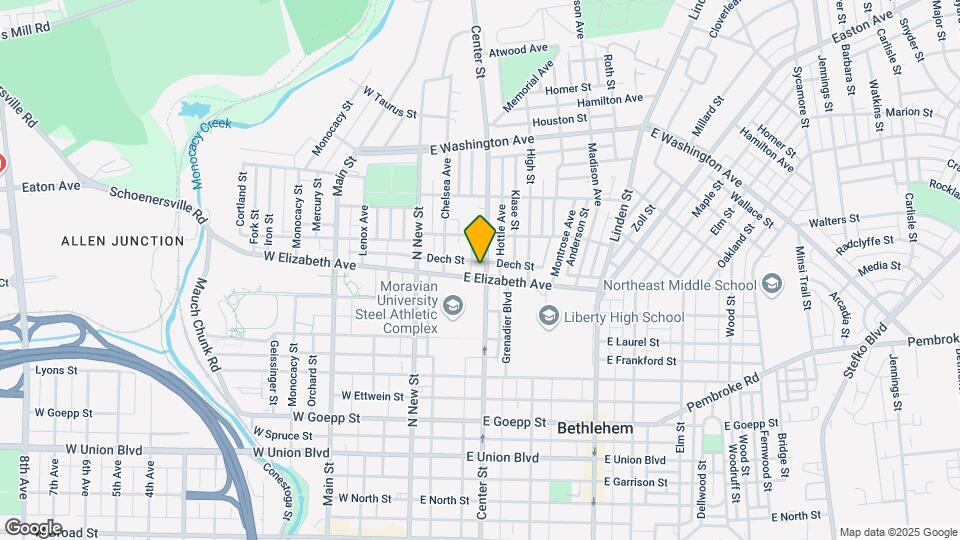
The Pinnacle @ 65 is located in the Downtown Bethlehem Neighborhood and 18018 Zip code of Bethlehem, PA.
Unique Features and Amenities
- Beautiful Views
- Close to Major Freeways
- Community Eat-In Kitchen/Lounge
- Generous Closet Space
- In-Home Deluxe Washer and Dryer
- Modern Gourmet Kitchen
- Off-Street Parking
- On-Site Maintenance
- Plush Wall-to-Wall Carpeting
- Private Storage Units
- Reading/Meditation Room
- Smart Home Nest Learning Thermostat
- Smoke-Free Apartments and Common Areas
- Spacious, Open Floor Plan
- Vinyl Plank Floors in Kitchen and Living Area
- Wine Cooler
Property Contact Info
Office Hours
| Monday | 8:00 am–5:00 pm |
| Tuesday | 8:00 am–5:00 pm |
| Wednesday | 8:00 am–5:00 pm |
| Thursday | 8:00 am–5:00 pm |
| Friday | 8:00 am–5:00 pm |
| Saturday | Closed |
| Sunday | Closed |
Floorplan Pricing and Availability
New! Interactive Property Map
1 Bedroom
The Apex 2
1 Bed, 1 Bath, 655 sq ftModel Gallery
Floorplans
Availability Details
Availability Date Unit Sq Ft Unavailable The Apex 2 655 sq ft Apartment Model: The Apex 21 Bedroom, 1 Bath, 655 sq ftUnavailable![]()
The Apex 2 - Floorplan The Apex 1
1 Bed, 1 Bath, 655-831 sq ftModel Gallery
Floorplans
Availability Details
Availability Date Unit Sq Ft Unavailable The Apex 1 655-831 sq ft Apartment Model: The Apex 11 Bedroom, 1 Bath, 655-831 sq ftUnavailable![]()
The Apex 1 - Floorplan The Apex 3
1 Bed, 1 Bath, 757 sq ftModel Gallery
Floorplans
Availability Details
Availability Date Unit Sq Ft Unavailable The Apex 3 757 sq ft Apartment Model: The Apex 31 Bedroom, 1 Bath, 757 sq ftUnavailable![]()
The Apex 3 - Floorplan The Apex 6
1 Bed, 1 Bath, 790 sq ftModel Gallery
Floorplans
Availability Details
Availability Date Unit Sq Ft Unavailable The Apex 6 790 sq ft Apartment Model: The Apex 61 Bedroom, 1 Bath, 790 sq ftUnavailable![]()
The Apex 6 - Floorplan The Apex 4
1 Bed, 1 Bath, 802 sq ftModel Gallery
Floorplans
Availability Details
Availability Date Unit Sq Ft Unavailable The Apex 4 802 sq ft Apartment Model: The Apex 41 Bedroom, 1 Bath, 802 sq ftUnavailable![]()
The Apex 4 - Floorplan The Apex 5
1 Bed, 1 Bath, 831 sq ftModel Gallery
Floorplans
Availability Details
Availability Date Unit Sq Ft Unavailable The Apex 5 831 sq ft Apartment Model: The Apex 51 Bedroom, 1 Bath, 831 sq ftUnavailable![]()
The Apex 5 - Floorplan 2 Bedrooms
Show Unavailable FloorplansThe Summit 6
2 Beds, 2 Baths, 1054 sq ftAvailable Oct 19Model Gallery
Floorplans
Availability Details
Availability Date Unit Sq Ft Photos October 19, 2026 805EE 1054 Unit 805EE Gallery
Photos
Apartment Model: The Summit 62 Bedroom, 2 Bath, 1054 sq ftAvailable October 19, 2026![]()
The Summit 6 - Floorplan Apartment Unit: 805EEApartment Model: The Summit 62 Bedroom, 2 Bath, 1054 sq ftAvailable October 19, 2026![]()
Unit: 805EE - Image The Summit 1
2 Beds, 2 Baths, 984-1278 sq ftModel Gallery
Floorplans
Availability Details
Availability Date Unit Sq Ft Unavailable The Summit 1 984-1278 sq ft Apartment Model: The Summit 12 Bedroom, 2 Bath, 984-1278 sq ftUnavailable![]()
The Summit 1 - Floorplan The Summit 7
2 Beds, 2 Baths, 1073 sq ftModel Gallery
Floorplans
Availability Details
Availability Date Unit Sq Ft Unavailable The Summit 7 1073 sq ft Apartment Model: The Summit 72 Bedroom, 2 Bath, 1073 sq ftUnavailable![]()
The Summit 7 - Floorplan The Summit 2
2 Beds, 2 Baths, 1149 sq ftModel Gallery
Floorplans
Availability Details
Availability Date Unit Sq Ft Unavailable The Summit 2 1149 sq ft Apartment Model: The Summit 22 Bedroom, 2 Bath, 1149 sq ftUnavailable![]()
The Summit 2 - Floorplan The Summit 8
2 Beds, 2 Baths, 1220 sq ftModel Gallery
Floorplans
Availability Details
Availability Date Unit Sq Ft Unavailable The Summit 8 1220 sq ft Apartment Model: The Summit 82 Bedroom, 2 Bath, 1220 sq ftUnavailable![]()
The Summit 8 - Floorplan The Summit 4
2 Beds, 2 Baths, 1236 sq ftModel Gallery
Floorplans
Availability Details
Availability Date Unit Sq Ft Unavailable The Summit 4 1236 sq ft Apartment Model: The Summit 42 Bedroom, 2 Bath, 1236 sq ftUnavailable![]()
The Summit 4 - Floorplan The Summit 3
2 Beds, 2 Baths, 1243 sq ftModel Gallery
Floorplans
Availability Details
Availability Date Unit Sq Ft Unavailable The Summit 3 1243 sq ft Apartment Model: The Summit 32 Bedroom, 2 Bath, 1243 sq ftUnavailable![]()
The Summit 3 - Floorplan The Summit 5
2 Beds, 2 Baths, 1278 sq ftModel Gallery
Floorplans
Availability Details
Availability Date Unit Sq Ft Unavailable The Summit 5 1278 sq ft Apartment Model: The Summit 52 Bedroom, 2 Bath, 1278 sq ftUnavailable![]()
The Summit 5 - Floorplan 3 Bedrooms
The Peak
3 Beds, 2.5 Baths, 1509 sq ftModel Gallery
Floorplans
Availability Details
Availability Date Unit Sq Ft Unavailable The Peak 1509 sq ft Apartment Model: The Peak3 Bedroom, 2.5 Bath, 1509 sq ftUnavailable![]()
The Peak - Floorplan
Property Information
- 48 Units
- 10 Stories
- Built in 1967
Lease Terms
- 12 mo
Fees and Policies
The fees listed below are community-provided and may exclude utilities or add-ons. All payments are made directly to the property and are non-refundable unless otherwise specified.
Required Fees
One-Time Basics
- Due at Application
- Application Fee Per ApplicantiCharged per applicant.$50.00
- Due at Move-In
- Administrative FeeiCharged per unit.$350.00
Other Fees and Policies
Pet Fees
- Cat
- Cat FeeiMax of 2. Charged Per Pet.$350.00
- Cat RentiCharged Per Pet.$40.00/mo
- Dog
- Dog FeeiMax of 1. Charged Per Pet.$350.00
- Dog RentiCharged Per Pet.$40.00/mo
None
German Shepherd, Husky, Staffordshire Terrier, Pit Bull, Pit Bull Mix, Doberman, Chow and Rottweiler are prohibited.
Max of 1. We allow 1 dog max. Pet Rent per pet: $50. Pet Sanitation Fee: $500 per household. Pet Screening Fee per pet: $25 (ACH) or $30 (credit/debit).
Parking Info and Fees
- Surface Lot
- Other
Property Fee Disclaimer: Based on community-supplied data and independent market research. Subject to change without notice. May exclude fees for mandatory or optional services and usage-based utilities.
Features and Amenities
Living Area Features
- Walk In Closets
Map
- Shopping
- Colleges
- Grocery
- Medical
- Parks
- Nearby Properties

Map
Getting Around
80 / 100 Very Walkable
30 / 100 Limited public transit
60 / 100 Moderately bikeable
50 / 100 Fairly car friendly
Getting to Know the Area
80 / 100 Restaurants
60 / 100 Cafes
70 / 100 Nightlife
70 / 100 Shopping
70 / 100 Parks
10 / 100 Noise Level
Renters Reviews and Ratings
Great place to live!
Property Manager Responded
Current resident
Property Manager Responded
Never Even Got to See It
Property Manager Responded
Nearby Schools
William Penn El School
Liberty High School
Northeast Middle School
About GreatSchools Data on ApartmentHomeLiving.com.
Points of Interest
Time and distance from The Pinnacle @ 65.
Arts Museums and Landmarks
Big Box and Retail
Lowe's
Cvs/Pharmacy
Walgreens
Colleges and Universities
Northampton Community College - Fowler Family Southside Center
Groceries
Pricerite
Wegmans
Iga
Hospitals
St. Luke's Hospital Bethlehem
Coordinated Health Orthopedic Hospital
St. Luke's Hospital - Sacred Heart Campus
Parks and Recreation
The Pinnacle @ 65 has 2 parks within 5.5 miles, including America On Wheels, and Lehigh Valley Grand Prix.
Restaurants and Dining
Shopping Centers
The Pinnacle @ 65 has 5 shopping centers within 2.1 miles.
Nearby Neighborhoods
Rental Price Ranges in the Area
| Bedroom | Average Rent | Cheapest Rent | Highest Rent |
|---|---|---|---|
| Bethlehem Studio Apartments | $1,605 | $1,235 | $2,678 |
| Bethlehem 1 Bedroom Apartments | $1,710 | $1,100 | $2,395 |
| Bethlehem 2 Bedroom Apartments | $2,057 | $1,400 | $3,490 |
| Bethlehem 3 Bedroom Apartments | $2,268 | $1,425 | $3,239 |
| Bethlehem 4 Bedroom Apartments | $2,150 | $2,000 | $2,300 |
| 2 Bedroom Homes | $1,893 | $1,250 | $2,500 |
| 3 Bedroom Homes | $2,261 | $1,450 | $2,995 |
| 4 Bedroom Homes | $2,673 | $2,000 | $4,995 |
| 5 Bedroom Homes | $2,081 | $795 | $3,199 |
| 6 Bedroom Homes | $1,630 | $1,630 | $1,630 |
Nearby Apartments
Nearby Homes
Did You Know?
The average Apartment shopper researches 4 properties in detail before signing a lease.


Max of 2. We allow 2 pets max: 1 cat and 1 dog or 2 cats. Pet Rent per pet: $40. Pet Sanitation Fee: $350 for 1 pet, $400 for 2 pets. Pet Screening Fee per pet: $25 (ACH) or $30 (credit/debit).