


- Studio–2 Bedrooms
- $1,551-$4,720 Plus Fees
- 507–1,066 Square Feet
About The Preserve Scotts Addition
The Preserve at Scott's Addition is the joining of two buildings built decades apart, a true mix of historic architecture and modern design. The Found Building is the complete renovation of the historic Coca Cola Building. These top-of-the-line apartments retain all of their historic charms while providing residents with access to today's modern comforts. The second half of The Preserve is The Made Building, the new construction section. These apartments all have unique floor plans, great views, and a contemporary tone and feel. No matter where you choose to make your home, you'll have full access to some of the best amenities in the city, a saltwater pool and outdoor patio space, rooftop deck, a listening lounge, fitness center, club room, business lounge, and social club with resident events.
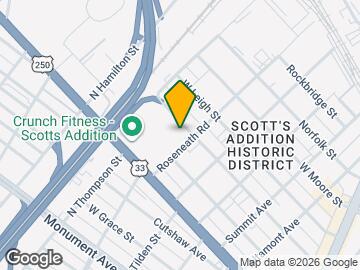
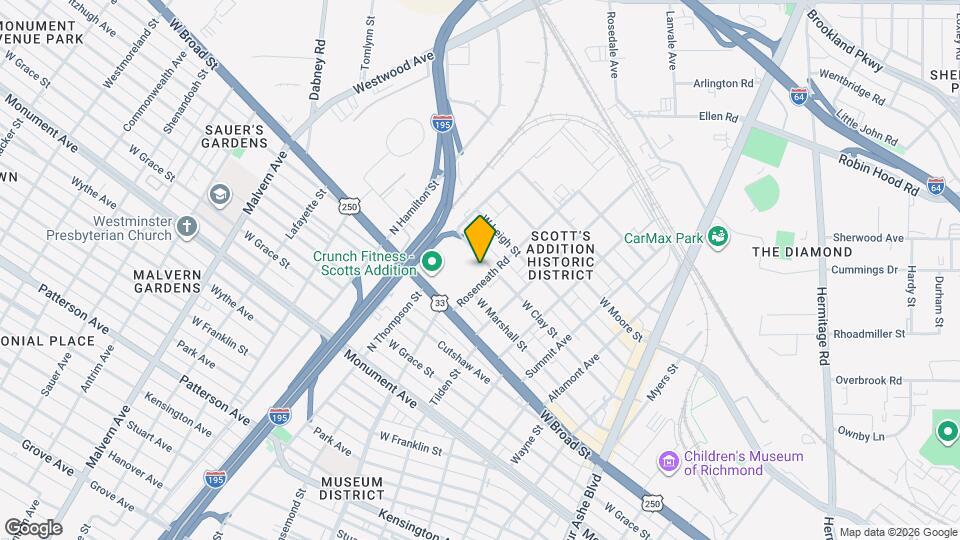
The Preserve Scotts Addition is located in the Scott's Addition Neighborhood and 23230 Zip code of Richmond, VA. This community is professionally managed by Steelhead Management
Unique Features and Amenities
- 2nd Floor View
- 4th Floor View
- Bike Racks
- Corner Location
- Corner Premium
- Corner View
- Covered Patio
- Dryer
- Food Truck Court
- Full size washer/dryer
- Full-Sized Washer/Dryer
- Gas Grilling Station
- High Speed Internet Access
- Local Brewery Tastings
- New Construction Bldg 2
- Off-Street, Reserved Parking
- OnSiteManagement
- Patio
- Plank flooring
- Pool view
- Premium View
- Private Balconies
- Rooftop Deck
- Salt Water Pool
- Social Club
- Stainless Appliances
- Valet Trash Service
- Walk In Closets
- Washer
Property Contact Info

- Listed by:
- Agency:
- Vendor Logo:
- Website:
- View Property Website
- Call Us:
- (804) 944-8225
- Disclaimer:
Office Hours
| Monday | 9:00 am–6:00 pm |
| Tuesday | 9:00 am–6:00 pm |
| Wednesday | 9:00 am–6:00 pm |
| Thursday | 9:00 am–6:00 pm |
| Friday | 9:00 am–6:00 pm |
| Saturday | 10:00 am–5:00 pm |
| Sunday | Closed |
Floorplan Pricing and Availability
The Preserve Scotts Addition offers Studio to 2 Bedroom apartments starting from $1,551 and having 507–1,066 sq ft. Here is the current pricing and availability:
New! Interactive Property Map
Studio
The Nickel
From $1,551
Studio, 1 Bath, 507 sq ftPlus FeesAvailable NowModel Gallery
Floorplans
Availability Details
Price Availability Date Unit Sq Ft $1,551 Available Now 313 507 Unit 313 Amenities and Features
Unique Features
- Full-Sized Washer/Dryer
- Plank flooring
- Third Floor Location
- Valet Trash Service
Unit 313 Lease Information
Unit Price
- $1,551
View Details and Rent EstimateDeposit
- $750 deposit
Model Lease Information
Model Price Range
- $1,551 - $2,545Plus Fees
Apartment Model: The NickelFrom $1,551Studio, 1 Bath, 507 sq ftAvailable Now![]()
The Nickel - Floorplan 1 ![]()
The Nickel - Floorplan 2 Apartment Unit: 313Apartment Model: The Nickel$1,551Studio, 1 Bath, 507 sq ftAvailable Now1 Bedroom
The Sugaree
From $1,735
1 Bed, 1 Bath, 638-721 sq ftPlus FeesAvailable Aug 26Largest 1 BedroomThis is the largest 1 Bedroom at this PropertyModel Gallery
Floorplans
Availability Details
Price Availability Date Unit Sq Ft $1,735 August 26, 2026 142 721 Unit 142 Amenities and Features
Unique Features
- Full-Sized Washer/Dryer
- Plank flooring
- Valet Trash Service
Unit 142 Lease Information
Unit Price
- $1,735
View Details and Rent EstimateDeposit
- $750 deposit
Model Lease Information
Model Price Range
- $1,646 - $1,736Plus Fees
Apartment Model: The SugareeFrom $1,6461 Bedroom, 1 Bath, 638-721 sq ftAvailable August 26, 2026![]()
The Sugaree - Floorplan 1 ![]()
The Sugaree - Floorplan 2 Apartment Unit: 142Apartment Model: The Sugaree$1,7351 Bedroom, 1 Bath, 721 sq ftAvailable August 26, 2026Ice Breaker
From $1,716
1 Bed, 1 Bath, 713 sq ftPlus FeesAvailable Aug 26Model Gallery
Floorplans
Photos
Availability Details
Price Availability Date Unit Sq Ft View Details $1,765 August 26, 2026 135 713 $1,716 September 5, 2026 337 713 Model Amenities and Features
Unique Features
- Full-Sized Washer/Dryer
- Valet Trash Service
Model Lease Information
Model Price Range
- $1,716 - $3,290
Current Available Pricing
- $1,716 - $1,765 Plus Fees
Deposit
- $750 deposit
Unit 135 Amenities and Features
Unique Features
- Full-Sized Washer/Dryer
- Plank flooring
- Private Patio/Balcony
- Valet Trash Service
Unit 135 Lease Information
Unit Price
- $1,765
View Details and Rent EstimateDeposit
- $750 deposit
Model Lease Information
Model Price Range
- $1,716 - $3,290Plus Fees
Unit 337 Amenities and Features
Unique Features
- Full-Sized Washer/Dryer
- Partial Plank Flooring
- Private Patio/Balcony
- Third Floor Location
- Valet Trash Service
Unit 337 Lease Information
Unit Price
- $1,716
View Details and Rent EstimateDeposit
- $750 deposit
Model Lease Information
Model Price Range
- $1,716 - $3,290Plus Fees
Apartment Model: Ice BreakerFrom $1,7161 Bedroom, 1 Bath, 713 sq ftAvailable August 26, 2026FloorplansPhotos![]()
Ice Breaker - Image 1 ![]()
Ice Breaker - Image 2 ![]()
Ice Breaker - Image 3 ![]()
Ice Breaker - Image 4 ![]()
Ice Breaker - Image 5 ![]()
Ice Breaker - Floorplan 1 ![]()
Ice Breaker - Floorplan 2 ![]()
Ice Breaker - Floorplan 3 Apartment Unit: 135Apartment Model: Ice Breaker$1,7651 Bedroom, 1 Bath, 713 sq ftAvailable August 26, 2026Apartment Unit: 337Apartment Model: Ice Breaker$1,7161 Bedroom, 1 Bath, 713 sq ftAvailable September 5, 2026The Cherry
From $1,646
1 Bed, 1 Bath, 685 sq ftPlus FeesAvailable Aug 29Model Gallery
Floorplans
Availability Details
Price Availability Date Unit Sq Ft $1,646 August 29, 2026 437 685 Unit 437 Amenities and Features
Unique Features
- Fourth Floor Location
- Full-Sized Washer/Dryer
- Plank flooring
- Private Patio/Balcony
- Valet Trash Service
Unit 437 Lease Information
Unit Price
- $1,646
View Details and Rent EstimateDeposit
- $750 deposit
Model Lease Information
Model Price Range
- $1,646 - $2,940Plus Fees
Apartment Model: The CherryFrom $1,6461 Bedroom, 1 Bath, 685 sq ftAvailable August 29, 2026![]()
The Cherry - Floorplan 1 ![]()
The Cherry - Floorplan 2 Apartment Unit: 437Apartment Model: The Cherry$1,6461 Bedroom, 1 Bath, 685 sq ftAvailable August 29, 2026The Torch
From $1,671
1 Bed, 1 Bath, 681 sq ftPlus FeesAvailable Sep 9Model Gallery
Floorplans
Photos
3D Tours
Availability Details
Price Availability Date Unit Sq Ft $1,671 September 9, 2026 309 681 Unit 309 Amenities and Features
Unique Features
- Full-Sized Washer/Dryer
- Plank flooring
- Private Patio/Balcony
- Third Floor Location
- Valet Trash Service
Unit 309 Lease Information
Unit Price
- $1,671
View Details and Rent EstimateDeposit
- $750 deposit
Model Lease Information
Model Price Range
- $1,671 - $2,979Plus Fees
Apartment Model: The TorchFrom $1,6711 Bedroom, 1 Bath, 681 sq ftAvailable September 9, 2026FloorplansPhotos3D Tours![]()
The Torch - Image 1 ![]()
The Torch - Image 2 ![]()
The Torch - Image 3 ![]()
The Torch - Image 4 ![]()
The Torch - Image 5 ![]()
The Torch - Floorplan 1 ![]()
The Torch - Floorplan 2 The Torch - 3D Tour Apartment Unit: 309Apartment Model: The Torch$1,6711 Bedroom, 1 Bath, 681 sq ftAvailable September 9, 2026The Icon
From $1,566
1 Bed, 1 Bath, 685 sq ftPlus FeesAvailable Sep 11Cheapest 1 BedroomThis is the cheapest 1 Bedroom at this PropertyModel Gallery
Floorplans
Photos
Availability Details
Price Availability Date Unit Sq Ft $1,566 September 11, 2026 124 685 Unit 124 Amenities and Features
Unique Features
- Full-Sized Washer/Dryer
- Partial Plank Flooring
- Private Patio/Balcony
- Valet Trash Service
Unit 124 Lease Information
Unit Price
- $1,566
View Details and Rent EstimateDeposit
- $750 deposit
Model Lease Information
Model Price Range
- $1,566 - $2,814Plus Fees
Apartment Model: The IconFrom $1,5661 Bedroom, 1 Bath, 685 sq ftAvailable September 11, 2026FloorplansPhotos![]()
The Icon - Image 1 ![]()
The Icon - Image 2 ![]()
The Icon - Image 3 ![]()
The Icon - Image 4 ![]()
The Icon - Image 5 ![]()
The Icon - Floorplan 1 ![]()
The Icon - Floorplan 2 ![]()
The Icon - Floorplan 3 Apartment Unit: 124Apartment Model: The Icon$1,5661 Bedroom, 1 Bath, 685 sq ftAvailable September 11, 20262 Bedrooms
Zero
From $2,331
2 Beds, 2 Baths, 935 sq ftPlus FeesAvailable NowModel Gallery
Floorplans
Availability Details
Price Availability Date Unit Sq Ft $2,331 Available Now 140 935 Unit 140 Amenities and Features
Unique Features
- Corner Location
- Full-Sized Washer/Dryer
- New Construction Bldg 2
- Plank flooring
- Premium View
- Valet Trash Service
Unit 140 Lease Information
Unit Price
- $2,331
View Details and Rent EstimateDeposit
- $750 deposit
Model Lease Information
Model Price Range
- $2,331 - $4,720Plus Fees
Apartment Model: ZeroFrom $2,3312 Bedroom, 2 Bath, 935 sq ftAvailable Now![]()
Zero - Floorplan 1 ![]()
Zero - Floorplan 2 Apartment Unit: 140Apartment Model: Zero$2,3312 Bedroom, 2 Bath, 935 sq ftAvailable NowThe Hilltop
From $2,214
2 Beds, 2 Baths, 951 sq ftPlus FeesAvailable Aug 18Model Gallery
Floorplans
Availability Details
Price Availability Date Unit Sq Ft View Details $2,242 August 18, 2026 415 951 $2,214 September 2, 2026 425 951 Model Amenities and Features
Unique Features
- Full-Sized Washer/Dryer
- Valet Trash Service
Model Lease Information
Model Price Range
- $2,214 - $3,289
Current Available Pricing
- $2,214 - $2,242 Plus Fees
Deposit
- $750 deposit
Unit 415 Amenities and Features
Unique Features
- Fourth Floor Location
- Full-Sized Washer/Dryer
- Plank flooring
- Private Patio/Balcony
- Valet Trash Service
Unit 415 Lease Information
Unit Price
- $2,242
View Details and Rent EstimateDeposit
- $750 deposit
Model Lease Information
Model Price Range
- $2,214 - $3,289Plus Fees
Unit 425 Amenities and Features
Unique Features
- Fourth Floor Location
- Full-Sized Washer/Dryer
- Plank flooring
- Private Patio/Balcony
- Valet Trash Service
Unit 425 Lease Information
Unit Price
- $2,214
View Details and Rent EstimateDeposit
- $750 deposit
Model Lease Information
Model Price Range
- $2,214 - $3,289Plus Fees
Apartment Model: The HilltopFrom $2,2142 Bedroom, 2 Bath, 951 sq ftAvailable August 18, 2026![]()
The Hilltop - Floorplan 1 ![]()
The Hilltop - Floorplan 2 ![]()
The Hilltop - Floorplan 3 Apartment Unit: 415Apartment Model: The Hilltop$2,2422 Bedroom, 2 Bath, 951 sq ftAvailable August 18, 2026Apartment Unit: 425Apartment Model: The Hilltop$2,2142 Bedroom, 2 Bath, 951 sq ftAvailable September 2, 2026The Vault
From $2,247
2 Beds, 2 Baths, 932 sq ftPlus FeesAvailable Aug 20Model Gallery
Floorplans
Availability Details
Price Availability Date Unit Sq Ft $2,247 August 20, 2026 433 932 Unit 433 Amenities and Features
Unique Features
- Corner Location
- Fourth Floor Location
- Full-Sized Washer/Dryer
- Plank flooring
- Private Patio/Balcony
- Valet Trash Service
Unit 433 Lease Information
Unit Price
- $2,247
View Details and Rent EstimateDeposit
- $750 deposit
Model Lease Information
Model Price Range
- $2,247 - $3,195Plus Fees
Apartment Model: The VaultFrom $2,2472 Bedroom, 2 Bath, 932 sq ftAvailable August 20, 2026![]()
The Vault - Floorplan 1 ![]()
The Vault - Floorplan 2 ![]()
The Vault - Floorplan 3 Apartment Unit: 433Apartment Model: The Vault$2,2472 Bedroom, 2 Bath, 932 sq ftAvailable August 20, 2026The Crowd Pleaser
From $2,200
2 Beds, 2 Baths, 1011 sq ftPlus FeesAvailable Aug 25Cheapest 2 BedroomThis is the cheapest 2 Bedroom at this PropertyModel Gallery
Floorplans
3D Tours
Availability Details
Price Availability Date Unit Sq Ft View Details $2,234 August 25, 2026 117 1011 $2,200 September 5, 2026 217 1011 $2,244 September 5, 2026 218 1011 Model Amenities and Features
Unique Features
- Full-Sized Washer/Dryer
- Valet Trash Service
Model Lease Information
Model Price Range
- $2,200 - $3,331
Current Available Pricing
- $2,200 - $2,244 Plus Fees
Deposit
- $750 deposit
Unit 117 Amenities and Features
Unique Features
- Full-Sized Washer/Dryer
- Plank flooring
- Private Patio/Balcony
- Valet Trash Service
Unit 117 Lease Information
Unit Price
- $2,234
View Details and Rent EstimateDeposit
- $750 deposit
Model Lease Information
Model Price Range
- $2,200 - $3,331Plus Fees
Unit 217 Amenities and Features
Unique Features
- Full-Sized Washer/Dryer
- Private Patio/Balcony
- Second Floor Location
- Valet Trash Service
Unit 217 Lease Information
Unit Price
- $2,200
View Details and Rent EstimateDeposit
- $750 deposit
Model Lease Information
Model Price Range
- $2,200 - $3,331Plus Fees
Unit 218 Amenities and Features
Unique Features
- Full-Sized Washer/Dryer
- Plank flooring
- Private Patio/Balcony
- Second Floor Location
- Valet Trash Service
Unit 218 Lease Information
Unit Price
- $2,244
View Details and Rent EstimateDeposit
- $750 deposit
Model Lease Information
Model Price Range
- $2,200 - $3,331Plus Fees
Apartment Model: The Crowd PleaserFrom $2,2002 Bedroom, 2 Bath, 1011 sq ftAvailable August 25, 2026Floorplans3D Tours![]()
The Crowd Pleaser - Floorplan 1 ![]()
The Crowd Pleaser - Floorplan 2 ![]()
The Crowd Pleaser - Floorplan 3 The Crowd Pleaser - 3D Tour The Crowd Pleaser - 3D Tour Apartment Unit: 117Apartment Model: The Crowd Pleaser$2,2342 Bedroom, 2 Bath, 1011 sq ftAvailable August 25, 2026Apartment Unit: 217Apartment Model: The Crowd Pleaser$2,2002 Bedroom, 2 Bath, 1011 sq ftAvailable September 5, 2026Apartment Unit: 218Apartment Model: The Crowd Pleaser$2,2442 Bedroom, 2 Bath, 1011 sq ftAvailable September 5, 2026The Captain
From $2,344
2 Beds, 2 Baths, 1032 sq ftPlus FeesAvailable Sep 2Model Gallery
Floorplans
Availability Details
Price Availability Date Unit Sq Ft View Details $2,344 September 2, 2026 102 1032 $2,354 September 18, 2026 228 1032 Model Amenities and Features
Unique Features
- Full-Sized Washer/Dryer
- Valet Trash Service
Model Lease Information
Model Price Range
- $2,344 - $3,488
Current Available Pricing
- $2,344 - $2,354 Plus Fees
Deposit
- $750 deposit
Unit 102 Amenities and Features
Unique Features
- Corner Location
- Full-Sized Washer/Dryer
- Plank flooring
- Private Patio/Balcony
- Valet Trash Service
Unit 102 Lease Information
Unit Price
- $2,344
View Details and Rent EstimateDeposit
- $750 deposit
Model Lease Information
Model Price Range
- $2,344 - $3,488Plus Fees
Unit 228 Amenities and Features
Unique Features
- Corner Location
- Full-Sized Washer/Dryer
- Plank flooring
- Private Patio/Balcony
- Second Floor Location
- Valet Trash Service
Unit 228 Lease Information
Unit Price
- $2,354
View Details and Rent EstimateDeposit
- $750 deposit
Model Lease Information
Model Price Range
- $2,344 - $3,488Plus Fees
Apartment Model: The CaptainFrom $2,3442 Bedroom, 2 Bath, 1032 sq ftAvailable September 2, 2026![]()
The Captain - Floorplan 1 ![]()
The Captain - Floorplan 2 ![]()
The Captain - Floorplan 3 Apartment Unit: 102Apartment Model: The Captain$2,3442 Bedroom, 2 Bath, 1032 sq ftAvailable September 2, 2026Apartment Unit: 228Apartment Model: The Captain$2,3542 Bedroom, 2 Bath, 1032 sq ftAvailable September 18, 2026The Classic
From $2,354
2 Beds, 2 Baths, 1066 sq ftPlus FeesAvailable Sep 12Largest 2 BedroomThis is the largest 2 Bedroom at this PropertyModel Gallery
Floorplans
3D Tours
Availability Details
Price Availability Date Unit Sq Ft $2,354 September 12, 2026 207 1066 Unit 207 Amenities and Features
Unique Features
- Corner Location
- Full-Sized Washer/Dryer
- Plank flooring
- Private Patio/Balcony
- Second Floor Location
- Valet Trash Service
Unit 207 Lease Information
Unit Price
- $2,354
View Details and Rent EstimateDeposit
- $750 deposit
Model Lease Information
Model Price Range
- $2,354 - $3,488Plus Fees
Apartment Model: The ClassicFrom $2,3542 Bedroom, 2 Bath, 1066 sq ftAvailable September 12, 2026Floorplans3D Tours![]()
The Classic - Floorplan 1 ![]()
The Classic - Floorplan 2 ![]()
The Classic - Floorplan 3 The Classic - 3D Tour Apartment Unit: 207Apartment Model: The Classic$2,3542 Bedroom, 2 Bath, 1066 sq ftAvailable September 12, 2026
Schedule a Tour
Videos
3D Tours
Property Information
- 207 Units
- 4 Stories
- Built in 2015
Lease Terms
- 3 - 15 mo
- Short Term Lease Options
Fees and Policies
The fees listed below are community-provided and may exclude utilities or add-ons. All payments are made directly to the property and are non-refundable unless otherwise specified. Use the Cost Calculator to determine costs based on your needs.
Required Fees
One-Time Basics
- Due at Application
- Application Fee Per ApplicantiCharged per applicant.$50.00
- Due at Move-In
- Administrative FeeiCharged per unit.$150.00
Other Fees and Policies
Pet Fees
- Cat
- One-Time Pet FeeiMax of 2. Charged Per Pet.$300.00
- Monthly Pet FeeiMax of 2. Charged Per Pet.$40.00
- Dog
- Monthly Pet FeeiMax of 2. Charged Per Pet.$40.00
- One-Time Pet FeeiMax of 2. Charged Per Pet.$300.00
We welcome 2 pets per apartment home. MAX weight of 55lbs. There is a non-refundable pet fee of $300 for the first pet and additional $100 non-refundable pet fee for the second pet. Monthly pet rent is $25 for the first pet and $15 for the second pet. Please call our leasing office for complete pet policy information.
Max of 2.
Parking Fees
- Other
- Parking DepositiCharged per vehicle.$0.00
- Surface Lot
- Parking FeeiMax of 1. Charged per vehicle.$0-$35/mo
Surface lot and covered parking available. $35/month for a reserved space or $75/month for a covered reserved space.
Max of 1. Free surface parking; reserved space $35 and covered reserved space $75.
Storage Fees
- Storage Unit
- Storage DepositiCharged per rentable item.$0.00
- Storage RentiCharged per rentable item.$55.00/mo
Property Fee Disclaimer: Based on community-supplied data and independent market research. Subject to change without notice. May exclude fees for mandatory or optional services and usage-based utilities.
Features and Amenities
On-Site Services
- Maintenance On Site
- Package Service
- Pet Care
- Planned Social Activities
- Property Manager On Site
- Trash Pickup Door To Door
- Recycling
- Renters Insurance Program
- Online Services
Community Features
- Lounge
- Disposal Chutes
- Multi Use Room
- Corporate Housing
- Business Center
- Clubhouse
Outdoor Features
- Grill
- Sundeck
- Roof Terrace
- Picnic Area
- Controlled Access
- Deck
- Patio
Recreation and Fitness
- Fitness Center
- Bicycle Storage
- Gameroom
- Pool
Interior Features
- Balcony
- Skylights
- View
- Storage Space
- Ceiling Fans
- High Speed Internet Access
- Tub/Shower
- Heating
- Sprinkler System
- Satellite Tv
- Handrails
- Cable Ready
- Washer/Dryer
- Air Conditioning
- Wi Fi
- Wheelchair Accessible (Rooms)
- Smoke Free
Kitchen Amenities
- Disposal
- Island Kitchen
- Range
- Refrigerator
- Pantry
- Microwave
- Oven
- Dishwasher
- Ice Maker
- Kitchen
- Stainless Steel Appliances
- Freezer
- Granite Countertops
Living Area Features
- Walk In Closets
- Double Pane Windows
- Tile Floors
- Views
- Window Coverings
- Hardwood Floors

Map
- Shopping
- Colleges
- Schools
- Grocery
- Medical
- Parks

Map
Frequently Asked Questions about The Preserve Scotts Addition
Where is The Preserve Scotts Addition located?
The Preserve Scotts Addition is located at 1310 Roseneath Rd near the Scott's Addition area of Richmond, VA
What is the current rent range at The Preserve Scotts Addition?
Studio to 2 Bedroom Apartments at The Preserve Scotts Addition currently range from $1,551 to $2,354
When is the leasing office open?
- The office Hours for The Preserve Scotts Addition are
- Monday 9:00 am–6:00 pm
- Tuesday 9:00 am–6:00 pm
- Wednesday 9:00 am–6:00 pm
- Thursday 9:00 am–6:00 pm
- Friday 9:00 am–6:00 pm
- Saturday 10:00 am–5:00 pm
- Sunday Closed
Are pets allowed?
Call us today to find out our pet policy and if we allow pets
Renters Reviews and Ratings
Verified RenterSubmitted by a verified resident of the apartment community. Participating residents may receive reward points in exchange for posting a review during their lease term, regardless of the nature of the review.
Property Manager Responded
Verified RenterSubmitted by a verified resident of the apartment community. Participating residents may receive reward points in exchange for posting a review during their lease term, regardless of the nature of the review.
Property Manager Responded
Verified RenterSubmitted by a verified resident of the apartment community. Participating residents may receive reward points in exchange for posting a review during their lease term, regardless of the nature of the review.
Property Manager Responded
Verified RenterSubmitted by a verified resident of the apartment community. Participating residents may receive reward points in exchange for posting a review during their lease term, regardless of the nature of the review.
Property Manager Responded
Verified RenterSubmitted by a verified resident of the apartment community. Participating residents may receive reward points in exchange for posting a review during their lease term, regardless of the nature of the review.
Property Manager Responded
Verified RenterSubmitted by a verified resident of the apartment community. Participating residents may receive reward points in exchange for posting a review during their lease term, regardless of the nature of the review.
Property Manager Responded
Verified RenterSubmitted by a verified resident of the apartment community. Participating residents may receive reward points in exchange for posting a review during their lease term, regardless of the nature of the review.
Property Manager Responded
parking is atrocious
Great Apartment in Scotts Addition
Property Manager Responded
Great location
Absolutely Poor Snow Management
Think Twice
Points of Interest
Time and distance from The Preserve Scotts Addition.
Arts Museums and Landmarks
Big Box and Retail
Aldi
Walgreens
Publix
Colleges and Universities
J. Sargeant Reynolds Community College - Downtown Campus
Groceries
Aldi
Publix
Whole Foods
Hospitals
Children's Hospital Of Richmond
Bon Secours St. Mary's Hospital
Henrico Doctors' Hospital
Parks and Recreation
The Preserve Scotts Addition has 1 park within 2.5 miles, including Hollywood Cemetary.
Shopping Centers
The Preserve Scotts Addition has 5 shopping centers within 1.0 miles.
Nearby Neighborhoods
Rental Price Ranges in the Area
| Bedroom | Average Rent | Cheapest Rent | Highest Rent |
|---|---|---|---|
| Richmond Studio Apartments | $1,447 | $715 | $2,716 |
| Richmond 1 Bedroom Apartments | $1,630 | $566 | $8,950 |
| Richmond 2 Bedroom Apartments | $1,945 | $628 | $10,000+ |
| Richmond 3 Bedroom Apartments | $2,182 | $810 | $10,000+ |
| Richmond 4 Bedroom Apartments | $1,268 | $710 | $5,859 |
Browse Top Apartments in Richmond
By Price
By Community Type
- Richmond Apartments for Rent by Owner
- Richmond Apartments with Rent Specials
- Richmond Top Rated Apartments
- Richmond Corporate Apartments
- Richmond Furnished Apartments
- Richmond Gated Apartments
- Richmond Loft Apartments
- Richmond Low Income Apartments
- New Richmond Apartments
- Richmond Senior Apartments
- Richmond Short-term Apartments
- Richmond Student Apartments
- Richmond Apartments with Utilities Included


Max of 2.