


- Studio–3 Bedrooms
- $1,865-$5,452 Pricing
- 423–1,326 Square Feet
Rent Specials
Look and Lease special! Tour our community and sign your lease on the same day and receive 1 month free rent! Restrictions and limitations apply. For a limited time only, select units apply.
About The Press at Midtown Quarter
Rarely does a property meet you right where you're at—until now! One look at our floor plans, and you'll understand why The Press is different. With studio, one, two, and three-bedroom luxury apartments in Midtown Sacramento, CA, there's a design-inspired, tech-forward layout just right for you. Discover spacious interiors, smart door locks, and modular built-in closets that make this community a modern canvas for living. Located on the edge of historic Boulevard Park, our landmark building places you just over a mile from Sutter Medical Center and a brief 5-minute drive from the lush grounds of Capitol Park. Perfect for city energy, you are less than two miles from Downtown Sacramento, putting you just 7 minutes from world-class concerts and games at the Golden 1 Center and the premier shopping, dining, and nightlife at Downtown Commons (DOCO). Visit our Sacramento apartments and schedule your tour today to find your perfect layout at The Press!
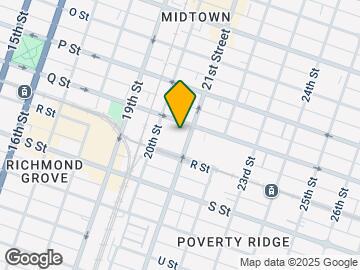
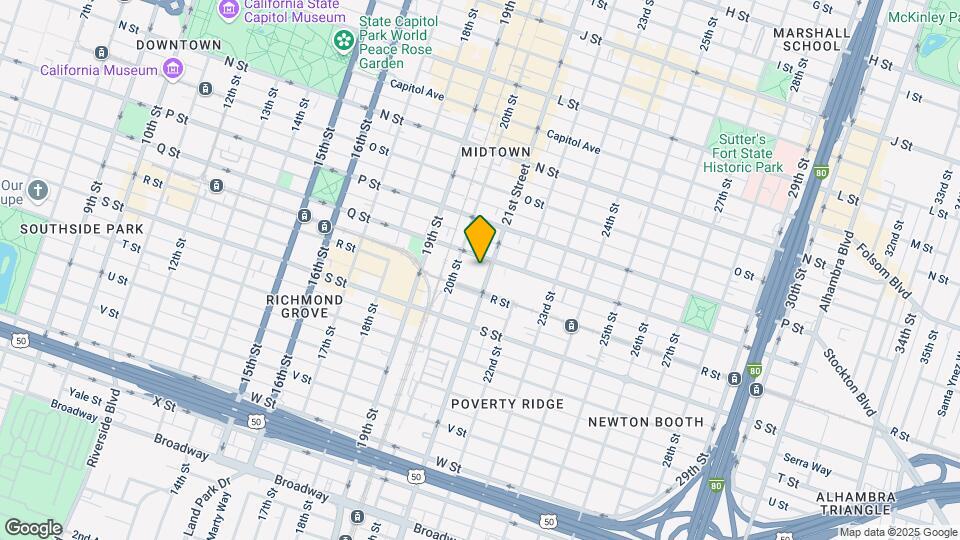
The Press at Midtown Quarter is located in the Midtown Sacramento Neighborhood and 95811 Zip code of Sacramento, CA. This community is professionally managed by FPI Management
Unique Features and Amenities
- Air Conditioner
- Amazon Alexa Built-In Speakers
- Bike Shop
- Bike Storage
- Bocce Ball
- Butterfly MX Intercom System
- Ceiling Fan
- Conference Room
- Corn Hole
- Expansive Windows
- Game Room
- Gas Grills
- In-Home Wine Fridge
- Large Closets
- Luxury Midtown Apartment Homes
- Minutes To Downtown Sacramento
- Modular Built-In Closets
- On-Site Private Offices For Business Use
- Outdoor Misters
- Outdoor Pizza Kitchen
- Parcel Lockers
- Pet Paw Spa
- Pets Welcome - Call For Details
- Private Patio Or Balcony Available
- Resort Style Pool
- Resort Style Pool with Cabanas
- Roof Top Lounge, Smart Apartments, Pool
- Sky Lounge
- Smart Door Locks
- Smart Locks
- Smart Technology Thermostat
- Smart Thermostat
- Spacious Wardrobe Room
- State Of The Art Fitness Center
- Studio, 1, 2 And 3 Bedroom Apartments
- View
- Washer/Dryer - In Unit
- Wood-Style Flooring
- Yoga Room
Property Contact Info

- Listed by:
- Agency:
- Vendor Logo:
- Website:
- View Property Website
- Call Us:
- (916) 571-6318
- Disclaimer:
Office Hours
| Monday | 9:00 am–6:00 pm |
| Tuesday | 9:00 am–6:00 pm |
| Wednesday | 9:00 am–6:00 pm |
| Thursday | 9:00 am–6:00 pm |
| Friday | 9:00 am–6:00 pm |
| Saturday | 9:00 am–5:00 pm |
| Sunday | 10:00 am–5:00 pm |
Floorplan Pricing and Availability
The Press at Midtown Quarter offers Studio to 3 Bedroom apartments starting from $1,801 and having 423–1,326 sq ft. Here is the current pricing and availability:
New! Interactive Property Map
Studio
Show Unavailable FloorplansFloorplan D2
From $1,801
Studio, 1 Bath, 426 sq ftAvailable NowCheapest StudioThis is the cheapest Studio at this PropertyModel Gallery
Floorplans
Photos
3D Tours
Availability Details
Price Availability Date Unit Sq Ft Deposit View Details $1,801 Available Now 254 426 $500 $1,844 Available Now 354 426 $500 Model Amenities and Features
Features
- Air Conditioning
- Cable Ready
- Ceiling Fans
- Heating
- High Speed Internet Access
- Sprinkler System
- Tub/Shower
- Washer/Dryer
- Wheelchair Accessible (Rooms)
- Wi-Fi
Kitchen
- Dishwasher
- Disposal
- Eat-in Kitchen
- Freezer
- Granite Countertops
- Ice Maker
- Kitchen
- Microwave
- Oven
- Range
- Refrigerator
- Stainless Steel Appliances
Living Space
- Hardwood Floors
- Views
Unique Features
- Roof Top Lounge, Smart Apartments, Pool
Model Rent and Fees
Model Price Range
- $1,801 - $2,677
Current Available Pricing
- $1,801 - $1,844
Unit 254 Amenities and Features
Features
- Air Conditioning
- Cable Ready
- Ceiling Fans
- Heating
- High Speed Internet Access
- Sprinkler System
- Tub/Shower
- Washer/Dryer
- Wheelchair Accessible (Rooms)
- Wi-Fi
Kitchen
- Dishwasher
- Disposal
- Eat-in Kitchen
- Freezer
- Granite Countertops
- Ice Maker
- Kitchen
- Microwave
- Oven
- Range
- Refrigerator
- Stainless Steel Appliances
Living Space
- Hardwood Floors
- Views
Unique Features
- Roof Top Lounge, Smart Apartments, Pool
Unit 254 Rent and Fees
Unit Price
- $1,801
Deposit
- $500 deposit
Model Rent and Fees
Model Price Range
- $1,801 - $2,677
Unit 354 Amenities and Features
Features
- Air Conditioning
- Cable Ready
- Ceiling Fans
- Heating
- High Speed Internet Access
- Sprinkler System
- Tub/Shower
- Washer/Dryer
- Wheelchair Accessible (Rooms)
- Wi-Fi
Kitchen
- Dishwasher
- Disposal
- Eat-in Kitchen
- Freezer
- Granite Countertops
- Ice Maker
- Kitchen
- Microwave
- Oven
- Range
- Refrigerator
- Stainless Steel Appliances
Living Space
- Hardwood Floors
- Views
Unique Features
- Roof Top Lounge, Smart Apartments, Pool
Unit 354 Rent and Fees
Unit Price
- $1,844
Deposit
- $500 deposit
Model Rent and Fees
Model Price Range
- $1,801 - $2,677
Apartment Model: D2From $1,801Studio, 1 Bath, 426 sq ftAvailable NowFloorplansPhotos3D Tours![]()
D2 - Image 1 ![]()
D2 - Image 2 ![]()
D2 - Image 3 ![]()
D2 - Image 4 ![]()
D2 - Image 5 ![]()
D2 - Image 6 ![]()
D2 - Image 7 ![]()
D2 - Image 8 ![]()
D2 - Image 9 ![]()
D2 - Image 10 ![]()
D2 - Floorplan 1 ![]()
D2 - Floorplan 2 D2 - 3D Tour D2 - 3D Tour Apartment Unit: 254Apartment Model: D2$1,801Studio, 1 Bath, 426 sq ftAvailable NowApartment Unit: 354Apartment Model: D2$1,844Studio, 1 Bath, 426 sq ftAvailable NowFloorplan D1
From $1,961
Studio, 1 Bath, 434 sq ftAvailable NowModel Gallery
Floorplans
3D Tours
Availability Details
Price Availability Date Unit Sq Ft Deposit View Details $2,004 Available Now 433 434 $500 $1,961 September 7, 2026 127 434 $500 Model Amenities and Features
Features
- Air Conditioning
- Balcony
- Cable Ready
- Ceiling Fans
- Heating
- High Speed Internet Access
- Intercom
- Smoke Free
- Sprinkler System
- Tub/Shower
- Washer/Dryer
- Wheelchair Accessible (Rooms)
- Wi-Fi
Kitchen
- Dishwasher
- Disposal
- Eat-in Kitchen
- Freezer
- Granite Countertops
- Ice Maker
- Island Kitchen
- Kitchen
- Microwave
- Oven
- Range
- Refrigerator
- Stainless Steel Appliances
Model Rent and Fees
Model Price Range
- $1,961 - $2,871
Current Available Pricing
- $1,961 - $2,004
Unit 433 Rent and Fees
Unit Price
- $2,004
Deposit
- $500 deposit
Model Rent and Fees
Model Price Range
- $1,961 - $2,871
Unit 127 Rent and Fees
Unit Price
- $1,961
Deposit
- $500 deposit
Model Rent and Fees
Model Price Range
- $1,961 - $2,871
Apartment Model: D1From $1,961Studio, 1 Bath, 434 sq ftAvailable NowFloorplans3D Tours![]()
D1 - Floorplan 1 ![]()
D1 - Floorplan 2 D1 - 3D Tour Apartment Unit: 433Apartment Model: D1$2,004Studio, 1 Bath, 434 sq ftAvailable NowApartment Unit: 127Apartment Model: D1$1,961Studio, 1 Bath, 434 sq ftAvailable September 7, 2026Floorplan C
From $2,029
Studio, 1 Bath, 626 sq ftAvailable NowLargest StudioThis is the largest Studio at this PropertyModel Gallery
Floorplans
Availability Details
Price Availability Date Unit Sq Ft Deposit View Details $2,029 Available Now 225 612 $500 $2,124 September 1, 2026 136 626 $500 $2,159 September 10, 2026 340 626 $500 Model Amenities and Features
Features
- Air Conditioning
- Balcony
- Cable Ready
- Ceiling Fans
- Heating
- High Speed Internet Access
- Intercom
- Smoke Free
- Sprinkler System
- Tub/Shower
- Washer/Dryer
- Wheelchair Accessible (Rooms)
- Wi-Fi
Kitchen
- Dishwasher
- Disposal
- Eat-in Kitchen
- Freezer
- Granite Countertops
- Ice Maker
- Island Kitchen
- Kitchen
- Microwave
- Oven
- Range
- Refrigerator
- Stainless Steel Appliances
Model Rent and Fees
Model Price Range
- $2,029 - $3,033
Current Available Pricing
- $2,029 - $2,159
Unit 225 Rent and Fees
Unit Price
- $2,029
Deposit
- $500 deposit
Model Rent and Fees
Model Price Range
- $2,029 - $3,033
Unit 136 Rent and Fees
Unit Price
- $2,124
Deposit
- $500 deposit
Model Rent and Fees
Model Price Range
- $2,029 - $3,033
Unit 340 Rent and Fees
Unit Price
- $2,159
Deposit
- $500 deposit
Model Rent and Fees
Model Price Range
- $2,029 - $3,033
Apartment Model: CFrom $2,029Studio, 1 Bath, 626 sq ftAvailable Now![]()
C - Floorplan 1 ![]()
C - Floorplan 2 Apartment Unit: 225Apartment Model: C$2,029Studio, 1 Bath, 612 sq ftAvailable NowApartment Unit: 136Apartment Model: C$2,124Studio, 1 Bath, 626 sq ftAvailable September 1, 2026Apartment Unit: 340Apartment Model: C$2,159Studio, 1 Bath, 626 sq ftAvailable September 10, 2026Floorplan A
From $1,870
Studio, 1 Bath, 519 sq ftAvailable Aug 24Model Gallery
Floorplans
Availability Details
Price Availability Date Unit Sq Ft Deposit $1,870 August 24, 2026 334 519 $500 Model Amenities and Features
Features
- Air Conditioning
- Balcony
- Cable Ready
- Ceiling Fans
- Heating
- High Speed Internet Access
- Intercom
- Smoke Free
- Sprinkler System
- Tub/Shower
- Washer/Dryer
- Wheelchair Accessible (Rooms)
- Wi-Fi
Kitchen
- Dishwasher
- Disposal
- Eat-in Kitchen
- Freezer
- Granite Countertops
- Ice Maker
- Island Kitchen
- Kitchen
- Microwave
- Oven
- Range
- Refrigerator
- Stainless Steel Appliances
Unit 334 Rent and Fees
Unit Price
- $1,870
Deposit
- $500 deposit
Model Rent and Fees
Model Price Range
- $1,870 - $2,707
Apartment Model: AFrom $1,870Studio, 1 Bath, 519 sq ftAvailable August 24, 2026![]()
A - Floorplan 1 ![]()
A - Floorplan 2 Apartment Unit: 334Apartment Model: A$1,870Studio, 1 Bath, 519 sq ftAvailable August 24, 2026Floorplan D3
Studio, 1 Bath, 423 sq ftModel Gallery
Floorplans
3D Tours
Availability Details
Price Availability Date Unit Sq Ft From $1,865 Call for Availability D3 423 sq ft Model Amenities and Features
Features
- Air Conditioning
- Balcony
- Cable Ready
- Ceiling Fans
- Heating
- High Speed Internet Access
- Intercom
- Smoke Free
- Sprinkler System
- Tub/Shower
- Washer/Dryer
- Wheelchair Accessible (Rooms)
- Wi-Fi
Kitchen
- Dishwasher
- Disposal
- Eat-in Kitchen
- Freezer
- Granite Countertops
- Ice Maker
- Island Kitchen
- Kitchen
- Microwave
- Oven
- Range
- Refrigerator
- Stainless Steel Appliances
Model Rent and Fees
Model Price Range
- $1,865 - $2,701
Apartment Model: D3From $1,865Studio, 1 Bath, 423 sq ftUnavailableFloorplans3D Tours![]()
D3 - Floorplan 1 ![]()
D3 - Floorplan 2 D3 - 3D Tour Floorplan B
Studio, 1 Bath, 561 sq ftModel Gallery
Floorplans
3D Tours
Availability Details
Price Availability Date Unit Sq Ft From $1,908 Call for Availability B 561 sq ft Model Amenities and Features
Features
- Air Conditioning
- Balcony
- Cable Ready
- Ceiling Fans
- Heating
- High Speed Internet Access
- Intercom
- Smoke Free
- Sprinkler System
- Tub/Shower
- Washer/Dryer
- Wheelchair Accessible (Rooms)
- Wi-Fi
Kitchen
- Dishwasher
- Disposal
- Eat-in Kitchen
- Freezer
- Granite Countertops
- Ice Maker
- Island Kitchen
- Kitchen
- Microwave
- Oven
- Range
- Refrigerator
- Stainless Steel Appliances
Model Rent and Fees
Model Price Range
- $1,908 - $2,897
Apartment Model: BFrom $1,908Studio, 1 Bath, 561 sq ftUnavailableFloorplans3D Tours![]()
B - Floorplan 1 ![]()
B - Floorplan 2 B - 3D Tour 1 Bedroom
Show Unavailable Floorplans1 Bedroom B
From $2,385
1 Bed, 1 Bath, 645 sq ftAvailable NowCheapest 1 BedroomThis is the cheapest 1 Bedroom at this PropertyModel Gallery
Floorplans
3D Tours
Availability Details
Price Availability Date Unit Sq Ft Deposit $2,385 Available Now 460 645 $500 Model Amenities and Features
Features
- Air Conditioning
- Balcony
- Cable Ready
- Ceiling Fans
- Heating
- High Speed Internet Access
- Intercom
- Smoke Free
- Sprinkler System
- Tub/Shower
- Washer/Dryer
- Wheelchair Accessible (Rooms)
- Wi-Fi
Kitchen
- Dishwasher
- Disposal
- Eat-in Kitchen
- Freezer
- Granite Countertops
- Ice Maker
- Island Kitchen
- Kitchen
- Microwave
- Oven
- Range
- Refrigerator
- Stainless Steel Appliances
Unit 460 Rent and Fees
Unit Price
- $2,385
Deposit
- $500 deposit
Model Rent and Fees
Model Price Range
- $2,385 - $3,301
Apartment Model: 1 Bedroom BFrom $2,3851 Bedroom, 1 Bath, 645 sq ftAvailable NowFloorplans3D Tours![]()
1 Bedroom B - Floorplan 1 ![]()
1 Bedroom B - Floorplan 2 1 Bedroom B - 3D Tour Apartment Unit: 460Apartment Model: 1 Bedroom B$2,3851 Bedroom, 1 Bath, 645 sq ftAvailable Now1 Bedroom E
From $2,776
1 Bed, 1 Bath, 866 sq ftAvailable Sep 6Model Gallery
Floorplans
3D Tours
Availability Details
Price Availability Date Unit Sq Ft Deposit $2,776 September 6, 2026 250 866 $500 Model Amenities and Features
Features
- Air Conditioning
- Balcony
- Cable Ready
- Ceiling Fans
- Heating
- High Speed Internet Access
- Intercom
- Smoke Free
- Sprinkler System
- Tub/Shower
- Washer/Dryer
- Wheelchair Accessible (Rooms)
- Wi-Fi
Kitchen
- Dishwasher
- Disposal
- Eat-in Kitchen
- Freezer
- Granite Countertops
- Ice Maker
- Island Kitchen
- Kitchen
- Microwave
- Oven
- Range
- Refrigerator
- Stainless Steel Appliances
Unit 250 Rent and Fees
Unit Price
- $2,776
Deposit
- $500 deposit
Model Rent and Fees
Model Price Range
- $2,776 - $3,744
Apartment Model: 1 Bedroom EFrom $2,7761 Bedroom, 1 Bath, 866 sq ftAvailable September 6, 2026Floorplans3D Tours![]()
1 Bedroom E - Floorplan 1 ![]()
1 Bedroom E - Floorplan 2 1 Bedroom E - 3D Tour Apartment Unit: 250Apartment Model: 1 Bedroom E$2,7761 Bedroom, 1 Bath, 866 sq ftAvailable September 6, 20261 Bedroom A Loft
From $3,050
1 Bed, 1 Bath, 936 sq ftAvailable Sep 25Model Gallery
Floorplans
3D Tours
Availability Details
Price Availability Date Unit Sq Ft Deposit $3,050 September 25, 2026 405 936 $500 Model Amenities and Features
Features
- Air Conditioning
- Balcony
- Cable Ready
- Ceiling Fans
- Heating
- High Speed Internet Access
- Intercom
- Smoke Free
- Sprinkler System
- Tub/Shower
- Washer/Dryer
- Wheelchair Accessible (Rooms)
- Wi-Fi
Kitchen
- Dishwasher
- Disposal
- Eat-in Kitchen
- Freezer
- Granite Countertops
- Ice Maker
- Island Kitchen
- Kitchen
- Microwave
- Oven
- Range
- Refrigerator
- Stainless Steel Appliances
Unit 405 Rent and Fees
Unit Price
- $3,050
Deposit
- $500 deposit
Model Rent and Fees
Model Price Range
- $3,050 - $4,060
Apartment Model: 1 Bedroom A LoftFrom $3,0501 Bedroom, 1 Bath, 936 sq ftAvailable September 25, 2026Floorplans3D Tours![]()
1 Bedroom A Loft - Floorplan 1 ![]()
1 Bedroom A Loft - Floorplan 2 ![]()
1 Bedroom A Loft - Floorplan 3 ![]()
1 Bedroom A Loft - Floorplan 4 1 Bedroom A Loft - 3D Tour 1 Bedroom A Loft - 3D Tour 1 Bedroom A Loft - 3D Tour Apartment Unit: 405Apartment Model: 1 Bedroom A Loft$3,0501 Bedroom, 1 Bath, 936 sq ftAvailable September 25, 2026I Bedroom J
1 Bed, 1 Bath, 605 sq ftModel Gallery
Floorplans
3D Tours
Availability Details
Price Availability Date Unit Sq Ft From $2,270 Call for Availability I Bedroom J 605 sq ft Model Amenities and Features
Features
- Air Conditioning
- Balcony
- Cable Ready
- Ceiling Fans
- Heating
- High Speed Internet Access
- Intercom
- Smoke Free
- Sprinkler System
- Tub/Shower
- Washer/Dryer
- Wheelchair Accessible (Rooms)
- Wi-Fi
Kitchen
- Dishwasher
- Disposal
- Eat-in Kitchen
- Freezer
- Granite Countertops
- Ice Maker
- Island Kitchen
- Kitchen
- Microwave
- Oven
- Range
- Refrigerator
- Stainless Steel Appliances
Model Rent and Fees
Model Price Range
- $2,270 - $3,090
Apartment Model: I Bedroom JFrom $2,2701 Bedroom, 1 Bath, 605 sq ftUnavailableFloorplans3D Tours![]()
I Bedroom J - Floorplan 1 ![]()
I Bedroom J - Floorplan 2 I Bedroom J - 3D Tour 1 Bedroom H
1 Bed, 1 Bath, 630 sq ftModel Gallery
Floorplans
3D Tours
Availability Details
Price Availability Date Unit Sq Ft From $2,163 Call for Availability 1 Bedroom H 630 sq ft Model Amenities and Features
Features
- Air Conditioning
- Balcony
- Cable Ready
- Ceiling Fans
- Heating
- High Speed Internet Access
- Intercom
- Smoke Free
- Sprinkler System
- Tub/Shower
- Washer/Dryer
- Wheelchair Accessible (Rooms)
- Wi-Fi
Kitchen
- Dishwasher
- Disposal
- Eat-in Kitchen
- Freezer
- Granite Countertops
- Ice Maker
- Island Kitchen
- Kitchen
- Microwave
- Oven
- Range
- Refrigerator
- Stainless Steel Appliances
Model Rent and Fees
Model Price Range
- $2,163 - $3,037
Apartment Model: 1 Bedroom HFrom $2,1631 Bedroom, 1 Bath, 630 sq ftUnavailableFloorplans3D Tours![]()
1 Bedroom H - Floorplan 1 ![]()
1 Bedroom H - Floorplan 2 1 Bedroom H - 3D Tour 1 Bedroom C
1 Bed, 1 Bath, 646 sq ftModel Gallery
Floorplans
3D Tours
Availability Details
Price Availability Date Unit Sq Ft From $2,183 Call for Availability 1 Bedroom C 646 sq ft Model Amenities and Features
Features
- Air Conditioning
- Balcony
- Cable Ready
- Ceiling Fans
- Heating
- High Speed Internet Access
- Intercom
- Smoke Free
- Sprinkler System
- Tub/Shower
- Washer/Dryer
- Wheelchair Accessible (Rooms)
- Wi-Fi
Kitchen
- Dishwasher
- Disposal
- Eat-in Kitchen
- Freezer
- Granite Countertops
- Ice Maker
- Island Kitchen
- Kitchen
- Microwave
- Oven
- Range
- Refrigerator
- Stainless Steel Appliances
Model Rent and Fees
Model Price Range
- $2,183 - $3,068
Apartment Model: 1 Bedroom CFrom $2,1831 Bedroom, 1 Bath, 646 sq ftUnavailableFloorplans3D Tours![]()
1 Bedroom C - Floorplan 1 ![]()
1 Bedroom C - Floorplan 2 1 Bedroom C - 3D Tour 1 Bedroom G
1 Bed, 1 Bath, 782 sq ftModel Gallery
Floorplans
3D Tours
Availability Details
Price Availability Date Unit Sq Ft From $2,631 Call for Availability 1 Bedroom G 782 sq ft Model Amenities and Features
Features
- Air Conditioning
- Balcony
- Cable Ready
- Ceiling Fans
- Heating
- High Speed Internet Access
- Intercom
- Smoke Free
- Sprinkler System
- Tub/Shower
- Washer/Dryer
- Wheelchair Accessible (Rooms)
- Wi-Fi
Kitchen
- Dishwasher
- Disposal
- Eat-in Kitchen
- Freezer
- Granite Countertops
- Ice Maker
- Island Kitchen
- Kitchen
- Microwave
- Oven
- Range
- Refrigerator
- Stainless Steel Appliances
Model Rent and Fees
Model Price Range
- $2,631 - $3,585
Apartment Model: 1 Bedroom GFrom $2,6311 Bedroom, 1 Bath, 782 sq ftUnavailableFloorplans3D Tours![]()
1 Bedroom G - Floorplan 1 ![]()
1 Bedroom G - Floorplan 2 1 Bedroom G - 3D Tour I Bedroom K
1 Bed, 1 Bath, 782 sq ftModel Gallery
Floorplans
Availability Details
Price Availability Date Unit Sq Ft From $2,958 Call for Availability I Bedroom K 782 sq ft Model Amenities and Features
Features
- Air Conditioning
- Balcony
- Cable Ready
- Ceiling Fans
- Heating
- High Speed Internet Access
- Intercom
- Smoke Free
- Sprinkler System
- Tub/Shower
- Washer/Dryer
- Wheelchair Accessible (Rooms)
- Wi-Fi
Kitchen
- Dishwasher
- Disposal
- Eat-in Kitchen
- Freezer
- Granite Countertops
- Ice Maker
- Island Kitchen
- Kitchen
- Microwave
- Oven
- Range
- Refrigerator
- Stainless Steel Appliances
Model Rent and Fees
Model Price Range
- $2,958 - $3,954
Apartment Model: I Bedroom KFrom $2,9581 Bedroom, 1 Bath, 782 sq ftUnavailable![]()
I Bedroom K - Floorplan 1 ![]()
I Bedroom K - Floorplan 2 1 Bedroom D
1 Bed, 1 Bath, 814 sq ftModel Gallery
Floorplans
3D Tours
Availability Details
Price Availability Date Unit Sq Ft From $2,602 Call for Availability 1 Bedroom D 814 sq ft Model Amenities and Features
Features
- Air Conditioning
- Balcony
- Cable Ready
- Ceiling Fans
- Heating
- High Speed Internet Access
- Intercom
- Smoke Free
- Sprinkler System
- Tub/Shower
- Washer/Dryer
- Wheelchair Accessible (Rooms)
- Wi-Fi
Kitchen
- Dishwasher
- Disposal
- Eat-in Kitchen
- Freezer
- Granite Countertops
- Ice Maker
- Island Kitchen
- Kitchen
- Microwave
- Oven
- Range
- Refrigerator
- Stainless Steel Appliances
Model Rent and Fees
Model Price Range
- $2,602 - $3,544
Apartment Model: 1 Bedroom DFrom $2,6021 Bedroom, 1 Bath, 814 sq ftUnavailableFloorplans3D Tours![]()
1 Bedroom D - Floorplan 1 ![]()
1 Bedroom D - Floorplan 2 1 Bedroom D - 3D Tour 1Bedroom B Townhouse
1 Bed, 2 Baths, 1089 sq ftLargest 1 BedroomThis is the largest 1 Bedroom at this PropertyModel Gallery
Floorplans
Availability Details
Price Availability Date Unit Sq Ft From $2,999 Call for Availability 1Bedroom B Townhouse 1089 sq ft Model Amenities and Features
Features
- Air Conditioning
- Balcony
- Cable Ready
- Ceiling Fans
- Heating
- High Speed Internet Access
- Intercom
- Smoke Free
- Sprinkler System
- Tub/Shower
- Washer/Dryer
- Wheelchair Accessible (Rooms)
- Wi-Fi
Kitchen
- Dishwasher
- Disposal
- Eat-in Kitchen
- Freezer
- Granite Countertops
- Ice Maker
- Island Kitchen
- Kitchen
- Microwave
- Oven
- Range
- Refrigerator
- Stainless Steel Appliances
Model Rent and Fees
Model Price Range
- $2,999 - $4,751
Apartment Model: 1Bedroom B TownhouseFrom $2,9991 Bedroom, 2 Bath, 1089 sq ftUnavailable![]()
1Bedroom B Townhouse - Floorplan 1 ![]()
1Bedroom B Townhouse - Floorplan 2 ![]()
1Bedroom B Townhouse - Floorplan 3 ![]()
1Bedroom B Townhouse - Floorplan 4 2 Bedrooms
Show Unavailable Floorplans2 Bedroom C
From $2,912
2 Beds, 2 Baths, 855-941 sq ftAvailable NowCheapest 2 BedroomThis is the cheapest 2 Bedroom at this PropertyModel Gallery
Floorplans
3D Tours
Availability Details
Price Availability Date Unit Sq Ft Deposit View Details $2,912 Available Now 145 883 $600 $2,975 Available Now 283 905 $600 $2,955 September 7, 2026 341 855 $600 Model Amenities and Features
Features
- Air Conditioning
- Balcony
- Cable Ready
- Ceiling Fans
- Heating
- High Speed Internet Access
- Intercom
- Smoke Free
- Sprinkler System
- Tub/Shower
- Washer/Dryer
- Wheelchair Accessible (Rooms)
- Wi-Fi
Kitchen
- Dishwasher
- Disposal
- Eat-in Kitchen
- Freezer
- Granite Countertops
- Ice Maker
- Island Kitchen
- Kitchen
- Microwave
- Oven
- Range
- Refrigerator
- Stainless Steel Appliances
Model Rent and Fees
Model Price Range
- $2,912 - $4,194
Current Available Pricing
- $2,912 - $2,975
Unit 145 Rent and Fees
Unit Price
- $2,912
Deposit
- $600 deposit
Model Rent and Fees
Model Price Range
- $2,912 - $4,194
Unit 283 Rent and Fees
Unit Price
- $2,975
Deposit
- $600 deposit
Model Rent and Fees
Model Price Range
- $2,912 - $4,194
Unit 341 Rent and Fees
Unit Price
- $2,955
Deposit
- $600 deposit
Model Rent and Fees
Model Price Range
- $2,912 - $4,194
Apartment Model: 2 Bedroom CFrom $2,9122 Bedroom, 2 Bath, 855-941 sq ftAvailable NowFloorplans3D Tours![]()
2 Bedroom C - Floorplan 1 ![]()
2 Bedroom C - Floorplan 2 2 Bedroom C - 3D Tour Apartment Unit: 145Apartment Model: 2 Bedroom C$2,9122 Bedroom, 2 Bath, 883 sq ftAvailable NowApartment Unit: 283Apartment Model: 2 Bedroom C$2,9752 Bedroom, 2 Bath, 905 sq ftAvailable NowApartment Unit: 341Apartment Model: 2 Bedroom C$2,9552 Bedroom, 2 Bath, 855 sq ftAvailable September 7, 20262 Bedroom A
From $2,999
2 Beds, 2 Baths, 850 sq ftAvailable NowModel Gallery
Floorplans
Photos
3D Tours
Availability Details
Price Availability Date Unit Sq Ft Deposit View Details $2,999 Available Now 317 850 $600 $3,261 Available Now 417 850 $600 $3,216 August 25, 2026 147 850 $600 Model Amenities and Features
Features
- Air Conditioning
- Cable Ready
- Ceiling Fans
- Heating
- High Speed Internet Access
- Sprinkler System
- Tub/Shower
- Wi-Fi
Kitchen
- Dishwasher
- Disposal
- Eat-in Kitchen
- Freezer
- Granite Countertops
- Ice Maker
- Kitchen
- Microwave
- Oven
- Range
- Refrigerator
- Stainless Steel Appliances
Living Space
- Double Pane Windows
- Hardwood Floors
- Large Bedrooms
- Linen Closet
- Views
- Window Coverings
Model Rent and Fees
Model Price Range
- $2,999 - $4,325
Current Available Pricing
- $2,999 - $3,261
Unit 317 Amenities and Features
Features
- Air Conditioning
- Cable Ready
- Ceiling Fans
- Heating
- High Speed Internet Access
- Sprinkler System
- Tub/Shower
- Wi-Fi
Kitchen
- Dishwasher
- Disposal
- Eat-in Kitchen
- Freezer
- Granite Countertops
- Ice Maker
- Kitchen
- Microwave
- Oven
- Range
- Refrigerator
- Stainless Steel Appliances
Living Space
- Double Pane Windows
- Hardwood Floors
- Large Bedrooms
- Linen Closet
- Views
- Window Coverings
Unit 317 Rent and Fees
Unit Price
- $2,999
Deposit
- $600 deposit
Model Rent and Fees
Model Price Range
- $2,999 - $4,325
Unit 417 Amenities and Features
Features
- Air Conditioning
- Cable Ready
- Ceiling Fans
- Heating
- High Speed Internet Access
- Sprinkler System
- Tub/Shower
- Wi-Fi
Kitchen
- Dishwasher
- Disposal
- Eat-in Kitchen
- Freezer
- Granite Countertops
- Ice Maker
- Kitchen
- Microwave
- Oven
- Range
- Refrigerator
- Stainless Steel Appliances
Living Space
- Double Pane Windows
- Hardwood Floors
- Large Bedrooms
- Linen Closet
- Views
- Window Coverings
Unit 417 Rent and Fees
Unit Price
- $3,261
Deposit
- $600 deposit
Model Rent and Fees
Model Price Range
- $2,999 - $4,325
Unit 147 Amenities and Features
Features
- Air Conditioning
- Cable Ready
- Ceiling Fans
- Heating
- High Speed Internet Access
- Sprinkler System
- Tub/Shower
- Wi-Fi
Kitchen
- Dishwasher
- Disposal
- Eat-in Kitchen
- Freezer
- Granite Countertops
- Ice Maker
- Kitchen
- Microwave
- Oven
- Range
- Refrigerator
- Stainless Steel Appliances
Living Space
- Double Pane Windows
- Hardwood Floors
- Large Bedrooms
- Linen Closet
- Views
- Window Coverings
Unit 147 Rent and Fees
Unit Price
- $3,216
Deposit
- $600 deposit
Model Rent and Fees
Model Price Range
- $2,999 - $4,325
Apartment Model: 2 Bedroom AFrom $2,9992 Bedroom, 2 Bath, 850 sq ftAvailable NowFloorplansPhotos3D Tours![]()
2 Bedroom A - Image 1 ![]()
2 Bedroom A - Image 2 ![]()
2 Bedroom A - Image 3 ![]()
2 Bedroom A - Image 4 ![]()
2 Bedroom A - Image 5 ![]()
2 Bedroom A - Image 6 ![]()
2 Bedroom A - Image 7 ![]()
2 Bedroom A - Image 8 ![]()
2 Bedroom A - Image 9 ![]()
2 Bedroom A - Image 10 ![]()
2 Bedroom A - Floorplan 1 ![]()
2 Bedroom A - Floorplan 2 2 Bedroom A - 3D Tour 2 Bedroom A - 3D Tour 2 Bedroom A - 3D Tour Apartment Unit: 317Apartment Model: 2 Bedroom A$2,9992 Bedroom, 2 Bath, 850 sq ftAvailable NowApartment Unit: 417Apartment Model: 2 Bedroom A$3,2612 Bedroom, 2 Bath, 850 sq ftAvailable NowApartment Unit: 147Apartment Model: 2 Bedroom A$3,2162 Bedroom, 2 Bath, 850 sq ftAvailable August 25, 20262 Bedroom A Loft
From $4,168
2 Beds, 2 Baths, 1124 sq ftAvailable Aug 25Model Gallery
Floorplans
3D Tours
Availability Details
Price Availability Date Unit Sq Ft Deposit $4,168 August 25, 2026 407 1124 $600 Model Amenities and Features
Features
- Air Conditioning
- Balcony
- Cable Ready
- Ceiling Fans
- Heating
- High Speed Internet Access
- Intercom
- Smoke Free
- Sprinkler System
- Tub/Shower
- Washer/Dryer
- Wheelchair Accessible (Rooms)
- Wi-Fi
Kitchen
- Dishwasher
- Disposal
- Eat-in Kitchen
- Freezer
- Granite Countertops
- Ice Maker
- Island Kitchen
- Kitchen
- Microwave
- Oven
- Range
- Refrigerator
- Stainless Steel Appliances
Unit 407 Rent and Fees
Unit Price
- $4,168
Deposit
- $600 deposit
Model Rent and Fees
Model Price Range
- $4,168 - $5,198
Apartment Model: 2 Bedroom A LoftFrom $4,1682 Bedroom, 2 Bath, 1124 sq ftAvailable August 25, 2026Floorplans3D Tours![]()
2 Bedroom A Loft - Floorplan 1 ![]()
2 Bedroom A Loft - Floorplan 2 ![]()
2 Bedroom A Loft - Floorplan 3 ![]()
2 Bedroom A Loft - Floorplan 4 2 Bedroom A Loft - 3D Tour Apartment Unit: 407Apartment Model: 2 Bedroom A Loft$4,1682 Bedroom, 2 Bath, 1124 sq ftAvailable August 25, 20262 Bedroom B
2 Beds, 2 Baths, 1088 sq ftModel Gallery
Floorplans
3D Tours
Availability Details
Price Availability Date Unit Sq Ft From $3,110 Call for Availability 2 Bedroom B 1088 sq ft Model Amenities and Features
Features
- Air Conditioning
- Balcony
- Cable Ready
- Ceiling Fans
- Heating
- High Speed Internet Access
- Intercom
- Smoke Free
- Sprinkler System
- Tub/Shower
- Washer/Dryer
- Wheelchair Accessible (Rooms)
- Wi-Fi
Kitchen
- Dishwasher
- Disposal
- Eat-in Kitchen
- Freezer
- Granite Countertops
- Ice Maker
- Island Kitchen
- Kitchen
- Microwave
- Oven
- Range
- Refrigerator
- Stainless Steel Appliances
Model Rent and Fees
Model Price Range
- $3,110 - $4,137
Apartment Model: 2 Bedroom BFrom $3,1102 Bedroom, 2 Bath, 1088 sq ftUnavailableFloorplans3D Tours![]()
2 Bedroom B - Floorplan 1 ![]()
2 Bedroom B - Floorplan 2 2 Bedroom B - 3D Tour 2 Bedroom B Loft
2 Beds, 2 Baths, 1213 sq ftLargest 2 BedroomThis is the largest 2 Bedroom at this PropertyModel Gallery
Floorplans
3D Tours
Availability Details
Price Availability Date Unit Sq Ft From $4,380 Call for Availability 2 Bedroom B Loft 1213 sq ft Model Amenities and Features
Features
- Air Conditioning
- Balcony
- Cable Ready
- Ceiling Fans
- Heating
- High Speed Internet Access
- Intercom
- Smoke Free
- Sprinkler System
- Tub/Shower
- Washer/Dryer
- Wheelchair Accessible (Rooms)
- Wi-Fi
Kitchen
- Dishwasher
- Disposal
- Eat-in Kitchen
- Freezer
- Granite Countertops
- Ice Maker
- Island Kitchen
- Kitchen
- Microwave
- Oven
- Range
- Refrigerator
- Stainless Steel Appliances
Model Rent and Fees
Model Price Range
- $4,380 - $5,452
Apartment Model: 2 Bedroom B LoftFrom $4,3802 Bedroom, 2 Bath, 1213 sq ftUnavailableFloorplans3D Tours![]()
2 Bedroom B Loft - Floorplan 1 ![]()
2 Bedroom B Loft - Floorplan 2 ![]()
2 Bedroom B Loft - Floorplan 3 ![]()
2 Bedroom B Loft - Floorplan 4 2 Bedroom B Loft - 3D Tour 3 Bedrooms
3 Bedroom A
3 Beds, 2 Baths, 1326 sq ftModel Gallery
Floorplans
3D Tours
Availability Details
Price Availability Date Unit Sq Ft From $4,122 Call for Availability 3 Bedroom A 1326 sq ft Model Amenities and Features
Features
- Air Conditioning
- Balcony
- Cable Ready
- Ceiling Fans
- Heating
- High Speed Internet Access
- Intercom
- Smoke Free
- Sprinkler System
- Tub/Shower
- Washer/Dryer
- Wheelchair Accessible (Rooms)
- Wi-Fi
Kitchen
- Dishwasher
- Disposal
- Eat-in Kitchen
- Freezer
- Granite Countertops
- Ice Maker
- Island Kitchen
- Kitchen
- Microwave
- Oven
- Range
- Refrigerator
- Stainless Steel Appliances
Model Rent and Fees
Model Price Range
- $4,122 - $5,047
Apartment Model: 3 Bedroom AFrom $4,1223 Bedroom, 2 Bath, 1326 sq ftUnavailableFloorplans3D Tours![]()
3 Bedroom A - Floorplan 1 ![]()
3 Bedroom A - Floorplan 2 3 Bedroom A - 3D Tour
Schedule a Tour
Videos
3D Tours
Property Information
- 277 Units
- 5 Stories
- Built in 2019
Fees and Policies
The fees listed below are community-provided and may exclude utilities or add-ons. All payments are made directly to the property and are non-refundable unless otherwise specified.
Required Fees
One-Time Basics
- Due at Application
- Application Fee Per ApplicantiCharged per applicant.$62.00
Other Fees and Policies
Pet Fees
- Cat
- Cat FeeiMax of 2. Charged Per Pet.$500.00
- Cat RentiCharged Per Pet.$50.00/mo
- Dog
- Dog FeeiMax of 2. Charged Per Pet.$500.00
- Dog RentiCharged Per Pet.$50.00/mo
None
None
Max of 2. 50lbs<=$50/month; <50lbs=$60/month.
Parking Fees
- Garage
- Parking FeeiCharged per vehicle.$0.00/mo
- Other
The Press at Midtown Quarter features attached assigned parking. Inquire with our team today. Take advantage of our reduced rates!.
Additional Parking Options
Property Fee Disclaimer: Based on community-supplied data and independent market research. Subject to change without notice. May exclude fees for mandatory or optional services and usage-based utilities.
Features and Amenities
On-Site Services
- Maintenance On Site
- Package Service
- Pet Washing Station
- Planned Social Activities
- Property Manager On Site
- Online Services
- Public Transportation
- Key Fob Entry
Community Features
- Conference Rooms
- Lounge
- Multi Use Room
- Business Center
- Clubhouse
- Corporate Housing
- Elevator
Outdoor Features
- Grill
- Sundeck
- Roof Terrace
- Courtyard
- Cabana
- Deck
- Patio
Recreation and Fitness
- Fitness Center
- Spa
- Bicycle Storage
- Gameroom
- Pool
Interior Features
- Balcony
- Intercom
- Ceiling Fans
- High Speed Internet Access
- Heating
- Sprinkler System
- Tub/Shower
- Cable Ready
- Washer/Dryer
- Air Conditioning
- Wi Fi
- Wheelchair Accessible (Rooms)
- Smoke Free
Kitchen Amenities
- Range
- Refrigerator
- Island Kitchen
- Oven
- Microwave
- Dishwasher
- Eat In Kitchen
- Kitchen
- Ice Maker
- Freezer
- Disposal
- Stainless Steel Appliances
- Granite Countertops
Living Area Features
- High Ceilings
- Large Bedrooms
- Double Pane Windows
- Office
- Recreation Room
- Linen Closet
- Views
- Window Coverings
- Dining Room
- Vinyl Flooring
- Wet Bar
- Hardwood Floors
- Loft Layout
Student Features
- Private Bathroom
- Study Lounge
- Individual Locking Bedrooms
Unique Amenities
- Garage Available

Map
- Shopping
- Colleges
- Grocery
- Medical
- Parks
- Transportation

Map
Getting Around
60 / 100 Moderately walkable
70 / 100 Good public transit
80 / 100 Very Bikeable
90 / 100 Exceptionally car friendly
Getting to Know the Area
90 / 100 Restaurants
90 / 100 Cafes
90 / 100 Nightlife
80 / 100 Shopping
70 / 100 Parks
0 / 100 Noise Level
Frequently Asked Questions about The Press at Midtown Quarter
Where is The Press at Midtown Quarter located?
The Press at Midtown Quarter is located at 1714 21st St near the Midtown Sacramento area of Sacramento, CA
What is the current rent range at The Press at Midtown Quarter?
Studio to 3 Bedroom Apartments at The Press at Midtown Quarter currently range from $1,801 to $5,452
When is the leasing office open?
- The office Hours for The Press at Midtown Quarter are
- Monday 9:00 am–6:00 pm
- Tuesday 9:00 am–6:00 pm
- Wednesday 9:00 am–6:00 pm
- Thursday 9:00 am–6:00 pm
- Friday 9:00 am–6:00 pm
- Saturday 9:00 am–5:00 pm
- Sunday 10:00 am–5:00 pm
Are pets allowed?
Call us today to find out our pet policy and if we allow pets
Are there any rent specials?
The current rent special at The Press at Midtown Quarter is: Look and Lease special! Tour our community and sign your lease on the same day and receive 1 month free rent! Restrictions and limitations apply. For a limited time only, select units apply..
Renters Reviews and Ratings
Verified Renter
Property Manager Responded
Verified Renter
Verified Renter
Verified Renter
Property Manager Responded
Verified Renter
Property Manager Responded
Verified Renter
Property Manager Responded
Verified Renter
Property Manager Responded
Verified Renter
Property Manager Responded
Verified Renter
Property Manager Responded
Verified Renter
Property Manager Responded
Verified Renter
Property Manager Responded
Nearby Schools
Miwok Middle
C. K. McClatchy High School
Theodore Judah Elementary School
About GreatSchools Data on ApartmentHomeLiving.com.
Points of Interest
Time and distance from The Press at Midtown Quarter.
Big Box and Retail
Target
Macy's
Walgreens
Colleges and Universities
Groceries
Raley's
Stop & Shop
Grocery Outlet
Hospitals
Sutter Medical Center, Sacramento
Mercy General Hospital
University Of California Davis Medical Center
Military Bases
National Guard Armory Sacramento
McClellan Air Force Base
Parks and Recreation
The Press at Midtown Quarter has 5 parks within 1.3 miles, including Sutter's Fort State Historical Park, Paradise Beach, Capitol Park, Sutter's Landing Regional Park, and Southside Park.
Shopping Centers
The Press at Midtown Quarter has 5 shopping centers within 0.8 miles.
Transit Stations
Nearby Neighborhoods
Rental Price Ranges in the Area
| Bedroom | Average Rent | Cheapest Rent | Highest Rent |
|---|---|---|---|
| Sacramento Studio Apartments | $1,676 | $957 | $2,900 |
| Sacramento 1 Bedroom Apartments | $1,865 | $879 | $5,627 |
| Sacramento 2 Bedroom Apartments | $2,174 | $575 | $6,950 |
| Sacramento 3 Bedroom Apartments | $2,608 | $755 | $7,700 |
| Sacramento 4 Bedroom Apartments | $1,690 | $599 | $5,225 |
| Sacramento 5 Bedroom Apartments | $1,535 | $805 | $4,579 |
Browse Top Apartments in Sacramento
By Price
- Cheap Sacramento Apartments
- Sacramento Apartments Under $600
- Sacramento Apartments Under $700
- Sacramento Apartments Under $800
- Sacramento Apartments Under $900
- Sacramento Apartments Under $1000
- Sacramento Apartments Under $1200
- Sacramento Apartments Under $1500
- Sacramento Apartments Under $2000
- Sacramento Luxury Apartments
By Community Type
- Sacramento Apartments for Rent by Owner
- Sacramento Apartments with Rent Specials
- Sacramento Top Rated Apartments
- Sacramento Corporate Apartments
- Sacramento Furnished Apartments
- Sacramento Gated Apartments
- Sacramento Loft Apartments
- Sacramento Low Income Apartments
- Sacramento Military Apartments
- New Sacramento Apartments
- Sacramento Senior Apartments
- Sacramento Short-term Apartments
- Sacramento Student Apartments
- Sacramento Apartments with Utilities Included


Max of 2. | Restrictions: None.