- 1–3 Bedrooms
- $1,574-$2,404 Total Monthly Price12 Month Lease Term
Total Monthly Price
Base Rent$1,569 - $2,399Required Monthly Fees$5Total Monthly Price$1,574 - $2,404 - 575–1,205 Square Feet
Rent Specials
Receive Up to 6 Weeks Free & More!~~Up to 6 Weeks Free, Spin-to-Win a TV! Inclusive Rent - Just Pay Water, Sewer & Trash! *New Move-Ins. On Approved Credit. Select Homes Only Now Offering Simplified Monthly Pricing – Fewer Fees, More Transparency!
About Promenade at Hunters Glen
Live better at Promenade at Hunter's Glen Apartments for Rent in Thornton, Colorado where we boast beautifully appointed 1, 2 and 3 bedroom apartment homes. Indulged by a pristine community greenbelt and overlooking Hunter's Glen Lake... there is no other place to call home! Striking finishes, renovated cabinetry, stainless steel appliances, ceiling fans, storage, central air conditioning, gas heat, fireplaces in select homes and spacious nine foot ceilings give you all the comforts of home, the pleasures of a resort and the appeal of the Thornton community. Work hard. Play harder. Promenade at Hunter's Glen is a pet-friendly community gives you the most out of your day with restaurants, parks, golfing and shopping within minutes away! Make time to unwind in the hot tub, year round swimming pool, or work out in one of the two fitness room. Enjoy the breathtaking views from your private balcony or patio. At Promenade at Hunter's Glen, you are surrounded by life's many pleasures!
Promenade at Hunters Glen is located in the Greater Thornton Neighborhood and 80241 Zip code of Thornton, CO. This community is professionally managed by Apartment Management Consultants L.L.C.
Property Contact Info

- Listed by:
- Agency:
- Vendor Logo:
- Website:
- View Property Website
- Call Us:
- (720) 606-6816
- Disclaimer:
Office Hours
| Monday | 9:00 am–6:00 pm |
| Tuesday | 9:00 am–6:00 pm |
| Wednesday | 9:00 am–6:00 pm |
| Thursday | 9:00 am–6:00 pm |
| Friday | 9:00 am–6:00 pm |
| Saturday | 10:00 am–5:00 pm |
| Sunday | Closed |
Floorplan Pricing and Availability
Promenade at Hunters Glen offers 1 to 3 Bedroom apartments starting from $1,574 and having 575–1,205 sq ft. Here is the current pricing and availability:
New! Interactive Property Map
1 Bedroom
Show Unavailable FloorplansFloorplan A3
$1,574
1 Bed, 1 Bath, 750 sq ftTotal Monthly PriceAvailable Oct 10Total Monthly Price
Base Rent$1,569Required Monthly Fees$5Total Monthly Price$1,574Largest 1 BedroomThis is the largest 1 Bedroom at this PropertyModel Gallery
Floorplans
Availability Details
Prices shown for this property are the Total Monthly Price including Fees.Price Availability Date Unit Sq Ft Deposit $1,574 October 10, 2026 E308 750 $300 Unit E308 Amenities and Features
Features
- High Speed Internet Access
Unit E308 Lease Information
Unit Price
- $1,574Total Monthly PriceBase Rent: $1,569Required Monthly Fees: $5
View Details and Rent EstimateDeposit
- $300 deposit
Model Lease Information
Price
- $1,574Total Monthly Price
Apartment Model: A3$1,5741 Bedroom, 1 Bath, 750 sq ftAvailable October 10, 2026Floor plans are artist's rendering. All dimensions are approximate. Actual product and specifications may vary in dimension or detail. Not all features are available in every rental home. Please see a representative for details.
![]()
A3 - Floorplan 1 Floor plans are artist's rendering. All dimensions are approximate. Actual product and specifications may vary in dimension or detail. Not all features are available in every rental home. Please see a representative for details.
![]()
A3 - Floorplan 2 Apartment Unit: E308Apartment Model: A3$1,5741 Bedroom, 1 Bath, 750 sq ftAvailable October 10, 2026Floorplan A1
1 Bed, 1 Bath, 575 sq ftModel Gallery
Floorplans
Availability Details
Prices shown for this property are the Total Monthly Price including Fees.Availability Date Unit Sq Ft Call for Availability A1 575 sq ft Model Amenities and Features
Features
- High Speed Internet Access
Kitchen
- Range
Apartment Model: A1Call For Rates1 Bedroom, 1 Bath, 575 sq ftUnavailableFloor plans are artist's rendering. All dimensions are approximate. Actual product and specifications may vary in dimension or detail. Not all features are available in every rental home. Please see a representative for details.
![]()
A1 - Floorplan 1 Floor plans are artist's rendering. All dimensions are approximate. Actual product and specifications may vary in dimension or detail. Not all features are available in every rental home. Please see a representative for details.
![]()
A1 - Floorplan 2 Floorplan A2
1 Bed, 1 Bath, 685 sq ftModel Gallery
Floorplans
Photos
3D Tours
Availability Details
Prices shown for this property are the Total Monthly Price including Fees.Availability Date Unit Sq Ft Call for Availability A2 685 sq ft Model Amenities and Features
Features
- High Speed Internet Access
Kitchen
- Range
Apartment Model: A2Call For Rates1 Bedroom, 1 Bath, 685 sq ftUnavailableFloorplansPhotos3D Tours![]()
A2 - Image 1 ![]()
A2 - Image 2 ![]()
A2 - Image 3 ![]()
A2 - Image 4 ![]()
A2 - Image 5 ![]()
A2 - Image 6 Floor plans are artist's rendering. All dimensions are approximate. Actual product and specifications may vary in dimension or detail. Not all features are available in every rental home. Please see a representative for details.
![]()
A2 - Floorplan 1 Floor plans are artist's rendering. All dimensions are approximate. Actual product and specifications may vary in dimension or detail. Not all features are available in every rental home. Please see a representative for details.
![]()
A2 - Floorplan 2 A2 - 3D Tour 2 Bedrooms
Floorplan B2
From $1,854
2 Beds, 2 Baths, 990 sq ftTotal Monthly PriceAvailable NowTotal Monthly Price
Base Rent$1,849 - $1,929Required Monthly Fees$5Total Monthly Price$1,854 - $1,934Model Gallery
Floorplans
Photos
3D Tours
Availability Details
Prices shown for this property are the Total Monthly Price including Fees.Price Availability Date Unit Sq Ft Deposit View Details $1,904 Available Now E203 990 $300 $1,854 Available Now E205 990 $300 $1,904 Available Now J305 990 $300 Model Amenities and Features
Features
- High Speed Internet Access
Kitchen
- Range
Model Lease Information
Model Price Range
- $1,854 - $1,934Total Monthly PriceBase Rent: $1,849 - $1,929Required Monthly Fees: $5
Current Available Pricing
- $1,854 - $1,904 Total Monthly Price
Unit E203 Amenities and Features
Features
- High Speed Internet Access
Kitchen
- Range
Unit E203 Lease Information
Unit Price
- $1,904Total Monthly PriceBase Rent: $1,899Required Monthly Fees: $5
View Details and Rent EstimateDeposit
- $300 deposit
Model Lease Information
Model Price Range
- $1,854 - $1,934Total Monthly Price
Unit E205 Amenities and Features
Features
- High Speed Internet Access
Kitchen
- Range
Unit E205 Lease Information
Unit Price
- $1,854Total Monthly PriceBase Rent: $1,849Required Monthly Fees: $5
View Details and Rent EstimateDeposit
- $300 deposit
Model Lease Information
Model Price Range
- $1,854 - $1,934Total Monthly Price
Unit J305 Amenities and Features
Features
- High Speed Internet Access
Kitchen
- Range
Unit J305 Lease Information
Unit Price
- $1,904Total Monthly PriceBase Rent: $1,899Required Monthly Fees: $5
View Details and Rent EstimateDeposit
- $300 deposit
Model Lease Information
Model Price Range
- $1,854 - $1,934Total Monthly Price
Apartment Model: B2From $1,8542 Bedroom, 2 Bath, 990 sq ftAvailable NowFloorplansPhotos3D Tours![]()
B2 - Image 1 ![]()
B2 - Image 2 ![]()
B2 - Image 3 ![]()
B2 - Image 4 ![]()
B2 - Image 5 ![]()
B2 - Image 6 Floor plans are artist's rendering. All dimensions are approximate. Actual product and specifications may vary in dimension or detail. Not all features are available in every rental home. Please see a representative for details.
![]()
B2 - Floorplan 1 Floor plans are artist's rendering. All dimensions are approximate. Actual product and specifications may vary in dimension or detail. Not all features are available in every rental home. Please see a representative for details.
![]()
B2 - Floorplan 2 B2 - 3D Tour B2 - 3D Tour B2 - 3D Tour Apartment Unit: E203Apartment Model: B2$1,9042 Bedroom, 2 Bath, 990 sq ftAvailable NowApartment Unit: E205Apartment Model: B2$1,8542 Bedroom, 2 Bath, 990 sq ftAvailable NowApartment Unit: J305Apartment Model: B2$1,9042 Bedroom, 2 Bath, 990 sq ftAvailable NowFloorplan B1
From $1,704
2 Beds, 1 Bath, 865 sq ftTotal Monthly PriceAvailable Aug 3Total Monthly Price
Base Rent$1,699 - $1,799Required Monthly Fees$5Total Monthly Price$1,704 - $1,804Model Gallery
Floorplans
Availability Details
Prices shown for this property are the Total Monthly Price including Fees.Price Availability Date Unit Sq Ft Deposit View Details $1,704 August 3, 2026 G103 865 $300 $1,804 August 5, 2026 H304 865 $300 $1,804 August 10, 2026 G105 865 $300 Model Amenities and Features
Features
- High Speed Internet Access
Kitchen
- Range
Model Lease Information
Model Price Range
- $1,704 - $1,804Total Monthly PriceBase Rent: $1,699 - $1,799Required Monthly Fees: $5
Unit G103 Amenities and Features
Features
- High Speed Internet Access
Kitchen
- Range
Unit G103 Lease Information
Unit Price
- $1,704Total Monthly PriceBase Rent: $1,699Required Monthly Fees: $5
View Details and Rent EstimateDeposit
- $300 deposit
Model Lease Information
Model Price Range
- $1,704 - $1,804Total Monthly Price
Unit H304 Amenities and Features
Features
- High Speed Internet Access
Kitchen
- Range
Unit H304 Lease Information
Unit Price
- $1,804Total Monthly PriceBase Rent: $1,799Required Monthly Fees: $5
View Details and Rent EstimateDeposit
- $300 deposit
Model Lease Information
Model Price Range
- $1,704 - $1,804Total Monthly Price
Unit G105 Amenities and Features
Features
- High Speed Internet Access
Kitchen
- Range
Unit G105 Lease Information
Unit Price
- $1,804Total Monthly PriceBase Rent: $1,799Required Monthly Fees: $5
View Details and Rent EstimateDeposit
- $300 deposit
Model Lease Information
Model Price Range
- $1,704 - $1,804Total Monthly Price
Apartment Model: B1From $1,7042 Bedroom, 1 Bath, 865 sq ftAvailable August 3, 2026Floor plans are artist's rendering. All dimensions are approximate. Actual product and specifications may vary in dimension or detail. Not all features are available in every rental home. Please see a representative for details.
![]()
B1 - Floorplan 1 Floor plans are artist's rendering. All dimensions are approximate. Actual product and specifications may vary in dimension or detail. Not all features are available in every rental home. Please see a representative for details.
![]()
B1 - Floorplan 2 Apartment Unit: G103Apartment Model: B1$1,7042 Bedroom, 1 Bath, 865 sq ftAvailable August 3, 2026Apartment Unit: H304Apartment Model: B1$1,8042 Bedroom, 1 Bath, 865 sq ftAvailable August 5, 2026Apartment Unit: G105Apartment Model: B1$1,8042 Bedroom, 1 Bath, 865 sq ftAvailable August 10, 20263 Bedrooms
Floorplan C1
$2,404
3 Beds, 2 Baths, 1205 sq ftTotal Monthly PriceAvailable Aug 10Total Monthly Price
Base Rent$2,399Required Monthly Fees$5Total Monthly Price$2,404Model Gallery
Floorplans
Availability Details
Prices shown for this property are the Total Monthly Price including Fees.Price Availability Date Unit Sq Ft Deposit $2,404 August 10, 2026 H308 1205 $300 Unit H308 Amenities and Features
Features
- High Speed Internet Access
Kitchen
- Range
Unit H308 Lease Information
Unit Price
- $2,404Total Monthly PriceBase Rent: $2,399Required Monthly Fees: $5
View Details and Rent EstimateDeposit
- $300 deposit
Model Lease Information
Price
- $2,404Total Monthly Price
Apartment Model: C1$2,4043 Bedroom, 2 Bath, 1205 sq ftAvailable August 10, 2026Floor plans are artist's rendering. All dimensions are approximate. Actual product and specifications may vary in dimension or detail. Not all features are available in every rental home. Please see a representative for details.
![]()
C1 - Floorplan 1 Floor plans are artist's rendering. All dimensions are approximate. Actual product and specifications may vary in dimension or detail. Not all features are available in every rental home. Please see a representative for details.
![]()
C1 - Floorplan 2 Apartment Unit: H308Apartment Model: C1$2,4043 Bedroom, 2 Bath, 1205 sq ftAvailable August 10, 2026
Schedule a Tour
3D Tours
Property Information
- 264 Units
- 3 Stories
- Built in 1998
Lease Terms
- 12 mo
Fees and Policies
The fees listed below are community-provided and may exclude utilities or add-ons. All payments are made directly to the property and are non-refundable unless otherwise specified. Use the Cost Calculator to determine costs based on your needs.
Required Fees
One-Time Basics
- Due at Move-In
- Administrative FeeiCharged Per Unit.$250.00
- Move-In FeeiCharged Per Unit.$5.00
Utilities
- WateriWater. Charged Per Unit.Varies/mo
- SeweriSewer. Charged Per Unit.Varies/mo
- Utility Admin FeeiUtility Admin Fee Charged per unit.$5.00/mo
Other Fees and Policies
Pet Fees
- Cat
- Pet DepositiMax of 2. Charged Per Pet.$300.00
- One-Time Pet FeeiMax of 2. Charged Per Pet.$0.00
- Monthly Pet FeeiMax of 2. Charged Per Pet.$35.00/mo
- Dog
- Pet DepositiMax of 2. Charged Per Pet.$300.00
- One-Time Pet FeeiMax of 2. Charged Per Pet.$0.00
- Monthly Pet FeeiMax of 2. Charged Per Pet.$35.00/mo
Dogs of a class with known vicious or aggressive propensity shall not bepermitted.
Max of 2.
Parking Info and Fees
- Surface LotiOpen space parking with vehicle registration through Park M
- Garage ParkingiSingle car detached garage
- Parking Car PortiCovered assigned carport
Property Fee Disclaimer: Based on community-supplied data and independent market research. Subject to change without notice. May exclude fees for mandatory or optional services and usage-based utilities.
Features and Amenities
Unique Amenities
- 24-hour Package Lockers
- Business Center With Computers And Print
- Interactive Fitness Mirror
- Off-leash Dog Park
- Outdoor Covered Bbq
On-Site Services
- Maintenance On Site
- Package Service
- Property Manager On Site
- Recycling
Community Features
- Business Center
- Clubhouse
- Walk Up
Outdoor Features
- Grill
- Sundeck
- Picnic Area
- Waterfront
- Lake Access
- Patio
Recreation and Fitness
- Fitness Center
- Spa
- Walking/Biking Trails
- Playground
- Pool
Interior Features
- Balcony
- Storage Space
- Ceiling Fans
- Fireplace
- High Speed Internet Access
- Tub/Shower
- Heating
- Cable Ready
- Washer/Dryer
- Air Conditioning
- Wheelchair Accessible (Rooms)
Kitchen Amenities
- Oven
- Microwave
- Dishwasher
- Range
- Refrigerator
- Ice Maker
- Kitchen
- Stainless Steel Appliances
- Disposal
- Freezer
Living Area Features
- Walk In Closets
- Vaulted Ceiling
- Dining Room
- Vinyl Flooring
- Carpet
- Views
Unique Amenities
- Garage Available

Map
- Shopping
- Colleges
- Grocery
- Medical
- Parks

Map
Frequently Asked Questions about Promenade at Hunters Glen
Where is Promenade at Hunters Glen located?
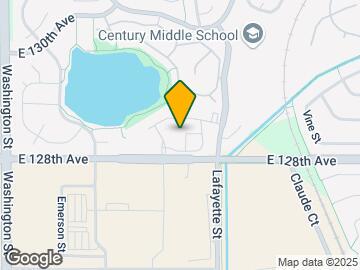
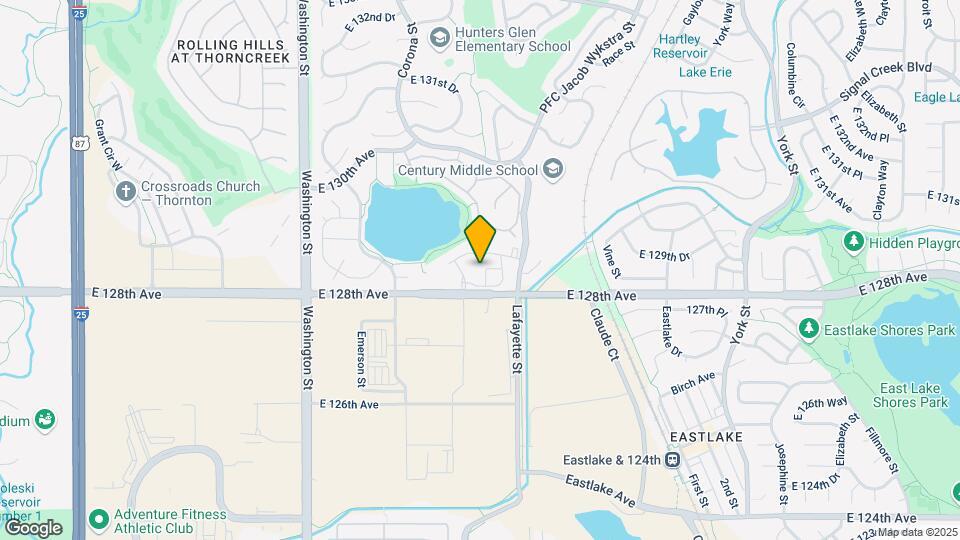
Promenade at Hunters Glen is located at 12801 Lafayette St near the Greater Thornton area of Thornton, CO
What is the current rent range at Promenade at Hunters Glen?
1 Bedroom to 3 Bedroom Apartments at Promenade at Hunters Glen currently range from $1,574 to $2,404
When is the leasing office open?
- The office Hours for Promenade at Hunters Glen are
- Monday 9:00 am–6:00 pm
- Tuesday 9:00 am–6:00 pm
- Wednesday 9:00 am–6:00 pm
- Thursday 9:00 am–6:00 pm
- Friday 9:00 am–6:00 pm
- Saturday 10:00 am–5:00 pm
- Sunday Closed
Are pets allowed?
Call us today to find out our pet policy and if we allow pets
Are there any rent specials?
The current rent special at Promenade at Hunters Glen is: Receive Up to 6 Weeks Free & More!~~Up to 6 Weeks Free, Spin-to-Win a TV! Inclusive Rent - Just Pay Water, Sewer & Trash! *New Move-Ins. On Approved Credit. Select Homes Only Now Offering Simplified Monthly Pricing – Fewer Fees, More Transparency!.
About Portable Tenant Screening Reports:
Applicant has the right to provide the property manager or owner with a Portable Tenant Screening Report (PTSR) that is not more than 30 days old, as defined in § 38-12-902(2.5), Colorado Revised Statutes; and 2) if Applicant provides the property manager or owner with a PTSR, the property manager or owner is prohibited from: a) charging Applicant a rental application fee; or b) charging Applicant a fee for the property manager or owner to access or use the PTSR.
Renters Reviews and Ratings
parking lot
Property Manager Responded
Great property with minimal issues (3 year tenant)
Property Manager Responded
Comfortable & Convenient
Property Manager Responded
God awful
Property Manager Responded
Terrible apartment management
Property Manager Responded
Wouldn’t Recommend, Better Options
Property Manager Responded
Not the Best Option
Property Manager Responded
Mary T
Best Home, Best Community!
Property Manager Responded
Disappointing Management - Don't waste your money
Don't move here
RENTER BEWARE!
Nearby Schools
Mountain Range High School
Hunters Glen Elementary School
About GreatSchools Data on ApartmentHomeLiving.com.
Points of Interest
Time and distance from Promenade at Hunters Glen.
Big Box and Retail
Target
Walgreen's
Lowe's
Colleges and Universities
Front Range Community College - Westminster Campus
Front Range Community College - Brighton Campus
Groceries
King Soopers
Hospitals
Centura Health - St. Anthony North Health Campus
North Suburban Medical Center
Good Samaritan Medical Center
Parks and Recreation
Promenade at Hunters Glen has 1 park within 5.9 miles, including Butterfly Pavilion and Insect Center.
Shopping Centers
Promenade at Hunters Glen has 5 shopping centers within 1.3 miles.
Nearby Neighborhoods
Rental Price Ranges in the Area
| Bedroom | Average Rent | Cheapest Rent | Highest Rent |
|---|---|---|---|
| Thornton Studio Apartments | $1,615 | $756 | $2,145 |
| Thornton 1 Bedroom Apartments | $1,669 | $640 | $4,672 |
| Thornton 2 Bedroom Apartments | $2,062 | $850 | $5,819 |
| Thornton 3 Bedroom Apartments | $2,883 | $1,123 | $6,786 |
| Thornton 4 Bedroom Apartments | $2,838 | $2,040 | $3,343 |
| 2 Bedroom Homes | $2,014 | $1,350 | $3,205 |
| 3 Bedroom Homes | $2,702 | $800 | $5,250 |
| 4 Bedroom Homes | $3,166 | $1,950 | $3,975 |
| 5 Bedroom Homes | $3,706 | $3,195 | $4,530 |
| 6 Bedroom Homes | $3,448 | $3,095 | $3,800 |
Browse Top Apartments in Thornton
By Price
By Community Type
- Thornton Apartments for Rent by Owner
- Thornton Apartments with Rent Specials
- Thornton Top Rated Apartments
- Thornton Corporate Apartments
- Thornton Furnished Apartments
- Thornton Gated Apartments
- Thornton Loft Apartments
- Thornton Low Income Apartments
- New Thornton Apartments
- Thornton Senior Apartments
- Thornton Short-term Apartments
- Thornton Apartments with Utilities Included


Max of 2.