

Request Notification
The Province-Kent
Kent, OH 44240

- Student Housing
- Studio–4 Bedrooms
- 352–1,535 Square Feet
About The Province-Kent
We are now accepting in-person tours via scheduled appointments only. Our virtual tours are also available. Please schedule yours today.
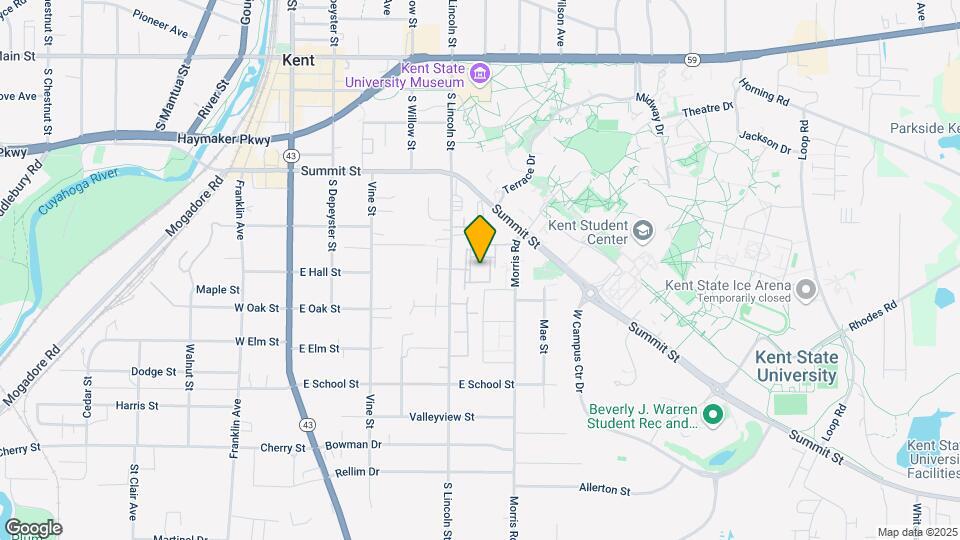
The Province-Kent is located in the Downtown Kent Neighborhood and 44240 Zip code of Kent, OH.
Unique Features and Amenities
- Community Wide WiFi
- Computer Lab
- Floor Premium 3
- Movie Theater
- Premium 3rd Floor Available
- Refrigerator
- Walking Distance to Campus
Property Contact Info
Office Hours
| Monday | 9:00 am–6:00 pm |
| Tuesday | 9:00 am–6:00 pm |
| Wednesday | 9:00 am–6:00 pm |
| Thursday | 9:00 am–6:00 pm |
| Friday | 9:00 am–6:00 pm |
| Saturday | 10:00 am–5:00 pm |
| Sunday | 12:00 pm–5:00 pm |
Floorplan Pricing and Availability
New! Interactive Property Map
Studio
Studio
Studio, 1 Bath, 352 sq ftAvailability Details
Availability Date Unit Sq Ft Unavailable Studio 352 sq ft Studio Large
Studio, 1 Bath, 450 sq ftAvailability Details
Availability Date Unit Sq Ft Unavailable Studio Large 450 sq ft 1 Bedroom
1x1 Townhome
1 Bed, 1 Bath, 590 sq ftAvailability Details
Availability Date Unit Sq Ft Unavailable 1x1 Townhome 590 sq ft Floorplan 1x1
1 Bed, 1 Bath, 594 sq ftAvailability Details
Availability Date Unit Sq Ft Unavailable 1x1 594 sq ft 1x1 Cottage
1 Bed, 1 Bath, 790 sq ftLargest 1 BedroomThis is the largest 1 Bedroom at this PropertyAvailability Details
Availability Date Unit Sq Ft Unavailable 1x1 Cottage 790 sq ft 2 Bedrooms
Floorplan 2x2
2 Beds, 2 Baths, 890 sq ftAvailability Details
Availability Date Unit Sq Ft Unavailable 2x2 890 sq ft 2x2 Cottage
2 Beds, 2 Baths, 1035 sq ftModel Gallery
Floorplans
Availability Details
Availability Date Unit Sq Ft Unavailable 2x2 Cottage 1035 sq ft Model Amenities and Features
Features
- Balcony
- Ceiling Fans
- High Speed Internet Access
- Tub/Shower
- Washer/Dryer
Kitchen
- Dishwasher
- Microwave
- Range
- Refrigerator
Living Space
- Hardwood Floors
- Walk-In Closets
Services
- Furnished
Unique Features
- Premium 3rd Floor Available
Apartment Model: 2x2 Cottage2 Bedroom, 2 Bath, 1035 sq ftUnavailable![]()
2x2 Cottage - Floorplan 1 ![]()
2x2 Cottage - Floorplan 2 3 Bedrooms
Floorplan 3x3
3 Beds, 3 Baths, 1200 sq ftModel Gallery
Floorplans
Availability Details
Availability Date Unit Sq Ft Unavailable 3x3 1200 sq ft Model Amenities and Features
Features
- Balcony
- Washer/Dryer
Kitchen
- Dishwasher
- Refrigerator
Living Space
- Walk-In Closets
Services
- Furnished
Unique Features
- Premium 3rd Floor Available
Apartment Model: 3x33 Bedroom, 3 Bath, 1200 sq ftUnavailable![]()
3x3 - Floorplan 3x3 Renovated
3 Beds, 3 Baths, 1200 sq ftAvailability Details
Availability Date Unit Sq Ft Unavailable 3x3 Renovated 1200 sq ft Model Amenities and Features
Features
- Balcony
- Washer/Dryer
Kitchen
- Dishwasher
- Refrigerator
Living Space
- Walk-In Closets
Services
- Furnished
Unique Features
- Premium 3rd Floor Available
3x3 Townhome
3 Beds, 3 Baths, 1350 sq ftModel Gallery
Floorplans
Availability Details
Availability Date Unit Sq Ft Unavailable 3x3 Townhome 1350 sq ft Model Amenities and Features
Features
- Balcony
- Ceiling Fans
- High Speed Internet Access
- Tub/Shower
- Washer/Dryer
Kitchen
- Dishwasher
- Microwave
- Range
- Refrigerator
Living Space
- Hardwood Floors
- Walk-In Closets
Services
- Furnished
Unique Features
- Premium 3rd Floor Available
Apartment Model: 3x3 Townhome3 Bedroom, 3 Bath, 1350 sq ftUnavailable![]()
3x3 Townhome - Floorplan 1 ![]()
3x3 Townhome - Floorplan 2 ![]()
3x3 Townhome - Floorplan 3 3x3 Townhome Renovated
3 Beds, 3 Baths, 1350 sq ftAvailability Details
Availability Date Unit Sq Ft Unavailable 3x3 Townhome Renovated 1350 sq ft Model Amenities and Features
Features
- Balcony
- Washer/Dryer
Kitchen
- Dishwasher
- Refrigerator
Living Space
- Walk-In Closets
Services
- Furnished
Unique Features
- Premium 3rd Floor Available
4 Bedrooms
4x4 Small
4 Beds, 4 Baths, 1444 sq ftModel Gallery
Floorplans
Availability Details
Availability Date Unit Sq Ft Unavailable 4x4 Small 1444 sq ft Model Amenities and Features
Features
- Balcony
- Ceiling Fans
- High Speed Internet Access
- Tub/Shower
- Washer/Dryer
Kitchen
- Dishwasher
- Microwave
- Range
- Refrigerator
Living Space
- Hardwood Floors
- Walk-In Closets
Services
- Furnished
Unique Features
- Premium 3rd Floor Available
Apartment Model: 4x4 Small4 Bedroom, 4 Bath, 1444 sq ftUnavailable![]()
4x4 Small - Floorplan 1 ![]()
4x4 Small - Floorplan 2 4x4 Small Renovated
4 Beds, 4 Baths, 1444 sq ftAvailability Details
Availability Date Unit Sq Ft Unavailable 4x4 Small Renovated 1444 sq ft Model Amenities and Features
Features
- Balcony
- Washer/Dryer
Kitchen
- Dishwasher
- Refrigerator
Living Space
- Walk-In Closets
Services
- Furnished
Unique Features
- Premium 3rd Floor Available
4x4 Standard Renovated
4 Beds, 4 Baths, 1514 sq ftAvailability Details
Availability Date Unit Sq Ft Unavailable 4x4 Standard Renovated 1514 sq ft 4x4 Standard
4 Beds, 4 Baths, 1514 sq ftAvailability Details
Availability Date Unit Sq Ft Unavailable 4x4 Standard 1514 sq ft 4x4 Large
4 Beds, 4 Baths, 1535 sq ftModel Gallery
Floorplans
Availability Details
Availability Date Unit Sq Ft Unavailable 4x4 Large 1535 sq ft Model Amenities and Features
Features
- Balcony
- Washer/Dryer
Kitchen
- Dishwasher
- Refrigerator
Living Space
- Walk-In Closets
Services
- Furnished
Unique Features
- Premium 3rd Floor Available
Apartment Model: 4x4 Large4 Bedroom, 4 Bath, 1535 sq ftUnavailable![]()
4x4 Large - Floorplan 4x4 Large Renovated
4 Beds, 4 Baths, 1535 sq ftAvailability Details
Availability Date Unit Sq Ft Unavailable 4x4 Large Renovated 1535 sq ft Model Amenities and Features
Features
- Balcony
- Washer/Dryer
Kitchen
- Dishwasher
- Refrigerator
Living Space
- Walk-In Closets
Services
- Furnished
Unique Features
- Premium 3rd Floor Available
Property Information
- 248 Units
- 3 Stories
- Built in 2012
Lease Terms
- 12 mo
Fees and Policies
The fees listed below are community-provided and may exclude utilities or add-ons. All payments are made directly to the property and are non-refundable unless otherwise specified.
Required Fees
One-Time Basics
- Administrative Fee$200.00
- Application Fee Per Applicant$40.00
Other Fees and Policies
Pet Fees
- Dog
- One-Time Pet FeeiMax of 2. Charged Per Pet.$200.00
- Monthly Pet FeeiMax of 2. Charged Per Pet.$25.00/mo
- 2 Pet Limit
- 2 Pet Limit
Cats
Others
Parking Fees
- Surface Lot
- Parking FeeiMax of 1. Charged per vehicle.$0.00/mo
Max of 1.
Property Fee Disclaimer: Based on community-supplied data and independent market research. Subject to change without notice. May exclude fees for mandatory or optional services and usage-based utilities.
Features and Amenities
Unique Amenities
- Community Wide WiFi
- Computer Lab
- Floor Premium 3
- Movie Theater
- Premium 3rd Floor Available
- Refrigerator
- Walking Distance to Campus
Living Area Features
- Walk In Closets
Map
- Shopping
- Colleges
- Grocery
- Medical
- Parks
- Nearby Properties

Map
Getting Around
50 / 100 Fairly walkable
50 / 100 Some public transit
60 / 100 Moderately bikeable
80 / 100 Very car friendly
Getting to Know the Area
70 / 100 Restaurants
60 / 100 Cafes
70 / 100 Nightlife
50 / 100 Shopping
50 / 100 Noise Level
Renters Reviews and Ratings
Verified RenterSubmitted by a verified resident of the apartment community. Participating residents may receive reward points in exchange for posting a review during their lease term, regardless of the nature of the review.
Property Manager Responded
Verified RenterSubmitted by a verified resident of the apartment community. Participating residents may receive reward points in exchange for posting a review during their lease term, regardless of the nature of the review.
Property Manager Responded
Verified RenterSubmitted by a verified resident of the apartment community. Participating residents may receive reward points in exchange for posting a review during their lease term, regardless of the nature of the review.
Property Manager Responded
the province!
Property Manager Responded
Great Experience
Property Manager Responded
The Province
Property Manager Responded
Great experience
Property Manager Responded
A+ Province
Property Manager Responded
The Province
Property Manager Responded
Great option close to campus
Property Manager Responded
Great Place to Live
Property Manager Responded
Nearby Schools
Theodore Roosevelt High School
Holden Elementary School
Stanton Middle School
About GreatSchools Data on ApartmentHomeLiving.com.
Points of Interest
Time and distance from The Province-Kent.
Arts Museums and Landmarks
Big Box and Retail
Macy's
Meijer
Kohl's
Colleges and Universities
Groceries
Meijer
Aldi
Giant Eagle
Hospitals
Parks and Recreation
The Province-Kent has 5 parks within 11.0 miles, including Seiberling Nature Realm, Hower House, Akron Dog Park, Lock 3, and Akron Zoological Park.
Restaurants and Dining
Shopping Centers
The Province-Kent has 5 shopping centers within 1.0 miles.
Nearby Neighborhoods
Rental Price Ranges in the Area
| Bedroom | Average Rent | Cheapest Rent | Highest Rent |
|---|---|---|---|
| Kent Studio Apartments | $843 | $520 | $1,305 |
| Kent 1 Bedroom Apartments | $1,050 | $650 | $1,745 |
| Kent 2 Bedroom Apartments | $1,296 | $600 | $2,680 |
| Kent 3 Bedroom Apartments | $1,490 | $679 | $4,240 |
| Kent 4 Bedroom Apartments | $1,503 | $689 | $2,796 |
| 2 Bedroom Homes | $1,185 | $995 | $1,950 |
| 3 Bedroom Homes | $1,802 | $1,095 | $2,695 |
| 4 Bedroom Homes | $2,411 | $1,400 | $3,400 |
| 5 Bedroom Homes | $2,113 | $600 | $3,000 |
Nearby Apartments
Nearby Homes
Did You Know?
The average Apartment shopper researches 4 properties in detail before signing a lease.


Max of 2.