


- 3 Bedroom Bedrooms
- $2,525-$2,600 Pricing
- 1,697 Square Feet
About The Quincy
The Quincy redefines rental living with thoughtfully designed homes that feature spacious interiors, modern finishes, smart home technology, and maintenance-free lifestyle. Our dedicated rental community will offer resort-style amenities, including clubhouse with a state-of-the-art fitness center, pool, pickleball courts, playground, and a dog park. Located in one of Charlotte's fastest-growing areas, The Quincy places you close to everything you need while offering a peaceful place to call home. Join the pre-leasing list today and secure your place in a community designed for modern living from day one.
The Quincy is located in the University City North Neighborhood and 28262 Zip code of Charlotte, NC. This community is professionally managed by Quinn Residences
Unique Features and Amenities
- 2-car Garage
- Air Conditioner
- BBQ/Picnic Area
- Business Pods
- Efficient Appliances
- Electronic Thermostat
- Flex Space
- Large Closets
- Luxury Flooring
- Pickleball Court
Property Contact Info

- Listed by:
- Agency:
- Vendor Logo:
- Website:
- View Property Website
- Call Us:
- (980) 467-2165
- Disclaimer:
Office Hours
| Monday | 9:00 am–6:00 pm |
| Tuesday | 9:00 am–6:00 pm |
| Wednesday | 9:00 am–6:00 pm |
| Thursday | 9:00 am–6:00 pm |
| Friday | 9:00 am–6:00 pm |
| Saturday | Closed |
| Sunday | Closed |
Floorplan Pricing and Availability
The Quincy offers 3 Bedroom apartments starting from $2,525 and having 1,697 sq ft. Here is the current pricing and availability:
New! Interactive Property Map
 ApartmentHomeLiving.com's new Interactive Property Map allows you to see where every available unit is located at this community.Try It Now >
3 Bedrooms
Fraser
From $2,525
3 Beds, 2.5 Baths, 1697 sq ftAvailable Oct 5Model Gallery
Floorplans
Availability Details
Price Availability Date Unit Sq Ft View Details $2,600 October 5, 2026 282 1697 $2,600 October 5, 2026 297 1697 $2,525 October 5, 2026 298 1697 Model Amenities and Features
Features
- Air Conditioning
- Cable Ready
- Ceiling Fans
- Double Vanities
- Heating
- Smoke Detector
- Smoke Free
- Sprinkler System
- Tenant Controlled HVAC
- Tub/Shower
- Washer/Dryer
Kitchen
- Dishwasher
- Disposal
- Ice Maker
- Kitchen
- Microwave
- Oven
- Quartz Countertops
- Refrigerator
- Stainless Steel Appliances
Model Rent and Fees
Model Price Range
- $2,525 - $2,600
Unit 282 Rent and Fees
Unit Price
- $2,600
View Details and Rent EstimateModel Rent and Fees
Model Price Range
- $2,525 - $2,600
Unit 297 Rent and Fees
Unit Price
- $2,600
View Details and Rent EstimateModel Rent and Fees
Model Price Range
- $2,525 - $2,600
Unit 298 Rent and Fees
Unit Price
- $2,525
View Details and Rent EstimateModel Rent and Fees
Model Price Range
- $2,525 - $2,600
Apartment Model: FraserFrom $2,5253 Bedroom, 2.5 Bath, 1697 sq ftAvailable October 5, 2026![]()
Fraser - Floorplan 1 ![]()
Fraser - Floorplan 2 ![]()
Fraser - Floorplan 3 ![]()
Fraser - Floorplan 4 Apartment Unit: 282Apartment Model: Fraser$2,6003 Bedroom, 2.5 Bath, 1697 sq ftAvailable October 5, 2026Apartment Unit: 297Apartment Model: Fraser$2,6003 Bedroom, 2.5 Bath, 1697 sq ftAvailable October 5, 2026Apartment Unit: 298Apartment Model: Fraser$2,5253 Bedroom, 2.5 Bath, 1697 sq ftAvailable October 5, 2026


Schedule a Tour
Property Information
- Built in 2027
- 4 Stories
- 350 Units
Fees and Policies
The fees listed below are community-provided and may exclude utilities or add-ons. All payments are made directly to the property and are non-refundable unless otherwise specified. Use the Cost Calculator to determine costs based on your needs.
Other Fees and Policies
Pet Fees
- Cat
- Cat FeeiMax of 3. Charged Per Pet.$300.00
- Cat RentiCharged Per Pet.$35.00/mo
- Dog
- Dog FeeiMax of 3. Charged Per Pet.$300.00
- Dog RentiCharged Per Pet.$35.00/mo
No breed restrictions
No breed restrictions
Max of 3.
Parking Info and Fees
- Other
Property Fee Disclaimer: Based on community-supplied data and independent market research. Subject to change without notice. May exclude fees for mandatory or optional services and usage-based utilities.
Features and Amenities
Unique Amenities
- 2-car Garage
- Air Conditioner
- BBQ/Picnic Area
- Business Pods
- Efficient Appliances
- Electronic Thermostat
- Flex Space
- Large Closets
- Luxury Flooring
- Pickleball Court
On-Site Services
- Trash Pickup Curbside
- Public Transportation
- 24 Hour Access
- Recycling
- Pet Play Area
Community Features
- Walk Up
- Clubhouse
Outdoor Features
- Grill
- Picnic Area
- Patio
Recreation and Fitness
- Fitness Center
- Pickleball Court
- Playground
- Pool
Interior Features
- Tenant Controlled Hvac
- Smoke Detector
- Sprinkler System
- Ceiling Fans
- Heating
- Double Vanities
- Tub/Shower
- Cable Ready
- Washer/Dryer
- Air Conditioning
- Smoke Free
Kitchen Amenities
- Stainless Steel Appliances
- Kitchen
- Disposal
- Ice Maker
- Quartz Countertops
- Dishwasher
- Microwave
- Oven
- Refrigerator
Living Area Features
- Vinyl Flooring
- Recreation Room
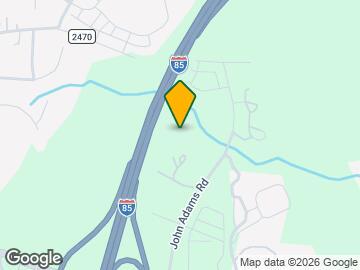
Map
- Shopping
- Colleges
- Grocery
- Medical
- Parks
- Transportation
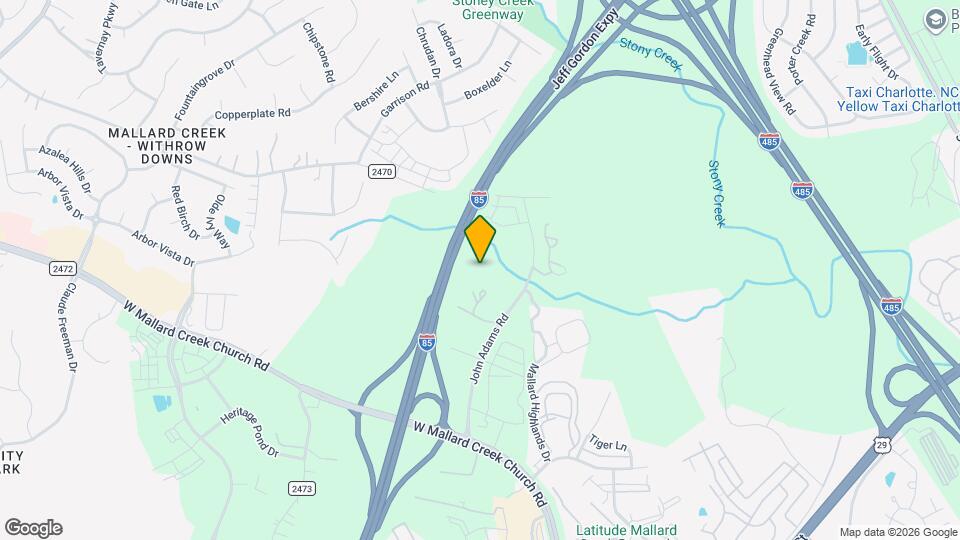
Map
Getting Around
40 / 100 Fairly walkable
10 / 100 Minimal public transit
40 / 100 Fairly bikeable
100 / 100 Exceptionally car friendly
 details
Getting to Know the Area
60 / 100 Restaurants
30 / 100 Cafes
40 / 100 Nightlife
30 / 100 Shopping
50 / 100 Parks
100 / 100 Noise Level
Frequently Asked Questions about The Quincy
Where is The Quincy located?
The Quincy is located at 10057 John Adams Rd near the University City North area of Charlotte, NC
What is the current rent range at The Quincy?
3 Bedrooms at The Quincy currently start from $2,525. Call today for more info!
When is the leasing office open?
- The office Hours for The Quincy are
- Monday 9:00 am–6:00 pm
- Tuesday 9:00 am–6:00 pm
- Wednesday 9:00 am–6:00 pm
- Thursday 9:00 am–6:00 pm
- Friday 9:00 am–6:00 pm
- Saturday Closed
- Sunday Closed
Are pets allowed?
Call us today to find out our pet policy and if we allow pets
Nearby Schools
Stoney Creek Elementary
James Martin Middle
Julius L. Chambers High School
About GreatSchools Data on ApartmentHomeLiving.com.
Points of Interest
Time and distance from The Quincy.
Arts Museums and Landmarks
Big Box and Retail
Walgreens
Kohl's
Lowe's
Colleges and Universities
Central Piedmont Community College - Merancas Campus
Groceries
Lowe's
Food Lion
Aldi
Hospitals
Atrium Health University City
Novant Health Huntersville Medical Center
Novant Health Presbyterian Medical Center
Parks and Recreation
The Quincy has 3 parks within 9.8 miles, including Reedy Creek, Rosedale, and Nightmare on Independence.
Restaurants and Dining
Dish
Cosmos Cafe
Nikko Japanese Restaurant and Sushi Bar
Shopping Centers
The Quincy has 5 shopping centers within 1.6 miles.
Nearby Neighborhoods
Rental Price Ranges in the Area
| Bedroom | Average Rent | Cheapest Rent | Highest Rent |
|---|---|---|---|
| Charlotte Studio Apartments | $1,454 | $879 | $3,135 |
| Charlotte 1 Bedroom Apartments | $1,651 | $599 | $6,500 |
| Charlotte 2 Bedroom Apartments | $2,078 | $599 | $10,000+ |
| Charlotte 3 Bedroom Apartments | $2,600 | $870 | $10,000+ |
| Charlotte 4 Bedroom Apartments | $3,398 | $769 | $10,000+ |
| Charlotte 5 Bedroom Apartments | $4,699 | $749 | $10,000+ |
Browse Top Apartments in Charlotte
By Price
By Community Type
- Charlotte Apartments for Rent by Owner
- Charlotte Apartments with Rent Specials
- Charlotte Top Rated Apartments
- Charlotte Corporate Apartments
- Charlotte Furnished Apartments
- Charlotte Gated Apartments
- Charlotte Loft Apartments
- Charlotte Low Income Apartments
- Charlotte Military Apartments
- New Charlotte Apartments
- Charlotte Senior Apartments
- Charlotte Short-term Apartments
- Charlotte Student Apartments
- Charlotte Apartments with Utilities Included
Max of 3.