Request Notification
The Regency Apartments
Oklahoma City, OK 73102

- Studio–3 Bedrooms
- 392–1,285 Square Feet
About The Regency Apartments
"Discover the height of luxury living at our stunning high-rise apartment building in the heart of downtown Oklahoma City. This property is a true gem, offering spacious and well-appointed homes with breathtaking views of the city skyline. Our residents enjoy top-notch amenities such as a fitness center, rooftop terrace, and 24-hour concierge service. All of this, combined with an unbeatable location just steps away from the city's finest dining, shopping, and entertainment, make this building a fantastic value in the downtown area. Don't miss your chance to live in the lap of luxury. Schedule a tour today!
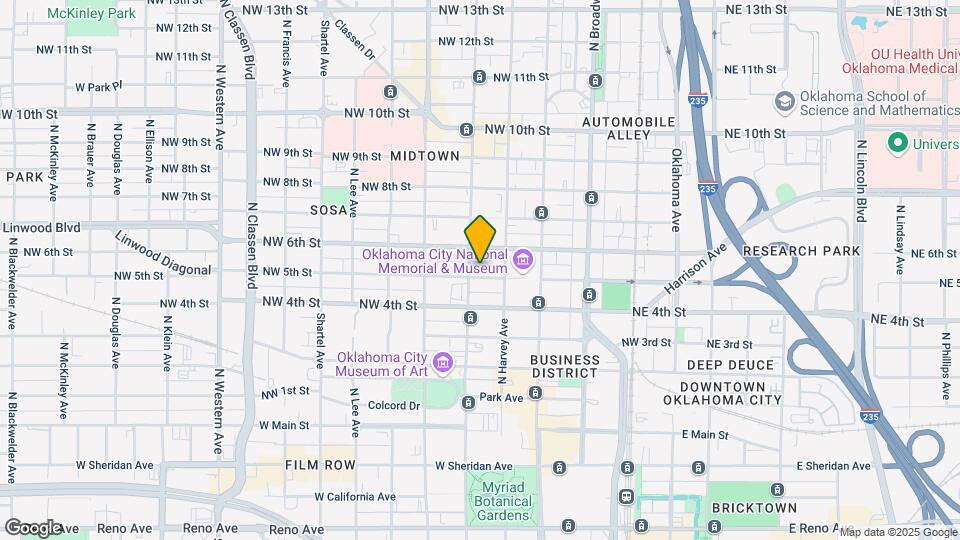
The Regency Apartments is located in the Arts District Neighborhood and 73102 Zip code of Oklahoma City, OK.
Unique Features and Amenities
- 24 hour fitnesscenter
- 24/7 Courtesy Fleet
- 24/7 Emergency Maintance
- 24/7 Emergency Maintenance
- 24/7 Fitness Center
- 24/7 On site Laundry facility
- 24/7 security
- Amazing views of OKC
- assigned parking space
- Club House
- Club house with Wi Fi
- Club house with Wi-Fi
- Covered Parking
- Dog Spa
- Executive Business Center
- Faces North
- Faces South / City view
- Free Wi-Fi at Poolside & clubhouse
- Full size Fridge
- Full size Refigerator
- Game Room
- Large Walk-in closets
- Mini Fridge
- Mini Stove
- Onsite Dog Park
- Onsite Laundry Facilities
- On-Site laundry facility
- On-Site Staff
- Outdoor Fire Pit & Lounge Area
- Outdoor Kitchen
- Outdoor kitchen and wet bar
- Outdoor Pool on terrace
- Outside kitchen
- Oversized Patio/Balcony
- Parking Garage
- Patio or Balcony
- Plank Flooring
- Private patio or balcony
- Resident Clubhouse
- Secure Building Access
- Small Dishwasher
- Small Range
- Some Private Patio's / Balconies
- Spacious Walk-In Closets
- Sparkling Swimming Pool
- Swimming pool
- Washer / Dryer Combo
Property Contact Info
Office Hours
| Monday | 9:00 am–5:00 pm |
| Tuesday | 9:00 am–5:00 pm |
| Wednesday | 9:00 am–5:00 pm |
| Thursday | 9:00 am–5:00 pm |
| Friday | 9:00 am–5:00 pm |
| Saturday | 10:00 am–4:00 pm |
| Sunday | 10:00 am–2:00 pm |
Floorplan Pricing and Availability
New! Interactive Property Map
Studio
Show Unavailable FloorplansE-1 RenoX
Studio, 1 Bath, 392 sq ftAvailable NowCheapest StudioThis is the cheapest Studio at this PropertyModel Gallery
Floorplans
Photos
Availability Details
Availability Date Unit Sq Ft Deposit View Details Available Now 1313 392 $200 Available Now 1213 392 $200 Model Amenities and Features
Unique Features
- 24/7 Emergency Maintenance
- 24/7 Fitness Center
- 24/7 security
- Dog Spa
- Free Wi-Fi at Poolside & clubhouse
- Full size Fridge
- On-Site laundry facility
- On-Site Staff
- Outdoor Fire Pit & Lounge Area
- Outdoor Pool on terrace
- Outside kitchen
- Private patio or balcony
- Resident Clubhouse
- Small Dishwasher
- Small Range
- Sparkling Swimming Pool
Unit 1313 Amenities and Features
Unique Features
- 24/7 Emergency Maintenance
- 24/7 Fitness Center
- 24/7 security
- Dog Spa
- Free Wi-Fi at Poolside & clubhouse
- Full size Fridge
- On-Site laundry facility
- On-Site Staff
- Outdoor Fire Pit & Lounge Area
- Outdoor Pool on terrace
- Outside kitchen
- Private patio or balcony
- Resident Clubhouse
- Small Dishwasher
- Small Range
- Sparkling Swimming Pool
Unit Description
The best of everything you need is in this comfy studio apartment. beautiful views of Oklahoma City, full size fridge, dishwasher and range. This is the unit you need with all the comforts of home in downtown Oklahoma City.
Unit 1213 Amenities and Features
Unique Features
- 24/7 Emergency Maintenance
- 24/7 Fitness Center
- 24/7 security
- Dog Spa
- Free Wi-Fi at Poolside & clubhouse
- Full size Fridge
- On-Site laundry facility
- On-Site Staff
- Outdoor Fire Pit & Lounge Area
- Outdoor Pool on terrace
- Outside kitchen
- Private patio or balcony
- Resident Clubhouse
- Small Dishwasher
- Small Range
- Sparkling Swimming Pool
Unit Description
The best of everything you need is in this comfy studio apartment. beautiful views of Oklahoma City, full size fridge, dishwasher and range. This is the unit you need with all the comforts of home in downtown Oklahoma City.
Apartment Model: E-1 RenoXStudio, 1 Bath, 392 sq ftAvailable NowFloorplansPhotos![]()
E-1 RenoX - Image 1 ![]()
E-1 RenoX - Image 2 ![]()
E-1 RenoX - Image 3 ![]()
E-1 RenoX - Image 4 ![]()
E-1 RenoX - Floorplan 1 ![]()
E-1 RenoX - Floorplan 2 ![]()
E-1 RenoX - Floorplan 3 ![]()
E-1 RenoX - Floorplan 4 Apartment Unit: 1313Apartment Model: E-1 RenoXStudio, 1 Bath, 392 sq ftAvailable NowApartment Unit: 1213Apartment Model: E-1 RenoXStudio, 1 Bath, 392 sq ftAvailable NowE2 -Patio RENOX
Studio, 1 Bath, 434 sq ftAvailable NowModel Gallery
Photos
Availability Details
Availability Date Unit Sq Ft Deposit Available Now 1309 434 $200 Unit 1309 Amenities and Features
Kitchen
- Dishwasher
- Disposal
Unique Features
- Full size Refigerator
- Mini Stove
Unit Description
This amazing studio is the perfect size and has a beautiful view of the city with it's own private patio. This Studio has everything you need to live a comfortable life in the downtown Oklahoma City area. Fully Renovated and even a little more - adding a full-size Fridge and even an under the counter dishwasher. Stop by and take a look at this beauty, today.
Apartment Model: E2 -Patio RENOXStudio, 1 Bath, 434 sq ftAvailable Now![]()
E2 -Patio RENOX - Image 1 ![]()
E2 -Patio RENOX - Image 2 ![]()
E2 -Patio RENOX - Image 3 ![]()
E2 -Patio RENOX - Image 4 ![]()
E2 -Patio RENOX - Image 5 ![]()
E2 -Patio RENOX - Image 6 ![]()
E2 -Patio RENOX - Image 7 ![]()
E2 -Patio RENOX - Image 8 ![]()
E2 -Patio RENOX - Image 9 ![]()
E2 -Patio RENOX - Image 10 Apartment Unit: 1309Apartment Model: E2 -Patio RENOXStudio, 1 Bath, 434 sq ftAvailable NowFloorplan E1
Studio, 1 Bath, 392 sq ftAvailability Details
Availability Date Unit Sq Ft Unavailable E1 392 sq ft E2-Patio RENO
Studio, 1 Bath, 434 sq ftAvailability Details
Availability Date Unit Sq Ft Unavailable E2-Patio RENO 434 sq ft 1 Bedroom
Show Unavailable FloorplansA2-RENOX
1 Bed, 1 Bath, 576 sq ftAvailable NowCheapest 1 BedroomThis is the cheapest 1 Bedroom at this PropertyModel Gallery
Photos
Availability Details
Availability Date Unit Sq Ft Deposit Available Now 1202 576 $300 Unit 1202 Amenities and Features
Kitchen
- Dishwasher
- Disposal
- Range
- Refrigerator
Unique Features
- 24/7 Emergency Maintance
- 24/7 Fitness Center
- 24/7 security
- Dog Spa
- Faces South / City view
- Free Wi-Fi at Poolside & clubhouse
- Onsite Laundry Facilities
- On-Site Staff
- Outdoor Fire Pit & Lounge Area
- Outside kitchen
- Private patio or balcony
- Resident Clubhouse
- Sparkling Swimming Pool
Unit Description
This is one of our Best renovated units. Modifying the Kitchen to give it that extra open feeling. We added extra cabinets & countertops. Totally renovated with your comfort in mind! Unit faces the South, from your own private patio enjoy amazing views of the downtown Oklahoma City skyline. This is Luxury at the Highest level.
Apartment Model: A2-RENOX1 Bedroom, 1 Bath, 576 sq ftAvailable Now![]()
A2-RENOX - Image 1 ![]()
A2-RENOX - Image 2 ![]()
A2-RENOX - Image 3 ![]()
A2-RENOX - Image 4 ![]()
A2-RENOX - Image 5 ![]()
A2-RENOX - Image 6 ![]()
A2-RENOX - Image 7 ![]()
A2-RENOX - Image 8 ![]()
A2-RENOX - Image 9 ![]()
A2-RENOX - Image 10 Apartment Unit: 1202Apartment Model: A2-RENOX1 Bedroom, 1 Bath, 576 sq ftAvailable NowA3-Patio RENOX
1 Bed, 1 Bath, 624 sq ftAvailable Oct 17Model Gallery
Photos
Availability Details
Availability Date Unit Sq Ft Deposit October 17, 2026 1103 624 $300 Unit 1103 Amenities and Features
Kitchen
- Dishwasher
- Disposal
- Range
- Refrigerator
Unique Features
- 24/7 Emergency Maintance
- 24/7 Fitness Center
- 24/7 security
- Dog Spa
- Faces South / City view
- Free Wi-Fi at Poolside & clubhouse
- On-Site laundry facility
- On-Site Staff
- Outdoor Fire Pit & Lounge Area
- Outside kitchen
- Patio or Balcony
- Resident Clubhouse
- Sparkling Swimming Pool
Unit Description
Get this unit and you have a one of a kind here at the Regency. We went over and beyond with this one. Modifying the Kitchen to give it that extra open feeling. Totally renovated with your comfort in mind! Unit faces the South, from your own private patio enjoy amazing views of the downtown Oklahoma City skyline. This is Luxury at the Highest level.
Apartment Model: A3-Patio RENOX1 Bedroom, 1 Bath, 624 sq ftAvailable October 17, 2026![]()
A3-Patio RENOX - Image 1 ![]()
A3-Patio RENOX - Image 2 ![]()
A3-Patio RENOX - Image 3 ![]()
A3-Patio RENOX - Image 4 ![]()
A3-Patio RENOX - Image 5 ![]()
A3-Patio RENOX - Image 6 ![]()
A3-Patio RENOX - Image 7 ![]()
A3-Patio RENOX - Image 8 ![]()
A3-Patio RENOX - Image 9 ![]()
A3-Patio RENOX - Image 10 Apartment Unit: 1103Apartment Model: A3-Patio RENOX1 Bedroom, 1 Bath, 624 sq ftAvailable October 17, 2026A1 - RENO
1 Bed, 1 Bath, 570 sq ftAvailability Details
Availability Date Unit Sq Ft Unavailable A1 - RENO 570 sq ft A1-RENOX
1 Bed, 1 Bath, 570 sq ftAvailability Details
Availability Date Unit Sq Ft Unavailable A1-RENOX 570 sq ft Floorplan A1
1 Bed, 1 Bath, 570 sq ftAvailability Details
Availability Date Unit Sq Ft Unavailable A1 570 sq ft A3-Patio RENOX
1 Bed, 1 Bath, 624 sq ftAvailability Details
Availability Date Unit Sq Ft Unavailable A3-Patio RENOX 624 sq ft 1x2 (Penthouse)
1 Bed, 2 Baths, 928 sq ftLargest 1 BedroomThis is the largest 1 Bedroom at this PropertyAvailability Details
Availability Date Unit Sq Ft Unavailable 1x2 (Penthouse) 928 sq ft 2 Bedrooms
B1 - RENO
2 Beds, 2 Baths, 853 sq ftAvailability Details
Availability Date Unit Sq Ft Unavailable B1 - RENO 853 sq ft Floorplan B1
2 Beds, 2 Baths, 853 sq ftAvailability Details
Availability Date Unit Sq Ft Unavailable B1 853 sq ft B1 RENOX
2 Beds, 2 Baths, 853 sq ftAvailability Details
Availability Date Unit Sq Ft Unavailable B1 RENOX 853 sq ft B2- RENO
2 Beds, 2 Baths, 893 sq ftAvailability Details
Availability Date Unit Sq Ft Unavailable B2- RENO 893 sq ft B2- RENO
2 Beds, 2 Baths, 893 sq ftAvailability Details
Availability Date Unit Sq Ft Unavailable B2- RENO 893 sq ft 2X2 (Penthouse)
2 Beds, 2 Baths, 1228 sq ftAvailability Details
Availability Date Unit Sq Ft Unavailable 2X2 (Penthouse) 1228 sq ft B3 - RENO
2 Beds, 2 Baths, 1285 sq ftLargest 2 BedroomThis is the largest 2 Bedroom at this PropertyAvailability Details
Availability Date Unit Sq Ft Unavailable B3 - RENO 1285 sq ft 3 Bedrooms
C-3 RENO
3 Beds, 3 Baths, 1248 sq ftAvailability Details
Availability Date Unit Sq Ft Unavailable C-3 RENO 1248 sq ft Floorplan 3x3
3 Beds, 3 Baths, 1256 sq ftAvailability Details
Availability Date Unit Sq Ft Unavailable 3x3 1256 sq ft 3x3 (Penthouse)
3 Beds, 3 Baths, 1256 sq ftAvailability Details
Availability Date Unit Sq Ft Unavailable 3x3 (Penthouse) 1256 sq ft
Property Information
- Renovated In 1995
- 279 Units
- 24 Stories
- Built in 1963
Lease Terms
- 12, 13, 24 mo
Fees and Policies
The fees listed below are community-provided and may exclude utilities or add-ons. All payments are made directly to the property and are non-refundable unless otherwise specified.
Required Fees
One-Time Basics
- Due at Application
- Application Fee Per ApplicantiCharged per applicant.$50.00
- Due at Move-In
- Administrative FeeiCharged per unit.$100.00
Utilities
- Utility FeeiUtility Fee included Water, Gas, Sewer, Electricity (Heat/Air Condiitioning) $85-$140 **Call Leasing Office for details on floorplan utility fee Charged per unit.$145.00/mo
Other Fees and Policies
Storage Fees
- Storage Unit
- Storage DepositiCharged per rentable item.$0.00
- Storage RentiCharged per rentable item.$100.00/mo
Pet Policy and Fees
Pet Policies are Negotiable
Property Fee Disclaimer: Based on community-supplied data and independent market research. Subject to change without notice. May exclude fees for mandatory or optional services and usage-based utilities.
Features and Amenities
Living Area Features
- Walk In Closets
Map
- Shopping
- Colleges
- Grocery
- Medical
- Nearby Properties

Map
Getting Around
80 / 100 Very Walkable
90 / 100 Exceptional public transit
60 / 100 Moderately bikeable
70 / 100 Moderately car friendly
Getting to Know the Area
90 / 100 Restaurants
100 / 100 Cafes
90 / 100 Nightlife
80 / 100 Shopping
30 / 100 Noise Level
Renters Reviews and Ratings
live the downtown OKC experience!
Lived here for years
Property Manager Responded
Staff are nice and helpful.
Property Manager Responded
Just renewed
Property Manager Responded
Love living @The Regency
Property Manager Responded
It Really Is Great Here!
Property Manager Responded
Dishonest
Property Manager Responded
Best Apartment in OKC!!!!
Property Manager Responded
Good place to live
Property Manager Responded
Not bad to start
Property Manager Responded
Great Place to Call Home
Property Manager Responded
Love it so far
Property Manager Responded
Nearby Schools
Douglass High School
About GreatSchools Data on ApartmentHomeLiving.com.
Points of Interest
Time and distance from The Regency Apartments.
Big Box and Retail
Lowe's
Jcpenney
Macy's
Colleges and Universities
Groceries
Aldi
Winco Foods
Trader Joes
Hospitals
Ssm Health St. Anthony Hospital - Oklahoma City
Ou Medical Center
Integris Southwest Medical Center
Military Bases
Tinker Air Force Base
Shopping Centers
The Regency Apartments has 5 shopping centers within 1.5 miles.
Nearby Neighborhoods
Rental Price Ranges in the Area
| Bedroom | Average Rent | Cheapest Rent | Highest Rent |
|---|---|---|---|
| Oklahoma City Studio Apartments | $1,069 | $550 | $3,637 |
| Oklahoma City 1 Bedroom Apartments | $1,135 | $550 | $10,000+ |
| Oklahoma City 2 Bedroom Apartments | $1,345 | $537 | $9,451 |
| Oklahoma City 3 Bedroom Apartments | $1,853 | $650 | $4,995 |
| Oklahoma City 4 Bedroom Apartments | $1,703 | $615 | $3,900 |
Nearby Apartments
Nearby Homes
Did You Know?
22% of apartment shoppers plan to spend 4-6 months in their apartment search.


Property Manager Responded