


- Student Housing
- 2–5 Bedrooms
- $746-$896 Total Monthly Price12 Month Lease Term
Total Monthly Price
Base Rent$679 - $829Required Monthly Fees$67Total Monthly Price$746 - $896 - 939–1,685 Square Feet
About The Republic
At The Republic, students lease by the bedroom, combining off-campus luxury and style with the convenience of living near UNR. The Republic's ideal location on the corner of the UNR campus allows you to avoid the on-campus crowds while staying close to classes and campus life. Our modern housing provides a uniquely luxurious college living experience that's also good for the environment. The Republic is Reno's first LEED for Homes Silver Certified Community. Now Leasing for Fall 2026!
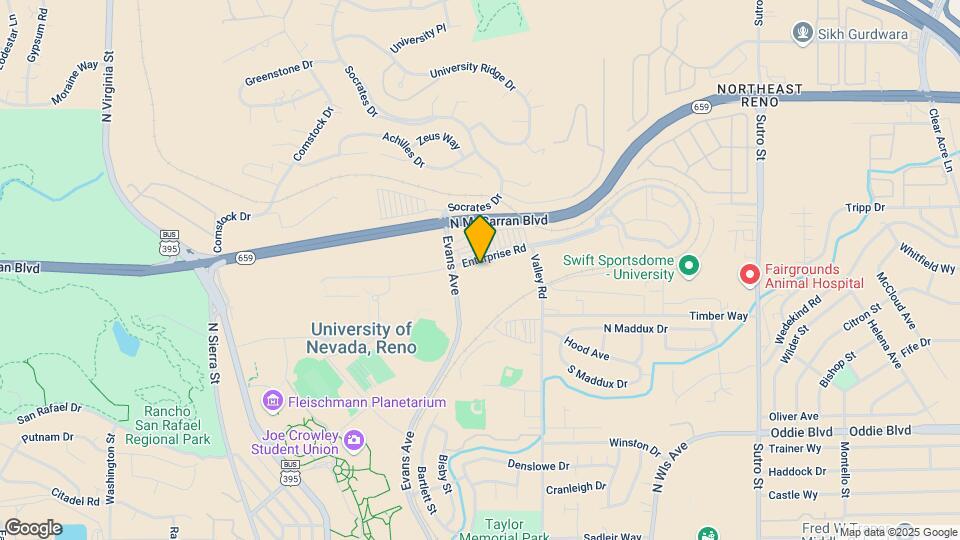
The Republic is located in the West University Neighborhood and 89512 Zip code of Reno, NV. This community is professionally managed by PeakMade Real Estate
Unique Features and Amenities
- 32" flat screen TV in bedrooms
- 32” flat-screen TV in each bedroom
- 40" flat screen TV in living room
- 40” Flat-screen TV in living room
- 6” Deep stainless steel kitchen sink
- Air Conditioning Included
- Barbeque grill stations in court yards
- Billiard Table
- Ceiling fan in bedrooms
- Ceiling Fans in Bedrooms
- Ceramic tile flooring in bathrooms
- Ceramic tile tub surround
- Club lounge with refreshment bar, TV wall, pool and ping pong tables
- Clubhouse with refreshment bar and TV
- Complimemtary WiFi at courtyard and clubhouse
- Complimentary Wi-Fi at courtyard and club
- Controlled access to buildings
- Controlled access to the buildings
- Courtyard sound system
- Easy access to campus across the street from UNR
- Easy Access to Campus-Across the street from UNR
- Expansive pool court yard with tanning terraces
- Full size stackable washer and dryer
- Full-size stackable washer and dryer
- High Speed WiFi
- High Speed Wi-Fi
- Modern Furniture Package
- Modern kitchen cabinets and updated countertops
- Modern kitchen cabinets and upgraded countertops
- Newly Renovated 24 Hour Fitness Center
- Newly renovated 24-hour fitness center
- Outdoor lounge areas
- Outdoor study areas with Wi-Fi access
- Ping Pong Tables
- Plush designer carpet in bedrooms
- Poolside covered cabanas
- Private and group study places
- Private and group study spaces
- Private locks on each bedroom
- Private patio or balcony area
- Sophisticated roommate matching
- Sophisticated Roommate Matching Program
- Stand up tanning dome
- Stand-up tanning dome
- Walk in closets in select rooms
- Walk-in closets (in select rooms)
Property Contact Info

- Listed by:
- Agency:
- Vendor Logo:
- Website:
- View Property Website
- Call Us:
- (775) 414-9269
- Disclaimer:
Office Hours
| Monday | 9:00 am–6:00 pm |
| Tuesday | 9:00 am–6:00 pm |
| Wednesday | 9:00 am–6:00 pm |
| Thursday | 9:00 am–6:00 pm |
| Friday | 9:00 am–6:00 pm |
| Saturday | 12:00 pm–4:00 pm |
| Sunday | Closed |
Floorplan Pricing and Availability
The Republic offers 2 to 5 Bedroom apartments starting from $746 and having 939–1,685 sq ft. Here is the current pricing and availability:
New! Interactive Property Map
2 Bedrooms
Floorplan B1A
$896
2 Beds, 2 Baths, 939 sq ftTotal Monthly PriceAvailable Aug 15Total Monthly Price
Base Rent$829Required Monthly Fees$67Total Monthly Price$896Model Gallery
Floorplans
Photos
Availability Details
Prices shown for this property are the Total Monthly Price including Fees.Price Availability Date Unit Sq Ft $896/person August 15, 2026 Private 939 Unit Private Amenities and Features
Unique Features
- 32" flat screen TV in bedrooms
- 32” flat-screen TV in each bedroom
- 40" flat screen TV in living room
- 40” Flat-screen TV in living room
- 6” Deep stainless steel kitchen sink
- Air Conditioning Included
- Ceiling fan in bedrooms
- Ceiling Fans in Bedrooms
- Ceramic tile flooring in bathrooms
- Ceramic tile tub surround
- Full size stackable washer and dryer
- Full-size stackable washer and dryer
- High Speed WiFi
- High Speed Wi-Fi
- Modern Furniture Package
- Modern kitchen cabinets and updated countertops
- Modern kitchen cabinets and upgraded countertops
- Plush designer carpet in bedrooms
- Private locks on each bedroom
- Private patio or balcony area
- Walk in closets in select rooms
- Walk-in closets (in select rooms)
Unit Private Lease Information
Unit Price
- $896Total Monthly PriceBase Rent: $829Required Monthly Fees: $67
Model Lease Information
Price
- $896Total Monthly Price
Apartment Model: B1A$8962 Bedroom, 2 Bath, 939 sq ftAvailable August 15, 2026FloorplansPhotos![]()
B1A - Image Floor plans are artist's rendering. All dimensions are approximate. Actual product and specifications may vary in dimension or detail. Not all features are available in every rental home. Please see a representative for details.
![]()
B1A - Floorplan Apartment Unit: PrivateApartment Model: B1A$8962 Bedroom, 2 Bath, 939 sq ftAvailable August 15, 20263 Bedrooms
Floorplan C1
$896
3 Beds, 3 Baths, 1125 sq ftTotal Monthly PriceAvailable Aug 15Total Monthly Price
Base Rent$829Required Monthly Fees$67Total Monthly Price$896Model Gallery
Floorplans
Photos
Availability Details
Prices shown for this property are the Total Monthly Price including Fees.Price Availability Date Unit Sq Ft $896/person August 15, 2026 Private 1125 Unit Private Amenities and Features
Unique Features
- 32" flat screen TV in bedrooms
- 32” flat-screen TV in each bedroom
- 40" flat screen TV in living room
- 40” Flat-screen TV in living room
- 6” Deep stainless steel kitchen sink
- Air Conditioning Included
- Ceiling fan in bedrooms
- Ceiling Fans in Bedrooms
- Ceramic tile flooring in bathrooms
- Ceramic tile tub surround
- Full size stackable washer and dryer
- Full-size stackable washer and dryer
- High Speed WiFi
- High Speed Wi-Fi
- Modern Furniture Package
- Modern kitchen cabinets and updated countertops
- Modern kitchen cabinets and upgraded countertops
- Plush designer carpet in bedrooms
- Private locks on each bedroom
- Private patio or balcony area
- Walk in closets in select rooms
- Walk-in closets (in select rooms)
Unit Private Lease Information
Unit Price
- $896Total Monthly PriceBase Rent: $829Required Monthly Fees: $67
Model Lease Information
Price
- $896Total Monthly Price
Apartment Model: C1$8963 Bedroom, 3 Bath, 1125 sq ftAvailable August 15, 2026FloorplansPhotos![]()
C1 - Image Floor plans are artist's rendering. All dimensions are approximate. Actual product and specifications may vary in dimension or detail. Not all features are available in every rental home. Please see a representative for details.
![]()
C1 - Floorplan Apartment Unit: PrivateApartment Model: C1$8963 Bedroom, 3 Bath, 1125 sq ftAvailable August 15, 20265 Bedrooms
Floorplan F1
$746
5 Beds, 5 Baths, 1615 sq ftTotal Monthly PriceAvailable Aug 15Total Monthly Price
Base Rent$679Required Monthly Fees$67Total Monthly Price$746Model Gallery
Floorplans
Availability Details
Prices shown for this property are the Total Monthly Price including Fees.Price Availability Date Unit Sq Ft $746/person August 15, 2026 Private 1615 Unit Private Amenities and Features
Unique Features
- 32" flat screen TV in bedrooms
- 32” flat-screen TV in each bedroom
- 40" flat screen TV in living room
- 40” Flat-screen TV in living room
- 6” Deep stainless steel kitchen sink
- Air Conditioning Included
- Ceiling fan in bedrooms
- Ceiling Fans in Bedrooms
- Ceramic tile flooring in bathrooms
- Ceramic tile tub surround
- Full size stackable washer and dryer
- Full-size stackable washer and dryer
- High Speed WiFi
- High Speed Wi-Fi
- Modern Furniture Package
- Modern kitchen cabinets and updated countertops
- Modern kitchen cabinets and upgraded countertops
- Plush designer carpet in bedrooms
- Private locks on each bedroom
- Private patio or balcony area
- Walk in closets in select rooms
- Walk-in closets (in select rooms)
Unit Private Lease Information
Unit Price
- $746Total Monthly PriceBase Rent: $679Required Monthly Fees: $67
Model Lease Information
Price
- $746Total Monthly Price
Apartment Model: F1$7465 Bedroom, 5 Bath, 1615 sq ftAvailable August 15, 2026Floor plans are artist's rendering. All dimensions are approximate. Actual product and specifications may vary in dimension or detail. Not all features are available in every rental home. Please see a representative for details.
![]()
F1 - Floorplan Apartment Unit: PrivateApartment Model: F1$7465 Bedroom, 5 Bath, 1615 sq ftAvailable August 15, 2026Floorplan F2
$766
5 Beds, 5 Baths, 1685 sq ftTotal Monthly PriceAvailable Aug 15Total Monthly Price
Base Rent$699Required Monthly Fees$67Total Monthly Price$766Model Gallery
Floorplans
Photos
Availability Details
Prices shown for this property are the Total Monthly Price including Fees.Price Availability Date Unit Sq Ft $766/person August 15, 2026 Private 1685 Unit Private Amenities and Features
Unique Features
- 32" flat screen TV in bedrooms
- 32” flat-screen TV in each bedroom
- 40" flat screen TV in living room
- 40” Flat-screen TV in living room
- 6” Deep stainless steel kitchen sink
- Air Conditioning Included
- Ceiling fan in bedrooms
- Ceiling Fans in Bedrooms
- Ceramic tile flooring in bathrooms
- Ceramic tile tub surround
- Full size stackable washer and dryer
- Full-size stackable washer and dryer
- High Speed WiFi
- High Speed Wi-Fi
- Modern Furniture Package
- Modern kitchen cabinets and updated countertops
- Modern kitchen cabinets and upgraded countertops
- Plush designer carpet in bedrooms
- Private locks on each bedroom
- Private patio or balcony area
- Walk in closets in select rooms
- Walk-in closets (in select rooms)
Unit Private Lease Information
Unit Price
- $766Total Monthly PriceBase Rent: $699Required Monthly Fees: $67
Model Lease Information
Price
- $766Total Monthly Price
Apartment Model: F2$7665 Bedroom, 5 Bath, 1685 sq ftAvailable August 15, 2026FloorplansPhotos![]()
F2 - Image Floor plans are artist's rendering. All dimensions are approximate. Actual product and specifications may vary in dimension or detail. Not all features are available in every rental home. Please see a representative for details.
![]()
F2 - Floorplan Apartment Unit: PrivateApartment Model: F2$7665 Bedroom, 5 Bath, 1685 sq ftAvailable August 15, 2026
Schedule a Tour
3D Tours
Property Information
- 190 Units
- 5 Stories
- Built in 2014
- Furnished
Lease Terms
- 12 mo
Fees and Policies
The fees listed below are community-provided and may exclude utilities or add-ons. All payments are made directly to the property and are non-refundable unless otherwise specified.
Required Fees
One-Time Basics
- Due at Application
- Application Fee Per ApplicantiCharged per applicant.$50.00
- Due at Move-In
- Administrative FeeiCharged per unit.$100.00
Utilities
- Utility FeeiIncludes trash, water, and sewer Charged Per Resident.$49.98/mo
- Damage Liability WaiveriOpt-out available Charged per resident.$17.00/mo
Other Fees and Policies
Pet Fees
- Cat
- Pet DepositiMax of 1. Charged Per Pet.$300.00
- One-Time Pet FeeiMax of 1. Charged Per Pet.$150.00
- One-Time Pet FeeiMax of 1. Charged Per Pet.$150-$150
- Monthly Pet FeeiMax of 1. Charged Per Pet.$25.00/mo
- Dog
- Pet DepositiMax of 2. Charged Per Pet.$300.00
- One-Time Pet FeeiMax of 2. Charged Per Pet.$150.00
- One-Time Pet FeeiMax of 2. Charged Per Pet.$150-$150
- Monthly Pet FeeiMax of 2. Charged Per Pet.$25.00/mo
- Other Pet
- Pet DepositiMax of 2. Charged Per Pet.$300.00
- One-Time Pet FeeiMax of 2. Charged Per Pet.$150-$150
- Monthly Pet FeeiMax of 2. Charged Per Pet.$25.00/mo
- 2 Pet Limit
- 50 Lb Weight Limit
Max of 2. Dog.
Max of 2.
Others
Comments: Assistant/Companion Pet
Property Fee Disclaimer: Based on community-supplied data and independent market research. Subject to change without notice. May exclude fees for mandatory or optional services and usage-based utilities.
Features and Amenities
On-Site Services
- Maintenance On Site
- Package Service
- Property Manager On Site
- Community Wide Wi Fi
Community Features
- Lounge
- Breakfast/Coffee Concierge
- Business Center
- Clubhouse
Outdoor Features
- Grill
- Cabana
- Picnic Area
- Courtyard
- Controlled Access
- Yard
- Patio
Recreation and Fitness
- Fitness Center
- Basketball Court
- Pool
Interior Features
- Balcony
- Ceiling Fans
- High Speed Internet Access
- Washer/Dryer
- Air Conditioning
- Wi Fi
- Smoke Free
Kitchen Amenities
- Freezer
- Range
- Refrigerator
- Pantry
- Oven
- Breakfast Nook
- Microwave
- Dishwasher
- Eat In Kitchen
- Quartz Countertops
- Kitchen
Living Area Features
- High Ceilings
- Walk In Closets
- Carpet
- Tile Floors
- Recreation Room
- Hardwood Floors
Student Features
- Individual Locking Bedrooms
- Private Bathroom
- Study Lounge
- Roommate Matching
- Individual Leases Available

Map
- Shopping
- Colleges
- Grocery
- Medical
- Parks

Map
Frequently Asked Questions about The Republic
Where is The Republic located?
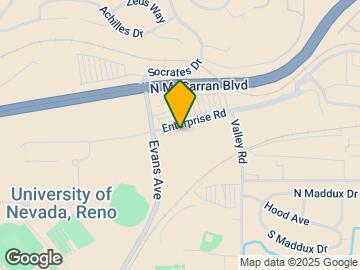
The Republic is located at 1550 Evans Ave near the West University area of Reno, NV
What is the current rent range at The Republic?
2 Bedroom to 5 Bedroom Apartments at The Republic currently range from $746 to $896
When is the leasing office open?
- The office Hours for The Republic are
- Monday 9:00 am–6:00 pm
- Tuesday 9:00 am–6:00 pm
- Wednesday 9:00 am–6:00 pm
- Thursday 9:00 am–6:00 pm
- Friday 9:00 am–6:00 pm
- Saturday 12:00 pm–4:00 pm
- Sunday Closed
Are pets allowed?
Call us today to find out our pet policy and if we allow pets
Renters Reviews and Ratings
Think Hundred times Before Signing a Lease Here
Great experience
Property Manager Responded
Verified RenterSubmitted by a verified resident of the apartment community. Participating residents may receive reward points in exchange for posting a review during their lease term, regardless of the nature of the review.
Property Manager Responded
Verified RenterSubmitted by a verified resident of the apartment community. Participating residents may receive reward points in exchange for posting a review during their lease term, regardless of the nature of the review.
Property Manager Responded
Verified RenterSubmitted by a verified resident of the apartment community. Participating residents may receive reward points in exchange for posting a review during their lease term, regardless of the nature of the review.
Property Manager Responded
Verified RenterSubmitted by a verified resident of the apartment community. Participating residents may receive reward points in exchange for posting a review during their lease term, regardless of the nature of the review.
Property Manager Responded
Verified RenterSubmitted by a verified resident of the apartment community. Participating residents may receive reward points in exchange for posting a review during their lease term, regardless of the nature of the review.
Property Manager Responded
Verified RenterSubmitted by a verified resident of the apartment community. Participating residents may receive reward points in exchange for posting a review during their lease term, regardless of the nature of the review.
Property Manager Responded
Verified RenterSubmitted by a verified resident of the apartment community. Participating residents may receive reward points in exchange for posting a review during their lease term, regardless of the nature of the review.
Property Manager Responded
Verified RenterSubmitted by a verified resident of the apartment community. Participating residents may receive reward points in exchange for posting a review during their lease term, regardless of the nature of the review.
Property Manager Responded
Verified RenterSubmitted by a verified resident of the apartment community. Participating residents may receive reward points in exchange for posting a review during their lease term, regardless of the nature of the review.
Property Manager Responded
Verified RenterSubmitted by a verified resident of the apartment community. Participating residents may receive reward points in exchange for posting a review during their lease term, regardless of the nature of the review.
Property Manager Responded
Nearby Schools
Dorothy Lemelson STEM Academy Elementary School
Fred W Traner Middle School
Procter R Hug High School
About GreatSchools Data on ApartmentHomeLiving.com.
Points of Interest
Time and distance from The Republic.
Big Box and Retail
Walgreens
Walmart
Albertsons
Colleges and Universities
Truckee Meadows Community College - Dandini Campus
Truckee Meadows Community College - IGT Applied Technology Center
Groceries
Albertsons
Raley's
Save Mart
Hospitals
West Hills Behavioral Health Hospital
Saint Mary's Regional Medical Center
Renown Regional Medical Center
Parks and Recreation
The Republic has 1 park within 5.2 miles, including Humboldt-Toiyabe National Forest.
Shopping Centers
The Republic has 5 shopping centers within 1.4 miles.
Nearby Neighborhoods
Rental Price Ranges in the Area
| Bedroom | Average Rent | Cheapest Rent | Highest Rent |
|---|---|---|---|
| Reno Studio Apartments | $1,578 | $725 | $3,781 |
| Reno 1 Bedroom Apartments | $1,881 | $599 | $7,810 |
| Reno 2 Bedroom Apartments | $2,151 | $699 | $8,610 |
| Reno 3 Bedroom Apartments | $2,500 | $649 | $9,407 |
| Reno 4 Bedroom Apartments | $2,413 | $665 | $10,000+ |
| Reno 5 Bedroom Apartments | $1,112 | $715 | $3,895 |
Browse Top Apartments in Reno
By Price
By Community Type
- Reno Apartments for Rent by Owner
- Reno Apartments with Rent Specials
- Reno Top Rated Apartments
- Reno Corporate Apartments
- Reno Furnished Apartments
- Reno Gated Apartments
- Reno Loft Apartments
- Reno Low Income Apartments
- New Reno Apartments
- Reno Senior Apartments
- Reno Short-term Apartments
- Reno Student Apartments
- Reno Apartments with Utilities Included


Max of 1. Cat.