


- 1–3 Bedrooms
- $1,480-$1,775 Total Monthly Price
Total Monthly Price
Base Rent$1,480 - $1,775Total Monthly Price$1,480 - $1,775 - 815–1,500 Square Feet
About The Reserve Apartments
Located midway between Fort Walton Beach and Pensacola, The Reserve Apartments are a short drive to local attractions; the area's whitest beaches in Fort Walton, Navarre, and Pensacola, the Gulf Breeze Zoo, Fort Pickens, and three championship golf courses.
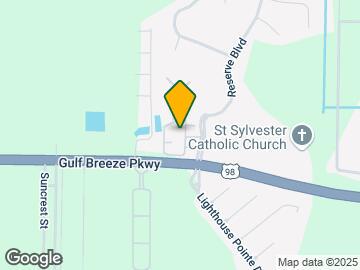
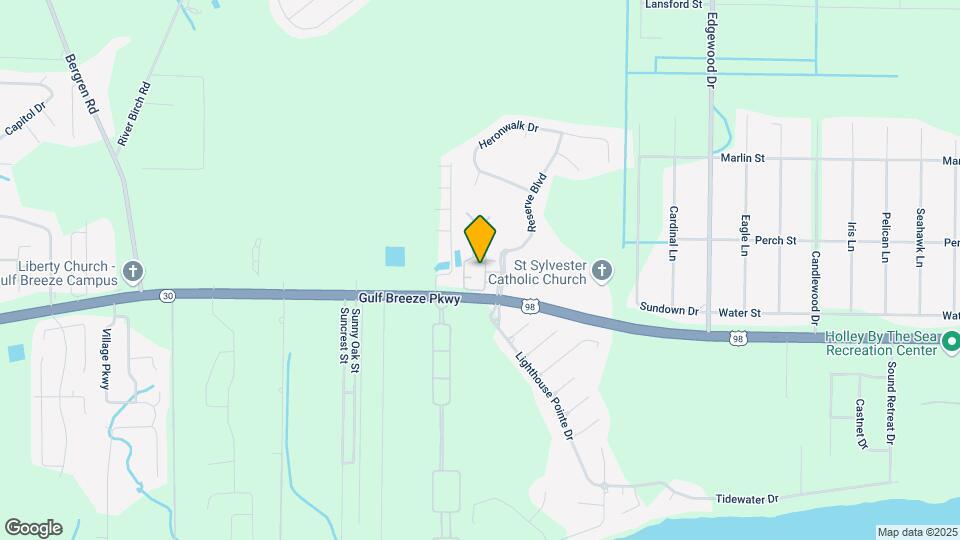
The Reserve Apartments is located in the Gulf Breeze Neighborhood and 32563 Zip code of Gulf Breeze, FL. This community is professionally managed by RAM Partners, LLC
Unique Features and Amenities
- All Kitchen Appliances Included
- Barbecue Area
- Bark Park
- Ceiling Fans In Living Room
- Crown Molding in Dining Room
- Decorator Tile Floors
- Electric Fireplace
- Elegant Clubhouse
- European Styled Cabinets
- Gourmet Kitchen
- Individual Intrusion Alarm
- Oversized Living Space
- Playroom Area
- Washer/Dryer Connections
Property Contact Info

- Listed by:
- Agency:
- Vendor Logo:
- Website:
- View Property Website
- Call Us:
- (850) 204-5576
- Disclaimer:
Office Hours
| Monday | 8:30 am–6:00 pm |
| Tuesday | 8:30 am–6:00 pm |
| Wednesday | 8:30 am–6:00 pm |
| Thursday | 8:30 am–6:00 pm |
| Friday | 8:30 am–6:00 pm |
| Saturday | 10:00 am–5:00 pm |
| Sunday | Closed |
Floorplan Pricing and Availability
The Reserve Apartments offers 1 to 3 Bedroom apartments starting from $1,480 and having 815–1,500 sq ft. Here is the current pricing and availability:
New! Interactive Property Map
1 Bedroom
1 Bedroom
1 Bed, 1 Bath, 815 sq ftModel Gallery
Floorplans
Availability Details
Prices shown for this property are the Total Monthly Price including Fees.Price Availability Date Unit Sq Ft $1,480 Call for Availability 1 Bedroom 815 sq ft Model Amenities and Features
Features
- Ceiling Fans
- Washer/Dryer Hookup
Kitchen
- Dishwasher
Model Lease Information
Model Price
- $1,480Total Monthly PriceBase Rent: $1,480Required Monthly Fees: None
Apartment Model: 1 Bedroom$1,4801 Bedroom, 1 Bath, 815 sq ftUnavailableFloor plans are artist's rendering. All dimensions are approximate. Actual product and specifications may vary in dimension or detail. Not all features are available in every rental home. Please see a representative for details.
![]()
1 Bedroom - Floorplan 2 Bedrooms
Show Unavailable Floorplans2 Bedroom
From $1,615
2 Beds, 2 Baths, 1127 sq ftTotal Monthly PriceAvailable NowTotal Monthly Price
Base Rent$1,615 - $1,635Total Monthly Price$1,615 - $1,635Model Gallery
Floorplans
Photos
Availability Details
Prices shown for this property are the Total Monthly Price including Fees.Price Availability Date Unit Sq Ft View Details $1,615 Available Now 072 1127 $1,615 Available Now 148 1127 $1,635 Available Now 038 1127 Model Amenities and Features
Features
- Ceiling Fans
- Washer/Dryer Hookup
Kitchen
- Dishwasher
Model Lease Information
Model Price Range
- $1,615 - $1,635Total Monthly PriceBase Rent: $1,615 - $1,635Required Monthly Fees: None
Unit 072 Amenities and Features
Features
- Ceiling Fans
- Washer/Dryer Hookup
Kitchen
- Dishwasher
Unit 072 Lease Information
Unit Price
- $1,615Total Monthly PriceBase Rent: $1,615Required Monthly Fees: None
View Details and Rent EstimateModel Lease Information
Model Price Range
- $1,615 - $1,635Total Monthly Price
Unit 148 Amenities and Features
Features
- Ceiling Fans
- Washer/Dryer Hookup
Kitchen
- Dishwasher
Unit 148 Lease Information
Unit Price
- $1,615Total Monthly PriceBase Rent: $1,615Required Monthly Fees: None
View Details and Rent EstimateModel Lease Information
Model Price Range
- $1,615 - $1,635Total Monthly Price
Unit 038 Amenities and Features
Features
- Ceiling Fans
- Washer/Dryer Hookup
Kitchen
- Dishwasher
Unit 038 Lease Information
Unit Price
- $1,635Total Monthly PriceBase Rent: $1,635Required Monthly Fees: None
View Details and Rent EstimateModel Lease Information
Model Price Range
- $1,615 - $1,635Total Monthly Price
Apartment Model: 2 BedroomFrom $1,6152 Bedroom, 2 Bath, 1127 sq ftAvailable NowFloorplansPhotos![]()
2 Bedroom - Image 1 ![]()
2 Bedroom - Image 2 ![]()
2 Bedroom - Image 3 ![]()
2 Bedroom - Image 4 ![]()
2 Bedroom - Image 5 ![]()
2 Bedroom - Image 6 ![]()
2 Bedroom - Image 7 ![]()
2 Bedroom - Image 8 Floor plans are artist's rendering. All dimensions are approximate. Actual product and specifications may vary in dimension or detail. Not all features are available in every rental home. Please see a representative for details.
![]()
2 Bedroom - Floorplan Apartment Unit: 072Apartment Model: 2 Bedroom$1,6152 Bedroom, 2 Bath, 1127 sq ftAvailable NowApartment Unit: 148Apartment Model: 2 Bedroom$1,6152 Bedroom, 2 Bath, 1127 sq ftAvailable NowApartment Unit: 038Apartment Model: 2 Bedroom$1,6352 Bedroom, 2 Bath, 1127 sq ftAvailable Now2 Bedroom B
2 Beds, 2 Baths, 1399-1500 sq ftModel Gallery
Floorplans
Availability Details
Prices shown for this property are the Total Monthly Price including Fees.Availability Date Unit Sq Ft Call for Availability 2 Bedroom B 1399-1500 sq ft Model Amenities and Features
Features
- Air Conditioning
- Fireplace
- Heating
- High Speed Internet Access
- Storage Space
- View
- Wheelchair Accessible
Kitchen
- Dishwasher
- Disposal
- Freezer
- Ice Maker
- Kitchen
- Microwave
- Oven
- Pantry
- Range
- Refrigerator
Apartment Model: 2 Bedroom BCall For Rates2 Bedroom, 2 Bath, 1399-1500 sq ftUnavailableFloor plans are artist's rendering. All dimensions are approximate. Actual product and specifications may vary in dimension or detail. Not all features are available in every rental home. Please see a representative for details.
![]()
2 Bedroom B - Floorplan 3 Bedrooms
3 Bedroom
3 Beds, 2 Baths, 1257 sq ftModel Gallery
Floorplans
Availability Details
Prices shown for this property are the Total Monthly Price including Fees.Price Availability Date Unit Sq Ft $1,775 Call for Availability 3 Bedroom 1257 sq ft Model Amenities and Features
Features
- Ceiling Fans
- Washer/Dryer Hookup
Kitchen
- Dishwasher
Model Lease Information
Model Price
- $1,775Total Monthly PriceBase Rent: $1,775Required Monthly Fees: None
Apartment Model: 3 Bedroom$1,7753 Bedroom, 2 Bath, 1257 sq ftUnavailableFloor plans are artist's rendering. All dimensions are approximate. Actual product and specifications may vary in dimension or detail. Not all features are available in every rental home. Please see a representative for details.
![]()
3 Bedroom - Floorplan
Schedule a Tour
Property Information
- Renovated In Jan 2010
- 176 Units
- 2 Stories
- Built in 2001
Lease Terms
- 13 - 15 mo
Fees and Policies
The fees listed below are community-provided and may exclude utilities or add-ons. All payments are made directly to the property and are non-refundable unless otherwise specified. Use the Cost Calculator to determine costs based on your needs.
Required Fees
One-Time Basics
- Due at Application
- Secruity DepositiSecruity Deposit Charged per unit.$300.00
Other Fees and Policies
Situational Fees
- Late FeeiLate Fee Charged Per Unit.$100.00/per occurrence
- Lease ViolationiLease Violation Charged Per Unit.$50-$250/per occurrence
- MTM Flat FeeiMonth to Month Flat Fee Charged Per Unit.$200.00/per occurrence
- NSF Tenant FeeiNSF Tenant Fee Charged Per Unit.$25.00/per occurrence
- Early Termination FeeiEarly Termination Fee Charged Per Unit.200.0% of base rent/per occurrence
- Fob replacementiFob replacement Charged per unit.$50.00/per occurrence
- KeysiKeys Charged per unit.$50.00/per occurrence
- RentPlusiRentPlus Charged per unit.$10-$15/mo
Pet Fees
- Cat
- Cat FeeiMax of 2. Charged Per Pet.$400.00
- Cat RentiCharged Per Pet.$20.20/mo
- Dog
- Dog FeeiMax of 2. Charged Per Pet.$400.00
- Dog RentiCharged Per Pet.$20.20/mo
Aggressive dog breeds are not allowed, which include Pit Bulls, Doberman Pinschers, and Rottweilers. Dogs that have been mixed with an aggressive breed are not allowed either. (75lb Combined Weight Limit)
Max of 2. Pet fee may be applicable. Pet rent may be applicable per pet, per month. Weight restrictions may apply. Please contact office for more information.
Parking Fees
- Parking
- ParkingiParking Charged Per Vehicle.$25-$75/mo
- Surface Lot
Additional Parking Options
Storage Fees
- Storage Unit
- Storage RentiCharged per rentable item.$0.00/mo
Property Fee Disclaimer: Based on community-supplied data and independent market research. Subject to change without notice. May exclude fees for mandatory or optional services and usage-based utilities.
Features and Amenities
On-Site Services
- Laundry Facilities
Community Features
- Business Center
- Breakfast/Coffee Concierge
- Walk Up
Outdoor Features
- Picnic Area
- Fenced Lot
- Gated
Recreation and Fitness
- Fitness Center
- Playground
- Pool
Interior Features
- View
- Storage Space
- Fireplace
- High Speed Internet Access
- Heating
- Air Conditioning
- Wheelchair Accessible
Kitchen Amenities
- Oven
- Pantry
- Dishwasher
- Microwave
- Range
- Refrigerator
- Disposal
- Freezer
- Ice Maker
- Kitchen
Living Area Features
- Crown Molding

Map
- Shopping
- Grocery

Map
Getting Around
20 / 100 Somewhat walkable
40 / 100 Fairly bikeable
90 / 100 Exceptionally car friendly
Getting to Know the Area
30 / 100 Restaurants
20 / 100 Cafes
20 / 100 Nightlife
20 / 100 Shopping
80 / 100 Noise Level
Frequently Asked Questions about The Reserve Apartments
Where is The Reserve Apartments located?
The Reserve Apartments is located at 1899 Reserve Blvd near the Gulf Breeze area of Gulf Breeze, FL
What is the current rent range at The Reserve Apartments?
1 Bedroom to 3 Bedroom Apartments at The Reserve Apartments currently range from $1,480 to $1,775
When is the leasing office open?
- The office Hours for The Reserve Apartments are
- Monday 8:30 am–6:00 pm
- Tuesday 8:30 am–6:00 pm
- Wednesday 8:30 am–6:00 pm
- Thursday 8:30 am–6:00 pm
- Friday 8:30 am–6:00 pm
- Saturday 10:00 am–5:00 pm
- Sunday Closed
Are pets allowed?
Call us today to find out our pet policy and if we allow pets
Renters Reviews and Ratings
A/C stopped working
Best apartments
Property Manager Responded
Amazing Service
Property Manager Responded
Choose the Greystone Reserve Apartment Complex
Property Manager Responded
A safe, quiet place to live.
Property Manager Responded
Wonderful and Professional Maintenance Crew
Property Manager Responded
Maintenance
Property Manager Responded
Beautiful Property
Property Manager Responded
LOVE LOVE LOVE reserve apartments!!!
Property Manager Responded
LOVE my apartment!
Property Manager Responded
Wonderful community, inadequate staff and care due to poor management
Property Manager Responded
Nearby Schools
West Navarre Primary School
West Navarre Intermediate School
Navarre High School
Woodlawn Beach Middle School
About GreatSchools Data on ApartmentHomeLiving.com.
Points of Interest
Time and distance from The Reserve Apartments.
Big Box and Retail
Walgreens
Lowe's
Walmart
Groceries
Tom Thumb
Shopping Centers
The Reserve Apartments has 5 shopping centers within 4.5 miles.
Nearby Neighborhoods
Rental Price Ranges in the Area
| Bedroom | Average Rent | Cheapest Rent | Highest Rent |
|---|---|---|---|
| Gulf Breeze 1 Bedroom Apartments | $1,523 | $1,360 | $1,675 |
| Gulf Breeze 2 Bedroom Apartments | $1,783 | $1,500 | $3,122 |
| Gulf Breeze 3 Bedroom Apartments | $2,134 | $1,525 | $3,572 |
| Gulf Breeze 4 Bedroom Apartments | $2,750 | $2,750 | $2,750 |
| 2 Bedroom Homes | $2,039 | $1,395 | $3,200 |
| 3 Bedroom Homes | $2,451 | $1,525 | $4,300 |
| 4 Bedroom Homes | $2,993 | $2,320 | $3,700 |
| 5 Bedroom Homes | $4,315 | $4,200 | $4,495 |
Browse Top Apartments in Gulf Breeze
By Price
By Community Type
- Gulf Breeze Apartments with Rent Specials
- Gulf Breeze Top Rated Apartments
- Gulf Breeze Corporate Apartments
- Gulf Breeze Furnished Apartments
- Gulf Breeze Gated Apartments
- New Gulf Breeze Apartments
- Gulf Breeze Senior Apartments
- Gulf Breeze Short-term Apartments
- Gulf Breeze Apartments with Utilities Included


Max of 2. Pet fee may be applicable. Pet rent may be applicable per pet, per month. Weight restrictions may apply. Please contact office for more information.