Request Notification
The Reserve at Orange Grove
Tucson, AZ 85741

- 1–3 Bedrooms
- 633–1,043 Square Feet
About The Reserve at Orange Grove
Chat with us 24/7: sets the bar on luxury living in Casas Adobes in North Tucson, Arizona. Every day will feel like your own personal oasis getaway nestled in the middle of the desert. Palm trees surround the community among thoughtful and creative park-style landscaping. The architecture is stylish and its ultra-modern design creates a vibrant style that welcomes you home. With easy access to West Orange Grove and I10, CIRC is just minutes from Foothills Mall, Albertson’s, The Tucson Mall, Northwest Medical Center, Pima Community College, and the University of Arizona. Downtown Tucson’s Congress Street offers so much entertainment, dining, and culture and it’s all right there for you! And for all you coffee drinkers out there, you will love that you can walk next door to the brand new Starbucks that just opened.CIRC provides its residents a wide selection of unique one, two, and three-bedroom apartment homes that feature exclusive community amenities like newly updated fitness center and extra storage. Our covered parking provides protection for your vehicle from the desert sun. Your pets will love it here! You can have up to two of your best pet-friends living in your new home with you. Peace of mind is important to all of us and our controlled access community will let you rest easy. You deserve the best in Tucson apartment living and CIRC delivers both comfort and luxury.Our photo gallery gives you a good look into how easy life can be at CIRC. Schedule your appointment today, or drop by and visit us for your personal tour today! We’d be happy to show you why we love our Casas Adobes desert apartment oasis.
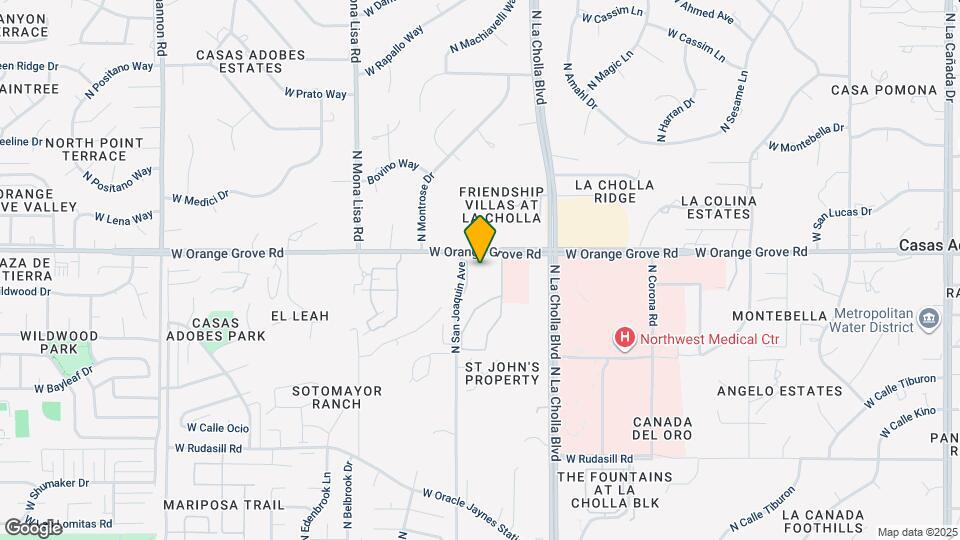
The Reserve at Orange Grove is located in the Casas Adobes Neighborhood and 85741 Zip code of Tucson, AZ.
Unique Features and Amenities
- BBQ Grill
- Ceiling Fans* In Select Units
- Covered Parking*
- EV Charging Station
- High Speed Internet Available
- In-unit Washer/Dryer
- Karaoke Room
- No Smoking
- Online Rent Payment
- Patio/Balcony
- Spacious Closet
- SVC Air Conditioning
- SVC Cable
- Swimming Pool
- Upgraded Appliance Package*
- Upgraded Lighting Package*
- Walk to a Brand New Starbucks
- Wood Vinyl Flooring*
Property Contact Info
Office Hours
| Monday | 8:30 am–5:00 pm |
| Tuesday | 8:30 am–5:00 pm |
| Wednesday | 8:30 am–5:00 pm |
| Thursday | 8:30 am–5:00 pm |
| Friday | 8:30 am–5:00 pm |
| Saturday | 10:00 am–5:00 pm |
| Sunday | Closed |
Floorplan Pricing and Availability
New! Interactive Property Map
1 Bedroom
Floorplan 1x1
1 Bed, 1 Bath, 633 sq ftModel Gallery
Floorplans
Availability Details
Availability Date Unit Sq Ft Deposit Unavailable 1x1 633 sq ft $250 Model Amenities and Features
Features
- Air Conditioning
- Washer/Dryer
Kitchen
- Dishwasher
- Disposal
- Microwave
Living Space
- Walk-In Closets
- Window Coverings
Apartment Model: 1x11 Bedroom, 1 Bath, 633 sq ftUnavailable![]()
1x1 - Floorplan 1 ![]()
1x1 - Floorplan 2 2 Bedrooms
Floorplan 2X2
2 Beds, 2 Baths, 919 sq ftModel Gallery
Floorplans
Photos
Availability Details
Availability Date Unit Sq Ft Deposit Unavailable 2X2 919 sq ft $250 Model Amenities and Features
Features
- Air Conditioning
- Washer/Dryer
Kitchen
- Dishwasher
- Disposal
- Microwave
Living Space
- Walk-In Closets
- Window Coverings
Apartment Model: 2X22 Bedroom, 2 Bath, 919 sq ftUnavailableFloorplansPhotos![]()
2X2 - Image 1 ![]()
2X2 - Image 2 ![]()
2X2 - Image 3 ![]()
2X2 - Image 4 ![]()
2X2 - Image 5 ![]()
2X2 - Image 6 ![]()
2X2 - Image 7 ![]()
2X2 - Image 8 ![]()
2X2 - Image 9 ![]()
2X2 - Image 10 ![]()
2X2 - Floorplan 1 ![]()
2X2 - Floorplan 2 2x2 T
2 Beds, 2 Baths, 1043 sq ftAvailability Details
Availability Date Unit Sq Ft Unavailable 2x2 T 1043 sq ft 3 Bedrooms
Floorplan 3X2
3 Beds, 2 Baths, 1043 sq ftModel Gallery
Floorplans
Availability Details
Availability Date Unit Sq Ft Deposit Unavailable 3X2 1043 sq ft $250 Model Amenities and Features
Features
- Air Conditioning
- Washer/Dryer
Kitchen
- Dishwasher
- Disposal
- Microwave
Living Space
- Walk-In Closets
- Window Coverings
Apartment Model: 3X23 Bedroom, 2 Bath, 1043 sq ftUnavailable![]()
3X2 - Floorplan 1 ![]()
3X2 - Floorplan 2
Property Information
- Renovated In 2017
- 368 Units
- 2 Stories
- Built in 1986
Lease Terms
- 4 - 15 mo
- Short Term Lease Options
Fees and Policies
Pet Policy and Fees
Cats
- 2 Pet Limit
- 75 Lb Weight Limit
Dogs
- 2 Pet Limit
- 75 Lb Weight Limit
Parking Info and Fees
- Surface Loti1 assigned parking space per apartment. Please contact our leasing office for more information about our Parking Policy.
- Electric Vehicle Parking
- 1 Max
Property Fee Disclaimer: Based on community-supplied data and independent market research. Subject to change without notice. May exclude fees for mandatory or optional services and usage-based utilities.
Features and Amenities
Community Features
- Corporate Housing
Living Area Features
- Walk In Closets
Map
- Shopping
- Colleges
- Grocery
- Medical
- Nearby Properties

Map
Getting Around
60 / 100 Moderately walkable
30 / 100 Limited public transit
60 / 100 Moderately bikeable
90 / 100 Exceptionally car friendly
Getting to Know the Area
60 / 100 Restaurants
70 / 100 Cafes
40 / 100 Nightlife
60 / 100 Shopping
40 / 100 Parks
20 / 100 Noise Level
Renters Reviews and Ratings
Verified RenterSubmitted by a verified resident of the apartment community. Participating residents may receive reward points in exchange for posting a review during their lease term, regardless of the nature of the review.
Verified Renter
Property Manager Responded
Verified RenterSubmitted by a verified resident of the apartment community. Participating residents may receive reward points in exchange for posting a review during their lease term, regardless of the nature of the review.
Property Manager Responded
Verified RenterSubmitted by a verified resident of the apartment community. Participating residents may receive reward points in exchange for posting a review during their lease term, regardless of the nature of the review.
Property Manager Responded
Verified RenterSubmitted by a verified resident of the apartment community. Participating residents may receive reward points in exchange for posting a review during their lease term, regardless of the nature of the review.
Property Manager Responded
Verified RenterSubmitted by a verified resident of the apartment community. Participating residents may receive reward points in exchange for posting a review during their lease term, regardless of the nature of the review.
Property Manager Responded
Verified RenterSubmitted by a verified resident of the apartment community. Participating residents may receive reward points in exchange for posting a review during their lease term, regardless of the nature of the review.
Property Manager Responded
Verified RenterSubmitted by a verified resident of the apartment community. Participating residents may receive reward points in exchange for posting a review during their lease term, regardless of the nature of the review.
Property Manager Responded
Verified RenterSubmitted by a verified resident of the apartment community. Participating residents may receive reward points in exchange for posting a review during their lease term, regardless of the nature of the review.
Property Manager Responded
Verified RenterSubmitted by a verified resident of the apartment community. Participating residents may receive reward points in exchange for posting a review during their lease term, regardless of the nature of the review.
Property Manager Responded
Verified RenterSubmitted by a verified resident of the apartment community. Participating residents may receive reward points in exchange for posting a review during their lease term, regardless of the nature of the review.
Property Manager Responded
Nearby Schools
Amphitheater High School
La Cima Middle School
Lulu Walker School
Amphi Academy at El Hogar
About GreatSchools Data on ApartmentHomeLiving.com.
Points of Interest
Time and distance from The Reserve at Orange Grove.
Big Box and Retail
Walgreens
Michael's
Target
Colleges and Universities
Groceries
Safeway
Trader Joe's
Albertsons
Hospitals
Shopping Centers
The Reserve at Orange Grove has 5 shopping centers within 1.4 miles.
Nearby Neighborhoods
Rental Price Ranges in the Area
| Bedroom | Average Rent | Cheapest Rent | Highest Rent |
|---|---|---|---|
| Tucson Studio Apartments | $937 | $550 | $2,599 |
| Tucson 1 Bedroom Apartments | $1,122 | $595 | $4,363 |
| Tucson 2 Bedroom Apartments | $1,458 | $679 | $6,490 |
| Tucson 3 Bedroom Apartments | $1,739 | $559 | $6,918 |
| Tucson 4 Bedroom Apartments | $1,492 | $575 | $9,648 |
| Tucson 5 Bedroom Apartments | $1,304 | $799 | $2,900 |
Nearby Apartments
Nearby Homes
Did You Know?
The months of July-August show the most apartment renter searches in Tucson.


Property Manager Responded