- 1–3 Bedrooms
- $1,119-$1,782 Total Monthly Price
Total Monthly Price
Base Rent$1,119 - $1,782Total Monthly Price$1,119 - $1,782 - 798–1,680 Square Feet
About The Reserve at Quail North
At the Reserve at Quail North, we strive to provide our residents with a superior home environment. With some of the finest townhomes and apartments for rent in Oklahoma City, you'll find something for everyone. This premiere community offers direct access to Quail Springs Mall, a variety of restaurants, entertainment, and quick entry onto John Kilpatrick Turnpike. Enjoy the luxuries you deserve with the convenience you desire at The Reserve at Quail North. Each unit comes perfectly crafted with all the features to make a great home. With its sleek design and comfortable atmosphere, these spacious interiors feature granite kitchen countertops and expansive spacious closets. As a resident of The Reserve at Quail North, you will enjoy our sparkling resort-style swimming pool, an entertainment clubhouse, a 24-hour fitness center, and much more! We haven't forgotten our furry residents. The Reserve at Quail North is very pet friendly, and has an on-site dog park for your pets to get their daily exercise in. With all our convenient features and stunning amenities, you'll feel right at home. Enjoy the luxuries you deserve with the convenience you desire at The Reserve at Quail North. Visit us today!
The Reserve at Quail North is located in the Northwest Oklahoma City Neighborhood and 73134 Zip code of Oklahoma City, OK. This community is professionally managed by RPM
Property Contact Info

- Listed by:
- Agency:
- Vendor Logo:
- Website:
- View Property Website
- Call Us:
- (405) 603-0512
- Disclaimer:
Office Hours
| Monday | 9:00 am–6:00 pm |
| Tuesday | 9:00 am–6:00 pm |
| Wednesday | 9:00 am–6:00 pm |
| Thursday | 9:00 am–6:00 pm |
| Friday | 9:00 am–6:00 pm |
| Saturday | 10:00 am–5:00 pm |
| Sunday | Closed |
Floorplan Pricing and Availability
The Reserve at Quail North offers 1 to 3 Bedroom apartments starting from $1,191 and having 798–1,680 sq ft. Here is the current pricing and availability:
New! Interactive Property Map
1 Bedroom
A1 - One Bedroom
From $1,191
1 Bed, 1 Bath, 798 sq ftTotal Monthly PriceAvailable NowTotal Monthly Price
Base Rent$1,191 - $1,520Total Monthly Price$1,191 - $1,520Model Gallery
Floorplans
3D Tours
Availability Details
Prices shown for this property are the Total Monthly Price including Fees.Price Availability Date Unit Sq Ft View Details $1,191 Available Now 13306 798 $1,251 September 12, 2026 17108 798 $1,236 October 7, 2026 19102 798 Model Amenities and Features
Features
- Air Conditioning
- Storage Space
Kitchen
- Kitchen
Model Lease Information
Model Price Range
- $1,191 - $1,520Total Monthly PriceBase Rent: $1,191 - $1,520Required Monthly Fees: None
Current Available Pricing
- $1,191 - $1,251 Total Monthly Price
Unit 13306 Lease Information
Unit Price
- $1,191Total Monthly PriceBase Rent: $1,191Required Monthly Fees: None
View Details and Rent EstimateModel Lease Information
Model Price Range
- $1,191 - $1,520Total Monthly Price
Unit 17108 Lease Information
Unit Price
- $1,251Total Monthly PriceBase Rent: $1,251Required Monthly Fees: None
View Details and Rent EstimateModel Lease Information
Model Price Range
- $1,191 - $1,520Total Monthly Price
Unit 19102 Lease Information
Unit Price
- $1,236Total Monthly PriceBase Rent: $1,236Required Monthly Fees: None
View Details and Rent EstimateModel Lease Information
Model Price Range
- $1,191 - $1,520Total Monthly Price
Apartment Model: A1 - One BedroomFrom $1,1911 Bedroom, 1 Bath, 798 sq ftAvailable NowFloorplans3D ToursFloor plans are artist's rendering. All dimensions are approximate. Actual product and specifications may vary in dimension or detail. Not all features are available in every rental home. Please see a representative for details.
![]()
A1 - One Bedroom - Floorplan A1 - One Bedroom - 3D Tour Apartment Unit: 13306Apartment Model: A1 - One Bedroom$1,1911 Bedroom, 1 Bath, 798 sq ftAvailable NowApartment Unit: 17108Apartment Model: A1 - One Bedroom$1,2511 Bedroom, 1 Bath, 798 sq ftAvailable September 12, 2026Apartment Unit: 19102Apartment Model: A1 - One Bedroom$1,2361 Bedroom, 1 Bath, 798 sq ftAvailable October 7, 20262 Bedrooms
B2 - Two Bedroom
From $1,532
2 Beds, 2.5 Baths, 1334 sq ftTotal Monthly PriceAvailable NowTotal Monthly Price
Base Rent$1,532 - $1,861Total Monthly Price$1,532 - $1,861Model Gallery
Floorplans
Availability Details
Prices shown for this property are the Total Monthly Price including Fees.Price Availability Date Unit Sq Ft View Details $1,567 Available Now 610 1334 $1,532 Available Now 208 1334 $1,532 August 31, 2026 510 1334 Model Amenities and Features
Features
- Air Conditioning
- Storage Space
Kitchen
- Kitchen
Model Lease Information
Model Price Range
- $1,532 - $1,861Total Monthly PriceBase Rent: $1,532 - $1,861Required Monthly Fees: None
Current Available Pricing
- $1,532 - $1,567 Total Monthly Price
Unit 610 Lease Information
Unit Price
- $1,567Total Monthly PriceBase Rent: $1,567Required Monthly Fees: None
View Details and Rent EstimateModel Lease Information
Model Price Range
- $1,532 - $1,861Total Monthly Price
Unit 208 Lease Information
Unit Price
- $1,532Total Monthly PriceBase Rent: $1,532Required Monthly Fees: None
View Details and Rent EstimateModel Lease Information
Model Price Range
- $1,532 - $1,861Total Monthly Price
Unit 510 Lease Information
Unit Price
- $1,532Total Monthly PriceBase Rent: $1,532Required Monthly Fees: None
View Details and Rent EstimateModel Lease Information
Model Price Range
- $1,532 - $1,861Total Monthly Price
Apartment Model: B2 - Two BedroomFrom $1,5322 Bedroom, 2.5 Bath, 1334 sq ftAvailable NowFloor plans are artist's rendering. All dimensions are approximate. Actual product and specifications may vary in dimension or detail. Not all features are available in every rental home. Please see a representative for details.
![]()
B2 - Two Bedroom - Floorplan Apartment Unit: 610Apartment Model: B2 - Two Bedroom$1,5672 Bedroom, 2.5 Bath, 1334 sq ftAvailable NowApartment Unit: 208Apartment Model: B2 - Two Bedroom$1,5322 Bedroom, 2.5 Bath, 1334 sq ftAvailable NowApartment Unit: 510Apartment Model: B2 - Two Bedroom$1,5322 Bedroom, 2.5 Bath, 1334 sq ftAvailable August 31, 2026B1 - Two Bedroom
From $1,344
2 Beds, 2.5 Baths, 1248 sq ftTotal Monthly PriceAvailable NowTotal Monthly Price
Base Rent$1,379 - $1,658Total Monthly Price$1,379 - $1,658Model Gallery
Floorplans
3D Tours
Availability Details
Prices shown for this property are the Total Monthly Price including Fees.Price Availability Date Unit Sq Ft View Details $1,344 Available Now 507 1248 $1,379 August 31, 2026 1007 1248 Model Amenities and Features
Features
- Air Conditioning
- Storage Space
Kitchen
- Kitchen
Model Lease Information
Model Price Range
- $1,379 - $1,658Total Monthly PriceBase Rent: $1,379 - $1,658Required Monthly Fees: None
Current Available Pricing
- $1,344 - $1,379 Total Monthly Price
Unit 507 Lease Information
Unit Price
- $1,344Total Monthly PriceBase Rent: $1,344Required Monthly Fees: None
View Details and Rent EstimateModel Lease Information
Model Price Range
- $1,379 - $1,658Total Monthly Price
Unit 1007 Lease Information
Unit Price
- $1,379Total Monthly PriceBase Rent: $1,379Required Monthly Fees: None
View Details and Rent EstimateModel Lease Information
Model Price Range
- $1,379 - $1,658Total Monthly Price
Apartment Model: B1 - Two BedroomFrom $1,3792 Bedroom, 2.5 Bath, 1248 sq ftAvailable NowFloorplans3D ToursFloor plans are artist's rendering. All dimensions are approximate. Actual product and specifications may vary in dimension or detail. Not all features are available in every rental home. Please see a representative for details.
![]()
B1 - Two Bedroom - Floorplan B1 - Two Bedroom - 3D Tour Apartment Unit: 507Apartment Model: B1 - Two Bedroom$1,3442 Bedroom, 2.5 Bath, 1248 sq ftAvailable NowApartment Unit: 1007Apartment Model: B1 - Two Bedroom$1,3792 Bedroom, 2.5 Bath, 1248 sq ftAvailable August 31, 20263 Bedrooms
C3 - Three Bedroom
From $1,817
3 Beds, 2.5 Baths, 1680 sq ftTotal Monthly PriceAvailable Aug 31Total Monthly Price
Base Rent$1,817 - $2,222Total Monthly Price$1,817 - $2,222Model Gallery
Floorplans
Availability Details
Prices shown for this property are the Total Monthly Price including Fees.Price Availability Date Unit Sq Ft View Details $1,852 August 31, 2026 1101 1680 $1,817 August 31, 2026 301 1680 $1,817 October 5, 2026 2001 1680 Model Amenities and Features
Features
- Air Conditioning
- Storage Space
Kitchen
- Kitchen
Model Lease Information
Model Price Range
- $1,817 - $2,222Total Monthly PriceBase Rent: $1,817 - $2,222Required Monthly Fees: None
Current Available Pricing
- $1,817 - $1,852 Total Monthly Price
Unit 1101 Lease Information
Unit Price
- $1,852Total Monthly PriceBase Rent: $1,852Required Monthly Fees: None
View Details and Rent EstimateModel Lease Information
Model Price Range
- $1,817 - $2,222Total Monthly Price
Unit 301 Lease Information
Unit Price
- $1,817Total Monthly PriceBase Rent: $1,817Required Monthly Fees: None
View Details and Rent EstimateModel Lease Information
Model Price Range
- $1,817 - $2,222Total Monthly Price
Unit 2001 Lease Information
Unit Price
- $1,817Total Monthly PriceBase Rent: $1,817Required Monthly Fees: None
View Details and Rent EstimateModel Lease Information
Model Price Range
- $1,817 - $2,222Total Monthly Price
Apartment Model: C3 - Three BedroomFrom $1,8173 Bedroom, 2.5 Bath, 1680 sq ftAvailable August 31, 2026Floor plans are artist's rendering. All dimensions are approximate. Actual product and specifications may vary in dimension or detail. Not all features are available in every rental home. Please see a representative for details.
![]()
C3 - Three Bedroom - Floorplan Apartment Unit: 1101Apartment Model: C3 - Three Bedroom$1,8523 Bedroom, 2.5 Bath, 1680 sq ftAvailable August 31, 2026Apartment Unit: 301Apartment Model: C3 - Three Bedroom$1,8173 Bedroom, 2.5 Bath, 1680 sq ftAvailable August 31, 2026Apartment Unit: 2001Apartment Model: C3 - Three Bedroom$1,8173 Bedroom, 2.5 Bath, 1680 sq ftAvailable October 5, 2026
Schedule a Tour
3D Tours
Property Information
- 280 Units
- 3 Stories
- Built in 2016
Fees and Policies
The fees listed below are community-provided and may exclude utilities or add-ons. All payments are made directly to the property and are non-refundable unless otherwise specified. Use the Cost Calculator to determine costs based on your needs.
Required Fees
One-Time Basics
- Due at Application
- Application Fee Per ApplicantiCharged per applicant.$75.00
- Due at Move-In
- Administrative FeeiCharged per unit.$175.00
- Access DeviceiElectronic or physical key for secure entry to the community and/or home. Charged per unit.$50.00
- Package Management SetupiCharge for establishing resident access to the package management system. Charged per unit.$5.00
Utilities
- Utility Service FeeiMonthly fee for utility bill processing and administration. Charged per unit.$5.50/mo
- Utility Water / Wastewater Admin FeeiCovers administrative costs associated with billing and managing water utility services. Charged per unit.$15.00/mo
- Pest Control ServicesiRegular pest prevention and treatment services. Charged per unit.$5.00/mo
- Trash Services - DoorstepiFee for doorstep trash and recycle pickup service. Charged Per Unit.$35.00/mo
- Utility - Water / SeweriWater usage and wastewater removal costs. Charged Per Unit.Varies/mo
- Stormwater / Drainage Admin FeeiManagement of community stormwater drainage and runoff infrastructure Charged Per Unit.Varies/mo
- Utility - ElectriciCost of electricity usage for your apartment. Charged Per Unit.Varies/mo
- Utility - Stormwater / DrainageiLocal stormwater management and drainage system fee. Charged Per Unit.Varies/mo
- Trash AdminiAdministrative costs for managing trash service billing, coordination, and related expenses for your apartment. Charged per unit.$4.00/mo
- Package ManagementiHandling and storage of resident deliveries. Charged per unit.$5.00/mo
- Utility - New Account FeeiOne-time charge to activate new utility services. Charged per unit.$20.00
- Common Area UtilitiesiShared utility costs in community common areas. Charged per unit.Varies/mo
Other Fees and Policies
Personal Add-Ons
- Amenity / Clubhouse Rental FeeiFee for reserving the community clubhouse for events or gatherings. Charged per unit.$150.00/per occurrence
- Rent Payment Credit Building ServiceiBuild credit by paying rent on time while gaining access to personalized budgeting tools and financial education resources. Charged per unit.$8-$14/mo
Situational Fees
- Utility - Non-transferred Utility FeeiCharge for utility costs not moved to resident’s name. Charged Per Unit.Varies/per occurrence
- Access Device ReplacementiCharge to replace lost or damaged key, fob, or remote. Charged per unit.$50.00/per occurrence
- NSF Tenant FeeiNSF Tenant Fee Charged Per Unit.$25.00/per occurrence
- Renters Liability Non-ComplianceiFee for not maintaining required renter’s liability insurance coverage. Charged Per Unit.$25.00/per occurrence
- Late Fee (Flat)iPenalty for rent or fee payments made after the due date. Charged Per Unit.10.0% of base rent/per occurrence
- Security Deposit (Refundable)iRefundable deposit covering potential damages and unpaid rent per lease terms. Charged Per Unit.$500-$1250
- Intra-Community Transfer FeeiCharge for transferring to another home within the same community. Charged Per Unit.$500.00
- Utility - Vacant Cost RecoveryiUtility costs incurred while the unit was unoccupied. Charged Per Unit.Varies
- Insufficient Move-out Notice FeeiCharge for not providing proper advance notice before move-out. Charged Per Unit.Varies
- Utility - Vacant Processing FeeiPreparing and administering a unit after move-out Charged Per Unit.$50.00
- Utility - Final Bill FeeiOne-time charge for processing and closing a utility account. Charged per unit.$20.00
- Security Deposit AlternativeiAlternative to a standard security deposit typically issued through a surety bond. Charged per unit.$20-$35/mo
Pet Fees
- Cat
- Cat FeeiMax of 2. Charged Per Pet.$400.00
- Cat RentiCharged Per Pet.$35.00/mo
- Dog
- Dog FeeiMax of 2. Charged Per Pet.$400.00
- Dog RentiCharged Per Pet.$35.00/mo
- Other Pet
- Pet FeeiFee for allowing pets in the home. Charged Per Pet.$400.00
- Pet FeeiPet Fee Charged Per Pet.Varies
- Pet Rentimonthly charge for keeping a pet in the home. Charged Per Pet.$40.00/mo
- Pet / Animal Lease ViolationiFee issued for unauthorized pets or violations of pet policy. Charged Per Pet.Varies
None
None
Max of 2. | Restrictions: None.
Parking Fees
- Garage
- Parking - GarageiCharge for access to a garage space. Charged Per Vehicle.$125.00/mo
- Garage Parking
- Other
Additional Parking Options
Property Fee Disclaimer: Based on community-supplied data and independent market research. Subject to change without notice. May exclude fees for mandatory or optional services and usage-based utilities.
Features and Amenities
Unique Amenities
- 24-hour Emergency Maintenance
- Game Room with Shuffleboard and Pool Table
- Storage Units available
On-Site Services
- Package Service
Community Features
- Clubhouse
- Walk Up
Recreation and Fitness
- Fitness Center
- Gameroom
- Pool
Interior Features
- Storage Space
- Air Conditioning
Kitchen Amenities
- Kitchen

Map
- Shopping
- Colleges
- Grocery
- Medical

Map
Getting Around
50 / 100 Fairly walkable
30 / 100 Limited public transit
30 / 100 Somewhat Bikeable
80 / 100 Very car friendly
Getting to Know the Area
70 / 100 Restaurants
50 / 100 Cafes
50 / 100 Nightlife
70 / 100 Shopping
90 / 100 Noise Level
Frequently Asked Questions about The Reserve at Quail North
Where is The Reserve at Quail North located?

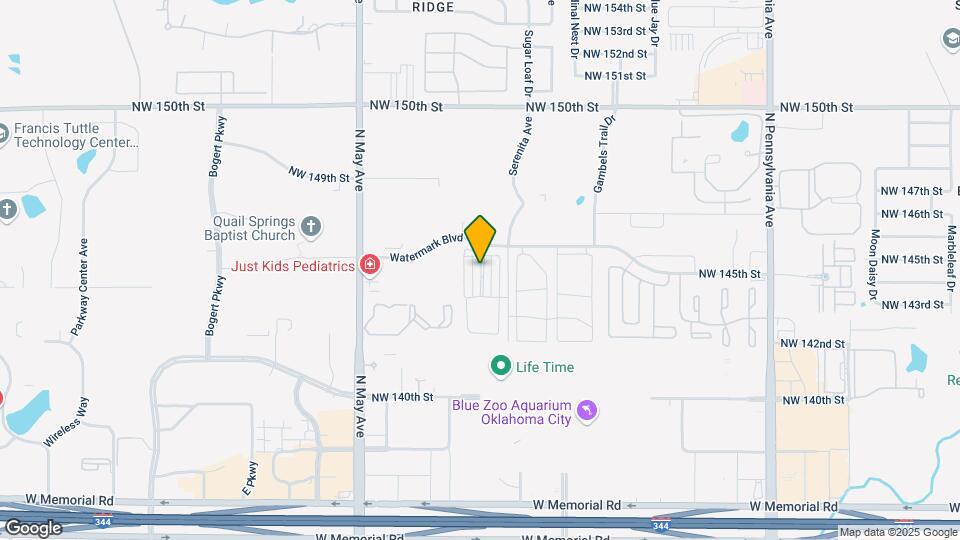
The Reserve at Quail North is located at 2600 Watermark Blvd near the Northwest Oklahoma City area of Oklahoma City, OK
What is the current rent range at The Reserve at Quail North?
1 Bedroom to 3 Bedroom Apartments at The Reserve at Quail North currently range from $1,191 to $2,222
When is the leasing office open?
- The office Hours for The Reserve at Quail North are
- Monday 9:00 am–6:00 pm
- Tuesday 9:00 am–6:00 pm
- Wednesday 9:00 am–6:00 pm
- Thursday 9:00 am–6:00 pm
- Friday 9:00 am–6:00 pm
- Saturday 10:00 am–5:00 pm
- Sunday Closed
Are pets allowed?
Call us today to find out our pet policy and if we allow pets
Renters Reviews and Ratings
Gorgeous COMMUNITY
Property Manager Responded
Got more to say but 50 character limit
Property Manager Responded
Amazing Customer Service!!!
Property Manager Responded
Beautiful property in great location!
Property Manager Responded
Great Community
Property Manager Responded
Great place to live
Property Manager Responded
Location and Extras
Property Manager Responded
Immense problems all around
Property Manager Responded
Absolutely amazing
Property Manager Responded
Great place to live!
Property Manager Responded
Affordable luxury living that feels like home
Property Manager Responded
Nearby Schools
Summit Middle School
Santa Fe High School
About GreatSchools Data on ApartmentHomeLiving.com.
Points of Interest
Time and distance from The Reserve at Quail North.
Big Box and Retail
Target
Goodwill
Walgreens
Colleges and Universities
Groceries
Homeland
Sprouts Farmers Market
Trader Joes
Hospitals
Shopping Centers
The Reserve at Quail North has 5 shopping centers within 0.7 miles.
Nearby Neighborhoods
Rental Price Ranges in the Area
| Bedroom | Average Rent | Cheapest Rent | Highest Rent |
|---|---|---|---|
| Oklahoma City Studio Apartments | $1,109 | $550 | $10,000+ |
| Oklahoma City 1 Bedroom Apartments | $1,125 | $550 | $10,000+ |
| Oklahoma City 2 Bedroom Apartments | $1,333 | $650 | $9,451 |
| Oklahoma City 3 Bedroom Apartments | $1,826 | $799 | $4,995 |
| Oklahoma City 4 Bedroom Apartments | $1,749 | $615 | $3,900 |
Browse Top Apartments in Oklahoma City
By Price
- Cheap Oklahoma City Apartments
- Oklahoma City Apartments Under $500
- Oklahoma City Apartments Under $600
- Oklahoma City Apartments Under $700
- Oklahoma City Apartments Under $800
- Oklahoma City Apartments Under $900
- Oklahoma City Apartments Under $1000
- Oklahoma City Apartments Under $1200
- Oklahoma City Apartments Under $1500
- Oklahoma City Apartments Under $2000
- Oklahoma City Luxury Apartments
By Community Type
- Oklahoma City Apartments for Rent by Owner
- Oklahoma City Apartments with Rent Specials
- Oklahoma City Top Rated Apartments
- Oklahoma City Corporate Apartments
- Oklahoma City Furnished Apartments
- Oklahoma City Gated Apartments
- Oklahoma City Loft Apartments
- Oklahoma City Low Income Apartments
- Oklahoma City Military Apartments
- New Oklahoma City Apartments
- Oklahoma City Senior Apartments
- Oklahoma City Short-term Apartments
- Oklahoma City Student Apartments
- Oklahoma City Apartments with Utilities Included


Max of 2. | Restrictions: None.