- 1–3 Bedrooms
- $1,310-$1,915 Pricing
- 619–1,450 Square Feet
About The Reserve at Sandstone Ranch
Its all about You!! The Reserve at Sandstone Ranch invites YOU to visit our distinctly different community. Its all about You. Dramatic granite counters complement the stainless steel and black enamel appliances in the kitchen. Its all about you. A luxurious resort-style pool and a 4-hole golf course head up a list of unparalleled amenities to enjoy in El Pasos great weather. Mingle with your peers in the social lounge with latte bar or work out in the 24 hour state of the art fitness center. Its all about you. Even your pets are pampered in our exclusive Bark Park, The Boneyard, and the Reserve welcomes them with free kenneling on the day you make your move. With washers and dryers in every unit, attached 1 and 2 car garages, and brushed nickel accessories, there is no doubt your new home is all about you. Situated as close to the westside as to the eastside of El Paso, The Reserve at Sandstone Ranch allows you easy access to entertainment, restaurants, shopping malls
The Reserve at Sandstone Ranch is located in the Northeast El Paso Neighborhood and 79934 Zip code of El Paso, TX. This community is professionally managed by Integrity Asset Management
Unique Features and Amenities
- 2 pools
- 2 spas
- 42” cabinets
- Boneyard Pet Park
- Business Center
- Close to Ft. Bliss Army Post
- Close to McGregor Range
- Conference Room
- Doggie Bone Yard
- Gas and Charcoal Grilling throughout
- Gym
- Pool and Gym towels available
- The Cave Pool Hall
- Theater Room
Property Contact Info

- Listed by:
- Agency:
- Vendor Logo:
- Website:
- View Property Website
- Call Us:
- (915) 666-2219
- Disclaimer:
Office Hours
| Monday | 10:00 am–5:30 pm |
| Tuesday | 10:00 am–5:30 pm |
| Wednesday | 10:00 am–5:30 pm |
| Thursday | 10:00 am–5:30 pm |
| Friday | 10:00 am–5:30 pm |
| Saturday | 10:00 am–5:00 pm |
| Sunday | Closed |
Floorplan Pricing and Availability
The Reserve at Sandstone Ranch offers 1 to 3 Bedroom apartments starting from $1,310 and having 619–1,450 sq ft. Here is the current pricing and availability:
New! Interactive Property Map
1 Bedroom
Show Unavailable FloorplansGarnet – A1E
$1,310
1 Bed, 1 Bath, 677-685 sq ftAvailable NowModel Gallery
Floorplans
Availability Details
Price Availability Date Unit Sq Ft Deposit $1,310 Available Now Garnet – A1E 677-685 sq ft $500 Model Amenities and Features
Features
- Air Conditioning
- Balcony
- Ceiling Fans
- Double Vanities
- Framed Mirrors
- Heating
- High Speed Internet Access
- Smoke Free
- Sprinkler System
- Storage Space
- Tub/Shower
- Washer/Dryer
Kitchen
- Dishwasher
- Disposal
- Eat-in Kitchen
- Freezer
- Granite Countertops
- Ice Maker
- Island Kitchen
- Kitchen
- Microwave
- Oven
- Pantry
- Range
- Refrigerator
- Stainless Steel Appliances
Living Space
- Carpet
- Crown Molding
- Dining Room
- Double Pane Windows
- Hardwood Floors
- Linen Closet
- Views
- Walk-In Closets
- Window Coverings
Outdoor Space
- Grill
- Patio
- Porch
Model Rent and Fees
Model Price
- $1,310
Deposit
- $500 deposit
Apartment Model: Garnet – A1E$1,3101 Bedroom, 1 Bath, 677-685 sq ftAvailable Now![]()
Garnet – A1E - Floorplan Sapphire
$1,310
1 Bed, 1 Bath, 619 sq ftAvailable NowModel Gallery
Floorplans
Availability Details
Price Availability Date Unit Sq Ft Deposit $1,310 Available Now Sapphire 619 sq ft $500 Model Amenities and Features
Features
- Air Conditioning
- Balcony
- Cable Ready
- Ceiling Fans
- Double Vanities
- Fireplace
- Framed Mirrors
- Green Community
- Heating
- High Speed Internet Access
- Smoke Free
- Sprinkler System
- Storage Space
- Tub/Shower
- Washer/Dryer
- Washer/Dryer Hookup
- Wheelchair Accessible (Rooms)
- Wi-Fi
Kitchen
- Breakfast Nook
- Dishwasher
- Disposal
- Eat-in Kitchen
- Freezer
- Granite Countertops
- Ice Maker
- Island Kitchen
- Kitchen
- Microwave
- Oven
- Pantry
- Range
- Refrigerator
- Stainless Steel Appliances
Model Rent and Fees
Model Price
- $1,310
Deposit
- $500 deposit
Apartment Model: Sapphire$1,3101 Bedroom, 1 Bath, 619 sq ftAvailable Now![]()
Sapphire - Floorplan Emerald-A3
$1,365
1 Bed, 1 Bath, 730 sq ftAvailable NowModel Gallery
Floorplans
Availability Details
Price Availability Date Unit Sq Ft Deposit $1,365 Available Now Emerald-A3 730 sq ft $500 Model Amenities and Features
Features
- Air Conditioning
- Balcony
- Cable Ready
- Ceiling Fans
- Double Vanities
- Fireplace
- Framed Mirrors
- Green Community
- Heating
- High Speed Internet Access
- Smoke Free
- Sprinkler System
- Storage Space
- Tub/Shower
- Washer/Dryer
- Washer/Dryer Hookup
- Wheelchair Accessible (Rooms)
- Wi-Fi
Kitchen
- Breakfast Nook
- Dishwasher
- Disposal
- Eat-in Kitchen
- Freezer
- Granite Countertops
- Ice Maker
- Island Kitchen
- Kitchen
- Microwave
- Oven
- Pantry
- Range
- Refrigerator
- Stainless Steel Appliances
Model Rent and Fees
Model Price
- $1,365
Deposit
- $500 deposit
Apartment Model: Emerald-A3$1,3651 Bedroom, 1 Bath, 730 sq ftAvailable Now![]()
Emerald-A3 - Floorplan Tourmaline A2U
From $1,385
1 Bed, 1 Bath, 861-865 sq ftAvailable NowLargest 1 BedroomThis is the largest 1 Bedroom at this PropertyModel Gallery
Photos
Availability Details
Price Availability Date Unit Sq Ft Deposit From $1,385 Available Now Tourmaline A2U 861-865 sq ft $500 Model Amenities and Features
Features
- Air Conditioning
- Balcony
- Cable Ready
- Framed Mirrors
- Heating
- High Speed Internet Access
- Smoke Free
- Sprinkler System
- Storage Space
- Tub/Shower
- Washer/Dryer
Kitchen
- Dishwasher
- Disposal
- Eat-in Kitchen
- Freezer
- Granite Countertops
- Ice Maker
- Island Kitchen
- Kitchen
- Microwave
- Oven
- Pantry
- Refrigerator
- Stainless Steel Appliances
Living Space
- Built-In Bookshelves
- Carpet
- Crown Molding
- Dining Room
- Double Pane Windows
- Hardwood Floors
- Linen Closet
- Office
- Vaulted Ceiling
- Walk-In Closets
- Window Coverings
Outdoor Space
- Grill
- Patio
- Porch
Model Rent and Fees
Model Price Range
- $1,385 - $1,450
Deposit
- $500 deposit
Apartment Model: Tourmaline A2UFrom $1,3851 Bedroom, 1 Bath, 861-865 sq ftAvailable Now![]()
Tourmaline A2U - Image Diamond – A4/Den
$1,440
1 Bed, 1 Bath, 779 sq ftAvailable NowAvailability Details
Price Availability Date Unit Sq Ft Deposit $1,440 Available Now Diamond – A4/Den 779 sq ft $500 Model Amenities and Features
Features
- Air Conditioning
- Balcony
- Cable Ready
- Ceiling Fans
- Double Vanities
- Fireplace
- Framed Mirrors
- Green Community
- Heating
- High Speed Internet Access
- Smoke Free
- Sprinkler System
- Storage Space
- Tub/Shower
- Washer/Dryer
- Washer/Dryer Hookup
- Wheelchair Accessible (Rooms)
- Wi-Fi
Kitchen
- Breakfast Nook
- Dishwasher
- Disposal
- Eat-in Kitchen
- Freezer
- Granite Countertops
- Ice Maker
- Island Kitchen
- Kitchen
- Microwave
- Oven
- Pantry
- Range
- Refrigerator
- Stainless Steel Appliances
Model Rent and Fees
Model Price
- $1,440
Deposit
- $500 deposit
Quartz – A2L
1 Bed, 1 Bath, 743-745 sq ftAvailability Details
Price Availability Date Unit Sq Ft Deposit $1,355 Call for Availability Quartz – A2L 743-745 sq ft $500 Model Amenities and Features
Features
- Air Conditioning
- Balcony
- Cable Ready
- Ceiling Fans
- Double Vanities
- Fireplace
- Framed Mirrors
- Green Community
- Heating
- High Speed Internet Access
- Smoke Free
- Sprinkler System
- Storage Space
- Tub/Shower
- Washer/Dryer
- Washer/Dryer Hookup
- Wheelchair Accessible (Rooms)
- Wi-Fi
Kitchen
- Breakfast Nook
- Dishwasher
- Disposal
- Eat-in Kitchen
- Freezer
- Granite Countertops
- Ice Maker
- Island Kitchen
- Kitchen
- Microwave
- Oven
- Pantry
- Range
- Refrigerator
- Stainless Steel Appliances
Model Rent and Fees
Model Price
- $1,355
Deposit
- $500 deposit
Limestone - A1L
1 Bed, 1 Bath, 745 sq ftModel Gallery
Photos
Availability Details
Price Availability Date Unit Sq Ft Deposit From $1,365 Call for Availability Limestone - A1L 745 sq ft $500 Model Amenities and Features
Features
- Air Conditioning
- Cable Ready
- Ceiling Fans
- Double Vanities
- Framed Mirrors
- Heating
- High Speed Internet Access
- Smoke Free
- Sprinkler System
- Tub/Shower
- Washer/Dryer
Kitchen
- Dishwasher
- Disposal
- Eat-in Kitchen
- Freezer
- Granite Countertops
- Island Kitchen
- Microwave
- Pantry
- Refrigerator
- Stainless Steel Appliances
Living Space
- Carpet
- Dining Room
- Double Pane Windows
- Hardwood Floors
- Linen Closet
- Office
- Vaulted Ceiling
- Walk-In Closets
- Window Coverings
Outdoor Space
- Grill
- Patio
Model Rent and Fees
Model Price Range
- $1,365 - $1,430
Deposit
- $500 deposit
Apartment Model: Limestone - A1LFrom $1,3651 Bedroom, 1 Bath, 745 sq ftUnavailable![]()
Limestone - A1L - Image Breccia – A1U
1 Bed, 1 Bath, 827 sq ftModel Gallery
Photos
Availability Details
Price Availability Date Unit Sq Ft Deposit From $1,360 Call for Availability Breccia – A1U 827 sq ft $500 Model Amenities and Features
Features
- Air Conditioning
- Balcony
- Cable Ready
- Ceiling Fans
- Double Vanities
- Framed Mirrors
- Heating
- High Speed Internet Access
- Smoke Free
- Sprinkler System
- Storage Space
- Tub/Shower
- Washer/Dryer
- Washer/Dryer Hookup
Kitchen
- Dishwasher
- Disposal
- Eat-in Kitchen
- Freezer
- Granite Countertops
- Ice Maker
- Island Kitchen
- Kitchen
- Microwave
- Oven
- Pantry
- Range
- Refrigerator
- Stainless Steel Appliances
Living Space
- Carpet
- Crown Molding
- Dining Room
- Double Pane Windows
- Hardwood Floors
- Linen Closet
- Views
- Walk-In Closets
- Window Coverings
Outdoor Space
- Grill
- Patio
- Porch
Model Rent and Fees
Model Price Range
- $1,360 - $1,425
Deposit
- $500 deposit
Apartment Model: Breccia – A1UFrom $1,3601 Bedroom, 1 Bath, 827 sq ftUnavailable![]()
Breccia – A1U - Image 2 Bedrooms
Show Unavailable FloorplansTopaz – B1
$1,500
2 Beds, 2 Baths, 872 sq ftAvailable NowModel Gallery
Floorplans
Availability Details
Price Availability Date Unit Sq Ft Deposit $1,500 Available Now Topaz – B1 872 sq ft $1,000 Model Amenities and Features
Features
- Air Conditioning
- Balcony
- Ceiling Fans
- Framed Mirrors
- Heating
- High Speed Internet Access
- Smoke Free
- Sprinkler System
- Storage Space
- Tub/Shower
- Washer/Dryer
Kitchen
- Breakfast Nook
- Dishwasher
- Disposal
- Freezer
- Granite Countertops
- Ice Maker
- Island Kitchen
- Kitchen
- Microwave
- Oven
- Pantry
- Range
- Refrigerator
- Stainless Steel Appliances
Living Space
- Built-In Bookshelves
- Carpet
- Crown Molding
- Dining Room
- Double Pane Windows
- Family Room
- Hardwood Floors
- Office
- Walk-In Closets
- Window Coverings
Outdoor Space
- Deck
- Grill
- Patio
- Porch
Model Rent and Fees
Model Price
- $1,500
Deposit
- $1,000 deposit
Apartment Model: Topaz – B1$1,5002 Bedroom, 2 Bath, 872 sq ftAvailable Now![]()
Topaz – B1 - Floorplan Coral – B1U
From $1,630
2 Beds, 2 Baths, 1006-1076 sq ftAvailable NowAvailability Details
Price Availability Date Unit Sq Ft Deposit From $1,630 Available Now Coral – B1U 1006-1076 sq ft $1,000 Model Amenities and Features
Features
- Air Conditioning
- Balcony
- Cable Ready
- Ceiling Fans
- Double Vanities
- Framed Mirrors
- Heating
- Smoke Free
- Sprinkler System
- Storage Space
- Tub/Shower
- Washer/Dryer
Kitchen
- Dishwasher
- Disposal
- Eat-in Kitchen
- Freezer
- Granite Countertops
- Ice Maker
- Kitchen
- Microwave
- Range
- Refrigerator
- Stainless Steel Appliances
Living Space
- Carpet
- Crown Molding
- Dining Room
- Family Room
- Hardwood Floors
- Linen Closet
- Office
- Vaulted Ceiling
- Views
- Walk-In Closets
- Window Coverings
Outdoor Space
- Grill
- Patio
- Porch
Model Rent and Fees
Model Price Range
- $1,630 - $1,685
Deposit
- $1,000 deposit
Amethyst – B2
$1,665
2 Beds, 2 Baths, 1192-1200 sq ftAvailable NowModel Gallery
Photos
Availability Details
Price Availability Date Unit Sq Ft Deposit $1,665 Available Now Amethyst – B2 1192-1200 sq ft $1,000 Model Amenities and Features
Features
- Air Conditioning
- Balcony
- Cable Ready
- Ceiling Fans
- Double Vanities
- Heating
- High Speed Internet Access
- Smoke Free
- Sprinkler System
- Tub/Shower
- Washer/Dryer
Kitchen
- Dishwasher
- Disposal
- Freezer
- Granite Countertops
- Ice Maker
- Island Kitchen
- Kitchen
- Microwave
- Pantry
- Range
- Refrigerator
- Stainless Steel Appliances
Living Space
- Carpet
- Crown Molding
- Dining Room
- Double Pane Windows
- Hardwood Floors
- Linen Closet
- Office
- Views
- Walk-In Closets
- Window Coverings
Outdoor Space
- Deck
- Grill
- Patio
Model Rent and Fees
Model Price
- $1,665
Deposit
- $1,000 deposit
Apartment Model: Amethyst – B2$1,6652 Bedroom, 2 Bath, 1192-1200 sq ftAvailable Now![]()
Amethyst – B2 - Image Tigers’ Iron – B2L
$1,760
2 Beds, 2 Baths, 1210-1284 sq ftAvailable NowModel Gallery
Photos
3D Tours
Availability Details
Price Availability Date Unit Sq Ft Deposit $1,760 Available Now Tigers’ Iron – B2L 1210-1284 sq ft $1,000 Model Amenities and Features
Features
- Air Conditioning
- Balcony
- Cable Ready
- Framed Mirrors
- Heating
- High Speed Internet Access
- Smoke Free
- Sprinkler System
- Storage Space
- Tub/Shower
- Washer/Dryer
- Washer/Dryer Hookup
Kitchen
- Breakfast Nook
- Dishwasher
- Disposal
- Eat-in Kitchen
- Freezer
- Granite Countertops
- Ice Maker
- Island Kitchen
- Kitchen
- Microwave
- Oven
- Pantry
- Range
- Refrigerator
- Stainless Steel Appliances
Living Space
- Built-In Bookshelves
- Carpet
- Crown Molding
- Dining Room
- Double Pane Windows
- Hardwood Floors
- Linen Closet
- Office
- Vaulted Ceiling
- Views
- Walk-In Closets
- Window Coverings
Outdoor Space
- Grill
- Patio
- Porch
Model Rent and Fees
Model Price
- $1,760
Deposit
- $1,000 deposit
Apartment Model: Tigers’ Iron – B2L$1,7602 Bedroom, 2 Bath, 1210-1284 sq ftAvailable NowPhotos3D Tours![]()
Tigers’ Iron – B2L - Image Tigers’ Iron – B2L - 3D Tour Tigers’ Eye – B2U
$1,790
2 Beds, 2 Baths, 1210-1284 sq ftAvailable NowModel Gallery
Photos
Availability Details
Price Availability Date Unit Sq Ft Deposit $1,790 Available Now Tigers’ Eye – B2U 1210-1284 sq ft $1,000 Model Amenities and Features
Features
- Air Conditioning
- Balcony
- Cable Ready
- Ceiling Fans
- Double Vanities
- Framed Mirrors
- High Speed Internet Access
- Smoke Free
- Sprinkler System
- Storage Space
- Tub/Shower
- Washer/Dryer
Kitchen
- Breakfast Nook
- Dishwasher
- Disposal
- Freezer
- Granite Countertops
- Ice Maker
- Island Kitchen
- Kitchen
- Microwave
- Oven
- Pantry
- Range
- Refrigerator
- Stainless Steel Appliances
Living Space
- Built-In Bookshelves
- Carpet
- Dining Room
- Double Pane Windows
- Family Room
- Hardwood Floors
- Office
- Vaulted Ceiling
- Views
- Walk-In Closets
- Window Coverings
Outdoor Space
- Deck
- Grill
- Patio
- Porch
Model Rent and Fees
Model Price
- $1,790
Deposit
- $1,000 deposit
Apartment Model: Tigers’ Eye – B2U$1,7902 Bedroom, 2 Bath, 1210-1284 sq ftAvailable Now![]()
Tigers’ Eye – B2U - Image Turquoise – B1L
2 Beds, 2 Baths, 996-1076 sq ftModel Gallery
Photos
Availability Details
Price Availability Date Unit Sq Ft Deposit $1,566 Call for Availability Turquoise – B1L 996-1076 sq ft $1,000 Model Amenities and Features
Features
- Air Conditioning
- Balcony
- Cable Ready
- Ceiling Fans
- Double Vanities
- Framed Mirrors
- Heating
- High Speed Internet Access
- Smoke Free
- Sprinkler System
- Tub/Shower
- Washer/Dryer
Kitchen
- Dishwasher
- Disposal
- Eat-in Kitchen
- Freezer
- Granite Countertops
- Ice Maker
- Island Kitchen
- Kitchen
- Microwave
- Pantry
- Range
- Refrigerator
- Stainless Steel Appliances
Living Space
- Carpet
- Crown Molding
- Dining Room
- Double Pane Windows
- Hardwood Floors
- Linen Closet
- Window Coverings
Outdoor Space
- Grill
- Patio
Model Rent and Fees
Model Price
- $1,566
Deposit
- $1,000 deposit
Apartment Model: Turquoise – B1L$1,5662 Bedroom, 2 Bath, 996-1076 sq ftUnavailable![]()
Turquoise – B1L - Image 3 Bedrooms
Opal – C1
3 Beds, 2 Baths, 1435-1450 sq ftModel Gallery
Photos
Availability Details
Price Availability Date Unit Sq Ft Deposit $1,915 Call for Availability Opal – C1 1435-1450 sq ft $1,500 Model Amenities and Features
Features
- Balcony
- Framed Mirrors
- High Speed Internet Access
- Smoke Free
- Tub/Shower
Kitchen
- Freezer
- Island Kitchen
- Pantry
- Range
- Stainless Steel Appliances
Living Space
- Carpet
- Crown Molding
- Dining Room
- Double Pane Windows
- Hardwood Floors
- Linen Closet
- Vaulted Ceiling
- Views
- Walk-In Closets
- Window Coverings
Outdoor Space
- Grill
- Patio
Model Rent and Fees
Model Price
- $1,915
Deposit
- $1,500 deposit
Apartment Model: Opal – C1$1,9153 Bedroom, 2 Bath, 1435-1450 sq ftUnavailable![]()
Opal – C1 - Image
Schedule a Tour
3D Tours
Property Information
- 395 Units
- 3 Stories
- Built in 2012
Lease Terms
- 12 mo
Fees and Policies
The fees listed below are community-provided and may exclude utilities or add-ons. All payments are made directly to the property and are non-refundable unless otherwise specified.
Required Fees
One-Time Basics
- Due at Application
- Application Fee Per ApplicantiCharged per applicant.$100.00
Other Fees and Policies
Pet Fees
- Cat
- Pet DepositiMax of 2. Charged per Pet.$250.00
- One-Time Pet FeeiMax of 2. Charged Per Pet.$150.00
- Monthly Pet FeeiMax of 2. Charged Per Pet.$25.00/mo
- Dog
- Pet DepositiMax of 2. Charged per Pet.$250.00
- One-Time Pet FeeiMax of 2. Charged Per Pet.$150.00
- Monthly Pet FeeiMax of 2. Charged Per Pet.$25.00/mo
Breed Restrictions:Pit Bull, Rottweilers, Doberman Pinchers, Chows
Max of 2. 2 pets per apartment home.
Parking Fees
- Covered
- Parking FeeiMax of 1. Charged per vehicle.$25.00/mo
- Garage
- Parking FeeiMax of 1. Charged per vehicle.$75-$150/mo
- Surface Lot
Max of 1. • Carports $25.
Max of 1. • Garages are optional.
Additional Parking Options
Storage Fees
- Storage Unit
- Storage DepositiCharged per rentable item.$0.00
- Storage RentiCharged per rentable item.$35.00/mo
Property Fee Disclaimer: Based on community-supplied data and independent market research. Subject to change without notice. May exclude fees for mandatory or optional services and usage-based utilities.
Features and Amenities
On-Site Services
- Maintenance On Site
- Package Service
- Planned Social Activities
- House Sitter Services
- Property Manager On Site
- Health Club Discount
- Online Services
- Pet Play Area
- Recycling
- Renters Insurance Program
- Video Patrol
- Concierge
- 24 Hour Access
- Garden
Community Features
- Business Center
- Clubhouse
- Multi Use Room
- Lounge
- Conference Rooms
Outdoor Features
- Grill
- Fenced Lot
- Pond
- Picnic Area
- Cabana
- Courtyard
- Controlled Access
- Yard
- Deck
- Porch
- Patio
Recreation and Fitness
- Fitness Center
- Spa
- Media Center/Movie Theatre
- Putting Greens
- Gameroom
- Bicycle Storage
- Volleyball Court
- Playground
- Pool
Interior Features
- Balcony
- Green Community
- Storage Space
- Double Vanities
- Ceiling Fans
- Fireplace
- High Speed Internet Access
- Sprinkler System
- Tub/Shower
- Framed Mirrors
- Heating
- Cable Ready
- Washer/Dryer Hookup
- Washer/Dryer
- Air Conditioning
- Wi Fi
- Wheelchair Accessible (Rooms)
- Smoke Free
Kitchen Amenities
- Freezer
- Disposal
- Pantry
- Range
- Refrigerator
- Island Kitchen
- Breakfast Nook
- Microwave
- Oven
- Dishwasher
- Eat In Kitchen
- Stainless Steel Appliances
- Ice Maker
- Kitchen
- Granite Countertops
Living Area Features
- Walk In Closets
- Vaulted Ceiling
- Crown Molding
- Built In Bookshelves
- Den
- Dining Room
- Double Pane Windows
- Recreation Room
- Office
- Vinyl Flooring
- Carpet
- Family Room
- Linen Closet
- Tile Floors
- Window Coverings
- Views
- Hardwood Floors
Unique Amenities
- Garage Available

Map
- Shopping
- Colleges
- Medical

Map
Frequently Asked Questions about The Reserve at Sandstone Ranch
Where is The Reserve at Sandstone Ranch located?
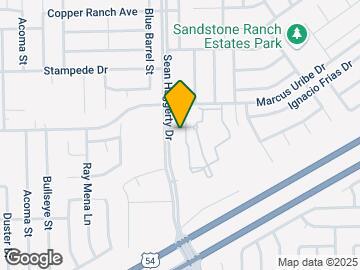
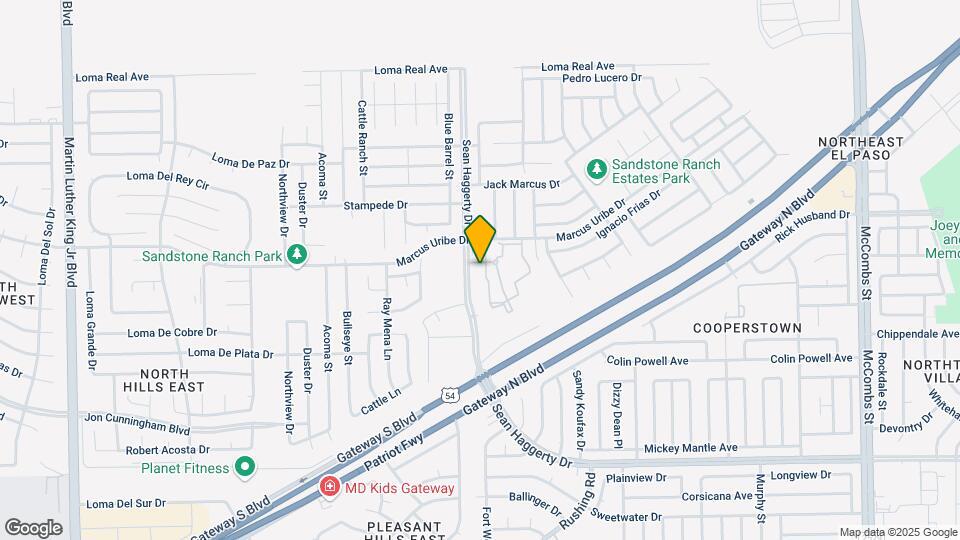
The Reserve at Sandstone Ranch is located at 11200 Sean Haggerty Dr near the Northeast El Paso area of El Paso, TX
What is the current rent range at The Reserve at Sandstone Ranch?
1 Bedroom to 3 Bedroom Apartments at The Reserve at Sandstone Ranch currently range from $1,310 to $1,790
When is the leasing office open?
- The office Hours for The Reserve at Sandstone Ranch are
- Monday 10:00 am–5:30 pm
- Tuesday 10:00 am–5:30 pm
- Wednesday 10:00 am–5:30 pm
- Thursday 10:00 am–5:30 pm
- Friday 10:00 am–5:30 pm
- Saturday 10:00 am–5:00 pm
- Sunday Closed
Are pets allowed?
Call us today to find out our pet policy and if we allow pets
Renters Reviews and Ratings
Loved it here
Apartments are 4 stars, but the automatic gates ARE A FAILURE
Best apartment!
Horrible Management
Arguably the Best Apartment Community in El Paso Texas
1st ever home
Not luxurious.
Thives!
Once was nice, now not so much
INNCONVENIANT
Reserve at the Sand Stone Apartments
Luxury Living here at The Reserve at Sandstone Ranch
Nearby Schools
Andress High School
Tom Lea Jr Elementary School
About GreatSchools Data on ApartmentHomeLiving.com.
Points of Interest
Time and distance from The Reserve at Sandstone Ranch.
Big Box and Retail
Walmart
Walgreens
Lowe's
Colleges and Universities
El Paso Community College - Transmountain Campus
El Paso Community College - Northwest Campus
Hospitals
William Beaumont Army Medical Center (Fort Bliss)
Military Bases
Fort Bliss
Shopping Centers
The Reserve at Sandstone Ranch has 5 shopping centers within 2.2 miles.
Nearby Neighborhoods
Rental Price Ranges in the Area
| Bedroom | Average Rent | Cheapest Rent | Highest Rent |
|---|---|---|---|
| El Paso Studio Apartments | $949 | $595 | $1,800 |
| El Paso 1 Bedroom Apartments | $1,106 | $550 | $2,542 |
| El Paso 2 Bedroom Apartments | $1,288 | $551 | $3,163 |
| El Paso 3 Bedroom Apartments | $1,612 | $796 | $10,000+ |
| El Paso 4 Bedroom Apartments | $1,845 | $899 | $3,400 |
| El Paso 5 Bedroom Apartments | $1,324 | $1,035 | $1,537 |
Browse Top Apartments in El Paso
By Price
By Community Type
- El Paso Apartments for Rent by Owner
- El Paso Apartments with Rent Specials
- El Paso Top Rated Apartments
- El Paso Corporate Apartments
- El Paso Furnished Apartments
- El Paso Gated Apartments
- El Paso Loft Apartments
- El Paso Low Income Apartments
- El Paso Military Apartments
- New El Paso Apartments
- El Paso Senior Apartments
- El Paso Short-term Apartments
- El Paso Student Apartments
- El Paso Apartments with Utilities Included


Max of 2. 2 pets per apartment home.