Request Notification
The Reserve at Star Pass
Tucson, AZ 85745

- 1–4 Bedrooms
- 556–1,268 Square Feet
About The Reserve at Star Pass
Nestled in the heart of Tucson, Arizona is The Reserve at Star Pass. Our extraordinary apartment home community places you exactly where you want to be. Enjoy the perks of the neighborhood and nearby destinations that include premier shopping, favorite eateries, and beautiful parks where you can admire the gorgeous Arizona sunsets. The Reserve at Star Pass will be your gateway to a new way of life in Tucson, AZ.
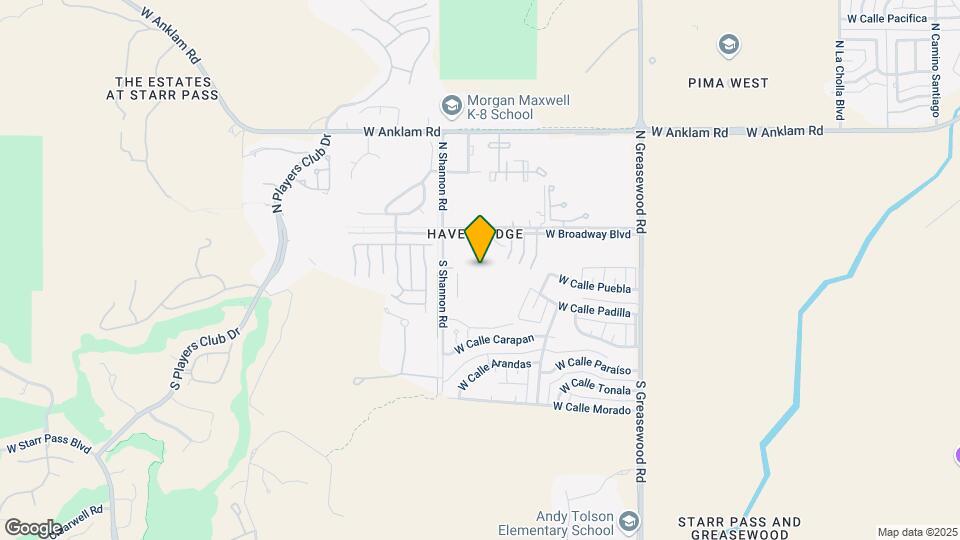
The Reserve at Star Pass is located in the Tuscon Park West #1 Neighborhood and 85745 Zip code of Tucson, AZ.
Unique Features and Amenities
- Amazon Hub for Packages
- Assigned Parking
- Balcony or Patio
- Beautiful Landscaping
- BILT Rewards
- Breakfast Bar
- Cable Available
- Central Air and Heating
- Covered Parking
- Easy Access to Freeways
- Easy Access to Shopping
- Fire Pits
- Gated Access
- Guest Parking
- High-speed Internet Access
- On-call Maintenance
- On-site Maintenance
- Public Parks Nearby
- Shimmering Swimming Pool
- Soothing Spa
- State-of-the-art Fitness Center
- Upgraded Homes Available
- Vertical Blinds
- Views Available
- Washer and Dryer in Home
Property Contact Info
Office Hours
| Monday | 8:30 am–5:30 pm |
| Tuesday | 8:30 am–5:30 pm |
| Wednesday | 8:30 am–5:30 pm |
| Thursday | 8:30 am–5:30 pm |
| Friday | 8:30 am–5:30 pm |
| Saturday | 10:00 am–5:00 pm |
| Sunday | Closed |
Floorplan Pricing and Availability
New! Interactive Property Map
1 Bedroom
1 Bed 1 Bath
1 Bed, 1 Bath, 556 sq ftAvailable Oct 2Model Gallery
Floorplans
Availability Details
Availability Date Unit Sq Ft October 2, 2026 21218 556 Unit 21218 Amenities and Features
Features
- High Speed Internet Access
- Smoke Free
Kitchen
- Kitchen
- Range
- Refrigerator
Living Space
- Dining Room
Apartment Model: 1 Bed 1 Bath1 Bedroom, 1 Bath, 556 sq ftAvailable October 2, 2026![]()
1 Bed 1 Bath - Floorplan Apartment Unit: 21218Apartment Model: 1 Bed 1 Bath1 Bedroom, 1 Bath, 556 sq ftAvailable October 2, 2026Upgraded 1 Bed 1 Bath
1 Bed, 1 Bath, 556 sq ftAvailable Oct 7Model Gallery
Floorplans
Availability Details
Availability Date Unit Sq Ft October 7, 2026 10209 556 October 7, 2026 21201 556 Apartment Model: Upgraded 1 Bed 1 Bath1 Bedroom, 1 Bath, 556 sq ftAvailable October 7, 2026![]()
Upgraded 1 Bed 1 Bath - Floorplan Apartment Unit: 10209Apartment Model: Upgraded 1 Bed 1 Bath1 Bedroom, 1 Bath, 556 sq ftAvailable October 7, 2026Apartment Unit: 21201Apartment Model: Upgraded 1 Bed 1 Bath1 Bedroom, 1 Bath, 556 sq ftAvailable October 7, 20262 Bedrooms
2 Bed 2 Bath
2 Beds, 2 Baths, 740 sq ftAvailable NowModel Gallery
Floorplans
Availability Details
Availability Date Unit Sq Ft View Details Available Now 10113 740 September 7, 2026 10107 740 September 7, 2026 22108 740 Model Amenities and Features
Features
- High Speed Internet Access
- Smoke Free
Kitchen
- Kitchen
- Range
- Refrigerator
Living Space
- Dining Room
Unit 10113 Amenities and Features
Features
- High Speed Internet Access
- Smoke Free
Kitchen
- Kitchen
- Range
- Refrigerator
Living Space
- Dining Room
Unit 10107 Amenities and Features
Features
- High Speed Internet Access
- Smoke Free
Kitchen
- Kitchen
- Range
- Refrigerator
Living Space
- Dining Room
Unit 22108 Amenities and Features
Features
- High Speed Internet Access
- Smoke Free
Kitchen
- Kitchen
- Range
- Refrigerator
Living Space
- Dining Room
Apartment Model: 2 Bed 2 Bath2 Bedroom, 2 Bath, 740 sq ftAvailable Now![]()
2 Bed 2 Bath - Floorplan Apartment Unit: 10113Apartment Model: 2 Bed 2 Bath2 Bedroom, 2 Bath, 740 sq ftAvailable NowApartment Unit: 10107Apartment Model: 2 Bed 2 Bath2 Bedroom, 2 Bath, 740 sq ftAvailable September 7, 2026Apartment Unit: 22108Apartment Model: 2 Bed 2 Bath2 Bedroom, 2 Bath, 740 sq ftAvailable September 7, 2026Upgraded 2 Bed 2 Bath
2 Beds, 2 Baths, 740 sq ftAvailable Dec 7Model Gallery
Floorplans
Availability Details
Availability Date Unit Sq Ft December 7, 2026 21213 740 Apartment Model: Upgraded 2 Bed 2 Bath2 Bedroom, 2 Bath, 740 sq ftAvailable December 7, 2026![]()
Upgraded 2 Bed 2 Bath - Floorplan Apartment Unit: 21213Apartment Model: Upgraded 2 Bed 2 Bath2 Bedroom, 2 Bath, 740 sq ftAvailable December 7, 20263 Bedrooms
3 Bed 2 Bath
3 Beds, 2 Baths, 1100 sq ftModel Gallery
Floorplans
Availability Details
Availability Date Unit Sq Ft Unavailable 3 Bed 2 Bath 1100 sq ft Apartment Model: 3 Bed 2 Bath3 Bedroom, 2 Bath, 1100 sq ftUnavailable![]()
3 Bed 2 Bath - Floorplan 4 Bedrooms
Upgraded 4 Bed 2 Bath
4 Beds, 2 Baths, 1100 sq ftAvailable NowCheapest 4 BedroomThis is the cheapest 4 Bedroom at this PropertyModel Gallery
Floorplans
Availability Details
Availability Date Unit Sq Ft Available Now 05205 1100 Available Now 07101 1100 Available Now 15203 1100 Apartment Model: Upgraded 4 Bed 2 Bath4 Bedroom, 2 Bath, 1100 sq ftAvailable Now![]()
Upgraded 4 Bed 2 Bath - Floorplan Apartment Unit: 05205Apartment Model: Upgraded 4 Bed 2 Bath4 Bedroom, 2 Bath, 1100 sq ftAvailable NowApartment Unit: 07101Apartment Model: Upgraded 4 Bed 2 Bath4 Bedroom, 2 Bath, 1100 sq ftAvailable NowApartment Unit: 15203Apartment Model: Upgraded 4 Bed 2 Bath4 Bedroom, 2 Bath, 1100 sq ftAvailable Now4 Bed 2 Bath
4 Beds, 2 Baths, 1100 sq ftAvailable NowModel Gallery
Floorplans
Availability Details
Availability Date Unit Sq Ft View Details Available Now 05206 1100 Available Now 05203 1100 Available Now 09106 1100 Model Amenities and Features
Features
- High Speed Internet Access
- Smoke Free
- Tub/Shower
Kitchen
- Kitchen
- Range
- Refrigerator
Living Space
- Dining Room
Unit 05206 Amenities and Features
Features
- High Speed Internet Access
- Smoke Free
- Tub/Shower
Kitchen
- Kitchen
- Range
- Refrigerator
Living Space
- Dining Room
Unit 05203 Amenities and Features
Features
- High Speed Internet Access
- Smoke Free
- Tub/Shower
Kitchen
- Kitchen
- Range
- Refrigerator
Living Space
- Dining Room
Unit 09106 Amenities and Features
Features
- High Speed Internet Access
- Smoke Free
- Tub/Shower
Kitchen
- Kitchen
- Range
- Refrigerator
Living Space
- Dining Room
Apartment Model: 4 Bed 2 Bath4 Bedroom, 2 Bath, 1100 sq ftAvailable Now![]()
4 Bed 2 Bath - Floorplan Apartment Unit: 05206Apartment Model: 4 Bed 2 Bath4 Bedroom, 2 Bath, 1100 sq ftAvailable NowApartment Unit: 05203Apartment Model: 4 Bed 2 Bath4 Bedroom, 2 Bath, 1100 sq ftAvailable NowApartment Unit: 09106Apartment Model: 4 Bed 2 Bath4 Bedroom, 2 Bath, 1100 sq ftAvailable NowUpgraded 4 Bed 4 Bath
4 Beds, 4 Baths, 1268 sq ftAvailable NowModel Gallery
Floorplans
Availability Details
Availability Date Unit Sq Ft Available Now 08103 1268 Available Now 11105 1268 Available Now 19103 1268 Apartment Model: Upgraded 4 Bed 4 Bath4 Bedroom, 4 Bath, 1268 sq ftAvailable Now![]()
Upgraded 4 Bed 4 Bath - Floorplan Apartment Unit: 08103Apartment Model: Upgraded 4 Bed 4 Bath4 Bedroom, 4 Bath, 1268 sq ftAvailable NowApartment Unit: 11105Apartment Model: Upgraded 4 Bed 4 Bath4 Bedroom, 4 Bath, 1268 sq ftAvailable NowApartment Unit: 19103Apartment Model: Upgraded 4 Bed 4 Bath4 Bedroom, 4 Bath, 1268 sq ftAvailable Now4 Bed 4 Bath
4 Beds, 4 Baths, 1268 sq ftAvailable NowModel Gallery
Floorplans
Availability Details
Availability Date Unit Sq Ft View Details Available Now 08105 1268 Available Now 04108 1268 Model Amenities and Features
Features
- High Speed Internet Access
- Smoke Free
Kitchen
- Kitchen
- Range
- Refrigerator
Living Space
- Dining Room
Unit 08105 Amenities and Features
Features
- High Speed Internet Access
- Smoke Free
Kitchen
- Kitchen
- Range
- Refrigerator
Living Space
- Dining Room
Unit 04108 Amenities and Features
Features
- High Speed Internet Access
- Smoke Free
Kitchen
- Kitchen
- Range
- Refrigerator
Living Space
- Dining Room
Apartment Model: 4 Bed 4 Bath4 Bedroom, 4 Bath, 1268 sq ftAvailable Now![]()
4 Bed 4 Bath - Floorplan Apartment Unit: 08105Apartment Model: 4 Bed 4 Bath4 Bedroom, 4 Bath, 1268 sq ftAvailable NowApartment Unit: 04108Apartment Model: 4 Bed 4 Bath4 Bedroom, 4 Bath, 1268 sq ftAvailable Now
Property Information
- 336 Units
- 2 Stories
- Built in 2000
- Renovated In 2021
Fees and Policies
The fees listed below are community-provided and may exclude utilities or add-ons. All payments are made directly to the property and are non-refundable unless otherwise specified.
Required Fees
One-Time Basics
- Due at Application
- Application Fee Per ApplicantiCharged per applicant.$50.00
- Due at Move-In
- Administrative FeeiCharged per unit.$200.00
Other Fees and Policies
Situational Fees
- Late FeeiLate Payment Fee - 4th day of the month Charged Per Unit.$75.00/per occurrence
- Late Fee Per DayiAdditional fees for past due balance per lease. Charged Per Unit.$10.00/per occurrence
- NSF Tenant FeeiReturned or declined payment fee. Charged Per Unit.$75.00/per occurrence
- On-Site Transfer FeeiApartment Transfer Fee Charged Per Unit.$200.00/per occurrence
- Early Termination FeeiFee to terminate lease early. Charged Per Unit.200.0% of base rent/per occurrence
- Legal Notice Service FeeiFee for legal notice processing. Charged Per Unit.$25.00/per occurrence
- MTM Flat FeeiFee for month-to-month tenancy Charged Per Unit.$200.00/mo
- Roommate Release FeeiFee to update leaseholders or release roommate on lease. Charged per unit.$500.00/per occurrence
- Lost Remote FeeiCost to replace Remote/Fob Charged per unit.$75.00/per occurrence
Personal Add-Ons
- Pet Screening Fee (per pet).iFee for pet screening. Charged per unit.$30.00/yr
Pet Fees
- Cat
- Cat DepositiMax of 2. Charged Per Pet.$200.00
- Cat FeeiMax of 2. Charged Per Pet.$200.00
- Cat RentiCharged Per Pet.$30.00/mo
- Dog
- Dog DepositiMax of 2. Charged Per Pet.$200.00
- Dog FeeiMax of 2. Charged Per Pet.$200.00
- Dog RentiCharged Per Pet.$30.00/mo
None
None
Max of 2. Life is PAWSOME here. Relax in comfort with your furry friend at your side! Pets are welcome upon approval.
Others
AllowedParking Info and Fees
- Other
Property Fee Disclaimer: Based on community-supplied data and independent market research. Subject to change without notice. May exclude fees for mandatory or optional services and usage-based utilities.
Features and Amenities
Living Area Features
- Walk In Closets
Map
- Shopping
- Colleges
- Grocery
- Medical
- Nearby Properties

Map
Getting Around
20 / 100 Somewhat walkable
10 / 100 Minimal public transit
60 / 100 Moderately bikeable
80 / 100 Very car friendly
Getting to Know the Area
40 / 100 Restaurants
20 / 100 Cafes
20 / 100 Nightlife
20 / 100 Shopping
80 / 100 Parks
90 / 100 Noise Level
Renters Reviews and Ratings
Perfect for Pima and U of A Students
Don’t live here!
The worst apartment to live in
Dirty, rude staff, nasty pool
Property Manager Responded
The Ranch
Good for students
Okay apartment for students not for adults
Nearby Schools
Tolson Elementary School
Cholla High Magnet School
Mansfeld Middle School
University High School
Catalina Online Learning Experience
Miles-Exploratory Learning Center
About GreatSchools Data on ApartmentHomeLiving.com.
Points of Interest
Time and distance from The Reserve at Star Pass.
Big Box and Retail
Albertsons
Safeway
Walgreens
Colleges and Universities
Groceries
Albertsons
Safeway
Food City
Hospitals
Banner - University Medical Center Tucson Campus
Military Bases
Tucson Airport Air Guard Station
Shopping Centers
The Reserve at Star Pass has 5 shopping centers within 2.5 miles.
Nearby Neighborhoods
Rental Price Ranges in the Area
| Bedroom | Average Rent | Cheapest Rent | Highest Rent |
|---|---|---|---|
| Tucson Studio Apartments | $989 | $529 | $10,000+ |
| Tucson 1 Bedroom Apartments | $1,115 | $569 | $2,960 |
| Tucson 2 Bedroom Apartments | $1,439 | $619 | $4,500 |
| Tucson 3 Bedroom Apartments | $1,786 | $569 | $6,918 |
| Tucson 4 Bedroom Apartments | $1,546 | $519 | $9,472 |
| Tucson 5 Bedroom Apartments | $1,595 | $715 | $10,000+ |
Nearby Apartments
Nearby Homes
Did You Know?
22% of apartment shoppers plan to spend 4-6 months in their apartment search.


Max of 2. Life is PAWSOME here. Relax in comfort with your furry friend at your side! Pets are welcome upon approval.