


- Studio–3 Bedrooms
- $1,645-$3,775 Total Monthly Price
Total Monthly Price
Base Rent$1,645 - $3,775Total Monthly Price$1,645 - $3,775 - 531–1,379 Square Feet
Rent Specials
Pre-Leasing Offer: Enjoy 1 Month Free for a Limited Time
About The Residences on Winter Street
Located in the heart of Reno’s Riverwalk District, this boutique collection of luxury apartments pairs refined interior design with private-club-level amenities and sweeping Sierra Nevada views. Shared by just 65 residences, amenities are designed for easy, consistent resident access without overcrowding.
The Residences on Winter Street is located in the Riverwalk Neighborhood and 89503 Zip code of Reno, NV. This community is professionally managed by Asset Living
Unique Features and Amenities
- Chef-inspired Kitchens
- Dog Run & Grooming Station
- Fitness Studio
- Gear Room & Private Storage
- Golf Simulator
- Golf Simulator Lounge
- In-residence Laundry
- Integrated Smart Home Technology
- Light-filled Interiors
- Private Access & Smart Entry
- Private Garages & Secure Bike Storage
- Private Offices
- Secure Bike Storage
- Spa-like Bathrooms
- Summit Lounge & Sky Deck
- Sweeping Views & Balconies
- Wellness Suite
Property Contact Info

- Listed by:
- Agency:
- Vendor Logo:
- Website:
- View Property Website
- Call Us:
- (775) 376-5703
- Disclaimer:
Floorplan Pricing and Availability
The Residences on Winter Street offers Studio to 3 Bedroom apartments starting from $1,645 and having 531–1,379 sq ft. Here is the current pricing and availability:
New! Interactive Property Map
 ApartmentHomeLiving.com's new Interactive Property Map allows you to see where every available unit is located at this community.Try It Now >
Studio
0BD, 1BTH S1
$1,645
Studio, 1 Bath, 531 sq ftTotal Monthly PriceAvailable Oct 5Total Monthly Price
Base Rent$1,645Total Monthly Price$1,645Model Gallery
Photos
Availability Details
Prices shown for this property are the Total Monthly Price including Fees.Price Availability Date Unit Sq Ft $1,645 October 5, 2026 201 531 Model Amenities and Features
Features
- Air Conditioning
- Balcony
Kitchen
- Kitchen
Unit 201 Lease Information
Unit Price
- $1,645Total Monthly PriceBase Rent: $1,645Required Monthly Fees: None
View Details and Rent EstimateModel Lease Information
Price
- $1,645Total Monthly Price
Apartment Model: 0BD, 1BTH S1$1,645Studio, 1 Bath, 531 sq ftAvailable October 5, 2026![]()
0BD, 1BTH S1 - Image Apartment Unit: 201Apartment Model: 0BD, 1BTH S1$1,645Studio, 1 Bath, 531 sq ftAvailable October 5, 20260BD, 1BTH S2
$1,820
Studio, 1 Bath, 531 sq ftTotal Monthly PriceAvailable Oct 5Total Monthly Price
Base Rent$1,820Total Monthly Price$1,820Model Gallery
Floorplans
Availability Details
Prices shown for this property are the Total Monthly Price including Fees.Price Availability Date Unit Sq Ft $1,820 October 5, 2026 301 531 Model Amenities and Features
Features
- Air Conditioning
- Balcony
Kitchen
- Kitchen
Unit 301 Lease Information
Unit Price
- $1,820Total Monthly PriceBase Rent: $1,820Required Monthly Fees: None
View Details and Rent EstimateModel Lease Information
Price
- $1,820Total Monthly Price
Apartment Model: 0BD, 1BTH S2$1,820Studio, 1 Bath, 531 sq ftAvailable October 5, 2026Floor plans are artist's rendering. All dimensions are approximate. Actual product and specifications may vary in dimension or detail. Not all features are available in every rental home. Please see a representative for details.
![]()
0BD, 1BTH S2 - Floorplan Apartment Unit: 301Apartment Model: 0BD, 1BTH S2$1,820Studio, 1 Bath, 531 sq ftAvailable October 5, 20261 Bedroom
1 BD, 1 BTH A1
From $1,825
1 Bed, 1 Bath, 702 sq ftTotal Monthly PriceAvailable Oct 1Total Monthly Price
Base Rent$1,825 - $2,050Total Monthly Price$1,825 - $2,050Cheapest 1 BedroomThis is the cheapest 1 Bedroom at this PropertyModel Gallery
Floorplans
Availability Details
Prices shown for this property are the Total Monthly Price including Fees.Price Availability Date Unit Sq Ft View Details $1,825 October 1, 2026 206 702 $1,825 October 5, 2026 208 702 $1,975 October 5, 2026 409 702 Model Amenities and Features
Features
- Air Conditioning
- Balcony
Kitchen
- Kitchen
Model Lease Information
Model Price Range
- $1,825 - $2,050Total Monthly PriceBase Rent: $1,825 - $2,050Required Monthly Fees: None
Current Available Pricing
- $1,825 - $1,975 Total Monthly Price
Unit 206 Lease Information
Unit Price
- $1,825Total Monthly PriceBase Rent: $1,825Required Monthly Fees: None
View Details and Rent EstimateModel Lease Information
Model Price Range
- $1,825 - $2,050Total Monthly Price
Unit 208 Lease Information
Unit Price
- $1,825Total Monthly PriceBase Rent: $1,825Required Monthly Fees: None
View Details and Rent EstimateModel Lease Information
Model Price Range
- $1,825 - $2,050Total Monthly Price
Unit 409 Lease Information
Unit Price
- $1,975Total Monthly PriceBase Rent: $1,975Required Monthly Fees: None
View Details and Rent EstimateModel Lease Information
Model Price Range
- $1,825 - $2,050Total Monthly Price
Apartment Model: 1 BD, 1 BTH A1From $1,8251 Bedroom, 1 Bath, 702 sq ftAvailable October 1, 2026Floor plans are artist's rendering. All dimensions are approximate. Actual product and specifications may vary in dimension or detail. Not all features are available in every rental home. Please see a representative for details.
![]()
1 BD, 1 BTH A1 - Floorplan Apartment Unit: 206Apartment Model: 1 BD, 1 BTH A1$1,8251 Bedroom, 1 Bath, 702 sq ftAvailable October 1, 2026Apartment Unit: 208Apartment Model: 1 BD, 1 BTH A1$1,8251 Bedroom, 1 Bath, 702 sq ftAvailable October 5, 2026Apartment Unit: 409Apartment Model: 1 BD, 1 BTH A1$1,9751 Bedroom, 1 Bath, 702 sq ftAvailable October 5, 20261 BD, 1 BTH A2
From $1,920
1 Bed, 1 Bath, 705 sq ftTotal Monthly PriceAvailable Oct 5Total Monthly Price
Base Rent$1,920 - $2,070Total Monthly Price$1,920 - $2,070Model Gallery
Floorplans
Availability Details
Prices shown for this property are the Total Monthly Price including Fees.Price Availability Date Unit Sq Ft View Details $1,920 October 5, 2026 312 705 $1,995 October 5, 2026 412 705 $2,070 October 5, 2026 512 705 Model Amenities and Features
Features
- Air Conditioning
- Balcony
Kitchen
- Kitchen
Model Lease Information
Model Price Range
- $1,920 - $2,070Total Monthly PriceBase Rent: $1,920 - $2,070Required Monthly Fees: None
Unit 312 Lease Information
Unit Price
- $1,920Total Monthly PriceBase Rent: $1,920Required Monthly Fees: None
View Details and Rent EstimateModel Lease Information
Model Price Range
- $1,920 - $2,070Total Monthly Price
Unit 412 Lease Information
Unit Price
- $1,995Total Monthly PriceBase Rent: $1,995Required Monthly Fees: None
View Details and Rent EstimateModel Lease Information
Model Price Range
- $1,920 - $2,070Total Monthly Price
Unit 512 Lease Information
Unit Price
- $2,070Total Monthly PriceBase Rent: $2,070Required Monthly Fees: None
View Details and Rent EstimateModel Lease Information
Model Price Range
- $1,920 - $2,070Total Monthly Price
Apartment Model: 1 BD, 1 BTH A2From $1,9201 Bedroom, 1 Bath, 705 sq ftAvailable October 5, 2026Floor plans are artist's rendering. All dimensions are approximate. Actual product and specifications may vary in dimension or detail. Not all features are available in every rental home. Please see a representative for details.
![]()
1 BD, 1 BTH A2 - Floorplan Apartment Unit: 312Apartment Model: 1 BD, 1 BTH A2$1,9201 Bedroom, 1 Bath, 705 sq ftAvailable October 5, 2026Apartment Unit: 412Apartment Model: 1 BD, 1 BTH A2$1,9951 Bedroom, 1 Bath, 705 sq ftAvailable October 5, 2026Apartment Unit: 512Apartment Model: 1 BD, 1 BTH A2$2,0701 Bedroom, 1 Bath, 705 sq ftAvailable October 5, 20261 BD, 1 BTH 2T
$2,245
1 Bed, 1 Bath, 705 sq ftTotal Monthly PriceAvailable Oct 5Total Monthly Price
Base Rent$2,245Total Monthly Price$2,245Model Gallery
Floorplans
Availability Details
Prices shown for this property are the Total Monthly Price including Fees.Price Availability Date Unit Sq Ft $2,245 October 5, 2026 515 705 Model Amenities and Features
Features
- Air Conditioning
- Balcony
Kitchen
- Kitchen
Unit 515 Lease Information
Unit Price
- $2,245Total Monthly PriceBase Rent: $2,245Required Monthly Fees: None
View Details and Rent EstimateModel Lease Information
Price
- $2,245Total Monthly Price
Apartment Model: 1 BD, 1 BTH 2T$2,2451 Bedroom, 1 Bath, 705 sq ftAvailable October 5, 2026Floor plans are artist's rendering. All dimensions are approximate. Actual product and specifications may vary in dimension or detail. Not all features are available in every rental home. Please see a representative for details.
![]()
1 BD, 1 BTH 2T - Floorplan Apartment Unit: 515Apartment Model: 1 BD, 1 BTH 2T$2,2451 Bedroom, 1 Bath, 705 sq ftAvailable October 5, 20261 BD, 1 BTH A3
From $1,935
1 Bed, 1 Bath, 707 sq ftTotal Monthly PriceAvailable Oct 5Total Monthly Price
Base Rent$1,935 - $2,085Total Monthly Price$1,935 - $2,085Model Gallery
Floorplans
Availability Details
Prices shown for this property are the Total Monthly Price including Fees.Price Availability Date Unit Sq Ft View Details $1,935 October 5, 2026 205 707 $2,010 October 5, 2026 305 707 $2,085 October 5, 2026 405 707 Model Amenities and Features
Features
- Air Conditioning
- Balcony
Kitchen
- Kitchen
Model Lease Information
Model Price Range
- $1,935 - $2,085Total Monthly PriceBase Rent: $1,935 - $2,085Required Monthly Fees: None
Unit 205 Lease Information
Unit Price
- $1,935Total Monthly PriceBase Rent: $1,935Required Monthly Fees: None
View Details and Rent EstimateModel Lease Information
Model Price Range
- $1,935 - $2,085Total Monthly Price
Unit 305 Lease Information
Unit Price
- $2,010Total Monthly PriceBase Rent: $2,010Required Monthly Fees: None
View Details and Rent EstimateModel Lease Information
Model Price Range
- $1,935 - $2,085Total Monthly Price
Unit 405 Lease Information
Unit Price
- $2,085Total Monthly PriceBase Rent: $2,085Required Monthly Fees: None
View Details and Rent EstimateModel Lease Information
Model Price Range
- $1,935 - $2,085Total Monthly Price
Apartment Model: 1 BD, 1 BTH A3From $1,9351 Bedroom, 1 Bath, 707 sq ftAvailable October 5, 2026Floor plans are artist's rendering. All dimensions are approximate. Actual product and specifications may vary in dimension or detail. Not all features are available in every rental home. Please see a representative for details.
![]()
1 BD, 1 BTH A3 - Floorplan Apartment Unit: 205Apartment Model: 1 BD, 1 BTH A3$1,9351 Bedroom, 1 Bath, 707 sq ftAvailable October 5, 2026Apartment Unit: 305Apartment Model: 1 BD, 1 BTH A3$2,0101 Bedroom, 1 Bath, 707 sq ftAvailable October 5, 2026Apartment Unit: 405Apartment Model: 1 BD, 1 BTH A3$2,0851 Bedroom, 1 Bath, 707 sq ftAvailable October 5, 20261 BD, 1 BTH 4T
$2,405
1 Bed, 1 Bath, 754 sq ftTotal Monthly PriceAvailable Oct 5Total Monthly Price
Base Rent$2,405Total Monthly Price$2,405Model Gallery
Floorplans
Availability Details
Prices shown for this property are the Total Monthly Price including Fees.Price Availability Date Unit Sq Ft $2,405 October 5, 2026 403 754 Model Amenities and Features
Features
- Air Conditioning
- Balcony
Kitchen
- Kitchen
Unit 403 Lease Information
Unit Price
- $2,405Total Monthly PriceBase Rent: $2,405Required Monthly Fees: None
View Details and Rent EstimateModel Lease Information
Price
- $2,405Total Monthly Price
Apartment Model: 1 BD, 1 BTH 4T$2,4051 Bedroom, 1 Bath, 754 sq ftAvailable October 5, 2026Floor plans are artist's rendering. All dimensions are approximate. Actual product and specifications may vary in dimension or detail. Not all features are available in every rental home. Please see a representative for details.
![]()
1 BD, 1 BTH 4T - Floorplan Apartment Unit: 403Apartment Model: 1 BD, 1 BTH 4T$2,4051 Bedroom, 1 Bath, 754 sq ftAvailable October 5, 20261 BD, 1 BTH A5
$2,150
1 Bed, 1 Bath, 815 sq ftTotal Monthly PriceAvailable Oct 5Total Monthly Price
Base Rent$2,150Total Monthly Price$2,150Model Gallery
Floorplans
Availability Details
Prices shown for this property are the Total Monthly Price including Fees.Price Availability Date Unit Sq Ft $2,150 October 5, 2026 203 815 Model Amenities and Features
Features
- Air Conditioning
- Balcony
Kitchen
- Kitchen
Unit 203 Lease Information
Unit Price
- $2,150Total Monthly PriceBase Rent: $2,150Required Monthly Fees: None
View Details and Rent EstimateModel Lease Information
Price
- $2,150Total Monthly Price
Apartment Model: 1 BD, 1 BTH A5$2,1501 Bedroom, 1 Bath, 815 sq ftAvailable October 5, 2026Floor plans are artist's rendering. All dimensions are approximate. Actual product and specifications may vary in dimension or detail. Not all features are available in every rental home. Please see a representative for details.
![]()
1 BD, 1 BTH A5 - Floorplan Apartment Unit: 203Apartment Model: 1 BD, 1 BTH A5$2,1501 Bedroom, 1 Bath, 815 sq ftAvailable October 5, 20261 BD, 1.5 BTH A6
From $2,630
1 Bed, 1.5 Baths, 975 sq ftTotal Monthly PriceAvailable Oct 5Total Monthly Price
Base Rent$2,630 - $2,675Total Monthly Price$2,630 - $2,675Largest 1 BedroomThis is the largest 1 Bedroom at this PropertyModel Gallery
Floorplans
Availability Details
Prices shown for this property are the Total Monthly Price including Fees.Price Availability Date Unit Sq Ft View Details $2,630 October 5, 2026 404 975 $2,675 October 5, 2026 504 975 Model Amenities and Features
Features
- Air Conditioning
- Balcony
Kitchen
- Kitchen
Model Lease Information
Model Price Range
- $2,630 - $2,675Total Monthly PriceBase Rent: $2,630 - $2,675Required Monthly Fees: None
Unit 404 Lease Information
Unit Price
- $2,630Total Monthly PriceBase Rent: $2,630Required Monthly Fees: None
View Details and Rent EstimateModel Lease Information
Model Price Range
- $2,630 - $2,675Total Monthly Price
Unit 504 Lease Information
Unit Price
- $2,675Total Monthly PriceBase Rent: $2,675Required Monthly Fees: None
View Details and Rent EstimateModel Lease Information
Model Price Range
- $2,630 - $2,675Total Monthly Price
Apartment Model: 1 BD, 1.5 BTH A6From $2,6301 Bedroom, 1.5 Bath, 975 sq ftAvailable October 5, 2026Floor plans are artist's rendering. All dimensions are approximate. Actual product and specifications may vary in dimension or detail. Not all features are available in every rental home. Please see a representative for details.
![]()
1 BD, 1.5 BTH A6 - Floorplan Apartment Unit: 404Apartment Model: 1 BD, 1.5 BTH A6$2,6301 Bedroom, 1.5 Bath, 975 sq ftAvailable October 5, 2026Apartment Unit: 504Apartment Model: 1 BD, 1.5 BTH A6$2,6751 Bedroom, 1.5 Bath, 975 sq ftAvailable October 5, 20261 BD, 1 BTH A4
1 Bed, 1 Bath, 754 sq ftAvailable SoonModel Gallery
Floorplans
Availability Details
Prices shown for this property are the Total Monthly Price including Fees.Price Availability Date Unit Sq Ft $1,965 Available Soon 1 BD, 1 BTH A4 754 sq ft Model Amenities and Features
Features
- Air Conditioning
- Balcony
Kitchen
- Kitchen
Model Lease Information
Model Price
- $1,965Total Monthly PriceBase Rent: $1,965Required Monthly Fees: None
Apartment Model: 1 BD, 1 BTH A4$1,9651 Bedroom, 1 Bath, 754 sq ftAvailable SoonFloor plans are artist's rendering. All dimensions are approximate. Actual product and specifications may vary in dimension or detail. Not all features are available in every rental home. Please see a representative for details.
![]()
1 BD, 1 BTH A4 - Floorplan 1 BD, 1.5 BTH A6
1 Bed, 1.5 Baths, from 975 sq ftAvailable SoonModel Gallery
Floorplans
Availability Details
Prices shown for this property are the Total Monthly Price including Fees.Price Availability Date Unit Sq Ft $2,450 Available Soon 1 BD, 1.5 BTH A6 from 975 sq ft Model Amenities and Features
Features
- Air Conditioning
- Balcony
Kitchen
- Kitchen
Model Lease Information
Model Price
- $2,450Total Monthly PriceBase Rent: $2,450Required Monthly Fees: None
Apartment Model: 1 BD, 1.5 BTH A6$2,4501 Bedroom, 1.5 Bath, from 975 sq ftAvailable SoonFloor plans are artist's rendering. All dimensions are approximate. Actual product and specifications may vary in dimension or detail. Not all features are available in every rental home. Please see a representative for details.
![]()
1 BD, 1.5 BTH A6 - Floorplan 2 Bedrooms
2 BD, 2 BTH B1
From $2,500
2 Beds, 2 Baths, 948 sq ftTotal Monthly PriceAvailable Oct 5Total Monthly Price
Base Rent$2,500 - $2,650Total Monthly Price$2,500 - $2,650Cheapest 2 BedroomThis is the cheapest 2 Bedroom at this PropertyModel Gallery
Floorplans
Availability Details
Prices shown for this property are the Total Monthly Price including Fees.Price Availability Date Unit Sq Ft View Details $2,500 October 5, 2026 211 948 $2,575 October 5, 2026 311 948 $2,650 October 5, 2026 411 948 Model Amenities and Features
Features
- Air Conditioning
- Balcony
Kitchen
- Kitchen
Model Lease Information
Model Price Range
- $2,500 - $2,650Total Monthly PriceBase Rent: $2,500 - $2,650Required Monthly Fees: None
Unit 211 Lease Information
Unit Price
- $2,500Total Monthly PriceBase Rent: $2,500Required Monthly Fees: None
View Details and Rent EstimateModel Lease Information
Model Price Range
- $2,500 - $2,650Total Monthly Price
Unit 311 Lease Information
Unit Price
- $2,575Total Monthly PriceBase Rent: $2,575Required Monthly Fees: None
View Details and Rent EstimateModel Lease Information
Model Price Range
- $2,500 - $2,650Total Monthly Price
Unit 411 Lease Information
Unit Price
- $2,650Total Monthly PriceBase Rent: $2,650Required Monthly Fees: None
View Details and Rent EstimateModel Lease Information
Model Price Range
- $2,500 - $2,650Total Monthly Price
Apartment Model: 2 BD, 2 BTH B1From $2,5002 Bedroom, 2 Bath, 948 sq ftAvailable October 5, 2026Floor plans are artist's rendering. All dimensions are approximate. Actual product and specifications may vary in dimension or detail. Not all features are available in every rental home. Please see a representative for details.
![]()
2 BD, 2 BTH B1 - Floorplan Apartment Unit: 211Apartment Model: 2 BD, 2 BTH B1$2,5002 Bedroom, 2 Bath, 948 sq ftAvailable October 5, 2026Apartment Unit: 311Apartment Model: 2 BD, 2 BTH B1$2,5752 Bedroom, 2 Bath, 948 sq ftAvailable October 5, 2026Apartment Unit: 411Apartment Model: 2 BD, 2 BTH B1$2,6502 Bedroom, 2 Bath, 948 sq ftAvailable October 5, 20262 BD, 2 BTH B2
From $2,600
2 Beds, 2 Baths, 1021 sq ftTotal Monthly PriceAvailable Oct 5Total Monthly Price
Base Rent$2,600 - $2,825Total Monthly Price$2,600 - $2,825Model Gallery
Floorplans
Availability Details
Prices shown for this property are the Total Monthly Price including Fees.Price Availability Date Unit Sq Ft View Details $2,600 October 5, 2026 210 1021 $2,675 October 5, 2026 310 1021 $2,750 October 5, 2026 410 1021 Model Amenities and Features
Features
- Air Conditioning
- Balcony
Kitchen
- Kitchen
Model Lease Information
Model Price Range
- $2,600 - $2,825Total Monthly PriceBase Rent: $2,600 - $2,825Required Monthly Fees: None
Current Available Pricing
- $2,600 - $2,750 Total Monthly Price
Unit 210 Lease Information
Unit Price
- $2,600Total Monthly PriceBase Rent: $2,600Required Monthly Fees: None
View Details and Rent EstimateModel Lease Information
Model Price Range
- $2,600 - $2,825Total Monthly Price
Unit 310 Lease Information
Unit Price
- $2,675Total Monthly PriceBase Rent: $2,675Required Monthly Fees: None
View Details and Rent EstimateModel Lease Information
Model Price Range
- $2,600 - $2,825Total Monthly Price
Unit 410 Lease Information
Unit Price
- $2,750Total Monthly PriceBase Rent: $2,750Required Monthly Fees: None
View Details and Rent EstimateModel Lease Information
Model Price Range
- $2,600 - $2,825Total Monthly Price
Apartment Model: 2 BD, 2 BTH B2From $2,6002 Bedroom, 2 Bath, 1021 sq ftAvailable October 5, 2026Floor plans are artist's rendering. All dimensions are approximate. Actual product and specifications may vary in dimension or detail. Not all features are available in every rental home. Please see a representative for details.
![]()
2 BD, 2 BTH B2 - Floorplan Apartment Unit: 210Apartment Model: 2 BD, 2 BTH B2$2,6002 Bedroom, 2 Bath, 1021 sq ftAvailable October 5, 2026Apartment Unit: 310Apartment Model: 2 BD, 2 BTH B2$2,6752 Bedroom, 2 Bath, 1021 sq ftAvailable October 5, 2026Apartment Unit: 410Apartment Model: 2 BD, 2 BTH B2$2,7502 Bedroom, 2 Bath, 1021 sq ftAvailable October 5, 20262 BD, 2BTH B3
From $2,605
2 Beds, 2 Baths, 1027 sq ftTotal Monthly PriceAvailable Oct 5Total Monthly Price
Base Rent$2,605 - $2,830Total Monthly Price$2,605 - $2,830Model Gallery
Floorplans
Availability Details
Prices shown for this property are the Total Monthly Price including Fees.Price Availability Date Unit Sq Ft View Details $2,605 October 5, 2026 207 1027 $2,680 October 5, 2026 307 1027 $2,755 October 5, 2026 407 1027 Model Amenities and Features
Features
- Air Conditioning
- Balcony
Kitchen
- Kitchen
Model Lease Information
Model Price Range
- $2,605 - $2,830Total Monthly PriceBase Rent: $2,605 - $2,830Required Monthly Fees: None
Current Available Pricing
- $2,605 - $2,755 Total Monthly Price
Unit 207 Lease Information
Unit Price
- $2,605Total Monthly PriceBase Rent: $2,605Required Monthly Fees: None
View Details and Rent EstimateModel Lease Information
Model Price Range
- $2,605 - $2,830Total Monthly Price
Unit 307 Lease Information
Unit Price
- $2,680Total Monthly PriceBase Rent: $2,680Required Monthly Fees: None
View Details and Rent EstimateModel Lease Information
Model Price Range
- $2,605 - $2,830Total Monthly Price
Unit 407 Lease Information
Unit Price
- $2,755Total Monthly PriceBase Rent: $2,755Required Monthly Fees: None
View Details and Rent EstimateModel Lease Information
Model Price Range
- $2,605 - $2,830Total Monthly Price
Apartment Model: 2 BD, 2BTH B3From $2,6052 Bedroom, 2 Bath, 1027 sq ftAvailable October 5, 2026Floor plans are artist's rendering. All dimensions are approximate. Actual product and specifications may vary in dimension or detail. Not all features are available in every rental home. Please see a representative for details.
![]()
2 BD, 2BTH B3 - Floorplan Apartment Unit: 207Apartment Model: 2 BD, 2BTH B3$2,6052 Bedroom, 2 Bath, 1027 sq ftAvailable October 5, 2026Apartment Unit: 307Apartment Model: 2 BD, 2BTH B3$2,6802 Bedroom, 2 Bath, 1027 sq ftAvailable October 5, 2026Apartment Unit: 407Apartment Model: 2 BD, 2BTH B3$2,7552 Bedroom, 2 Bath, 1027 sq ftAvailable October 5, 20262 BD, 2BTH 3T
From $2,780
2 Beds, 2 Baths, 1027 sq ftTotal Monthly PriceAvailable Oct 5Total Monthly Price
Base Rent$2,680 - $3,005Total Monthly Price$2,680 - $3,005Model Gallery
Floorplans
Availability Details
Prices shown for this property are the Total Monthly Price including Fees.Price Availability Date Unit Sq Ft View Details $2,780 October 5, 2026 317 1027 $2,905 October 5, 2026 414 1027 $2,905 October 5, 2026 416 1027 Model Amenities and Features
Features
- Air Conditioning
- Balcony
Kitchen
- Kitchen
Model Lease Information
Model Price Range
- $2,680 - $3,005Total Monthly PriceBase Rent: $2,680 - $3,005Required Monthly Fees: None
Current Available Pricing
- $2,780 - $2,905 Total Monthly Price
Unit 317 Lease Information
Unit Price
- $2,780Total Monthly PriceBase Rent: $2,780Required Monthly Fees: None
View Details and Rent EstimateModel Lease Information
Model Price Range
- $2,680 - $3,005Total Monthly Price
Unit 414 Lease Information
Unit Price
- $2,905Total Monthly PriceBase Rent: $2,905Required Monthly Fees: None
View Details and Rent EstimateModel Lease Information
Model Price Range
- $2,680 - $3,005Total Monthly Price
Unit 416 Lease Information
Unit Price
- $2,905Total Monthly PriceBase Rent: $2,905Required Monthly Fees: None
View Details and Rent EstimateModel Lease Information
Model Price Range
- $2,680 - $3,005Total Monthly Price
Apartment Model: 2 BD, 2BTH 3TFrom $2,6802 Bedroom, 2 Bath, 1027 sq ftAvailable October 5, 2026Floor plans are artist's rendering. All dimensions are approximate. Actual product and specifications may vary in dimension or detail. Not all features are available in every rental home. Please see a representative for details.
![]()
2 BD, 2BTH 3T - Floorplan Apartment Unit: 317Apartment Model: 2 BD, 2BTH 3T$2,7802 Bedroom, 2 Bath, 1027 sq ftAvailable October 5, 2026Apartment Unit: 414Apartment Model: 2 BD, 2BTH 3T$2,9052 Bedroom, 2 Bath, 1027 sq ftAvailable October 5, 2026Apartment Unit: 416Apartment Model: 2 BD, 2BTH 3T$2,9052 Bedroom, 2 Bath, 1027 sq ftAvailable October 5, 20262 BD, 2BTH B4
From $2,760
2 Beds, 2 Baths, 1029 sq ftTotal Monthly PriceAvailable Oct 5Total Monthly Price
Base Rent$2,760 - $3,085Total Monthly Price$2,760 - $3,085Model Gallery
Floorplans
Availability Details
Prices shown for this property are the Total Monthly Price including Fees.Price Availability Date Unit Sq Ft View Details $2,760 October 5, 2026 213 1029 $2,860 October 5, 2026 313 1029 $2,985 October 5, 2026 413 1029 Model Amenities and Features
Features
- Air Conditioning
- Balcony
Kitchen
- Kitchen
Model Lease Information
Model Price Range
- $2,760 - $3,085Total Monthly PriceBase Rent: $2,760 - $3,085Required Monthly Fees: None
Current Available Pricing
- $2,760 - $2,985 Total Monthly Price
Unit 213 Lease Information
Unit Price
- $2,760Total Monthly PriceBase Rent: $2,760Required Monthly Fees: None
View Details and Rent EstimateModel Lease Information
Model Price Range
- $2,760 - $3,085Total Monthly Price
Unit 313 Lease Information
Unit Price
- $2,860Total Monthly PriceBase Rent: $2,860Required Monthly Fees: None
View Details and Rent EstimateModel Lease Information
Model Price Range
- $2,760 - $3,085Total Monthly Price
Unit 413 Lease Information
Unit Price
- $2,985Total Monthly PriceBase Rent: $2,985Required Monthly Fees: None
View Details and Rent EstimateModel Lease Information
Model Price Range
- $2,760 - $3,085Total Monthly Price
Apartment Model: 2 BD, 2BTH B4From $2,7602 Bedroom, 2 Bath, 1029 sq ftAvailable October 5, 2026Floor plans are artist's rendering. All dimensions are approximate. Actual product and specifications may vary in dimension or detail. Not all features are available in every rental home. Please see a representative for details.
![]()
2 BD, 2BTH B4 - Floorplan Apartment Unit: 213Apartment Model: 2 BD, 2BTH B4$2,7602 Bedroom, 2 Bath, 1029 sq ftAvailable October 5, 2026Apartment Unit: 313Apartment Model: 2 BD, 2BTH B4$2,8602 Bedroom, 2 Bath, 1029 sq ftAvailable October 5, 2026Apartment Unit: 413Apartment Model: 2 BD, 2BTH B4$2,9852 Bedroom, 2 Bath, 1029 sq ftAvailable October 5, 20262BD, 2BTH B5
2 Beds, 2 Baths, 1180 sq ftAvailable SoonLargest 2 BedroomThis is the largest 2 Bedroom at this PropertyModel Gallery
Floorplans
Availability Details
Prices shown for this property are the Total Monthly Price including Fees.Price Availability Date Unit Sq Ft $3,155 Available Soon 2BD, 2BTH B5 1180 sq ft Model Amenities and Features
Features
- Air Conditioning
- Balcony
Kitchen
- Kitchen
Model Lease Information
Model Price
- $3,155Total Monthly PriceBase Rent: $3,155Required Monthly Fees: None
Apartment Model: 2BD, 2BTH B5$3,1552 Bedroom, 2 Bath, 1180 sq ftAvailable SoonFloor plans are artist's rendering. All dimensions are approximate. Actual product and specifications may vary in dimension or detail. Not all features are available in every rental home. Please see a representative for details.
![]()
2BD, 2BTH B5 - Floorplan 3 Bedrooms
3 BD, 2 BTH C1
$3,775
3 Beds, 2 Baths, 1379 sq ftTotal Monthly PriceAvailable Oct 5Total Monthly Price
Base Rent$3,775Total Monthly Price$3,775Model Gallery
Floorplans
Availability Details
Prices shown for this property are the Total Monthly Price including Fees.Price Availability Date Unit Sq Ft $3,775 October 5, 2026 202 1379 Model Amenities and Features
Features
- Air Conditioning
- Balcony
Kitchen
- Kitchen
Unit 202 Lease Information
Unit Price
- $3,775Total Monthly PriceBase Rent: $3,775Required Monthly Fees: None
View Details and Rent EstimateModel Lease Information
Price
- $3,775Total Monthly Price
Apartment Model: 3 BD, 2 BTH C1$3,7753 Bedroom, 2 Bath, 1379 sq ftAvailable October 5, 2026Floor plans are artist's rendering. All dimensions are approximate. Actual product and specifications may vary in dimension or detail. Not all features are available in every rental home. Please see a representative for details.
![]()
3 BD, 2 BTH C1 - Floorplan Apartment Unit: 202Apartment Model: 3 BD, 2 BTH C1$3,7753 Bedroom, 2 Bath, 1379 sq ftAvailable October 5, 2026


Schedule a Tour
Property Information
- 65 Units
- 5 Stories
- Built in 2026
Fees and Policies
The fees listed below are community-provided and may exclude utilities or add-ons. All payments are made directly to the property and are non-refundable unless otherwise specified. Use the Cost Calculator to determine costs based on your needs.
Other Fees and Policies
Property Fee Disclaimer: Based on community-supplied data and independent market research. Subject to change without notice. May exclude fees for mandatory or optional services and usage-based utilities.
Features and Amenities
Community Features
- Lounge
Recreation and Fitness
- Fitness Center
- Spa
- Bicycle Storage
Interior Features
- Balcony
- Air Conditioning
Kitchen Amenities
- Kitchen
Living Area Features
- Office
Outdoor Features
- Deck
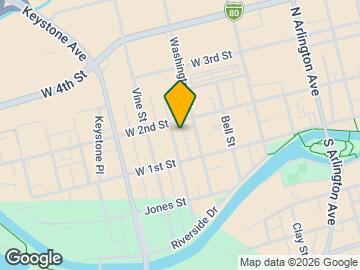
Map
- Shopping
- Colleges
- Grocery
- Medical
- Parks
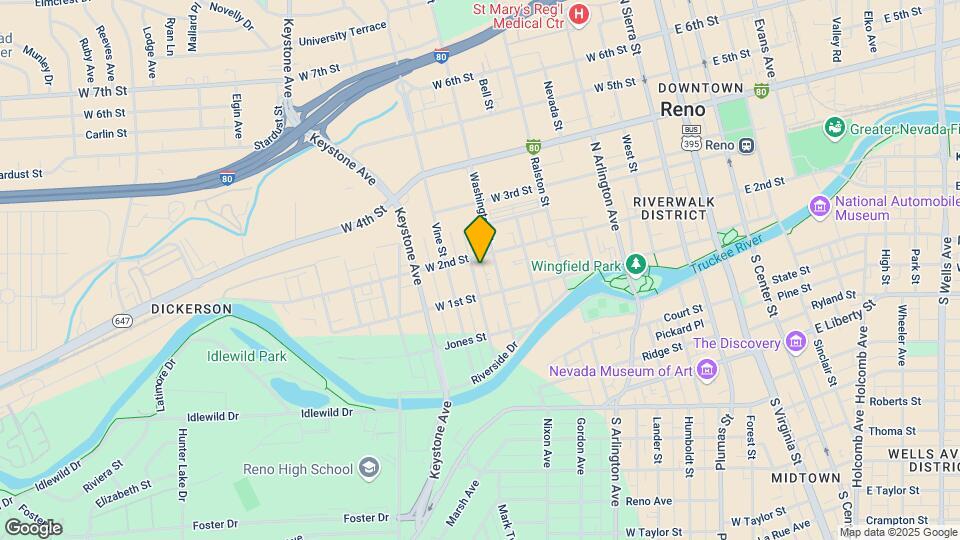
Map
Getting Around
70 / 100 Moderately walkable
40 / 100 Some public transit
60 / 100 Moderately bikeable
70 / 100 Moderately car friendly
 details
Getting to Know the Area
90 / 100 Restaurants
90 / 100 Cafes
100 / 100 Nightlife
70 / 100 Shopping
70 / 100 Parks
40 / 100 Noise Level
Frequently Asked Questions about The Residences on Winter Street
Where is The Residences on Winter Street located?
The Residences on Winter Street is located at 126 Winter St near the Riverwalk area of Reno, NV
What is the current rent range at The Residences on Winter Street?
Studio to 3 Bedroom Apartments at The Residences on Winter Street currently range from $1,645 to $3,775
Are pets allowed?
Call us today to find out our pet policy and if we allow pets
Are there any rent specials?
The current rent special at The Residences on Winter Street is: Pre-Leasing Offer: Enjoy 1 Month Free for a Limited Time.
Nearby Schools
Reno High School
Hunter Lake Elementary School
Darrell C Swope Middle School
About GreatSchools Data on ApartmentHomeLiving.com.
Points of Interest
Time and distance from The Residences on Winter Street.
Big Box and Retail
Albertsons
Walmart
Walgreens
Colleges and Universities
Truckee Meadows Community College - IGT Applied Technology Center
Truckee Meadows Community College - Dandini Campus
Groceries
Raley's
Albertsons
Safeway
Hospitals
Saint Mary's Regional Medical Center
Renown Regional Medical Center
West Hills Behavioral Health Hospital
Parks and Recreation
The Residences on Winter Street has 1 park within 5.4 miles, including Humboldt-Toiyabe National Forest.
Shopping Centers
The Residences on Winter Street has 5 shopping centers within 0.7 miles.
Nearby Neighborhoods
Rental Price Ranges in the Area
| Bedroom | Average Rent | Cheapest Rent | Highest Rent |
|---|---|---|---|
| Reno Studio Apartments | $1,458 | $740 | $3,499 |
| Reno 1 Bedroom Apartments | $1,884 | $740 | $7,509 |
| Reno 2 Bedroom Apartments | $2,155 | $898 | $8,972 |
| Reno 3 Bedroom Apartments | $2,645 | $841 | $9,786 |
| Reno 4 Bedroom Apartments | $3,527 | $683 | $10,000+ |
| Reno 5 Bedroom Apartments | $3,191 | $744 | $5,500 |
| 2 Bedroom Homes | $1,979 | $1,325 | $3,450 |
| 3 Bedroom Homes | $3,044 | $1,250 | $8,500 |
| 4 Bedroom Homes | $3,384 | $2,200 | $6,300 |
| 5 Bedroom Homes | $5,631 | $3,550 | $8,500 |
| 6 Bedroom Homes | $3,665 | $3,665 | $3,665 |
Browse Top Apartments in Reno
By Price
By Community Type
- Reno Apartments for Rent by Owner
- Reno Apartments with Rent Specials
- Reno Top Rated Apartments
- Reno Corporate Apartments
- Reno Furnished Apartments
- Reno Gated Apartments
- Reno Loft Apartments
- Reno Low Income Apartments
- New Reno Apartments
- Reno Senior Apartments
- Reno Short-term Apartments
- Reno Student Apartments
- Reno Apartments with Utilities Included