

- Studio–3 Bedrooms
- $3,726-$5,215 Pricing
- 400–1,203 Square Feet
About The Resort at Encinitas
Set in one of North County's most desirable neighborhoods, The Resort at Encinitas offers an elevated living experience shaped by coastal charm, spacious design, and a pristine residential setting. Tucked within the heart of Encinitas, this boutique apartment community delivers rare access to top-rated schools, lifestyle conveniences, and San Diego's leading employment hubs.Surrounded by tree-lined streets and moments from premier shopping, dining, and iconic beaches, The Resort at Encinitas blends relaxed California living with the luxury of exceptional convenience. Here, residents enjoy the ease of a suburban retreat with all the amenities of an urban enclave.
The Resort at Encinitas is located in the Encinitas Neighborhood and 92024 Zip code of Encinitas, CA. This community is professionally managed by Fairfield Residential
Unique Features and Amenities
- Additional Storage
- BBQ/Picnic Area
- Carports
- Ceiling Fan in Living Space
- Central Air Conditioning
- Coworking Space
- Fire Pits
- In-home Washer and Dryer
- Newly Renovated Apartments Available
- Outdoor Putting Green
- Pet Friendly: Puppies and Kittens Welcome
- Private Balcony or Patio
- Social Lounge
- Stainless Steel Appliances*
- View Deck
- Wood-style Flooring in Living Areas
Property Contact Info
- Listed by:
- Agency:
- Vendor Logo:
- Website:
- View Property Website
- Call Us:
- (442) 449-0463
- Disclaimer:
Office Hours
| Monday | 10:00 am–6:00 pm |
| Tuesday | 10:00 am–6:00 pm |
| Wednesday | 11:00 am–6:00 pm |
| Thursday | 10:00 am–6:00 pm |
| Friday | 10:00 am–6:00 pm |
| Saturday | 10:00 am–5:00 pm |
| Sunday | Closed |
Floorplan Pricing and Availability
The Resort at Encinitas offers Studio to 3 Bedroom apartments starting from $3,726 and having 400–1,203 sq ft. Here is the current pricing and availability:
New! Interactive Property Map
Studio
A1 Casita
Studio, 1 Bath, 400 sq ftModel Gallery
Floorplans
Availability Details
Availability Date Unit Sq Ft Call for Availability A1 Casita 400 sq ft Model Amenities and Features
Features
- Air Conditioning
- Balcony
- Cable Ready
- Ceiling Fans
- Double Vanities
- Framed Mirrors
- Heating
- High Speed Internet Access
- Smoke Free
- Storage Space
- Tub/Shower
- Washer/Dryer
- Wi-Fi
Kitchen
- Breakfast Nook
- Dishwasher
- Disposal
- Freezer
- Ice Maker
- Kitchen
- Microwave
- Oven
- Pantry
- Quartz Countertops
- Range
- Refrigerator
- Stainless Steel Appliances
Apartment Model: A1 CasitaCall For RatesStudio, 1 Bath, 400 sq ftUnavailable![]()
A1 Casita - Floorplan 1 Bedroom
Floorplan A2
1 Bed, 1 Bath, 802 sq ftModel Gallery
Floorplans
Availability Details
Availability Date Unit Sq Ft Call for Availability A2 802 sq ft Model Amenities and Features
Features
- Air Conditioning
- Balcony
- Cable Ready
- Ceiling Fans
- Double Vanities
- Framed Mirrors
- Heating
- High Speed Internet Access
- Smoke Free
- Storage Space
- Tub/Shower
- Washer/Dryer
- Wi-Fi
Kitchen
- Breakfast Nook
- Dishwasher
- Disposal
- Freezer
- Ice Maker
- Kitchen
- Microwave
- Oven
- Pantry
- Quartz Countertops
- Range
- Refrigerator
- Stainless Steel Appliances
Apartment Model: A2Call For Rates1 Bedroom, 1 Bath, 802 sq ftUnavailable![]()
A2 - Floorplan Floorplan A4
1 Bed, 1 Bath, 860 sq ftModel Gallery
Floorplans
Availability Details
Availability Date Unit Sq Ft Call for Availability A4 860 sq ft Model Amenities and Features
Features
- Air Conditioning
- Balcony
- Cable Ready
- Ceiling Fans
- Double Vanities
- Framed Mirrors
- Heating
- High Speed Internet Access
- Smoke Free
- Storage Space
- Tub/Shower
- Washer/Dryer
- Wi-Fi
Kitchen
- Breakfast Nook
- Dishwasher
- Disposal
- Freezer
- Ice Maker
- Kitchen
- Microwave
- Oven
- Pantry
- Quartz Countertops
- Range
- Refrigerator
- Stainless Steel Appliances
Apartment Model: A4Call For Rates1 Bedroom, 1 Bath, 860 sq ftUnavailable![]()
A4 - Floorplan 2 Bedrooms
Show Unavailable FloorplansFloorplan A3D
From $3,726
2 Beds, 1 Bath, 843 sq ftAvailable NowCheapest 2 BedroomThis is the cheapest 2 Bedroom at this PropertyModel Gallery
Floorplans
Availability Details
Price Availability Date Unit Sq Ft Deposit $3,726 Available Now VM0130 843 $500 Model Amenities and Features
Features
- Air Conditioning
- Balcony
- Cable Ready
- Ceiling Fans
- Double Vanities
- Framed Mirrors
- Heating
- High Speed Internet Access
- Smoke Free
- Storage Space
- Tub/Shower
- Washer/Dryer
- Wi-Fi
Kitchen
- Breakfast Nook
- Dishwasher
- Disposal
- Freezer
- Ice Maker
- Kitchen
- Microwave
- Oven
- Pantry
- Quartz Countertops
- Range
- Refrigerator
- Stainless Steel Appliances
Unit VM0130 Rent and Fees
Unit Price
- $3,726
Deposit
- $500 deposit
Model Rent and Fees
Model Price Range
- $3,726 - $4,496
Apartment Model: A3DFrom $3,7262 Bedroom, 1 Bath, 843 sq ftAvailable Now![]()
A3D - Floorplan Apartment Unit: VM0130Apartment Model: A3D$3,7262 Bedroom, 1 Bath, 843 sq ftAvailable NowFloorplan B5
From $4,420
2 Beds, 2 Baths, 1182 sq ftAvailable NowLargest 2 BedroomThis is the largest 2 Bedroom at this PropertyModel Gallery
Floorplans
Availability Details
Price Availability Date Unit Sq Ft Deposit $4,420 Available Now VT1336 1182 $600 Model Amenities and Features
Features
- Air Conditioning
- Balcony
- Cable Ready
- Ceiling Fans
- Double Vanities
- Framed Mirrors
- Heating
- High Speed Internet Access
- Smoke Free
- Storage Space
- Tub/Shower
- Washer/Dryer
- Wi-Fi
Kitchen
- Breakfast Nook
- Dishwasher
- Disposal
- Freezer
- Ice Maker
- Kitchen
- Microwave
- Oven
- Pantry
- Quartz Countertops
- Range
- Refrigerator
- Stainless Steel Appliances
Unit VT1336 Rent and Fees
Unit Price
- $4,420
Deposit
- $600 deposit
Model Rent and Fees
Model Price Range
- $4,420 - $4,938
Apartment Model: B5From $4,4202 Bedroom, 2 Bath, 1182 sq ftAvailable Now![]()
B5 - Floorplan Apartment Unit: VT1336Apartment Model: B5$4,4202 Bedroom, 2 Bath, 1182 sq ftAvailable NowFloorplan B4
From $4,438
2 Beds, 2 Baths, 1115 sq ftAvailable NowModel Gallery
Floorplans
Availability Details
Price Availability Date Unit Sq Ft Deposit $4,438 Available Now VT1334 1115 $600 Model Amenities and Features
Features
- Air Conditioning
- Balcony
- Cable Ready
- Ceiling Fans
- Double Vanities
- Framed Mirrors
- Heating
- High Speed Internet Access
- Smoke Free
- Storage Space
- Tub/Shower
- Washer/Dryer
- Wi-Fi
Kitchen
- Breakfast Nook
- Dishwasher
- Disposal
- Freezer
- Ice Maker
- Kitchen
- Microwave
- Oven
- Pantry
- Quartz Countertops
- Range
- Refrigerator
- Stainless Steel Appliances
Unit VT1334 Rent and Fees
Unit Price
- $4,438
Deposit
- $600 deposit
Model Rent and Fees
Model Price Range
- $4,438 - $4,958
Apartment Model: B4From $4,4382 Bedroom, 2 Bath, 1115 sq ftAvailable Now![]()
B4 - Floorplan Apartment Unit: VT1334Apartment Model: B4$4,4382 Bedroom, 2 Bath, 1115 sq ftAvailable NowFloorplan B1
From $4,240
2 Beds, 2 Baths, 1001 sq ftAvailable Sep 26Model Gallery
Floorplans
Availability Details
Price Availability Date Unit Sq Ft Deposit $4,240 September 26, 2026 VM0105 1001 $600 Model Amenities and Features
Features
- Air Conditioning
- Balcony
- Cable Ready
- Ceiling Fans
- Double Vanities
- Framed Mirrors
- Heating
- High Speed Internet Access
- Smoke Free
- Storage Space
- Tub/Shower
- Washer/Dryer
- Wi-Fi
Kitchen
- Breakfast Nook
- Dishwasher
- Disposal
- Freezer
- Ice Maker
- Kitchen
- Microwave
- Oven
- Pantry
- Quartz Countertops
- Range
- Refrigerator
- Stainless Steel Appliances
Unit VM0105 Rent and Fees
Unit Price
- $4,240
Deposit
- $600 deposit
Model Rent and Fees
Model Price Range
- $4,240 - $5,215
Apartment Model: B1From $4,2402 Bedroom, 2 Bath, 1001 sq ftAvailable September 26, 2026![]()
B1 - Floorplan Apartment Unit: VM0105Apartment Model: B1$4,2402 Bedroom, 2 Bath, 1001 sq ftAvailable September 26, 2026Floorplan A5D
2 Beds, 1 Bath, 929 sq ftModel Gallery
Floorplans
Availability Details
Availability Date Unit Sq Ft Call for Availability A5D 929 sq ft Model Amenities and Features
Features
- Air Conditioning
- Balcony
- Cable Ready
- Ceiling Fans
- Double Vanities
- Framed Mirrors
- Heating
- High Speed Internet Access
- Smoke Free
- Storage Space
- Tub/Shower
- Washer/Dryer
- Wi-Fi
Kitchen
- Breakfast Nook
- Dishwasher
- Disposal
- Freezer
- Ice Maker
- Kitchen
- Microwave
- Oven
- Pantry
- Quartz Countertops
- Range
- Refrigerator
- Stainless Steel Appliances
Apartment Model: A5DCall For Rates2 Bedroom, 1 Bath, 929 sq ftUnavailable![]()
A5D - Floorplan Floorplan A6D
2 Beds, 1 Bath, 937 sq ftModel Gallery
Floorplans
Availability Details
Availability Date Unit Sq Ft Call for Availability A6D 937 sq ft Model Amenities and Features
Features
- Air Conditioning
- Balcony
- Cable Ready
- Ceiling Fans
- Double Vanities
- Framed Mirrors
- Heating
- High Speed Internet Access
- Smoke Free
- Storage Space
- Tub/Shower
- Washer/Dryer
- Wi-Fi
Kitchen
- Breakfast Nook
- Dishwasher
- Disposal
- Freezer
- Ice Maker
- Kitchen
- Microwave
- Oven
- Pantry
- Quartz Countertops
- Range
- Refrigerator
- Stainless Steel Appliances
Apartment Model: A6DCall For Rates2 Bedroom, 1 Bath, 937 sq ftUnavailable![]()
A6D - Floorplan Floorplan A7D
2 Beds, 1 Bath, 1081 sq ftModel Gallery
Floorplans
Availability Details
Availability Date Unit Sq Ft Call for Availability A7D 1081 sq ft Model Amenities and Features
Features
- Air Conditioning
- Balcony
- Cable Ready
- Ceiling Fans
- Double Vanities
- Framed Mirrors
- Heating
- High Speed Internet Access
- Smoke Free
- Storage Space
- Tub/Shower
- Washer/Dryer
- Wi-Fi
Kitchen
- Breakfast Nook
- Dishwasher
- Disposal
- Freezer
- Ice Maker
- Kitchen
- Microwave
- Oven
- Pantry
- Quartz Countertops
- Range
- Refrigerator
- Stainless Steel Appliances
Apartment Model: A7DCall For Rates2 Bedroom, 1 Bath, 1081 sq ftUnavailable![]()
A7D - Floorplan Floorplan B3
2 Beds, 2 Baths, 1106 sq ftModel Gallery
Floorplans
Availability Details
Availability Date Unit Sq Ft Call for Availability B3 1106 sq ft Model Amenities and Features
Features
- Air Conditioning
- Balcony
- Cable Ready
- Ceiling Fans
- Double Vanities
- Framed Mirrors
- Heating
- High Speed Internet Access
- Smoke Free
- Storage Space
- Tub/Shower
- Washer/Dryer
- Wi-Fi
Kitchen
- Breakfast Nook
- Dishwasher
- Disposal
- Freezer
- Ice Maker
- Kitchen
- Microwave
- Oven
- Pantry
- Quartz Countertops
- Range
- Refrigerator
- Stainless Steel Appliances
Apartment Model: B3Call For Rates2 Bedroom, 2 Bath, 1106 sq ftUnavailable![]()
B3 - Floorplan 3 Bedrooms
Show Unavailable FloorplansFloorplan B2D
From $4,651
3 Beds, 2 Baths, 1099 sq ftAvailable NowModel Gallery
Floorplans
Availability Details
Price Availability Date Unit Sq Ft Deposit $4,651 Available Now VT1424 1099 $600 Model Amenities and Features
Features
- Air Conditioning
- Balcony
- Cable Ready
- Ceiling Fans
- Double Vanities
- Framed Mirrors
- Heating
- High Speed Internet Access
- Smoke Free
- Storage Space
- Tub/Shower
- Washer/Dryer
- Wi-Fi
Kitchen
- Breakfast Nook
- Dishwasher
- Disposal
- Freezer
- Ice Maker
- Kitchen
- Microwave
- Oven
- Pantry
- Quartz Countertops
- Range
- Refrigerator
- Stainless Steel Appliances
Unit VT1424 Rent and Fees
Unit Price
- $4,651
Deposit
- $600 deposit
Model Rent and Fees
Model Price Range
- $4,651 - $5,196
Apartment Model: B2DFrom $4,6513 Bedroom, 2 Bath, 1099 sq ftAvailable Now![]()
B2D - Floorplan Apartment Unit: VT1424Apartment Model: B2D$4,6513 Bedroom, 2 Bath, 1099 sq ftAvailable NowFloorplan B6D
3 Beds, 2 Baths, 1203 sq ftModel Gallery
Floorplans
Availability Details
Availability Date Unit Sq Ft Call for Availability B6D 1203 sq ft Model Amenities and Features
Features
- Air Conditioning
- Balcony
- Cable Ready
- Ceiling Fans
- Double Vanities
- Framed Mirrors
- Heating
- High Speed Internet Access
- Smoke Free
- Storage Space
- Tub/Shower
- Washer/Dryer
- Wi-Fi
Kitchen
- Breakfast Nook
- Dishwasher
- Disposal
- Freezer
- Ice Maker
- Kitchen
- Microwave
- Oven
- Pantry
- Quartz Countertops
- Range
- Refrigerator
- Stainless Steel Appliances
Apartment Model: B6DCall For Rates3 Bedroom, 2 Bath, 1203 sq ftUnavailable![]()
B6D - Floorplan
Schedule a Tour
3D Tours
Property Information
- 195 Units
- 2 Stories
- Built in 1984
Fees and Policies
The fees listed below are community-provided and may exclude utilities or add-ons. All payments are made directly to the property and are non-refundable unless otherwise specified.
Required Fees
One-Time Basics
- Due at Application
- Application Fee Per ApplicantiCharged per applicant.$50.00
- Application FeeiFee to process rental application and background check. Charged Per Applicant.$54.00
- Due at Move-In
- Access Card FeeiElectronic or physical key for secure entry to the community and/or home. Charged per unit.$5.00
Utilities
- Electric (Utility)iCost of electricity usage for your apartment. Charged Per Unit.Varies/mo
- Pest ControliRegular pest prevention and treatment services. Charged Per Unit.Varies/mo
- Stormwater / Drainage (Utility)iLocal stormwater management and drainage system fee. Charged Per Unit.Varies/mo
- Utility Administrative FeeiCovers administrative costs associated with billing and managing water utility services. Charged per unit.$4.50/mo
- Common Area UtilitiesiShared utility costs in community common areas. Charged per unit.Varies/mo
- Gas (Utility)iCost of gas usage for your apartment. Charged per unit.Varies/mo
- Trash RemovaliCost of trash collection, removal, and hauling services. Charged per unit.Varies/mo
- Wastewater Removal Administrative FeeiManagement of community stormwater drainage and runoff infrastructure. Charged per unit.Varies/mo
- Water and Wastewater (Utility)iWater usage and wastewater removal costs. Charged per unit.Varies/mo
Other Fees and Policies
Situational Fees
- Late FeeiPenalty for rent or fee payments made after the due date. Charged Per Unit.$80.00/per occurrence
- Non-Sufficient Funds (NSF)iCharge for returned payments due to non-sufficient funds. Charged Per Unit.$25.00/per occurrence
- Renter's Insurance Non-Compliance FeeiFee for not maintaining required renter?s liability insurance coverage. Charged Per Unit.$50.00/mo
Personal Add-Ons
- Pet Screening FeeiFee paid to PetScreening for pet profile management (Fee waived for assistance animals) Charged per unit.Varies/yr
Pet Fees
- Cat
- Cat DepositiCharged Per Pet.$500.00
- Cat RentiCharged Per Pet.$50.00/mo
- Pet Rent - CatiMonthly charge for keeping a pet in the home Charged Per Pet.$50.00/mo
- Dog
- Dog DepositiCharged Per Pet.$500.00
- Dog RentiCharged Per Pet.$50.00/mo
- Other Pet
- Pet Deposit (Refundable)iDeposit to cover any pet-related damage. Charged Per Pet.$500.00
- Pet Deposit Additional for Puppies/KittensiAdditional deposit for Puppies / Kittens under 1 year old. Charged Per Pet.$250.00
Dogs and cats, including puppies and kittens under 1 year old, are welcome at our community. All pet residents must have their health check and shots by 6 months of age. A signed animal addendum is required to be on file at our leasing office.
Breed restrictions apply.
Parking Fees
- Other
- Parking Permit Fee (Reliant Parking)iFee for parking permit registration with Reliant Parking. Charged Per Vehicle.$25.00/yr
- Other
Additional Parking Options
Storage Fees
- Storage RentiFee for an on-site storage unit Charged Per Rentable Item.$0.00/mo
Property Fee Disclaimer: Based on community-supplied data and independent market research. Subject to change without notice. May exclude fees for mandatory or optional services and usage-based utilities.
Features and Amenities
On-Site Services
- Maintenance On Site
- Planned Social Activities
- Property Manager On Site
- Online Services
- Recycling
- Renters Insurance Program
- Public Transportation
- Video Patrol
Community Features
- Conference Rooms
- Lounge
- Business Center
- Clubhouse
- Corporate Housing
Outdoor Features
- Grill
- Courtyard
- Cabana
- Picnic Area
- Deck
- Patio
Recreation and Fitness
- Hot Tub
- Fitness Center
- Spa
- Putting Greens
- Pool
Interior Features
- Balcony
- Storage Space
- Ceiling Fans
- High Speed Internet Access
- Tub/Shower
- Framed Mirrors
- Heating
- Double Vanities
- Cable Ready
- Washer/Dryer
- Air Conditioning
- Wi Fi
- Smoke Free
Kitchen Amenities
- Stainless Steel Appliances
- Ice Maker
- Kitchen
- Quartz Countertops
- Breakfast Nook
- Dishwasher
- Microwave
- Oven
- Pantry
- Range
- Refrigerator
- Disposal
- Freezer
Living Area Features
- High Ceilings
- Linen Closet
- Large Bedrooms
- Window Coverings
- Vinyl Flooring
- Family Room
- Crown Molding
- Den
- Dining Room
- Hardwood Floors

Map
- Shopping
- Colleges
- Grocery
- Medical
- Parks
- Transportation

Map
Getting Around
50 / 100 Fairly walkable
20 / 100 Limited public transit
40 / 100 Fairly bikeable
80 / 100 Very car friendly
Getting to Know the Area
80 / 100 Restaurants
70 / 100 Cafes
50 / 100 Nightlife
80 / 100 Shopping
70 / 100 Parks
90 / 100 Noise Level
Frequently Asked Questions about The Resort at Encinitas
Where is The Resort at Encinitas located?
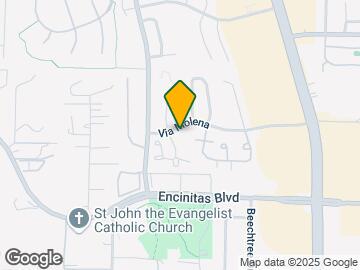
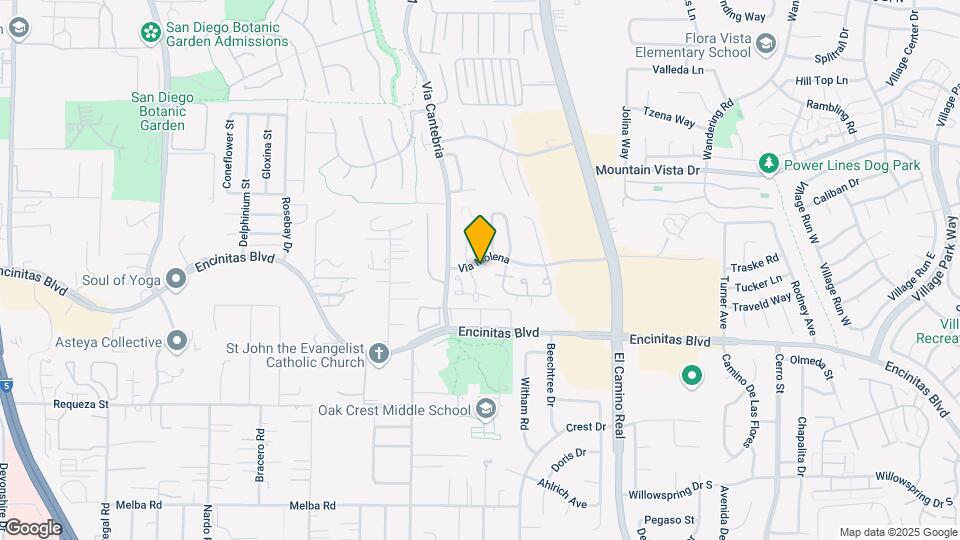
The Resort at Encinitas is located at 1320 Via Terrassa near the Encinitas area of Encinitas, CA
What is the current rent range at The Resort at Encinitas?
Studio to 3 Bedroom Apartments at The Resort at Encinitas currently range from $3,726 to $5,215
When is the leasing office open?
- The office Hours for The Resort at Encinitas are
- Monday 10:00 am–6:00 pm
- Tuesday 10:00 am–6:00 pm
- Wednesday 11:00 am–6:00 pm
- Thursday 10:00 am–6:00 pm
- Friday 10:00 am–6:00 pm
- Saturday 10:00 am–5:00 pm
- Sunday Closed
Are pets allowed?
Call us today to find out our pet policy and if we allow pets
Renters Reviews and Ratings
Enjoy living here
Property Manager Responded
New management
Property Manager Responded
Verified RenterSubmitted by a verified resident of the apartment community. Participating residents may receive reward points in exchange for posting a review during their lease term, regardless of the nature of the review.
Property Manager Responded
Verified RenterSubmitted by a verified resident of the apartment community. Participating residents may receive reward points in exchange for posting a review during their lease term, regardless of the nature of the review.
Property Manager Responded
New owners and management terrible, refuse to give back security deposit
Please look elsewhere
Best apartment complex I've lived in
Clean, quiet, safe place to live
Nothing but good experience living here
Older units, spacious, but noisy area
DO NOT MOVE HERE
Points of Interest
Time and distance from The Resort at Encinitas.
Big Box and Retail
Walgreens
Albertsons
Target
Colleges and Universities
Groceries
Albertsons
Gelson's Market
Vons
Hospitals
Scripps Memorial Hospital Encinitas
Tri - City Medical Center
Parks and Recreation
The Resort at Encinitas has 1 park within 5.7 miles, including Legoland California.
Shopping Centers
The Resort at Encinitas has 5 shopping centers within 0.6 miles.
Transit Stations
Nearby Neighborhoods
Rental Price Ranges in the Area
| Bedroom | Average Rent | Cheapest Rent | Highest Rent |
|---|---|---|---|
| Encinitas Studio Apartments | $2,130 | $1,799 | $3,400 |
| Encinitas 1 Bedroom Apartments | $3,282 | $1,995 | $5,825 |
| Encinitas 2 Bedroom Apartments | $5,027 | $2,800 | $10,000+ |
| Encinitas 3 Bedroom Apartments | $7,681 | $3,395 | $10,000+ |
| Encinitas 4 Bedroom Apartments | $8,945 | $4,750 | $10,000+ |
| 2 Bedroom Homes | $6,652 | $3,195 | $10,000+ |
| 3 Bedroom Homes | $10,075 | $3,995 | $10,000+ |
| 4 Bedroom Homes | $17,410 | $4,100 | $10,000+ |
| 5 Bedroom Homes | $25,143 | $6,100 | $10,000+ |
| 6 Bedroom Homes | $25,312 | $10,000 | $10,000+ |


Property Manager Responded