


- 1–3 Bedrooms
- $1,176-$2,919 Total Monthly Price
Total Monthly Price
Base Rent$1,176 - $2,919Total Monthly Price$1,176 - $2,919 - 780–1,260 Square Feet
Rent Specials
Make your move even sweeter! Lease your beautiful new home today and enjoy TWO MONTHS FREE for a limited time. *Restrictions apply. Offer subject to change without notice.
About 10X Retreat at PCB
At 10x Retreat at PCB, beach living feels effortless. Located directly across from the white-sand beaches of Panama City Beach, our community blends resort-style amenities with cozy, beach-inspired interiors — creating a relaxed coastal retreat just steps from the shore.Inside your home, warm textures and inviting open-concept spaces create a cozy atmosphere made for slow mornings, sandy afternoons, and laid-back evenings. Outside, luxury amenities bring a refined resort experience to everyday living whether you're heading to the beach, lounging poolside, or unwinding at home, 10x Retreat at PCB delivers the perfect balance of upscale coastal living and comfortable beachside charm.
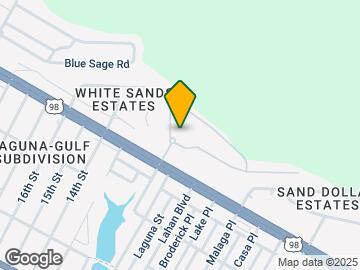
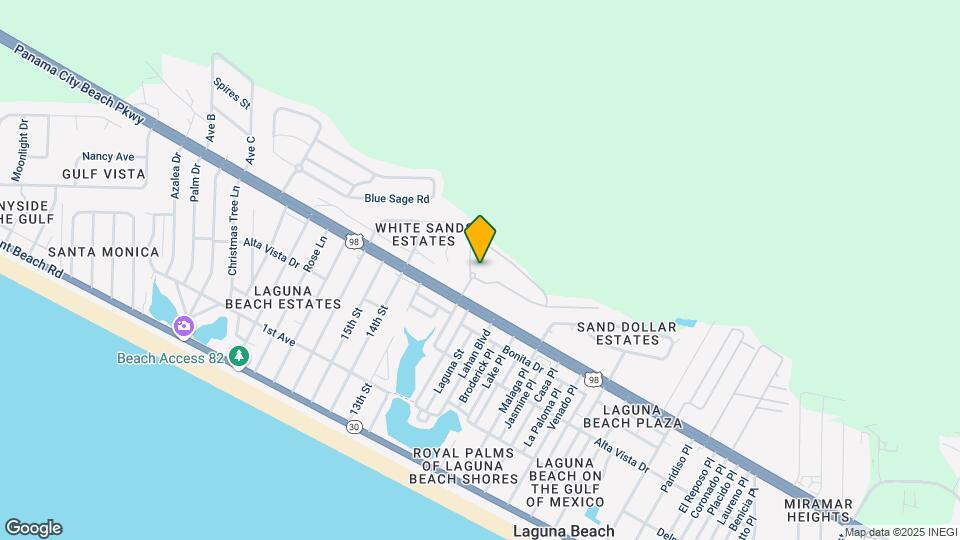
10X Retreat at PCB is located in the 32413 Zip code of Panama City Beach, FL. This community is professionally managed by Arlington Properties
Unique Features and Amenities
- 24-Hour Emergency Maintenance
- 24-Hour Fitness Center
- Energy-efficient Appliances
- Full-Sized Washer/Dryer Included
- Garden Tubs
- Kitchen Pantry*
- Leash-Free Pet Park
- Plush Carpet
- Poolside Fire Place with Lounge Seating
- Poolside Grilling Station & Dining Area
- Private Garages
- Private Screened Balconies/Patios
- Professionally Managed by Arlington Properties
- Resort Style Pool with Zero Entry
- Walk-In Closets*
Property Contact Info

- Listed by:
- Agency:
- Vendor Logo:
- Website:
- View Property Website
- Call Us:
- (850) 919-3238
- Disclaimer:
Office Hours
| Monday | 9:00 am–6:00 pm |
| Tuesday | 9:00 am–6:00 pm |
| Wednesday | 9:00 am–6:00 pm |
| Thursday | 9:00 am–6:00 pm |
| Friday | 9:00 am–6:00 pm |
| Saturday | Closed |
| Sunday | Closed |
Floorplan Pricing and Availability
10X Retreat at PCB offers 1 to 3 Bedroom apartments starting from $1,176 and having 780–1,260 sq ft. Here is the current pricing and availability:
New! Interactive Property Map
1 Bedroom
Floorplan A2
From $1,226
1 Bed, 1 Bath, 816 sq ftTotal Monthly PriceAvailable NowTotal Monthly Price
Base Rent$1,226 - $2,245Total Monthly Price$1,226 - $2,245Model Gallery
Floorplans
Availability Details
Prices shown for this property are the Total Monthly Price including Fees.Price Availability Date Unit Sq Ft View Details $1,385 Available Now 1408 816 $1,226 September 5, 2026 0315 816 $1,236 September 5, 2026 0916 816 Model Amenities and Features
Features
- Balcony
- Ceiling Fans
- Smoke Free
- Tub/Shower
- Washer/Dryer
- Wi-Fi
Kitchen
- Dishwasher
- Freezer
- Kitchen
- Oven
- Pantry
- Range
- Refrigerator
Model Lease Information
Model Price Range
- $1,226 - $2,245Total Monthly PriceBase Rent: $1,226 - $2,245Required Monthly Fees: None
Current Available Pricing
- $1,226 - $1,385 Total Monthly Price
Unit 1408 Lease Information
Unit Price
- $1,385Total Monthly PriceBase Rent: $1,385Required Monthly Fees: None
View Details and Rent EstimateModel Lease Information
Model Price Range
- $1,226 - $2,245Total Monthly Price
Unit 0315 Lease Information
Unit Price
- $1,226Total Monthly PriceBase Rent: $1,226Required Monthly Fees: None
View Details and Rent EstimateModel Lease Information
Model Price Range
- $1,226 - $2,245Total Monthly Price
Unit 0916 Lease Information
Unit Price
- $1,236Total Monthly PriceBase Rent: $1,236Required Monthly Fees: None
View Details and Rent EstimateModel Lease Information
Model Price Range
- $1,226 - $2,245Total Monthly Price
Apartment Model: A2From $1,2261 Bedroom, 1 Bath, 816 sq ftAvailable NowFloor plans are artist's rendering. All dimensions are approximate. Actual product and specifications may vary in dimension or detail. Not all features are available in every rental home. Please see a representative for details.
![]()
A2 - Floorplan Apartment Unit: 1408Apartment Model: A2$1,3851 Bedroom, 1 Bath, 816 sq ftAvailable NowApartment Unit: 0315Apartment Model: A2$1,2261 Bedroom, 1 Bath, 816 sq ftAvailable September 5, 2026Apartment Unit: 0916Apartment Model: A2$1,2361 Bedroom, 1 Bath, 816 sq ftAvailable September 5, 2026Floorplan A1
From $1,176
1 Bed, 1 Bath, 780 sq ftTotal Monthly PriceAvailable Sep 4Total Monthly Price
Base Rent$1,176 - $2,045Total Monthly Price$1,176 - $2,045Model Gallery
Floorplans
3D Tours
Availability Details
Prices shown for this property are the Total Monthly Price including Fees.Price Availability Date Unit Sq Ft View Details $1,176 September 4, 2026 0221 780 $1,246 September 4, 2026 0222 780 $1,192 September 10, 2026 0712 780 Model Amenities and Features
Features
- Balcony
- Ceiling Fans
- Smoke Free
- Tub/Shower
- Washer/Dryer
- Wi-Fi
Kitchen
- Dishwasher
- Freezer
- Kitchen
- Oven
- Pantry
- Range
- Refrigerator
Model Lease Information
Model Price Range
- $1,176 - $2,045Total Monthly PriceBase Rent: $1,176 - $2,045Required Monthly Fees: None
Current Available Pricing
- $1,176 - $1,246 Total Monthly Price
Unit 0221 Lease Information
Unit Price
- $1,176Total Monthly PriceBase Rent: $1,176Required Monthly Fees: None
View Details and Rent EstimateModel Lease Information
Model Price Range
- $1,176 - $2,045Total Monthly Price
Unit 0222 Lease Information
Unit Price
- $1,246Total Monthly PriceBase Rent: $1,246Required Monthly Fees: None
View Details and Rent EstimateModel Lease Information
Model Price Range
- $1,176 - $2,045Total Monthly Price
Unit 0712 Lease Information
Unit Price
- $1,192Total Monthly PriceBase Rent: $1,192Required Monthly Fees: None
View Details and Rent EstimateModel Lease Information
Model Price Range
- $1,176 - $2,045Total Monthly Price
Apartment Model: A1From $1,1761 Bedroom, 1 Bath, 780 sq ftAvailable September 4, 2026Floorplans3D ToursFloor plans are artist's rendering. All dimensions are approximate. Actual product and specifications may vary in dimension or detail. Not all features are available in every rental home. Please see a representative for details.
![]()
A1 - Floorplan A1 - 3D Tour Apartment Unit: 0221Apartment Model: A1$1,1761 Bedroom, 1 Bath, 780 sq ftAvailable September 4, 2026Apartment Unit: 0222Apartment Model: A1$1,2461 Bedroom, 1 Bath, 780 sq ftAvailable September 4, 2026Apartment Unit: 0712Apartment Model: A1$1,1921 Bedroom, 1 Bath, 780 sq ftAvailable September 10, 20262 Bedrooms
Floorplan B2
From $1,415
2 Beds, 2 Baths, 1096 sq ftTotal Monthly PriceAvailable NowTotal Monthly Price
Base Rent$1,415 - $2,277Total Monthly Price$1,415 - $2,277Model Gallery
Floorplans
3D Tours
Availability Details
Prices shown for this property are the Total Monthly Price including Fees.Price Availability Date Unit Sq Ft View Details $1,490 Available Now 0821 1096 $1,415 Available Now 0511 1096 $1,415 Available Now 1522 1096 Model Amenities and Features
Features
- Balcony
- Ceiling Fans
- Smoke Free
- Tub/Shower
- Washer/Dryer
- Wi-Fi
Kitchen
- Dishwasher
- Freezer
- Kitchen
- Oven
- Pantry
- Range
- Refrigerator
Model Lease Information
Model Price Range
- $1,415 - $2,277Total Monthly PriceBase Rent: $1,415 - $2,277Required Monthly Fees: None
Current Available Pricing
- $1,415 - $1,490 Total Monthly Price
Unit 0821 Lease Information
Unit Price
- $1,490Total Monthly PriceBase Rent: $1,490Required Monthly Fees: None
View Details and Rent EstimateModel Lease Information
Model Price Range
- $1,415 - $2,277Total Monthly Price
Unit 0511 Lease Information
Unit Price
- $1,415Total Monthly PriceBase Rent: $1,415Required Monthly Fees: None
View Details and Rent EstimateModel Lease Information
Model Price Range
- $1,415 - $2,277Total Monthly Price
Unit 1522 Lease Information
Unit Price
- $1,415Total Monthly PriceBase Rent: $1,415Required Monthly Fees: None
View Details and Rent EstimateModel Lease Information
Model Price Range
- $1,415 - $2,277Total Monthly Price
Apartment Model: B2From $1,4152 Bedroom, 2 Bath, 1096 sq ftAvailable NowFloorplans3D ToursFloor plans are artist's rendering. All dimensions are approximate. Actual product and specifications may vary in dimension or detail. Not all features are available in every rental home. Please see a representative for details.
![]()
B2 - Floorplan B2 - 3D Tour Apartment Unit: 0821Apartment Model: B2$1,4902 Bedroom, 2 Bath, 1096 sq ftAvailable NowApartment Unit: 0511Apartment Model: B2$1,4152 Bedroom, 2 Bath, 1096 sq ftAvailable NowApartment Unit: 1522Apartment Model: B2$1,4152 Bedroom, 2 Bath, 1096 sq ftAvailable NowFloorplan B1
From $1,388
2 Beds, 2 Baths, 1059 sq ftTotal Monthly PriceAvailable Sep 5Total Monthly Price
Base Rent$1,388 - $2,190Total Monthly Price$1,388 - $2,190Model Gallery
Floorplans
Availability Details
Prices shown for this property are the Total Monthly Price including Fees.Price Availability Date Unit Sq Ft View Details $1,391 September 5, 2026 0710 1059 $1,411 September 7, 2026 0607 1059 $1,463 September 10, 2026 0617 1059 Model Amenities and Features
Features
- Balcony
- Ceiling Fans
- Smoke Free
- Tub/Shower
- Washer/Dryer
- Wi-Fi
Kitchen
- Dishwasher
- Freezer
- Kitchen
- Oven
- Pantry
- Range
- Refrigerator
Model Lease Information
Model Price Range
- $1,388 - $2,190Total Monthly PriceBase Rent: $1,388 - $2,190Required Monthly Fees: None
Current Available Pricing
- $1,391 - $1,463 Total Monthly Price
Unit 0710 Lease Information
Unit Price
- $1,391Total Monthly PriceBase Rent: $1,391Required Monthly Fees: None
View Details and Rent EstimateModel Lease Information
Model Price Range
- $1,388 - $2,190Total Monthly Price
Unit 0607 Lease Information
Unit Price
- $1,411Total Monthly PriceBase Rent: $1,411Required Monthly Fees: None
View Details and Rent EstimateModel Lease Information
Model Price Range
- $1,388 - $2,190Total Monthly Price
Unit 0617 Lease Information
Unit Price
- $1,463Total Monthly PriceBase Rent: $1,463Required Monthly Fees: None
View Details and Rent EstimateModel Lease Information
Model Price Range
- $1,388 - $2,190Total Monthly Price
Apartment Model: B1From $1,3882 Bedroom, 2 Bath, 1059 sq ftAvailable September 5, 2026Floor plans are artist's rendering. All dimensions are approximate. Actual product and specifications may vary in dimension or detail. Not all features are available in every rental home. Please see a representative for details.
![]()
B1 - Floorplan Apartment Unit: 0710Apartment Model: B1$1,3912 Bedroom, 2 Bath, 1059 sq ftAvailable September 5, 2026Apartment Unit: 0607Apartment Model: B1$1,4112 Bedroom, 2 Bath, 1059 sq ftAvailable September 7, 2026Apartment Unit: 0617Apartment Model: B1$1,4632 Bedroom, 2 Bath, 1059 sq ftAvailable September 10, 20263 Bedrooms
Floorplan C1
From $1,819
3 Beds, 2 Baths, 1260 sq ftTotal Monthly PriceAvailable Sep 3Total Monthly Price
Base Rent$1,791 - $2,919Total Monthly Price$1,791 - $2,919Model Gallery
Floorplans
Availability Details
Prices shown for this property are the Total Monthly Price including Fees.Price Availability Date Unit Sq Ft View Details $1,819 September 3, 2026 1318 1260 $1,829 September 11, 2026 0818 1260 $1,819 September 11, 2026 1124 1260 Model Amenities and Features
Features
- Balcony
- Ceiling Fans
- Smoke Free
- Tub/Shower
- Washer/Dryer
- Wi-Fi
Kitchen
- Dishwasher
- Freezer
- Kitchen
- Oven
- Pantry
- Range
- Refrigerator
Model Lease Information
Model Price Range
- $1,791 - $2,919Total Monthly PriceBase Rent: $1,791 - $2,919Required Monthly Fees: None
Current Available Pricing
- $1,819 - $1,829 Total Monthly Price
Unit 1318 Lease Information
Unit Price
- $1,819Total Monthly PriceBase Rent: $1,819Required Monthly Fees: None
View Details and Rent EstimateModel Lease Information
Model Price Range
- $1,791 - $2,919Total Monthly Price
Unit 0818 Lease Information
Unit Price
- $1,829Total Monthly PriceBase Rent: $1,829Required Monthly Fees: None
View Details and Rent EstimateModel Lease Information
Model Price Range
- $1,791 - $2,919Total Monthly Price
Unit 1124 Lease Information
Unit Price
- $1,819Total Monthly PriceBase Rent: $1,819Required Monthly Fees: None
View Details and Rent EstimateModel Lease Information
Model Price Range
- $1,791 - $2,919Total Monthly Price
Apartment Model: C1From $1,7913 Bedroom, 2 Bath, 1260 sq ftAvailable September 3, 2026Floor plans are artist's rendering. All dimensions are approximate. Actual product and specifications may vary in dimension or detail. Not all features are available in every rental home. Please see a representative for details.
![]()
C1 - Floorplan Apartment Unit: 1318Apartment Model: C1$1,8193 Bedroom, 2 Bath, 1260 sq ftAvailable September 3, 2026Apartment Unit: 0818Apartment Model: C1$1,8293 Bedroom, 2 Bath, 1260 sq ftAvailable September 11, 2026Apartment Unit: 1124Apartment Model: C1$1,8193 Bedroom, 2 Bath, 1260 sq ftAvailable September 11, 2026
Schedule a Tour
3D Tours
Property Information
- 360 Units
- 3 Stories
- Built in 2008
Fees and Policies
The fees listed below are community-provided and may exclude utilities or add-ons. All payments are made directly to the property and are non-refundable unless otherwise specified. Use the Cost Calculator to determine costs based on your needs.
Required Fees
One-Time Basics
- Due at Application
- Administrative FeeiCharged Per Unit.$250.00
- Application Fee Per ApplicantiCharged Per Applicant.$70.00
- Application FeeiCharged Per Applicant.$60.00
Utilities
- Pest ControliCharged Per Unit.$7.00/mo
- Valet Trash ServiceiCharged per unit.$25.00/mo
- Building Protection FeeiCharged per unit.$13.00/mo
Other Fees and Policies
Personal Add-Ons
- Garage FeeiCharged Per Unit.$160.00/mo
- Boat Storage FeeiCharged Per Unit.$60.00/mo
- Short Term Lease Fee (7-11 Months)iCharged per unit.$250.00/mo
Situational Fees
- NSF Tenant FeeiNSF Tenant Fee Charged Per Unit.$60.00
- Late FeeiLate Fee Charged Per Unit.10.0% of base rent
- Security Deposit (Based on Approval)iCharged per unit.$500.00
Pet Fees
- Other Pet
- One Time Pet FeeiMax of 2. Charged Per Pet.$350.00
- Pet RentiMax of 2. Charged Per Pet.$25.00/mo
- 2 Pet Limit
- 2 Pet Limit
Cats
None
Comments: | Restrictions: All fees are per pet. The one-time pet fee of $300 is non refundable. The rent per pet is per month. Breed Restrictions Apply.
Dogs
None
Comments: | Restrictions: All fees are per pet. The one-time pet fee of $300 is non refundable. The rent per pet is per month. Breed Restrictions Apply.
Parking Fees
- Surface Lot
- Parking FeeiCharged per vehicle.$0.00/mo
- Other
Additional Parking Options
Property Fee Disclaimer: Based on community-supplied data and independent market research. Subject to change without notice. May exclude fees for mandatory or optional services and usage-based utilities.
Features and Amenities
On-Site Services
- Maintenance On Site
- Trash Pickup Door To Door
- Pet Play Area
- Online Services
Community Features
- Walk Up
- Lounge
- Clubhouse
Outdoor Features
- Grill
- Courtyard
- Picnic Area
- Gated
- Patio
Recreation and Fitness
- Fitness Center
- Pool
Interior Features
- Balcony
- Ceiling Fans
- Tub/Shower
- Washer/Dryer
- Wi Fi
- Smoke Free
Kitchen Amenities
- Range
- Refrigerator
- Oven
- Pantry
- Dishwasher
- Freezer
- Kitchen
Living Area Features
- Walk In Closets
- Dining Room
- Tile Floors
- Window Coverings
- Carpet
- Large Bedrooms

Map
- Shopping
- Grocery

Map
Getting Around
20 / 100 Somewhat walkable
50 / 100 Fairly bikeable
90 / 100 Exceptionally car friendly
Getting to Know the Area
40 / 100 Restaurants
20 / 100 Cafes
20 / 100 Nightlife
20 / 100 Shopping
80 / 100 Noise Level
Frequently Asked Questions about 10X Retreat at PCB
Where is 10X Retreat at PCB located?
10X Retreat at PCB is located at 90 Sandal Ln, Panama City Beach, FL
What is the current rent range at 10X Retreat at PCB?
1 Bedroom to 3 Bedroom Apartments at 10X Retreat at PCB currently range from $1,176 to $2,919
When is the leasing office open?
- The office Hours for 10X Retreat at PCB are
- Monday 9:00 am–6:00 pm
- Tuesday 9:00 am–6:00 pm
- Wednesday 9:00 am–6:00 pm
- Thursday 9:00 am–6:00 pm
- Friday 9:00 am–6:00 pm
- Saturday Closed
- Sunday Closed
Are pets allowed?
Call us today to find out our pet policy and if we allow pets
Are there any rent specials?
The current rent special at 10X Retreat at PCB is: Make your move even sweeter! Lease your beautiful new home today and enjoy TWO MONTHS FREE for a limited time. *Restrictions apply. Offer subject to change without notice..
Renters Reviews and Ratings
Maintence
Property Manager Responded
Depreciating Faster Than Expected
Property Manager Responded
So friendly
Property Manager Responded
Just moved in!!
Property Manager Responded
Very attentive
Mehh
Worst apartments in PCB
Great staff
Property Manager Responded
Ask for Robert
MY EXPERIENCE
Overall a good experience
Nearby Schools
West Bay Elementary School
Bay Elementary School
J.R. Arnold High School
Surfside Middle School
About GreatSchools Data on ApartmentHomeLiving.com.
Points of Interest
Time and distance from 10X Retreat at PCB.
Big Box and Retail
Publix
Jcpenney
Walmart
Groceries
Publix
Shopping Centers
10X Retreat at PCB has 5 shopping centers within 4.0 miles.
Nearby Neighborhoods
Rental Price Ranges in the Area
| Bedroom | Average Rent | Cheapest Rent | Highest Rent |
|---|---|---|---|
| Panama City Beach Studio Apartments | $1,470 | $899 | $2,407 |
| Panama City Beach 1 Bedroom Apartments | $1,584 | $901 | $5,498 |
| Panama City Beach 2 Bedroom Apartments | $2,141 | $1,234 | $8,285 |
| Panama City Beach 3 Bedroom Apartments | $2,733 | $1,319 | $10,000+ |
| Panama City Beach 4 Bedroom Apartments | $6,279 | $2,806 | $10,000+ |
| 2 Bedroom Homes | $2,234 | $1,195 | $4,000 |
| 3 Bedroom Homes | $2,664 | $1,745 | $5,500 |
| 4 Bedroom Homes | $3,869 | $2,000 | $8,000 |
| 5 Bedroom Homes | $5,170 | $3,200 | $7,900 |
Browse Top Apartments in Panama City Beach
By Price
By Community Type
- Panama City Beach Apartments for Rent by Owner
- Panama City Beach Apartments with Rent Specials
- Panama City Beach Top Rated Apartments
- Panama City Beach Corporate Apartments
- Panama City Beach Furnished Apartments
- Panama City Beach Gated Apartments
- Panama City Beach Low Income Apartments
- Panama City Beach Military Apartments
- New Panama City Beach Apartments
- Panama City Beach Short-term Apartments
- Panama City Beach Student Apartments
- Panama City Beach Apartments with Utilities Included


Max of 2.