

Request Notification
The Retreat at Woodridge Apartments
Lenexa, KS 66215

- 1–2 Bedrooms
- 613–881 Square Feet
About The Retreat at Woodridge Apartments
Welcome to The Retreat at Woodridge, the best apartment home community in Lenexa, KS! Come discover Johnson County's Best Kept Secret and see why our city is ranked as one of the best places in the country to live!Don't wait one moment longer to treat your entire family to a comfortable, convenient and spacious home that boasts giant closets, customizable upgrade packages, private walk-out patios and balconies, and high-speed internet and cable access! The Retreat at Woodridge welcomes all pets without breed or weight restrictions and it is just one more reason to settle-in and curl up in the perfect place to call Home!The Retreat at Woodridge apartment community is owned and operated by Monarch Investment & Management Group, LLC.
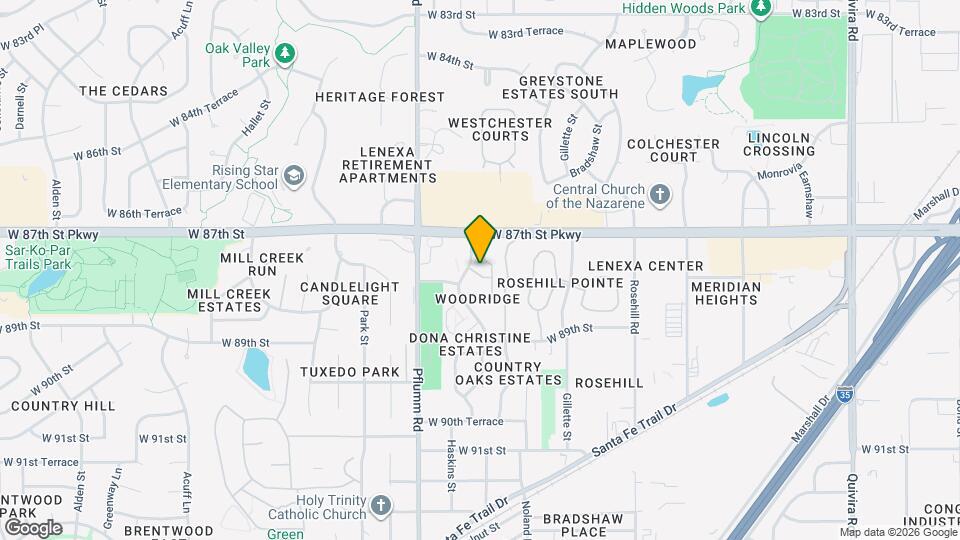
The Retreat at Woodridge Apartments is located in the Outlying Johnson County KS Neighborhood and 66215 Zip code of Lenexa, KS.
Unique Features and Amenities
- Accent Walls (Select Homes)
- BBQ/Picnic Areas Throughout
- Customizable Upgrade Packages Available
- Flex Rent Payment
- Flexible Lease Terms and Buy-Out Options
- Garbage Disposal
- Gorgeous Scenic Views
- High Efficiency Dishwasher
- High-Speed Cable and Internet Ready
- Large Closets
- Non-Smoking
- Off-Leash Gated Dog Park
- Off-Street/VIP Private Parking
- Online Resident Services
- Over-head Lighting and Ceiling Fans
- Pass Through/Breakfast Bar
- Pet Friendly- No Breed or Weight Restrictions
- Spacious Walk in Closets
- Spanish Speaking Staff
- Walk Out Balcony
- Walk Out Patio
- Wood-burning Fire Place
- World Pet DNA Registration
Property Contact Info
This property currently does not have availability listed on ApartmentHomeLiving.com. Sign up to get notified when it becomes available.
Office Hours
| Monday | 8:00 am–5:00 pm |
| Tuesday | 8:00 am–5:00 pm |
| Wednesday | 8:00 am–5:00 pm |
| Thursday | 8:00 am–5:00 pm |
| Friday | 8:00 am–5:00 pm |
| Saturday | Closed |
| Sunday | Closed |
Floorplan Pricing and Availability
New! Interactive Property Map
1 Bedroom
The Elm
1 Bed, 1 Bath, 673 sq ftAvailable Oct 21Model Gallery
Floorplans
Availability Details
Availability Date Unit Sq Ft Deposit View Details October 21, 2026 740L 673 $300 November 5, 2026 818B 673 $300 Model Amenities and Features
Features
- High Speed Internet Access
Unit 740L Amenities and Features
Features
- High Speed Internet Access
Unique Features
- Walk Out Balcony
Unit 818B Amenities and Features
Features
- High Speed Internet Access
Unique Features
- Walk Out Patio
Apartment Model: The Elm1 Bedroom, 1 Bath, 673 sq ftAvailable October 21, 2026![]()
The Elm - Floorplan Apartment Unit: 740LApartment Model: The Elm1 Bedroom, 1 Bath, 673 sq ftAvailable October 21, 2026Apartment Unit: 818BApartment Model: The Elm1 Bedroom, 1 Bath, 673 sq ftAvailable November 5, 2026The Pine
1 Bed, 1 Bath, 613 sq ftAvailable Nov 8Model Gallery
Floorplans
Availability Details
Availability Date Unit Sq Ft Deposit November 8, 2026 748A 613 $300 Unit 748A Amenities and Features
Features
- High Speed Internet Access
Unique Features
- Walk Out Patio
Apartment Model: The Pine1 Bedroom, 1 Bath, 613 sq ftAvailable November 8, 2026![]()
The Pine - Floorplan Apartment Unit: 748AApartment Model: The Pine1 Bedroom, 1 Bath, 613 sq ftAvailable November 8, 20262 Bedrooms
The Maple
2 Beds, 1 Bath, 818 sq ftAvailable NowModel Gallery
Floorplans
Availability Details
Availability Date Unit Sq Ft Deposit View Details Available Now 701L 818 $300 Available Now 717F 818 $300 September 30, 2026 712M 818 $300 Model Amenities and Features
Features
- High Speed Internet Access
Unit 701L Amenities and Features
Features
- High Speed Internet Access
Unique Features
- Walk Out Balcony
Unit 717F Amenities and Features
Features
- High Speed Internet Access
Unique Features
- Walk Out Balcony
Unit 712M Amenities and Features
Features
- High Speed Internet Access
Unique Features
- Walk Out Balcony
Apartment Model: The Maple2 Bedroom, 1 Bath, 818 sq ftAvailable Now![]()
The Maple - Floorplan Apartment Unit: 701LApartment Model: The Maple2 Bedroom, 1 Bath, 818 sq ftAvailable NowApartment Unit: 717FApartment Model: The Maple2 Bedroom, 1 Bath, 818 sq ftAvailable NowApartment Unit: 712MApartment Model: The Maple2 Bedroom, 1 Bath, 818 sq ftAvailable September 30, 2026The Oak
2 Beds, 2 Baths, 881 sq ftAvailable NowModel Gallery
Floorplans
Availability Details
Availability Date Unit Sq Ft Deposit View Details Available Now 315M 881 $300 Available Now 826M 881 $300 Available Now 826G 881 $300 Model Amenities and Features
Features
- High Speed Internet Access
Unit 315M Amenities and Features
Features
- High Speed Internet Access
Unique Features
- Walk Out Balcony
Unit 826M Amenities and Features
Features
- High Speed Internet Access
Unique Features
- Walk Out Balcony
Unit 826G Amenities and Features
Features
- High Speed Internet Access
Unique Features
- Walk Out Balcony
Apartment Model: The Oak2 Bedroom, 2 Bath, 881 sq ftAvailable Now![]()
The Oak - Floorplan Apartment Unit: 315MApartment Model: The Oak2 Bedroom, 2 Bath, 881 sq ftAvailable NowApartment Unit: 826MApartment Model: The Oak2 Bedroom, 2 Bath, 881 sq ftAvailable NowApartment Unit: 826GApartment Model: The Oak2 Bedroom, 2 Bath, 881 sq ftAvailable Now
Property Information
- Renovated In 2008
- 248 Units
- 3 Stories
- Built in 1985
Lease Terms
- 12 - 15 mo
- Short Term Lease Options
Fees and Policies
The fees listed below are community-provided and may exclude utilities or add-ons. All payments are made directly to the property and are non-refundable unless otherwise specified.
Required Fees
One-Time Basics
- Due at Application
- Administrative FeeiCharged Per Unit.$100.00
- Application Fee Per ApplicantiCharged per applicant.$60.00
- Due at Move-In
- Admin FeeiCharged Per Unit.$100.00
Other Fees and Policies
Pet Fees
- Cat
- Cat FeeiMax of 2. Charged Per Pet.$300.00
- Cat RentiCharged Per Pet.$30.00/mo
- Dog
- Dog FeeiMax of 2. Charged Per Pet.$300.00
- Dog RentiCharged Per Pet.$30.00/mo
No Breed or Weight Restrictions
Max of 2. For further details on our pet policy, please contact our office staff.
Parking Info and Fees
- Surface Lot
- Other
Property Fee Disclaimer: Based on community-supplied data and independent market research. Subject to change without notice. May exclude fees for mandatory or optional services and usage-based utilities.
Features and Amenities
Community Features
- Corporate Housing
Living Area Features
- Walk In Closets
Map
- Shopping
- Colleges
- Grocery
- Medical
- Parks
- Nearby Properties

Map
Getting Around
60 / 100 Moderately walkable
30 / 100 Limited public transit
50 / 100 Fairly bikeable
90 / 100 Exceptionally car friendly
Getting to Know the Area
70 / 100 Restaurants
80 / 100 Cafes
60 / 100 Nightlife
80 / 100 Shopping
90 / 100 Parks
100 / 100 Noise Level
Renters Reviews and Ratings
Amazing Everything
Property Manager Responded
friendly staff
Property Manager Responded
Bonito lugar para vivir
Property Manager Responded
Horrible management
Property Manager Responded
Great Community
Property Manager Responded
Don’t believe the good ratings as management is welcoming at first
Property Manager Responded
Comfy Complex
Property Manager Responded
Really great area, affordable, & comfortable!
Property Manager Responded
The Retreat At Woodridge
Property Manager Responded
Points of Interest
Time and distance from The Retreat at Woodridge Apartments.
Arts Museums and Landmarks
Big Box and Retail
Jcpenney
Aldi
Macy's
Colleges and Universities
Groceries
Aldi
Price Chopper
Natural Grocers
Hospitals
Overland Park Regional Medical Center
Adventhealth Shawnee Mission
Minimally Invasive Surgery Hospital
Parks and Recreation
The Retreat at Woodridge Apartments has 2 parks within 12.5 miles, including Theis Park, and Penguin Park.
Restaurants and Dining
810 Zone
Buca di Beppo
Bluestem
Shopping Centers
The Retreat at Woodridge Apartments has 5 shopping centers within 0.7 miles.
Nearby Neighborhoods
Rental Price Ranges in the Area
| Bedroom | Average Rent | Cheapest Rent | Highest Rent |
|---|---|---|---|
| Lenexa Studio Apartments | $1,456 | $719 | $3,399 |
| Lenexa 1 Bedroom Apartments | $1,471 | $874 | $4,452 |
| Lenexa 2 Bedroom Apartments | $1,863 | $874 | $8,286 |
| Lenexa 3 Bedroom Apartments | $2,247 | $1,403 | $3,619 |
| Lenexa 4 Bedroom Apartments | $2,668 | $2,450 | $2,975 |
| 2 Bedroom Homes | $1,887 | $1,295 | $3,250 |
| 3 Bedroom Homes | $2,377 | $1,595 | $4,700 |
| 4 Bedroom Homes | $3,100 | $2,200 | $5,400 |
| 5 Bedroom Homes | $3,348 | $2,500 | $4,000 |
Nearby Apartments
Nearby Homes
Did You Know?
Apartment residents stay an average of 2.5 years in their apartment before moving.


Max of 2. For further details on our pet policy, please contact our office staff.