Request Notification
The Sanctuary of Lake Villa
Lake Villa, IL 60046

- 1–2 Bedrooms
- 907–1,218 Square Feet
About The Sanctuary of Lake Villa
Modern designs, elegant finishes, and upscale amenities are waiting for you at The Sanctuary of Lake Villa. Our Lake Villa apartments come in one or two-bedroom apartment layouts, both are spacious and adaptable. A variety of interior luxuries adorn them, including granite countertops, vinyl plank flooring, walk-in closets, and more. As a resident of our pet-friendly community, you will also have exclusive access to a state-of-the-art fitness center, refreshing outdoor pool, and neighboring Duck Lake County Forest Preserve Dog Park, among other life-enhancing amenities. The Sanctuary of Lake Villa's location allows you to lead the lifestyle you have always envisioned. With easy access to Interstate I94/I294, you are never far from all the shopping, dining, and entertainment nearby Chicago & Milwaukee have to offer. Escape to Gurnee Mills Mall or spend time exploring Lake Villa, knowing unparalleled rest and relaxation are waiting for you when you arrive home. Our apartments in Lake Villa offer the perfect blend of form and function. The style we provide extends beyond the thoughtfully designed interiors, generously sized living areas, and modern fixtures you will find in your new apartment home. Do not forget about our meticulous landscaping and charming community spaces that are perfect for hosting your friends and family. Words only can take you so far, so stop by or give us a call today for your personal tour of our beautiful community!
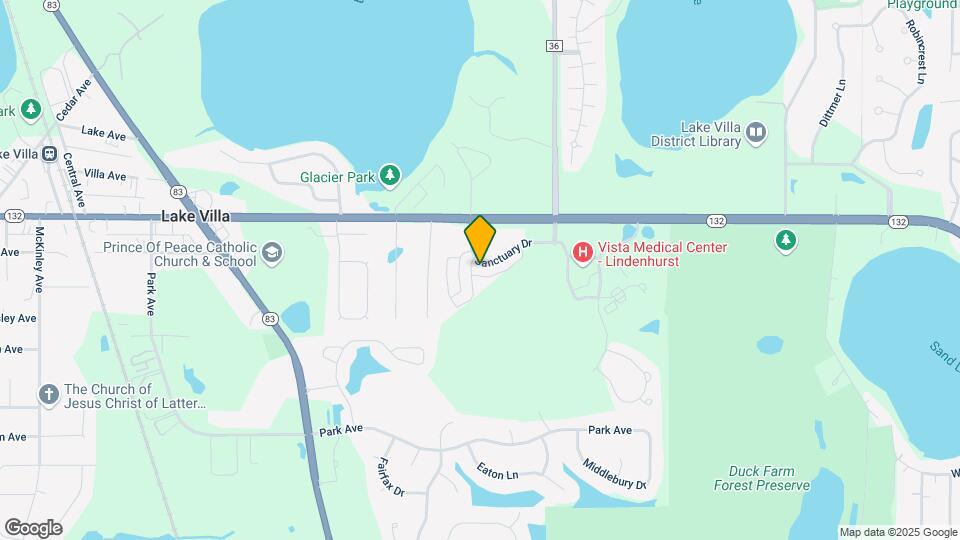
The Sanctuary of Lake Villa is located in the 60046 Zip code of Lake Villa, IL.
Unique Features and Amenities
- 9 Foot Ceilings
- Central Air Conditioning
- Dog(s) approved Apartment
- Granite Countertops in Kitchen and Baths
- High Efficiency Hot Water Heating
- Latch Smart Locks
- On-site Dry Cleaning Pickup Services Available
- Patio/Balcony
- Premium Views Available
- Select Buildings are Non-Smoking
- Spanish Speaking Staff
- Vinyl Plank Flooring Kitchen and Bath
- Window Blinds
Property Contact Info
Office Hours
| Monday | 10:00 am–6:00 pm |
| Tuesday | 10:00 am–6:00 pm |
| Wednesday | 10:00 am–6:00 pm |
| Thursday | 10:00 am–6:00 pm |
| Friday | 10:00 am–6:00 pm |
| Saturday | 10:00 am–5:00 pm |
| Sunday | 11:00 am–5:00 pm |
Floorplan Pricing and Availability
New! Interactive Property Map
1 Bedroom
One Bedroom One Bath
1 Bed, 1 Bath, 907 sq ftModel Gallery
Floorplans
Photos
Availability Details
Availability Date Unit Sq Ft Unavailable One Bedroom One Bath 907 sq ft Apartment Model: One Bedroom One Bath1 Bedroom, 1 Bath, 907 sq ftUnavailableFloorplansPhotos![]()
One Bedroom One Bath - Image 1 ![]()
One Bedroom One Bath - Image 2 ![]()
One Bedroom One Bath - Image 3 ![]()
One Bedroom One Bath - Image 4 ![]()
One Bedroom One Bath - Image 5 ![]()
One Bedroom One Bath - Image 6 ![]()
One Bedroom One Bath - Image 7 ![]()
One Bedroom One Bath - Image 8 ![]()
One Bedroom One Bath - Image 9 ![]()
One Bedroom One Bath - Image 10 ![]()
One Bedroom One Bath - Floorplan 2 Bedrooms
Two Bedroom Two Bath
2 Beds, 2 Baths, 1218 sq ftAvailable NowModel Gallery
Floorplans
Availability Details
Availability Date Unit Sq Ft Deposit Photos View Details Available Now 855-206B 1218 $500 July 27, 2026 855-208B 1218 $500 Unit 855-206B Amenities and Features
Features
- Fireplace
Unique Features
- Stainless Refrigerator, Dishwasher, Range, & Micro
- Vinyl Plank Flooring Kitchen and Bath
Unit 855-208B Gallery
Photos
Unit 855-208B Amenities and Features
Unique Features
- Stainless Refrigerator, Dishwasher, Range, & Micro
- Vinyl Plank Flooring Kitchen and Bath
Apartment Model: Two Bedroom Two Bath2 Bedroom, 2 Bath, 1218 sq ftAvailable Now![]()
Two Bedroom Two Bath - Floorplan Apartment Unit: 855-206BApartment Model: Two Bedroom Two Bath2 Bedroom, 2 Bath, 1218 sq ftAvailable NowApartment Unit: 855-208BApartment Model: Two Bedroom Two Bath2 Bedroom, 2 Bath, 1218 sq ftAvailable July 27, 2026![]()
Unit: 855-208B - Image 1 ![]()
Unit: 855-208B - Image 2 ![]()
Unit: 855-208B - Image 3 ![]()
Unit: 855-208B - Image 4 ![]()
Unit: 855-208B - Image 5 ![]()
Unit: 855-208B - Image 6 ![]()
Unit: 855-208B - Image 7 ![]()
Unit: 855-208B - Image 8 ![]()
Unit: 855-208B - Image 9 ![]()
Unit: 855-208B - Image 10 Two Bedroom One Bath
2 Beds, 1 Bath, 1218 sq ftAvailable Jul 18Model Gallery
Floorplans
Availability Details
Availability Date Unit Sq Ft Deposit View Details July 18, 2026 859-302A 1218 $500 July 23, 2026 847-207B 1218 $500 Unit 859-302A Amenities and Features
Unique Features
- Vinyl Plank Flooring Kitchen and Bath
Unit 847-207B Amenities and Features
Unique Features
- Vinyl Plank Flooring Kitchen and Bath
Apartment Model: Two Bedroom One Bath2 Bedroom, 1 Bath, 1218 sq ftAvailable July 18, 2026![]()
Two Bedroom One Bath - Floorplan Apartment Unit: 859-302AApartment Model: Two Bedroom One Bath2 Bedroom, 1 Bath, 1218 sq ftAvailable July 18, 2026Apartment Unit: 847-207BApartment Model: Two Bedroom One Bath2 Bedroom, 1 Bath, 1218 sq ftAvailable July 23, 2026
Property Information
- 164 Units
- 3 Stories
- Built in 2003
Lease Terms
- 11 - 24 mo
Fees and Policies
The fees listed below are community-provided and may exclude utilities or add-ons. All payments are made directly to the property and are non-refundable unless otherwise specified.
Required Fees
One-Time Basics
- Due at Move-In
- Amenity FeeiCharged per unit.$0.00
- Move-In FeeiCharged per unit.$0.00
- OtheriCharged per unit.$0.00
- Satellite FeeiCharged per unit.$0.00
Other Fees and Policies
Pet Fees
- Cat
- Cat FeeiMax of 2. Charged Per Pet.$300.00
- Dog
- Dog FeeiMax of 2. Charged Per Pet.$600.00
None
Breed Restrictions
Max of 2. Dog Breed Restrictions: No Rottweilers, Dobermans, Pit Bulls, American Staffordshire Terriers, German Shepherds or puppies of these or other breeds mixed with these breeds.
Parking Info and Fees
- Garage Parking
- Other
- Storage Unit
Property Fee Disclaimer: Based on community-supplied data and independent market research. Subject to change without notice. May exclude fees for mandatory or optional services and usage-based utilities.
Features and Amenities
Living Area Features
- Walk In Closets
Map
- Shopping
- Colleges
- Grocery
- Medical
- Transportation
- Nearby Properties

Map
Renters Reviews and Ratings
Avoid it
Poor management
STAY AWAY!
Just Like Home
Sanctuary of Lake Villa
The apartment community is very nice
Large apartments
Nearby Schools
Lakes Community High School
Peter J Palombi School
About GreatSchools Data on ApartmentHomeLiving.com.
Points of Interest
Time and distance from The Sanctuary of Lake Villa.
Big Box and Retail
Walgreens
Goodwill
Kohl's
Colleges and Universities
College of Lake County - Grayslake Campus
Groceries
Aldi
Jewel-Osco
Jewel Osco
Hospitals
Shopping Centers
The Sanctuary of Lake Villa has 5 shopping centers within 1.5 miles.
Transit Stations
Washington St (Grayslake) Station (NCS)-North Central Service
Nearby Neighborhoods
Rental Price Ranges in the Area
| Bedroom | Average Rent | Cheapest Rent | Highest Rent |
|---|---|---|---|
| Lake Villa Studio Apartments | $1,677 | $1,664 | $1,699 |
| Lake Villa 1 Bedroom Apartments | $1,538 | $1,050 | $2,542 |
| Lake Villa 2 Bedroom Apartments | $1,866 | $1,244 | $3,124 |
| Lake Villa 3 Bedroom Apartments | $3,151 | $1,257 | $3,755 |
| Lake Villa 4 Bedroom Apartments | $4,058 | $3,780 | $4,870 |
Nearby Apartments
Nearby Homes
Did You Know?
22% of apartment shoppers plan to spend 4-6 months in their apartment search.


Max of 2. | Restrictions: None.