Request Notification
The Social Apartments
North Hollywood, CA 91601

- 1–2 Bedrooms
- 830–1,353 Square Feet
About The Social Apartments
Welcome to The Social Apartments, where modern elegance meets the vibrant energy of North Hollywood. Our one, two-bedroom, and penthouse floor plans are thoughtfully designed for elevated living with open-concept layouts, high ceilings, hard surface flooring, and beautifully crafted culinary kitchens. Relax on rooftop decks overlooking city lights, take a dip in the open-air pool, or stay active in the 24-hour fitness center. Inside our gated community, enjoy a stylish lounge, picnic areas, and practical conveniences like underground parking, EV charging stations, and bike racks. Perfectly located in the heart of North Hollywood, The Social offers a walkers paradise just steps from Lankershim Blvd, home to amazing restaurants, coffee shops, grocery stores, and entertainment. Experience the ultimate blend of luxury and convenienceschedule a tour today to visit our apartments for rent in North Hollywood, CA!
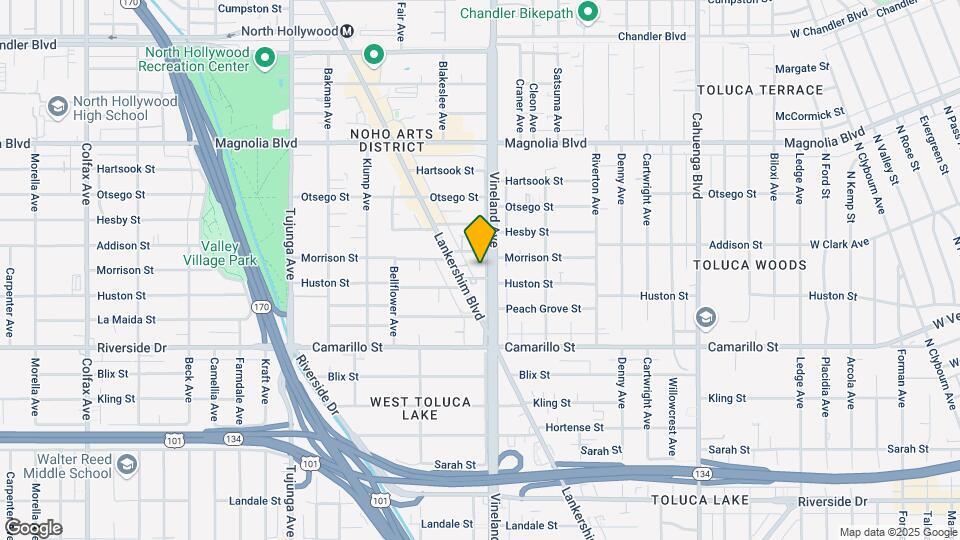
The Social Apartments is located in the North Hollywood Neighborhood and 91601 Zip code of North Hollywood, CA.
Unique Features and Amenities
- Advanced Smart Home Technology
- Bathroom Mirrors with Enhanced Lighting Features
- Bicycle Racks
- Breathtaking Mountain Views
- Built-in Window Shades
- Cable and Internet Ready Apartments
- Climate-Controlled Air Conditioning and Heating
- Electric Vehicle Charging Stations
- Elegant Culinary Kitchen
- Elegant Wood Plank-style flooring
- Garden Dining & Seating Patio
- Granite Countertops and Backsplashes
- High Ceilings and Expansive Doorways
- Kitchen Island
- Luxury Kitchen Appliances
- Romeo and Juliet Balconies
- Seamlessly Integrated Electric Fireplace
- Spacious Bathtub with Enclosed Shower Doors
- Spacious Open Floor Plans
- Street Parking
- Vibrant Community Events Held Quarterly
- Walkability to Restaurants and Stores
- Walk-in Closet
- Washer and Dryer in Each Apartment Home
Property Contact Info
Office Hours
| Monday | Closed |
| Tuesday | 8:00 am–5:00 pm |
| Wednesday | 8:00 am–5:00 pm |
| Thursday | 8:00 am–5:00 pm |
| Friday | 8:00 am–5:00 pm |
| Saturday | 8:00 am–5:00 pm |
| Sunday | Closed |
Floorplan Pricing and Availability
New! Interactive Property Map
1 Bedroom
Floorplan J
1 Bed, 1 Bath, 830 sq ftModel Gallery
Floorplans
Availability Details
Availability Date Unit Sq Ft Unavailable J 830 sq ft Apartment Model: J1 Bedroom, 1 Bath, 830 sq ftUnavailable![]()
J - Floorplan Wait List
1 Bed, 1 BathAvailability Details
Availability Date Unit Unavailable Wait List Floorplan I
1 Bed, 1 Bath, 836 sq ftAvailability Details
Availability Date Unit Sq Ft Unavailable I 836 sq ft Floorplan K
1 Bed, 1 Bath, 837 sq ftAvailability Details
Availability Date Unit Sq Ft Unavailable K 837 sq ft J1 Penthouse
1 Bed, 1 Bath, 995 sq ftAvailability Details
Availability Date Unit Sq Ft Unavailable J1 Penthouse 995 sq ft I1 Penthouse
1 Bed, 1 Bath, 997 sq ftAvailability Details
Availability Date Unit Sq Ft Unavailable I1 Penthouse 997 sq ft K1 Penthouse
1 Bed, 1 Bath, 1003 sq ftLargest 1 BedroomThis is the largest 1 Bedroom at this PropertyAvailability Details
Availability Date Unit Sq Ft Unavailable K1 Penthouse 1003 sq ft 2 Bedrooms
Floorplan A
2 Beds, 2 Baths, 1110 sq ftAvailability Details
Availability Date Unit Sq Ft Unavailable A 1110 sq ft Floorplan F
2 Beds, 2 Baths, 1111 sq ftAvailability Details
Availability Date Unit Sq Ft Unavailable F 1111 sq ft Floorplan E
2 Beds, 2 Baths, 1120 sq ftAvailability Details
Availability Date Unit Sq Ft Unavailable E 1120 sq ft Floorplan C
2 Beds, 2 Baths, 1122 sq ftAvailability Details
Availability Date Unit Sq Ft Unavailable C 1122 sq ft Floorplan B
2 Beds, 2 Baths, 1127 sq ftAvailability Details
Availability Date Unit Sq Ft Unavailable B 1127 sq ft C CR
2 Beds, 2 Baths, 1135 sq ftAvailability Details
Availability Date Unit Sq Ft Unavailable C CR 1135 sq ft Floorplan H
2 Beds, 2 Baths, 1167 sq ftAvailability Details
Availability Date Unit Sq Ft Unavailable H 1167 sq ft Floorplan D
2 Beds, 2 Baths, 1175 sq ftAvailability Details
Availability Date Unit Sq Ft Unavailable D 1175 sq ft E1 Penthouse
2 Beds, 2 Baths, 1181 sq ftAvailability Details
Availability Date Unit Sq Ft Unavailable E1 Penthouse 1181 sq ft Floorplan L
2 Beds, 2 Baths, 1181 sq ftAvailability Details
Availability Date Unit Sq Ft Unavailable L 1181 sq ft E1 Penthouse
2 Beds, 2 Baths, 1181 sq ftAvailability Details
Availability Date Unit Sq Ft Unavailable E1 Penthouse 1181 sq ft Floorplan G
2 Beds, 2 Baths, 1186 sq ftAvailability Details
Availability Date Unit Sq Ft Unavailable G 1186 sq ft F1 Penthouse
2 Beds, 2 Baths, 1265 sq ftAvailability Details
Availability Date Unit Sq Ft Unavailable F1 Penthouse 1265 sq ft A1 Penthouse
2 Beds, 2 Baths, 1271 sq ftAvailability Details
Availability Date Unit Sq Ft Unavailable A1 Penthouse 1271 sq ft B1 Penthouse
2 Beds, 2 Baths, 1288 sq ftAvailability Details
Availability Date Unit Sq Ft Unavailable B1 Penthouse 1288 sq ft C1 CR1 Penthouse
2 Beds, 2 Baths, 1296 sq ftAvailability Details
Availability Date Unit Sq Ft Unavailable C1 CR1 Penthouse 1296 sq ft D1 Penthouse
2 Beds, 2 Baths, 1325 sq ftAvailability Details
Availability Date Unit Sq Ft Unavailable D1 Penthouse 1325 sq ft H1 Penthouse
2 Beds, 2 Baths, 1333 sq ftAvailability Details
Availability Date Unit Sq Ft Unavailable H1 Penthouse 1333 sq ft L1 Penthouse
2 Beds, 2 Baths, 1346 sq ftAvailability Details
Availability Date Unit Sq Ft Unavailable L1 Penthouse 1346 sq ft G1 Penthouse
2 Beds, 2 Baths, 1353 sq ftLargest 2 BedroomThis is the largest 2 Bedroom at this PropertyAvailability Details
Availability Date Unit Sq Ft Unavailable G1 Penthouse 1353 sq ft
Property Information
- 65 Units
- 5 Stories
- Built in 2008
Fees and Policies
The fees listed below are community-provided and may exclude utilities or add-ons. All payments are made directly to the property and are non-refundable unless otherwise specified.
Required Fees
One-Time Basics
- Due at Application
- Application Fee Per ApplicantiCharged per applicant.$35.00
Other Fees and Policies
Pet Fees
- Cat
- Cat DepositiCharged per Pet.$500.00
- Cat FeeiCharged per Pet.$60.00
- Cat RentiCharged Per Pet.$35.00/mo
- Dog
- Dog DepositiCharged per Pet.$500.00
- Dog FeeiCharged per Pet.$60.00
- Dog RentiCharged Per Pet.$35.00/mo
Each pet must not exceed 65 lbs. Please note that exotic animals are not permitted. Certain breeds are restricted: Afghan Hound, Akita, Australian Cattle Dog, Basenji, Basset Hound, Bedlington Terrier, Bernese, Bloodhound, Boxer, Bulldog, Chow Chow, German Shepherd, Dalmatian, Doberman, Elkhound, Foxhound, Great Dane, Greyhound, Husky, Keeshond, Malamute, Mastiff, Pit Bull, Pointer, Rottweiler, Saint Bernard, Saluki, and Weimaraner.
We welcome dogs and cats, with a maximum of 2 pets per household. There is a pet deposit of $500 per household, and a PooPrints DNA test is required at a one-time fee of $60 per pet. Monthly pet rent is $35 per household.
Parking Info and Fees
- Other
Property Fee Disclaimer: Based on community-supplied data and independent market research. Subject to change without notice. May exclude fees for mandatory or optional services and usage-based utilities.
Features and Amenities
Community Features
- Corporate Housing
Living Area Features
- Walk In Closets
Map
- Shopping
- Colleges
- Grocery
- Medical
- Parks
- Transportation
- Nearby Properties

Map
Renters Reviews and Ratings
Verified Renter
Really Enjoy Living Here
Property Manager Responded
Negative Experience At The Social
Don't Live Here If You Value Functioning/ Basic Facilities
Disappointing
DO NOT LIVE HERE IF YOU LIKE RUNNING WATER, A GYM THAT ACTUALLY WORKS, OR USABLE ELEVATORS.
Great with Major Issues
Would definitely pick The Social again
Enjoying my time here
Excellent management!
fantastic spot !
I’ve lived here almost 6 years
Nearby Schools
East Valley Senior High School
Walter Reed Middle School
Lankershim Elementary School
About GreatSchools Data on ApartmentHomeLiving.com.
Points of Interest
Time and distance from The Social Apartments.
Arts Museums and Landmarks
Big Box and Retail
Walgreens
Target
Staples
Colleges and Universities
Groceries
Ralphs
Smart & Final
Vons
Hospitals
Parks and Recreation
The Social Apartments has 5 parks within 11.1 miles, including Bronson Canyon, Barnsdall Art Park, La Brea Tarpits, Beverly Gardens Park, and Exposition Rose Garden.
Restaurants and Dining
Shopping Centers
The Social Apartments has 5 shopping centers within 0.5 miles.
Transit Stations
Burbank-Bob Hope Airport-Ventura County Line
Downtown Burbank-Ventura County Line
Downtown Burbank-Antelope Valley Line
Nearby Neighborhoods
Rental Price Ranges in the Area
| Bedroom | Average Rent | Cheapest Rent | Highest Rent |
|---|---|---|---|
| North Hollywood Studio Apartments | $1,953 | $1,335 | $4,170 |
| North Hollywood 1 Bedroom Apartments | $2,411 | $1,450 | $5,850 |
| North Hollywood 2 Bedroom Apartments | $3,100 | $1,750 | $8,700 |
| North Hollywood 3 Bedroom Apartments | $3,664 | $1,950 | $7,526 |
| North Hollywood 4 Bedroom Apartments | $4,166 | $1,303 | $6,495 |
Nearby Apartments
Nearby Homes
Did You Know?
28% of apartment shoppers plan to spend at least 1-2 months in their apartment search.

We welcome dogs and cats, with a maximum of 2 pets per household. There is a pet deposit of $500 per household, and a PooPrints DNA test is required at a one-time fee of $60 per pet. Monthly pet rent is $35 per household.