


- 1–2 Bedrooms
- $1,425-$1,800 Pricing
- 865–1,320 Square Feet
About The Springs Garden Homes
The Springs is a very cozy and serene community nestled among large trees, all within a neighborhood setting. You will notice the difference in the spacious and well-designed floor plans. Single-story and townhome layouts with private fenced patios or backyards, and front-row parking. Conveniently located between Highway 183 and Mopac. The best Austin has to offer in shopping and restaurants is located just minutes away at The Arboretum and The Domain.
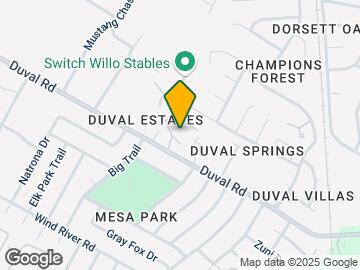
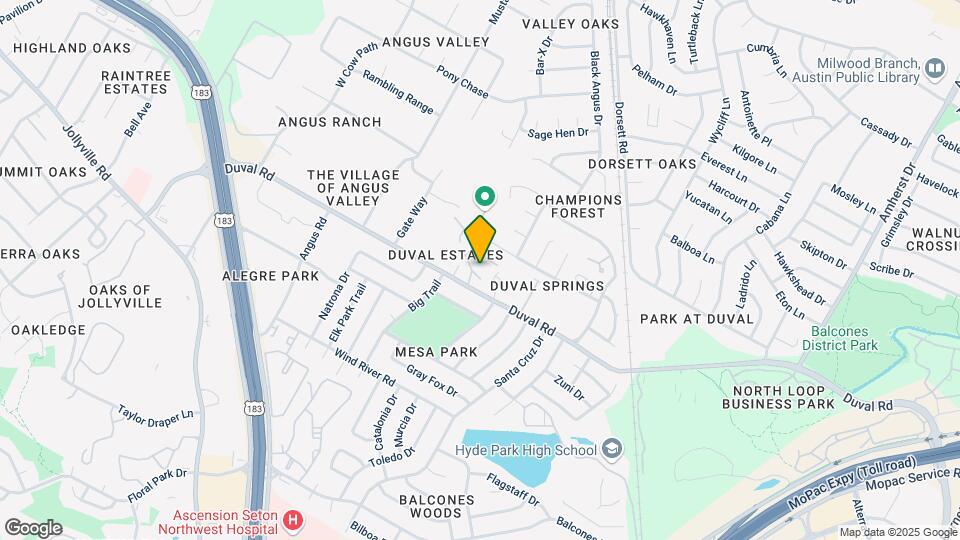
The Springs Garden Homes is located in the Angus Ranch Neighborhood and 78727 Zip code of Austin, TX. This community is professionally managed by Jones Apartment Management Corporation
Unique Features and Amenities
- BBQ/Picnic Area
- Beautiful Mature Landscaping
- Ceramic Tile Entries
- Ceramic Tile Kitchen
- Fireplace With Tile Hearth
- Meditation Garden
- Pet Friendly Community
- Privately Fenced Patios & Yards *
- Professional On-Site Maintenance
- Short Term Lease
- Storage Room
- Vinyl Plank Flooring *
- Washer/Dryer Connections
Property Contact Info

- Listed by:
- Agency:
- Vendor Logo:
- Website:
- View Property Website
- Call Us:
- (737) 302-5159
- Disclaimer:
Office Hours
| Monday | 8:30 am–5:30 pm |
| Tuesday | 8:30 am–5:30 pm |
| Wednesday | 8:30 am–5:30 pm |
| Thursday | 8:30 am–5:30 pm |
| Friday | 8:30 am–5:30 pm |
| Saturday | Closed |
| Sunday | Closed |
Floorplan Pricing and Availability
The Springs Garden Homes offers 1 to 2 Bedroom apartments starting from $1,425 and having 865–1,320 sq ft. Here is the current pricing and availability:
New! Interactive Property Map
1 Bedroom
Floorplan A
From $1,425
1 Bed, 1 Bath, 865 sq ftAvailable Aug 25Model Gallery
Floorplans
Availability Details
Price Availability Date Unit Sq Ft Deposit $1,425 August 25, 2026 C12 865 $350 Unit C12 Amenities and Features
Features
- Air Conditioning
- Cable Ready
- Ceiling Fans
- Fireplace
- Heating
- High Speed Internet Access
- Tub/Shower
- Washer/Dryer Hookup
Kitchen
- Dishwasher
- Disposal
- Kitchen
- Range
Living Space
- Carpet
- Dining Room
- Tile Floors
- Vinyl Flooring
- Walk-In Closets
- Window Coverings
Outdoor Space
- Yard
Unit C12 Rent and Fees
Unit Price
- $1,425
Deposit
- $350 deposit
Model Rent and Fees
Model Price Range
- $1,425 - $1,545
Apartment Model: AFrom $1,4251 Bedroom, 1 Bath, 865 sq ftAvailable August 25, 2026![]()
A - Floorplan 1 ![]()
A - Floorplan 2 ![]()
A - Floorplan 3 ![]()
A - Floorplan 4 ![]()
A - Floorplan 5 ![]()
A - Floorplan 6 ![]()
A - Floorplan 7 ![]()
A - Floorplan 8 ![]()
A - Floorplan 9 ![]()
A - Floorplan 10 Apartment Unit: C12Apartment Model: A$1,4251 Bedroom, 1 Bath, 865 sq ftAvailable August 25, 20262 Bedrooms
Show Unavailable FloorplansFloorplan B
From $1,625
2 Beds, 2 Baths, 1020 sq ftAvailable NowCheapest 2 BedroomThis is the cheapest 2 Bedroom at this PropertyModel Gallery
Floorplans
Availability Details
Price Availability Date Unit Sq Ft Deposit View Details $1,675 Available Now J52 1020 $350 $1,625 Available Now F25 1020 $350 Model Amenities and Features
Features
- Air Conditioning
- Cable Ready
- Ceiling Fans
- Fireplace
- Heating
- High Speed Internet Access
- Tub/Shower
- Washer/Dryer Hookup
Kitchen
- Dishwasher
- Disposal
- Eat-in Kitchen
- Kitchen
- Range
Living Space
- Carpet
- Dining Room
- Tile Floors
- Vinyl Flooring
- Walk-In Closets
- Window Coverings
Outdoor Space
- Yard
Model Rent and Fees
Model Price Range
- $1,625 - $1,675
Unit J52 Amenities and Features
Features
- Air Conditioning
- Cable Ready
- Ceiling Fans
- Fireplace
- Heating
- High Speed Internet Access
- Tub/Shower
- Washer/Dryer Hookup
Kitchen
- Dishwasher
- Disposal
- Eat-in Kitchen
- Kitchen
- Range
Living Space
- Carpet
- Dining Room
- Tile Floors
- Vinyl Flooring
- Walk-In Closets
- Window Coverings
Outdoor Space
- Yard
Unit J52 Rent and Fees
Unit Price
- $1,675
Deposit
- $350 deposit
Model Rent and Fees
Model Price Range
- $1,625 - $1,675
Unit F25 Amenities and Features
Features
- Air Conditioning
- Cable Ready
- Ceiling Fans
- Fireplace
- Heating
- High Speed Internet Access
- Tub/Shower
- Washer/Dryer Hookup
Kitchen
- Dishwasher
- Disposal
- Eat-in Kitchen
- Kitchen
- Range
Living Space
- Carpet
- Dining Room
- Tile Floors
- Vinyl Flooring
- Walk-In Closets
- Window Coverings
Outdoor Space
- Yard
Unit F25 Rent and Fees
Unit Price
- $1,625
Deposit
- $350 deposit
Model Rent and Fees
Model Price Range
- $1,625 - $1,675
Apartment Model: BFrom $1,6252 Bedroom, 2 Bath, 1020 sq ftAvailable Now![]()
B - Floorplan 1 ![]()
B - Floorplan 2 ![]()
B - Floorplan 3 ![]()
B - Floorplan 4 ![]()
B - Floorplan 5 ![]()
B - Floorplan 6 ![]()
B - Floorplan 7 ![]()
B - Floorplan 8 ![]()
B - Floorplan 9 ![]()
B - Floorplan 10 Apartment Unit: J52Apartment Model: B$1,6752 Bedroom, 2 Bath, 1020 sq ftAvailable NowApartment Unit: F25Apartment Model: B$1,6252 Bedroom, 2 Bath, 1020 sq ftAvailable NowFloorplan D
$1,800
2 Beds, 2 Baths, 1320 sq ftAvailable NowLargest 2 BedroomThis is the largest 2 Bedroom at this PropertyModel Gallery
Floorplans
3D Tours
Availability Details
Price Availability Date Unit Sq Ft Deposit $1,800 Available Now J51 1320 $400 Model Amenities and Features
Features
- Air Conditioning
- Cable Ready
- Ceiling Fans
- Fireplace
- Heating
- High Speed Internet Access
- Storage Space
- Tub/Shower
- Washer/Dryer Hookup
Kitchen
- Dishwasher
- Disposal
- Eat-in Kitchen
- Kitchen
- Range
Unit J51 Rent and Fees
Unit Price
- $1,800
Deposit
- $400 deposit
Model Rent and Fees
Price
- $1,800
Apartment Model: D$1,8002 Bedroom, 2 Bath, 1320 sq ftAvailable NowFloorplans3D Tours![]()
D - Floorplan 1 ![]()
D - Floorplan 2 ![]()
D - Floorplan 3 ![]()
D - Floorplan 4 ![]()
D - Floorplan 5 ![]()
D - Floorplan 6 ![]()
D - Floorplan 7 ![]()
D - Floorplan 8 ![]()
D - Floorplan 9 ![]()
D - Floorplan 10 D - 3D Tour Apartment Unit: J51Apartment Model: D$1,8002 Bedroom, 2 Bath, 1320 sq ftAvailable NowFloorplan C
2 Beds, 2 Baths, 1143 sq ftModel Gallery
Floorplans
Availability Details
Availability Date Unit Sq Ft Call for Availability C 1143 sq ft Model Amenities and Features
Features
- Air Conditioning
- Cable Ready
- Ceiling Fans
- Fireplace
- Heating
- High Speed Internet Access
- Tub/Shower
- Washer/Dryer Hookup
Kitchen
- Dishwasher
- Disposal
- Eat-in Kitchen
- Kitchen
- Range
Living Space
- Carpet
- Dining Room
- Tile Floors
- Vinyl Flooring
- Walk-In Closets
- Window Coverings
Outdoor Space
- Yard
Apartment Model: CCall For Rates2 Bedroom, 2 Bath, 1143 sq ftUnavailable![]()
C - Floorplan 1 ![]()
C - Floorplan 2 ![]()
C - Floorplan 3 ![]()
C - Floorplan 4 ![]()
C - Floorplan 5 ![]()
C - Floorplan 6 ![]()
C - Floorplan 7 ![]()
C - Floorplan 8 ![]()
C - Floorplan 9 ![]()
C - Floorplan 10
Schedule a Tour
3D Tours
Property Information
- 60 Units
- 1 Story
- Built in 1983
Lease Terms
- 6 - 12 mo
- Short Term Lease Options
Fees and Policies
The fees listed below are community-provided and may exclude utilities or add-ons. All payments are made directly to the property and are non-refundable unless otherwise specified.
Required Fees
One-Time Basics
- Due at Application
- Application Fee Per ApplicantiCharged per applicant.$50.00
- Due at Move-In
- Administrative FeeiCharged per unit.$175.00
Pet Policy and Fees
Cats
None
Comments: The Springs welcomes your pets. Animal and breed restrictions apply. Maximum of 2 pets per home, 85 lb weight limit. 1 Pet ($250 deposit and $250 non-refundable charge), 2 Pets ($350 deposit and $350 non-refundable charge), $15 a month per pet.
Dogs
None
Comments: The Springs welcomes your pets. Animal and breed restrictions apply. Maximum of 2 pets per home, 85 lb weight limit. 1 Pet ($250 deposit and $250 non-refundable charge), 2 Pets ($350 deposit and $350 non-refundable charge), $15 a month per pet.
Property Fee Disclaimer: Based on community-supplied data and independent market research. Subject to change without notice. May exclude fees for mandatory or optional services and usage-based utilities.
Features and Amenities
On-Site Services
- Maintenance On Site
- Package Service
- Property Manager On Site
- Recycling
Community Features
- Corporate Housing
Outdoor Features
- Grill
- Sundeck
- Picnic Area
- Patio
- Yard
Recreation and Fitness
- Pool
Interior Features
- Storage Space
- Heating
- Ceiling Fans
- Fireplace
- High Speed Internet Access
- Tub/Shower
- Cable Ready
- Washer/Dryer Hookup
- Air Conditioning
Kitchen Amenities
- Dishwasher
- Eat In Kitchen
- Range
- Kitchen
- Disposal
Living Area Features
- Walk In Closets
- Tile Floors
- Window Coverings
- Dining Room
- Vinyl Flooring
- Carpet

Map
- Shopping
- Colleges
- Grocery
- Medical
- Parks
- Transportation

Map
Getting Around
50 / 100 Fairly walkable
10 / 100 Minimal public transit
60 / 100 Moderately bikeable
80 / 100 Very car friendly
Getting to Know the Area
70 / 100 Restaurants
50 / 100 Cafes
60 / 100 Nightlife
70 / 100 Shopping
70 / 100 Parks
80 / 100 Noise Level
Frequently Asked Questions about The Springs Garden Homes
Where is The Springs Garden Homes located?
The Springs Garden Homes is located at 4716 Duval Rd near the Angus Ranch area of Austin, TX
What is the current rent range at The Springs Garden Homes?
1 Bedroom to 2 Bedroom Apartments at The Springs Garden Homes currently range from $1,425 to $1,800
When is the leasing office open?
- The office Hours for The Springs Garden Homes are
- Monday 8:30 am–5:30 pm
- Tuesday 8:30 am–5:30 pm
- Wednesday 8:30 am–5:30 pm
- Thursday 8:30 am–5:30 pm
- Friday 8:30 am–5:30 pm
- Saturday Closed
- Sunday Closed
Are pets allowed?
Call us today to find out our pet policy and if we allow pets
Renters Reviews and Ratings
Kept my security deposit
this is not a 4 star property
Nearby Schools
Anderson High School
Murchison Middle
About GreatSchools Data on ApartmentHomeLiving.com.
Points of Interest
Time and distance from The Springs Garden Homes.
Arts Museums and Landmarks
Big Box and Retail
Walgreens
Macy's
Costco
Colleges and Universities
Groceries
Heb
H-E-B
Hospitals
Seton Northwest Hospital
North Austin Medical Center
Northwest Hills Surgical Hospital
Military Bases
Camp Mabry Military Reserve
Parks and Recreation
The Springs Garden Homes has 5 parks within 9.4 miles, including Bull Creek Green Belt, Mount Bonnell, Hancock Golf Course, Lions Golf Course, and Morris Williams Golf Course.
Restaurants and Dining
Shopping Centers
The Springs Garden Homes has 5 shopping centers within 1.0 miles.
Transit Stations
Nearby Neighborhoods
Rental Price Ranges in the Area
| Bedroom | Average Rent | Cheapest Rent | Highest Rent |
|---|---|---|---|
| Austin Studio Apartments | $1,282 | $567 | $5,053 |
| Austin 1 Bedroom Apartments | $1,465 | $500 | $10,000+ |
| Austin 2 Bedroom Apartments | $1,855 | $624 | $10,000+ |
| Austin 3 Bedroom Apartments | $2,236 | $695 | $10,000+ |
| Austin 4 Bedroom Apartments | $2,083 | $575 | $10,000+ |
| Austin 5 Bedroom Apartments | $3,464 | $845 | $10,000+ |
| Austin 6 Bedroom Apartments | $2,384 | $814 | $10,000+ |
Browse Top Apartments in Austin
By Price
By Community Type
- Austin Apartments for Rent by Owner
- Austin Apartments with Rent Specials
- Austin Top Rated Apartments
- Austin Corporate Apartments
- Austin Furnished Apartments
- Austin Gated Apartments
- Austin Loft Apartments
- Austin Low Income Apartments
- Austin Military Apartments
- New Austin Apartments
- Austin Senior Apartments
- Austin Short-term Apartments
- Austin Student Apartments
- Austin Apartments with Utilities Included


