

Request Notification
The Strand
Oviedo, FL 32765

- 1–3 Bedrooms
- 707–1,396 Square Feet
About The Strand
Discover our premier apartment community, The Strand, in Oviedo, FL, near Orlando. This vibrant community in the Oviedo on the Park neighborhood is close to high-end restaurants and boutique local stores. All of our apartments are pet-friendly and the perfect home for professionals, students, families, seniors, and everyone in between. Take a closer look at everything we have in store for you! When you choose one of our apartments in Oviedo, Florida, you get more than a place to live -- you get a place to relax and proudly call home. Whether you select one of our one-, two-, or three-bedroom apartments, your experience will be just as sweet. Each of our apartments for rent have been crafted with style and are fully equipped with stainless steel appliances, expansive walk-in closets and pantries with sliding barn doors available in most floorplans. Designed to create the perfect living environment, our community offers the ambiance that you will be happy to return to every day. From the resort-style, infinity-edge pool with hot tub to the indoor basketball court and stylish clubhouse, every amenity invites you to relax, recharge, and engage with your neighbors. Add in our helpful management team, and your apartment living experience becomes complete. Tucked into a scenic, park-filled neighborhood, The Strand places you minutes from UCF, Siemens, and Lockheed Martin, with easy access to SR 417 and Mitchell Hammock Road for seamless commuting. Whether you're headed to Center Lake Park, Waterford Lakes, or downtown Orlando, everything you need is just around the corner. Discover more when you come for a visit -- call today!
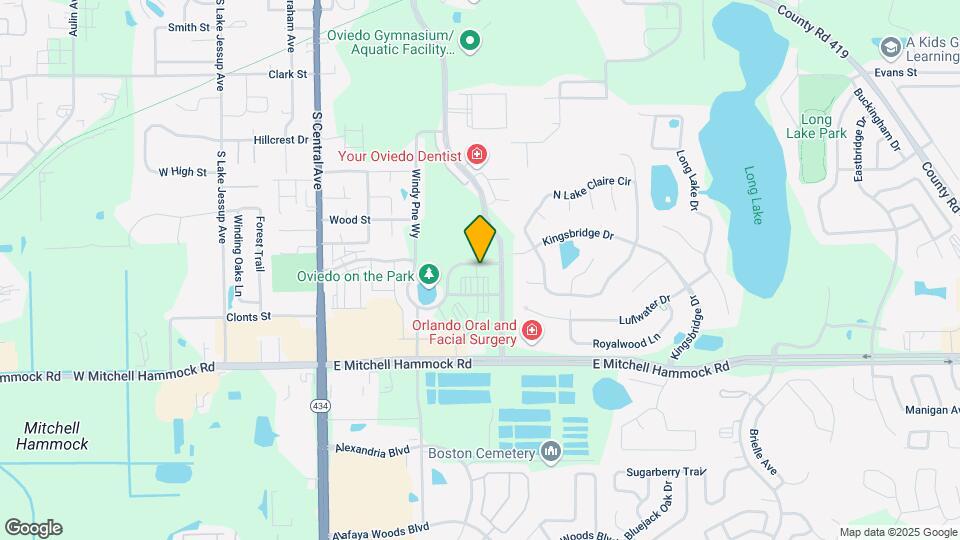
The Strand is located in the Downtown Oviedo Neighborhood and 32765 Zip code of Oviedo, FL.
Unique Features and Amenities
- 100% Smoke Free Community
- 24 Hour Package Concierge Service
- Air Conditioner
- Alarm Systems (non-monitored)
- Demonstration Kitchen
- Fitness Center with Cardio Room
- Gourmet Chef Inspired Island Kitchens
- Indoor Basketball Court
- Indoor Pet Grooming Salon
- Optional Balconies
- Outdoor Chef Kitchen with Fire Pit Lounge
- Outdoor Games
- Outdoor Lounge with Gas Fire Pit
- Private Massage Rooms
- Private Parking Garage Included
- Relaxing Hammocks
- Split Rent Payments with Flex
- Spray Tanning Room
- Stainless Steel Whirlpool Appliances
- Steps from Oviedo On the Park
- Theater Room with Surround Sound
- USB Charge Ports at Docking Station and Bedrooms
- Walk to Trendy Restaurants
- Washer/Dryer Included
- WiFi Nest Thermostats
- Wood Plank Vinyl Flooring
Property Contact Info
Office Hours
| Monday | 9:00 am–6:00 pm |
| Tuesday | 9:00 am–6:00 pm |
| Wednesday | 9:00 am–6:00 pm |
| Thursday | 9:00 am–6:00 pm |
| Friday | 9:00 am–6:00 pm |
| Saturday | 10:00 am–5:00 pm |
| Sunday | 1:00 pm–5:00 pm |
Floorplan Pricing and Availability
New! Interactive Property Map
1 Bedroom
Show Unavailable FloorplansFloorplan A8
1 Bed, 1 Bath, 773 sq ftAvailable NowCheapest 1 BedroomThis is the cheapest 1 Bedroom at this PropertyModel Gallery
Floorplans
Availability Details
Availability Date Unit Sq Ft View Details Available Now 2-3009 773 August 7, 2026 3-1019 773 August 31, 2026 2-3007 773 Model Amenities and Features
Features
- Air Conditioning
- Balcony
- Cable Ready
- Ceiling Fans
- Double Vanities
- Framed Mirrors
- Heating
- Security System
- Smoke Free
- Sprinkler System
- Storage Space
- Tub/Shower
- Washer/Dryer
- Wheelchair Accessible (Rooms)
Kitchen
- Dishwasher
- Disposal
- Eat-in Kitchen
- Freezer
- Granite Countertops
- Ice Maker
- Island Kitchen
- Kitchen
- Microwave
- Oven
- Pantry
- Range
- Refrigerator
- Stainless Steel Appliances
Living Space
- Carpet
- Dining Room
- Double Pane Windows
- Family Room
- Linen Closet
- Views
- Vinyl Flooring
- Walk-In Closets
Unit 2-3009 Amenities and Features
Features
- Air Conditioning
- Balcony
- Cable Ready
- Ceiling Fans
- Double Vanities
- Framed Mirrors
- Heating
- Security System
- Smoke Free
- Sprinkler System
- Storage Space
- Tub/Shower
- Washer/Dryer
- Wheelchair Accessible (Rooms)
Kitchen
- Dishwasher
- Disposal
- Eat-in Kitchen
- Freezer
- Granite Countertops
- Ice Maker
- Island Kitchen
- Kitchen
- Microwave
- Oven
- Pantry
- Range
- Refrigerator
- Stainless Steel Appliances
Living Space
- Carpet
- Dining Room
- Double Pane Windows
- Family Room
- Linen Closet
- Views
- Vinyl Flooring
- Walk-In Closets
Unit 3-1019 Amenities and Features
Features
- Air Conditioning
- Balcony
- Cable Ready
- Ceiling Fans
- Double Vanities
- Framed Mirrors
- Heating
- Security System
- Smoke Free
- Sprinkler System
- Storage Space
- Tub/Shower
- Washer/Dryer
- Wheelchair Accessible (Rooms)
Kitchen
- Dishwasher
- Disposal
- Eat-in Kitchen
- Freezer
- Granite Countertops
- Ice Maker
- Island Kitchen
- Kitchen
- Microwave
- Oven
- Pantry
- Range
- Refrigerator
- Stainless Steel Appliances
Living Space
- Carpet
- Dining Room
- Double Pane Windows
- Family Room
- Linen Closet
- Views
- Vinyl Flooring
- Walk-In Closets
Unit 2-3007 Amenities and Features
Features
- Air Conditioning
- Balcony
- Cable Ready
- Ceiling Fans
- Double Vanities
- Framed Mirrors
- Heating
- Security System
- Smoke Free
- Sprinkler System
- Storage Space
- Tub/Shower
- Washer/Dryer
- Wheelchair Accessible (Rooms)
Kitchen
- Dishwasher
- Disposal
- Eat-in Kitchen
- Freezer
- Granite Countertops
- Ice Maker
- Island Kitchen
- Kitchen
- Microwave
- Oven
- Pantry
- Range
- Refrigerator
- Stainless Steel Appliances
Living Space
- Carpet
- Dining Room
- Double Pane Windows
- Family Room
- Linen Closet
- Views
- Vinyl Flooring
- Walk-In Closets
Apartment Model: A81 Bedroom, 1 Bath, 773 sq ftAvailable Now![]()
A8 - Floorplan Apartment Unit: 2-3009Apartment Model: A81 Bedroom, 1 Bath, 773 sq ftAvailable NowApartment Unit: 3-1019Apartment Model: A81 Bedroom, 1 Bath, 773 sq ftAvailable August 7, 2026Apartment Unit: 2-3007Apartment Model: A81 Bedroom, 1 Bath, 773 sq ftAvailable August 31, 2026Floorplan A8b
1 Bed, 1 Bath, 773 sq ftAvailable Aug 18Model Gallery
Floorplans
Availability Details
Availability Date Unit Sq Ft August 18, 2026 2-1022 773 August 29, 2026 3-2020 773 August 31, 2026 2-1010 773 Apartment Model: A8b1 Bedroom, 1 Bath, 773 sq ftAvailable August 18, 2026![]()
A8b - Floorplan Apartment Unit: 2-1022Apartment Model: A8b1 Bedroom, 1 Bath, 773 sq ftAvailable August 18, 2026Apartment Unit: 3-2020Apartment Model: A8b1 Bedroom, 1 Bath, 773 sq ftAvailable August 29, 2026Apartment Unit: 2-1010Apartment Model: A8b1 Bedroom, 1 Bath, 773 sq ftAvailable August 31, 2026Floorplan A3
1 Bed, 1 Bath, 769 sq ftAvailable Sep 20Model Gallery
Floorplans
Availability Details
Availability Date Unit Sq Ft September 20, 2026 1-3022 769 Unit 1-3022 Amenities and Features
Features
- Air Conditioning
- Balcony
- Cable Ready
- Ceiling Fans
- Double Vanities
- Framed Mirrors
- Heating
- High Speed Internet Access
- Security System
- Smoke Free
- Sprinkler System
- Storage Space
- Tub/Shower
- Washer/Dryer
- Wheelchair Accessible (Rooms)
Kitchen
- Dishwasher
- Disposal
- Eat-in Kitchen
- Granite Countertops
- Ice Maker
- Island Kitchen
- Kitchen
- Microwave
- Oven
- Pantry
- Range
- Refrigerator
- Stainless Steel Appliances
Living Space
- Dining Room
- Views
- Vinyl Flooring
- Walk-In Closets
Apartment Model: A31 Bedroom, 1 Bath, 769 sq ftAvailable September 20, 2026![]()
A3 - Floorplan Apartment Unit: 1-3022Apartment Model: A31 Bedroom, 1 Bath, 769 sq ftAvailable September 20, 2026Floorplan A7
1 Bed, 1 Bath, 707 sq ftModel Gallery
Floorplans
Availability Details
Availability Date Unit Sq Ft Unavailable A7 707 sq ft Apartment Model: A71 Bedroom, 1 Bath, 707 sq ftUnavailable![]()
A7 - Floorplan Floorplan A5
1 Bed, 1 Bath, 764 sq ftModel Gallery
Floorplans
Availability Details
Availability Date Unit Sq Ft Unavailable A5 764 sq ft Apartment Model: A51 Bedroom, 1 Bath, 764 sq ftUnavailable![]()
A5 - Floorplan Floorplan A2
1 Bed, 1 Bath, 770 sq ftModel Gallery
Floorplans
Availability Details
Availability Date Unit Sq Ft Unavailable A2 770 sq ft Apartment Model: A21 Bedroom, 1 Bath, 770 sq ftUnavailable![]()
A2 - Floorplan Floorplan A4
1 Bed, 1 Bath, 773 sq ftModel Gallery
Floorplans
Availability Details
Availability Date Unit Sq Ft Unavailable A4 773 sq ft Apartment Model: A41 Bedroom, 1 Bath, 773 sq ftUnavailable![]()
A4 - Floorplan Floorplan A1
1 Bed, 1 Bath, 777 sq ftModel Gallery
Floorplans
Availability Details
Availability Date Unit Sq Ft Unavailable A1 777 sq ft Model Amenities and Features
Features
- Air Conditioning
- Balcony
- Cable Ready
- Ceiling Fans
- Double Vanities
- Framed Mirrors
- Heating
- High Speed Internet Access
- Security System
- Smoke Free
- Sprinkler System
- Storage Space
- Tub/Shower
- Washer/Dryer
- Wheelchair Accessible (Rooms)
Kitchen
- Dishwasher
- Disposal
- Eat-in Kitchen
- Freezer
- Granite Countertops
- Ice Maker
- Island Kitchen
- Kitchen
- Microwave
- Oven
- Pantry
- Range
- Refrigerator
- Stainless Steel Appliances
Living Space
- Carpet
- Dining Room
- Double Pane Windows
- Family Room
- Linen Closet
- Views
- Vinyl Flooring
- Walk-In Closets
Apartment Model: A11 Bedroom, 1 Bath, 777 sq ftUnavailable![]()
A1 - Floorplan Floorplan A6
1 Bed, 1 Bath, 833 sq ftLargest 1 BedroomThis is the largest 1 Bedroom at this PropertyModel Gallery
Floorplans
Availability Details
Availability Date Unit Sq Ft Unavailable A6 833 sq ft Model Amenities and Features
Features
- Air Conditioning
- Balcony
- Cable Ready
- Ceiling Fans
- Double Vanities
- Framed Mirrors
- Heating
- High Speed Internet Access
- Security System
- Smoke Free
- Sprinkler System
- Storage Space
- Tub/Shower
- Washer/Dryer
- Wheelchair Accessible (Rooms)
Kitchen
- Dishwasher
- Disposal
- Eat-in Kitchen
- Freezer
- Ice Maker
- Island Kitchen
- Kitchen
- Microwave
- Oven
- Pantry
- Range
- Refrigerator
- Stainless Steel Appliances
Living Space
- Carpet
- Dining Room
- Double Pane Windows
- Family Room
- Linen Closet
- Views
- Vinyl Flooring
- Walk-In Closets
Apartment Model: A61 Bedroom, 1 Bath, 833 sq ftUnavailable![]()
A6 - Floorplan 2 Bedrooms
Show Unavailable FloorplansFloorplan B3
2 Beds, 2 Baths, 1099 sq ftAvailable NowCheapest 2 BedroomThis is the cheapest 2 Bedroom at this PropertyModel Gallery
Floorplans
Availability Details
Availability Date Unit Sq Ft View Details Available Now 2-2015 1099 August 18, 2026 3-3005 1099 Model Amenities and Features
Features
- Air Conditioning
- Balcony
- Cable Ready
- Ceiling Fans
- Double Vanities
- Framed Mirrors
- Heating
- High Speed Internet Access
- Security System
- Smoke Free
- Sprinkler System
- Storage Space
- Washer/Dryer
- Wheelchair Accessible (Rooms)
Kitchen
- Dishwasher
- Disposal
- Eat-in Kitchen
- Granite Countertops
- Ice Maker
- Kitchen
- Microwave
- Refrigerator
Living Space
- Carpet
- Dining Room
- Double Pane Windows
- Family Room
- Views
- Vinyl Flooring
- Walk-In Closets
Unit 2-2015 Amenities and Features
Features
- Air Conditioning
- Balcony
- Cable Ready
- Ceiling Fans
- Double Vanities
- Framed Mirrors
- Heating
- High Speed Internet Access
- Security System
- Smoke Free
- Sprinkler System
- Storage Space
- Washer/Dryer
- Wheelchair Accessible (Rooms)
Kitchen
- Dishwasher
- Disposal
- Eat-in Kitchen
- Granite Countertops
- Ice Maker
- Kitchen
- Microwave
- Refrigerator
Living Space
- Carpet
- Dining Room
- Double Pane Windows
- Family Room
- Views
- Vinyl Flooring
- Walk-In Closets
Unit 3-3005 Amenities and Features
Features
- Air Conditioning
- Balcony
- Cable Ready
- Ceiling Fans
- Double Vanities
- Framed Mirrors
- Heating
- High Speed Internet Access
- Security System
- Smoke Free
- Sprinkler System
- Storage Space
- Washer/Dryer
- Wheelchair Accessible (Rooms)
Kitchen
- Dishwasher
- Disposal
- Eat-in Kitchen
- Granite Countertops
- Ice Maker
- Kitchen
- Microwave
- Refrigerator
Living Space
- Carpet
- Dining Room
- Double Pane Windows
- Family Room
- Views
- Vinyl Flooring
- Walk-In Closets
Apartment Model: B32 Bedroom, 2 Bath, 1099 sq ftAvailable Now![]()
B3 - Floorplan Apartment Unit: 2-2015Apartment Model: B32 Bedroom, 2 Bath, 1099 sq ftAvailable NowApartment Unit: 3-3005Apartment Model: B32 Bedroom, 2 Bath, 1099 sq ftAvailable August 18, 2026Floorplan B1
2 Beds, 2 Baths, 1094 sq ftAvailable NowModel Gallery
Floorplans
Availability Details
Availability Date Unit Sq Ft Available Now 6-3012 1094 Apartment Model: B12 Bedroom, 2 Bath, 1094 sq ftAvailable Now![]()
B1 - Floorplan Apartment Unit: 6-3012Apartment Model: B12 Bedroom, 2 Bath, 1094 sq ftAvailable NowFloorplan B5
2 Beds, 2 Baths, 1099 sq ftAvailable NowModel Gallery
Floorplans
Availability Details
Availability Date Unit Sq Ft Available Now 2-2018 1099 Apartment Model: B52 Bedroom, 2 Bath, 1099 sq ftAvailable Now![]()
B5 - Floorplan Apartment Unit: 2-2018Apartment Model: B52 Bedroom, 2 Bath, 1099 sq ftAvailable NowFloorplan B4
2 Beds, 2 Baths, 1099 sq ftAvailable Aug 19Model Gallery
Floorplans
Availability Details
Availability Date Unit Sq Ft August 19, 2026 1-1024 1099 August 19, 2026 1-2003 1099 Apartment Model: B42 Bedroom, 2 Bath, 1099 sq ftAvailable August 19, 2026![]()
B4 - Floorplan Apartment Unit: 1-1024Apartment Model: B42 Bedroom, 2 Bath, 1099 sq ftAvailable August 19, 2026Apartment Unit: 1-2003Apartment Model: B42 Bedroom, 2 Bath, 1099 sq ftAvailable August 19, 2026Floorplan B2
2 Beds, 2 Baths, 1130 sq ftLargest 2 BedroomThis is the largest 2 Bedroom at this PropertyModel Gallery
Floorplans
Availability Details
Availability Date Unit Sq Ft Unavailable B2 1130 sq ft Apartment Model: B22 Bedroom, 2 Bath, 1130 sq ftUnavailable![]()
B2 - Floorplan 3 Bedrooms
Floorplan C1
3 Beds, 2 Baths, 1219 sq ftModel Gallery
Floorplans
Availability Details
Availability Date Unit Sq Ft Unavailable C1 1219 sq ft Apartment Model: C13 Bedroom, 2 Bath, 1219 sq ftUnavailable![]()
C1 - Floorplan Floorplan C2
3 Beds, 2 Baths, 1321 sq ftModel Gallery
Floorplans
Availability Details
Availability Date Unit Sq Ft Unavailable C2 1321 sq ft Apartment Model: C23 Bedroom, 2 Bath, 1321 sq ftUnavailable![]()
C2 - Floorplan Floorplan C3
3 Beds, 2 Baths, 1396 sq ftLargest 3 BedroomThis is the largest 3 Bedroom at this PropertyModel Gallery
Floorplans
Availability Details
Availability Date Unit Sq Ft Unavailable C3 1396 sq ft Model Amenities and Features
Features
- Air Conditioning
- Balcony
- Cable Ready
- Ceiling Fans
- Double Vanities
- Framed Mirrors
- Heating
- High Speed Internet Access
- Security System
- Smoke Free
- Sprinkler System
- Storage Space
- Tub/Shower
- Washer/Dryer
- Wheelchair Accessible (Rooms)
Kitchen
- Dishwasher
- Disposal
- Eat-in Kitchen
- Freezer
- Granite Countertops
- Ice Maker
- Island Kitchen
- Kitchen
- Microwave
- Oven
- Pantry
- Range
- Refrigerator
- Stainless Steel Appliances
Living Space
- Dining Room
- Double Pane Windows
- Family Room
- Linen Closet
- Vinyl Flooring
Apartment Model: C33 Bedroom, 2 Bath, 1396 sq ftUnavailable![]()
C3 - Floorplan
Property Information
- 279 Units
- 4 Stories
- Built in 2017
Lease Terms
- 7 - 15 mo
Fees and Policies
Pet Policy and Fees
Cats
None
Comments: | Restrictions: None
Dogs
None
Comments: | Restrictions: None
Parking Info and Fees
- Surface LotiFirst come first serve
- 1 Max
- Garage Parking
- Other
Property Fee Disclaimer: Based on community-supplied data and independent market research. Subject to change without notice. May exclude fees for mandatory or optional services and usage-based utilities.
Features and Amenities
Living Area Features
- Walk In Closets
Map
- Shopping
- Colleges
- Grocery
- Medical
- Nearby Properties

Map
Getting Around
40 / 100 Fairly walkable
50 / 100 Fairly bikeable
90 / 100 Exceptionally car friendly
Getting to Know the Area
70 / 100 Restaurants
60 / 100 Cafes
70 / 100 Nightlife
60 / 100 Shopping
60 / 100 Parks
30 / 100 Noise Level
Renters Reviews and Ratings
Great Location, Poor Management
Great place
Run by Greed
Property Manager Responded
Not the whole package
Property Manager Responded
NOT FAMILY FRIENDLY
Property Manager Responded
Over priced, sub average "modern" appartments
Property Manager Responded
Not professional whatsoever
Property Manager Responded
No stars!
Property Manager Responded
Rude staff and nonexistent maintenance
Property Manager Responded
Deplorable Management
Nice but some issues
Home Sweet Home
Nearby Schools
Oviedo High School
Stenstrom Elementary School
Jackson Heights Middle School
About GreatSchools Data on ApartmentHomeLiving.com.
Points of Interest
Time and distance from The Strand.
Big Box and Retail
Kohl's
Walgreen's
Walgreens
Colleges and Universities
Seminole State College of Florida - Oviedo Campus
Groceries
Winn-Dixie
Publix
Winn Dixie
Hospitals
Military Bases
Naval Training Center
Restaurants and Dining
Miller's Ale House Alafaya Trail
Shopping Centers
The Strand has 5 shopping centers within 0.7 miles.
Nearby Neighborhoods
Rental Price Ranges in the Area
| Bedroom | Average Rent | Cheapest Rent | Highest Rent |
|---|---|---|---|
| Oviedo Studio Apartments | $1,745 | $1,700 | $1,790 |
| Oviedo 1 Bedroom Apartments | $1,865 | $1,199 | $3,474 |
| Oviedo 2 Bedroom Apartments | $2,123 | $1,350 | $3,734 |
| Oviedo 3 Bedroom Apartments | $2,265 | $941 | $3,865 |
| Oviedo 4 Bedroom Apartments | $1,300 | $964 | $2,364 |
| 2 Bedroom Homes | $2,006 | $1,600 | $3,100 |
| 3 Bedroom Homes | $2,360 | $1,795 | $2,900 |
| 4 Bedroom Homes | $2,917 | $2,295 | $3,995 |
| 5 Bedroom Homes | $3,120 | $2,525 | $3,995 |
Nearby Apartments
Nearby Homes
Did You Know?
The average Oviedo 1 Bedroom Apartment is $1,876.


Property Manager Responded