

Request Notification
The Strand at Beulah Townhomes
Grove City, OH 43123

- 2 Bedroom Bedrooms
- 1,280–1,644 Square Feet
About The Strand at Beulah Townhomes
The Strand at Beulah offers 2-bedroom townhomes with stunning views of Beulah Park, ideal for those seeking a retreat with condo-like amenities without the hassle of maintenance or HOA fees. Featuring spacious floor plans with attached garages, private balconies, and a den/office space, these homes provide a perfect setting for entertaining and relaxation. Conveniently located near Grove City Town Center, with easy access to Downtown Columbus, these townhomes are equipped with modern finishes like granite countertops, stainless steel appliances, white oak flooring, and the convenience of bedroom-level laundry. Schedule a tour and secure yours today!
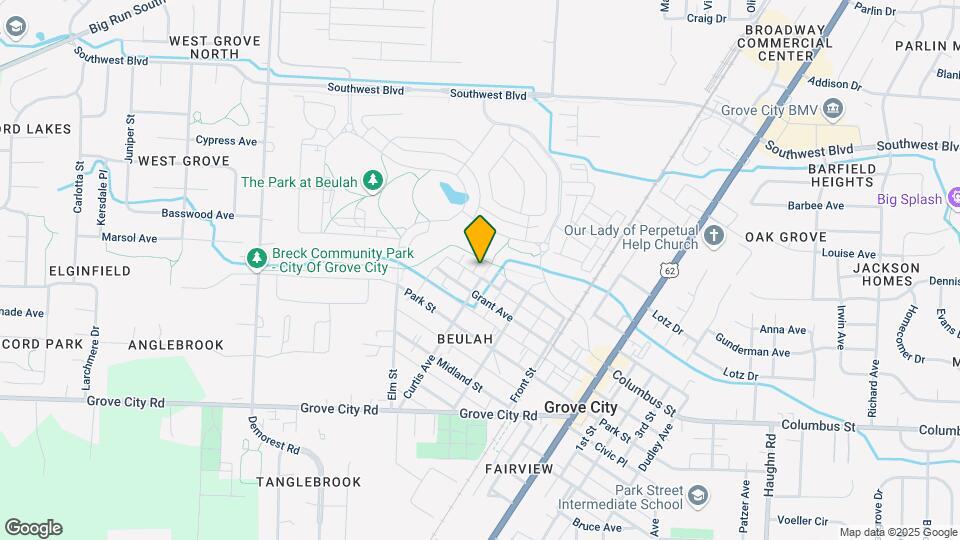
The Strand at Beulah Townhomes is located in the Beulah Park Neighborhood and 43123 Zip code of Grove City, OH.
Unique Features and Amenities
- Attached Garage
- BBQ/Picnic Area
- Bedroom-Level Washer and Dryer Included
- Brushed Nickel Cabinet Hardware
- Central Heat and Air
- Connect To Downtown Grove City
- Connected to Historic Grove City
- Cultured Marble Bathroom Vanity Tops
- Entertainment/Gaming Room
- Extra Space for Entertaining
- Extra Storage
- Granite Kitchen Countertops
- Heat Saltwater Pool
- Modern White Cabinetry
- Near Pinnacle Golf Club
- Numerous Walking Trails
- Only 15 minutes from Downtown Columbus
- Pickleball Courts at Beulah Park
- Pool Pavilion
- Private Balconies Overlooking The Park at Beulah
- Stone Bathroom Flooring
- USB Ports
- White Oak Hardwood-Style Flooring
- Yoga Studio
Property Contact Info
Office Hours
| Monday | 10:00 am–6:00 pm |
| Tuesday | 10:00 am–6:00 pm |
| Wednesday | 10:00 am–6:00 pm |
| Thursday | 10:00 am–6:00 pm |
| Friday | 10:00 am–6:00 pm |
| Saturday | 11:00 am–4:00 pm |
| Sunday | Closed |
Floorplan Pricing and Availability
New! Interactive Property Map
2 Bedrooms
Show Unavailable FloorplansThe Patterson
2 Beds, 2.5 Baths, 1644 sq ftAvailable NowLargest 2 BedroomThis is the largest 2 Bedroom at this PropertyModel Gallery
Floorplans
Availability Details
Availability Date Unit Sq Ft Available Now 3780BPD 1644 October 17, 2026 3770BPD 1644 Apartment Model: The Patterson2 Bedroom, 2.5 Bath, 1644 sq ftAvailable Now![]()
The Patterson - Floorplan 1 ![]()
The Patterson - Floorplan 2 ![]()
The Patterson - Floorplan 3 ![]()
The Patterson - Floorplan 4 Apartment Unit: 3780BPDApartment Model: The Patterson2 Bedroom, 2.5 Bath, 1644 sq ftAvailable NowApartment Unit: 3770BPDApartment Model: The Patterson2 Bedroom, 2.5 Bath, 1644 sq ftAvailable October 17, 2026The Apollo
2 Beds, 2 Baths, 1280 sq ftAvailable Oct 31Model Gallery
Floorplans
Availability Details
Availability Date Unit Sq Ft October 31, 2026 3691GD 1280 Apartment Model: The Apollo2 Bedroom, 2 Bath, 1280 sq ftAvailable October 31, 2026![]()
The Apollo - Floorplan Apartment Unit: 3691GDApartment Model: The Apollo2 Bedroom, 2 Bath, 1280 sq ftAvailable October 31, 2026The Chancellor
2 Beds, 2 Baths, 1280 sq ftAvailable Oct 31Model Gallery
Floorplans
Availability Details
Availability Date Unit Sq Ft October 31, 2026 3685GD 1280 October 31, 2026 3697GD 1280 Apartment Model: The Chancellor2 Bedroom, 2 Bath, 1280 sq ftAvailable October 31, 2026![]()
The Chancellor - Floorplan Apartment Unit: 3685GDApartment Model: The Chancellor2 Bedroom, 2 Bath, 1280 sq ftAvailable October 31, 2026Apartment Unit: 3697GDApartment Model: The Chancellor2 Bedroom, 2 Bath, 1280 sq ftAvailable October 31, 2026The Buckeye
2 Beds, 2.5 Baths, 1486 sq ftAvailable Sep 8Model Gallery
Floorplans
Availability Details
Availability Date Unit Sq Ft September 8, 2026 3646GD 1486 November 1, 2026 3642GD 1486 Apartment Model: The Buckeye2 Bedroom, 2.5 Bath, 1486 sq ftAvailable September 8, 2026![]()
The Buckeye - Floorplan 1 ![]()
The Buckeye - Floorplan 2 ![]()
The Buckeye - Floorplan 3 Apartment Unit: 3646GDApartment Model: The Buckeye2 Bedroom, 2.5 Bath, 1486 sq ftAvailable September 8, 2026Apartment Unit: 3642GDApartment Model: The Buckeye2 Bedroom, 2.5 Bath, 1486 sq ftAvailable November 1, 2026The Horseshoe
2 Beds, 2.5 Baths, 1399 sq ftAvailable Oct 15Cheapest 2 BedroomThis is the cheapest 2 Bedroom at this PropertyModel Gallery
Floorplans
Availability Details
Availability Date Unit Sq Ft October 15, 2026 3536CLA 1399 October 30, 2026 3546CLA 1399 November 4, 2026 3628GD 1399 Apartment Model: The Horseshoe2 Bedroom, 2.5 Bath, 1399 sq ftAvailable October 15, 2026![]()
The Horseshoe - Floorplan 1 ![]()
The Horseshoe - Floorplan 2 ![]()
The Horseshoe - Floorplan 3 Apartment Unit: 3536CLAApartment Model: The Horseshoe2 Bedroom, 2.5 Bath, 1399 sq ftAvailable October 15, 2026Apartment Unit: 3546CLAApartment Model: The Horseshoe2 Bedroom, 2.5 Bath, 1399 sq ftAvailable October 30, 2026Apartment Unit: 3628GDApartment Model: The Horseshoe2 Bedroom, 2.5 Bath, 1399 sq ftAvailable November 4, 2026The Derby
2 Beds, 2.5 Baths, 1537 sq ftModel Gallery
Floorplans
Availability Details
Availability Date Unit Sq Ft Unavailable The Derby 1537 sq ft Apartment Model: The Derby2 Bedroom, 2.5 Bath, 1537 sq ftUnavailable![]()
The Derby - Floorplan 1 ![]()
The Derby - Floorplan 2 ![]()
The Derby - Floorplan 3 The Parkview
2 Beds, 2.5 Baths, 1540 sq ftModel Gallery
Floorplans
Availability Details
Availability Date Unit Sq Ft Unavailable The Parkview 1540 sq ft Apartment Model: The Parkview2 Bedroom, 2.5 Bath, 1540 sq ftUnavailable![]()
The Parkview - Floorplan 1 ![]()
The Parkview - Floorplan 2 ![]()
The Parkview - Floorplan 3 ![]()
The Parkview - Floorplan 4
Property Information
- 82 Units
- 3 Stories
- Built in 2023
Lease Terms
- 6, 12, 13 mo
Fees and Policies
The fees listed below are community-provided and may exclude utilities or add-ons. All payments are made directly to the property and are non-refundable unless otherwise specified.
Required Fees
One-Time Basics
- Due at Application
- Application Fee Per ApplicantiCharged per applicant.$60.00
- Due at Move-In
- Move-In FeeiCharged per unit.$250.00
- Administrative FeeiCharged per unit.$150.00
Other Fees and Policies
Pet Fees
- Cat
- Cat FeeiMax of 2. Charged Per Pet.$400.00
- Cat RentiCharged Per Pet.$50.00/mo
- Dog
- Dog FeeiMax of 2. Charged Per Pet.$400.00
- Dog RentiCharged Per Pet.$50.00/mo
Please reach out to our office directly for information on breed restrictions.
Max of 2. Max combined weight limit of up to 75 lbs.
Parking Info and Fees
- Other
Property Fee Disclaimer: Based on community-supplied data and independent market research. Subject to change without notice. May exclude fees for mandatory or optional services and usage-based utilities.
Features and Amenities
Living Area Features
- Walk In Closets
Map
- Shopping
- Colleges
- Grocery
- Medical
- Parks
- Nearby Properties

Map
Getting Around
30 / 100 Somewhat walkable
10 / 100 Minimal public transit
40 / 100 Fairly bikeable
90 / 100 Exceptionally car friendly
Getting to Know the Area
50 / 100 Restaurants
40 / 100 Cafes
60 / 100 Nightlife
40 / 100 Shopping
40 / 100 Parks
100 / 100 Noise Level
Renters Reviews and Ratings
Amazing new townhomes.
Nearby Schools
Park Street Intermediate School
Richard Avenue Elementary School
Beulah Park Middle School
Central Crossing High School
About GreatSchools Data on ApartmentHomeLiving.com.
Points of Interest
Time and distance from The Strand at Beulah Townhomes.
Arts Museums and Landmarks
Big Box and Retail
Walgreens
Kohl's
Target
Colleges and Universities
Columbus State Community College - Columbus Campus
Groceries
Aldi
Kroger
Meijer
Hospitals
Doctors Hospital
Twin Valley Behavioral Healthcare
Ohio Hospital For Psychiatry
Military Bases
Parks and Recreation
Hoover Prairie
The Strand at Beulah Townhomes has 5 parks within 7.7 miles, including The House of Nightmares, Hoover Prairie, Bicentennial/ Galbreath Park, Goodale Park, and Topiary Park.
Restaurants and Dining
Shopping Centers
The Strand at Beulah Townhomes has 5 shopping centers within 1.5 miles.
Nearby Neighborhoods
Rental Price Ranges in the Area
| Bedroom | Average Rent | Cheapest Rent | Highest Rent |
|---|---|---|---|
| Grove City 1 Bedroom Apartments | $1,383 | $799 | $2,639 |
| Grove City 2 Bedroom Apartments | $1,629 | $925 | $3,232 |
| Grove City 3 Bedroom Apartments | $1,859 | $1,499 | $3,318 |
| 2 Bedroom Homes | $2,033 | $1,100 | $5,370 |
| 3 Bedroom Homes | $2,195 | $1,595 | $3,300 |
| 4 Bedroom Homes | $2,618 | $1,700 | $3,600 |
Nearby Apartments
Nearby Homes
Did You Know?
The average Apartment shopper researches 4 properties in detail before signing a lease.


Max of 2. Max combined weight limit of up to 75 lbs.