- 1–2 Bedrooms
- $830-$995 Pricing
- 670–946 Square Feet
Rent Specials
Get $500 off your first month's rent when you move in before July 31st!~~Call or Come by the office for more information!!
About The Summereast Apartments
Discover The Summereast Apartments in Memphis, TN — a garden-style brick community offering two-story, open-concept floorplans with hardwood flooring and central air conditioning. Units include an oven, electric range hookup, refrigerator, blinds, and a stackable washer/dryer. The property is wheelchair accessible and provides ample resident parking, community green spaces, and bilingual staff. On-site conveniences and protections include online rent payment, credit-building opportunities, quarterly filter changes, pest control, Skycop cameras, and a fire extinguisher in each home. Pets are allowed.
The Summereast Apartments is located in the Berclair Neighborhood and 38122 Zip code of Memphis, TN. This community is professionally managed by Reedy & Company
Unique Features and Amenities
- 24-hour maintenance
- Air Conditioning: Central
- Ample Resident Parking
- Beautifully Landscaped
- Bilingual
- blinds included
- Close to Shopping, Entertainment & Restaurants
- Clothes Care Facility
- Community Green Spaces
- Convenient to Interstate
- Credit Building
- Electric Range Hookup
- fire extinguisher in home
- Garden-Style Brick Buildings
- Great 1 & 2 Bedroom Floorplans
- Hardwood Flooring
- Online maintenance portal
- Online rent payment
- Onsite management
- Open-Concept Living & Dining Space
- pest control included
- Pets Allowed
- Picnic and Barbeque area
- quarterly filter changes
- Quiet , Moderatly Sized Community
- Responsive Managment
- Sewer
- skycop cameras
- Spacious Floorplans
- Spanish Speaking Staff
- Two story floorplans
- Water
- wheelchair access
Property Contact Info

- Listed by:
- Agency:
- Vendor Logo:
- Website:
- View Property Website
- Call Us:
- (901) 450-5494
- Disclaimer:
Office Hours
| Monday | 9:00 am–5:00 pm |
| Tuesday | 9:00 am–5:00 pm |
| Wednesday | 9:00 am–5:00 pm |
| Thursday | 9:00 am–5:00 pm |
| Friday | 9:00 am–5:00 pm |
| Saturday | By Appointment |
| Sunday | Closed |
Floorplan Pricing and Availability
The Summereast Apartments offers 1 to 2 Bedroom apartments starting from $830 and having 670–946 sq ft. Here is the current pricing and availability:
New! Interactive Property Map
1 Bedroom
Floorplan A1
$830
1 Bed, 1 Bath, 670 sq ftAvailable NowModel Gallery
3D Tours
Availability Details
Price Availability Date Unit Sq Ft Deposit $830 Available Now 850-09 670 $500 Unit 850-09 Amenities and Features
Unique Features
- Sewer
- Water
Unit 850-09 Rent and Fees
Unit Price
- $830
Deposit
- $500 deposit
Model Rent and Fees
Price
- $830
Apartment Model: A1$8301 Bedroom, 1 Bath, 670 sq ftAvailable NowA1 - 3D Tour Apartment Unit: 850-09Apartment Model: A1$8301 Bedroom, 1 Bath, 670 sq ftAvailable Now2 Bedrooms
Floorplan B2
$970
2 Beds, 1.5 Baths, 839 sq ftAvailable NowModel Gallery
Floorplans
Availability Details
Price Availability Date Unit Sq Ft Deposit Photos View Details $970 Available Now 830-14 839 $500 $970 Available Now 790-13 839 $500 $970 Available Now 790-18 839 $500 Model Amenities and Features
Features
- Air Conditioning
- Heating
- Tub/Shower
- Washer/Dryer
Kitchen
- Dishwasher
- Freezer
- Kitchen
- Oven
- Range
- Refrigerator
Living Space
- Hardwood Floors
- Linen Closet
- Window Coverings
Outdoor Space
- Porch
Unique Features
- 24-hour maintenance
- Air Conditioning: Central
- Hardwood Flooring
- Online maintenance portal
- Online rent payment
- Onsite management
- Sewer
- Spanish Speaking Staff
- Water
Model Rent and Fees
Model Price
- $970
Deposit
- $500 deposit
Unit 830-14 Gallery
Photos
Unit 830-14 Amenities and Features
Kitchen
- Dishwasher
- Freezer
- Range
- Refrigerator
Unique Features
- 24-hour maintenance
- Air Conditioning: Central
- Hardwood Flooring
- Online maintenance portal
- Online rent payment
- Onsite management
- Sewer
- Spanish Speaking Staff
- Water
Unit 830-14 Rent and Fees
Unit Price
- $970
Deposit
- $500 deposit
Model Rent and Fees
Price
- $970
Unit 790-13 Gallery
Photos
Unit 790-13 Amenities and Features
Kitchen
- Dishwasher
- Freezer
- Range
- Refrigerator
Unique Features
- 24-hour maintenance
- Air Conditioning: Central
- Hardwood Flooring
- Online maintenance portal
- Online rent payment
- Onsite management
- Sewer
- Spanish Speaking Staff
- Water
Unit 790-13 Rent and Fees
Unit Price
- $970
Deposit
- $500 deposit
Model Rent and Fees
Price
- $970
Unit 790-18 Gallery
Photos
Unit 790-18 Amenities and Features
Kitchen
- Dishwasher
- Freezer
- Range
- Refrigerator
Unique Features
- 24-hour maintenance
- Air Conditioning: Central
- Hardwood Flooring
- Online maintenance portal
- Online rent payment
- Onsite management
- Sewer
- Spanish Speaking Staff
- Water
Unit 790-18 Rent and Fees
Unit Price
- $970
Deposit
- $500 deposit
Model Rent and Fees
Price
- $970
Apartment Model: B2From $9702 Bedroom, 1.5 Bath, 839 sq ftAvailable Now![]()
B2 - Floorplan Apartment Unit: 830-14Apartment Model: B2$9702 Bedroom, 1.5 Bath, 839 sq ftAvailable Now![]()
Unit: 830-14 - Image 1 ![]()
Unit: 830-14 - Image 2 ![]()
Unit: 830-14 - Image 3 ![]()
Unit: 830-14 - Image 4 ![]()
Unit: 830-14 - Image 5 ![]()
Unit: 830-14 - Image 6 ![]()
Unit: 830-14 - Image 7 ![]()
Unit: 830-14 - Image 8 ![]()
Unit: 830-14 - Image 9 Apartment Unit: 790-13Apartment Model: B2$9702 Bedroom, 1.5 Bath, 839 sq ftAvailable Now![]()
Unit: 790-13 - Image 1 ![]()
Unit: 790-13 - Image 2 ![]()
Unit: 790-13 - Image 3 ![]()
Unit: 790-13 - Image 4 ![]()
Unit: 790-13 - Image 5 ![]()
Unit: 790-13 - Image 6 ![]()
Unit: 790-13 - Image 7 ![]()
Unit: 790-13 - Image 8 ![]()
Unit: 790-13 - Image 9 Apartment Unit: 790-18Apartment Model: B2$9702 Bedroom, 1.5 Bath, 839 sq ftAvailable Now![]()
Unit: 790-18 - Image 1 ![]()
Unit: 790-18 - Image 2 ![]()
Unit: 790-18 - Image 3 ![]()
Unit: 790-18 - Image 4 ![]()
Unit: 790-18 - Image 5 ![]()
Unit: 790-18 - Image 6 ![]()
Unit: 790-18 - Image 7 ![]()
Unit: 790-18 - Image 8 ![]()
Unit: 790-18 - Image 9 Floorplan B3
$995
2 Beds, 2 Baths, 946 sq ftAvailable Aug 10Model Gallery
Floorplans
Photos
Availability Details
Price Availability Date Unit Sq Ft Deposit View Details $995 August 10, 2026 776-04 946 $500 $995 November 10, 2026 840-01 946 $500 Model Amenities and Features
Kitchen
- Dishwasher
- Range
- Refrigerator
Living Space
- Walk-In Closets
Model Rent and Fees
Model Price
- $995
Deposit
- $500 deposit
Unit 776-04 Amenities and Features
Kitchen
- Dishwasher
- Range
- Refrigerator
Living Space
- Walk-In Closets
Unit 776-04 Rent and Fees
Unit Price
- $995
Deposit
- $500 deposit
Model Rent and Fees
Price
- $995
Unit 840-01 Amenities and Features
Kitchen
- Dishwasher
- Range
- Refrigerator
Living Space
- Walk-In Closets
Unit 840-01 Rent and Fees
Unit Price
- $995
Deposit
- $500 deposit
Model Rent and Fees
Price
- $995
Apartment Model: B3From $9952 Bedroom, 2 Bath, 946 sq ftAvailable August 10, 2026FloorplansPhotos![]()
B3 - Image 1 ![]()
B3 - Image 2 ![]()
B3 - Image 3 ![]()
B3 - Floorplan Apartment Unit: 776-04Apartment Model: B3$9952 Bedroom, 2 Bath, 946 sq ftAvailable August 10, 2026Apartment Unit: 840-01Apartment Model: B3$9952 Bedroom, 2 Bath, 946 sq ftAvailable November 10, 2026
Schedule a Tour
3D Tours
Property Information
- 121 Units
- 2 Stories
- Built in 1969
Lease Terms
- 12 mo
- Short Term Lease Options
Fees and Policies
The fees listed below are community-provided and may exclude utilities or add-ons. All payments are made directly to the property and are non-refundable unless otherwise specified.
Required Fees
One-Time Basics
- Due at Application
- Application Fee Per ApplicantiCharged per applicant.$50.00
Pet Policy and Fees
Birds
AllowedFish
AllowedReptiles
AllowedOthers
AllowedParking Info and Fees
- Surface Lot
- 1 Max
Property Fee Disclaimer: Based on community-supplied data and independent market research. Subject to change without notice. May exclude fees for mandatory or optional services and usage-based utilities.
Features and Amenities
On-Site Services
- Maintenance On Site
- Property Manager On Site
- Online Services
- Renters Insurance Program
- Public Transportation
- 24 Hour Access
Community Features
- Walk Up
Outdoor Features
- Grill
- Courtyard
- Fenced Lot
- Picnic Area
- Porch
- Patio
Interior Features
- Heating
- Tub/Shower
- High Speed Internet Access
- Cable Ready
- Washer/Dryer
- Air Conditioning
- Wheelchair Accessible (Rooms)
Kitchen Amenities
- Disposal
- Range
- Refrigerator
- Dishwasher
- Eat In Kitchen
- Oven
- Pantry
- Freezer
- Kitchen
Living Area Features
- Walk In Closets
- Carpet
- Linen Closet
- Views
- Window Coverings
- Hardwood Floors
Student Features
- Individual Locking Bedrooms

Map
- Shopping
- Colleges
- Grocery
- Medical
- Parks
- Transportation

Map
Frequently Asked Questions about The Summereast Apartments
Where is The Summereast Apartments located?
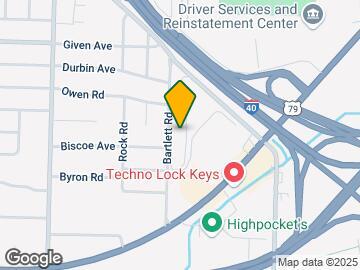

The Summereast Apartments is located at 776 Bartlett Rd near the Berclair area of Memphis, TN
What is the current rent range at The Summereast Apartments?
1 Bedroom to 2 Bedroom Apartments at The Summereast Apartments currently range from $830 to $995
When is the leasing office open?
- The office Hours for The Summereast Apartments are
- Monday 9:00 am–5:00 pm
- Tuesday 9:00 am–5:00 pm
- Wednesday 9:00 am–5:00 pm
- Thursday 9:00 am–5:00 pm
- Friday 9:00 am–5:00 pm
- Saturday By Appointment
- Sunday Closed
Are pets allowed?
Call us today to find out our pet policy and if we allow pets
Are there any rent specials?
The current rent special at The Summereast Apartments is: Get $500 off your first month's rent when you move in before July 31st!~~Call or Come by the office for more information!!.
Lifestyle Ratings
Learn more about Lifestyle SearchRenters Reviews and Ratings
Wonderful Staff and Beautiful Apartments
May 27, 2026 - Review from Apartments.comI had a great experience with the process at Summereast The 2-bedroom apartment was spacious, clean. The manager was always helpful during the prices,. The community was quiet and comfortable, and I would definitely recommend living here to anyone looking for a nice place to stay.
Run!!!!
March 11, 2026 - Review from Apartments.comRoach infested, poor ventilation, cheap paint job, not to mention a pipe burst and sewer rats raided my entire apartment!!!! Lights are disconnected every other day. Walls & floors are very thin. Terrible, terrible, terrible!!! Run!!!!
Five out of five ??????????
November 17, 2025 - Review from Apartments.comAbsolutely fantastic apartment! The space was spotless, beautifully furnished, and exactly as described. The location was perfect—close to everything I needed but still quiet and comfortable. The host was incredibly responsive and helpful throughout my stay. I felt right at home from the moment I arrived. I would 100% recommend this apartment to anyone looking for a comfortable, stylish, and hassle-free place to stay. I’ll definitely be returning!
Came A Long Way
March 5, 2020 - Review from Apartments.comThese apartments are 100x better than they were when I moved in. The new management is on top their game. They come in a reasonable time (day or two) to fix issues that arise. They work with you and they’re good people, especially Mindy ? I would highly recommend Summereast
Current tenant
July 7, 2018 - Review from Apartments.comTheses Apt are under new management, and they have really worked hard to fix all the problem's that the old owners left, things are so much better now, Thank to Mindy and Stephanie, Management
Nearby Schools
Treadwell Middle School
About GreatSchools Data on ApartmentHomeLiving.com.
Points of Interest
Time and distance from The Summereast Apartments.
Arts Museums and Landmarks
Big Box and Retail
Aldi
Lowe's
Macy's
Colleges and Universities
Southwest Tennessee Community College - Macon Cove Campus
Groceries
Aldi
Kroger
Hospitals
Baptist Memorial Hospital - Memphis
Spence And Becky Wilson Baptist Children's Hospital
Baptist Memorial Hospital For Women
Military Bases
Memphis Defense Depot
Parks and Recreation
The Summereast Apartments has 3 parks within 10.5 miles, including Memphis Botanical Gardens, Overton Park, and Graceland.
Shopping Centers
The Summereast Apartments has 5 shopping centers within 0.2 miles.
Transit Stations
Cleveland Street-Madison Avenue Trolley
Pauline Street-Madison Avenue Trolley
Dunlap Street-Madison Avenue Trolley
Nearby Neighborhoods
Rental Price Ranges in the Area
| Bedroom | Average Rent | Cheapest Rent | Highest Rent |
|---|---|---|---|
| Memphis Studio Apartments | $1,055 | $547 | $7,985 |
| Memphis 1 Bedroom Apartments | $1,156 | $350 | $2,842 |
| Memphis 2 Bedroom Apartments | $1,269 | $600 | $5,439 |
| Memphis 3 Bedroom Apartments | $1,704 | $550 | $4,110 |
| Memphis 4 Bedroom Apartments | $1,316 | $550 | $2,640 |
Browse Top Apartments in Memphis
By Price
- Cheap Memphis Apartments
- Memphis Apartments Under $500
- Memphis Apartments Under $600
- Memphis Apartments Under $700
- Memphis Apartments Under $800
- Memphis Apartments Under $900
- Memphis Apartments Under $1000
- Memphis Apartments Under $1200
- Memphis Apartments Under $1500
- Memphis Apartments Under $2000
- Memphis Luxury Apartments
By Community Type
- Memphis Apartments for Rent by Owner
- Memphis Apartments with Rent Specials
- Memphis Top Rated Apartments
- Memphis Corporate Apartments
- Memphis Furnished Apartments
- Memphis Gated Apartments
- Memphis Loft Apartments
- Memphis Low Income Apartments
- Memphis Military Apartments
- New Memphis Apartments
- Memphis Senior Apartments
- Memphis Short-term Apartments
- Memphis Student Apartments
- Memphis Apartments with Utilities Included