

- 1–2 Bedrooms
- $1,883-$2,844 Total Monthly Price
Total Monthly Price
Base Rent$1,843 - $2,804Required Monthly Fees$40Total Monthly Price$1,883 - $2,844 - 638–1,237 Square Feet
Rent Specials
Enjoy a 1/2 month free on any apartment home. Plus, we’ll waive your $250 amenity fee when you move into an apartment available now.* Ask our leasing team how you can enjoy 1 month free. Specials valid for new residents and 12+ month leases only. Restrictions may apply. See leasing agent for details.
About The Sutton Apartments
A luxury living experience is yours at The Sutton. From the moment you enter, there's a palpable sense of refined style paired with modern, expansive amenities. With an array of floorplans, the Sutton offers one-, two-, and three-bedroom residences with designer finishes throughout. The community features a stunning club room, resort-style swimming pool, outdoor grilling and lounge areas, a home theater, fitness center, and more. Located just minutes from I-95, shopping, commuting, and key destinations are within easy reach.
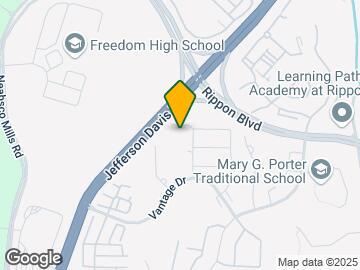
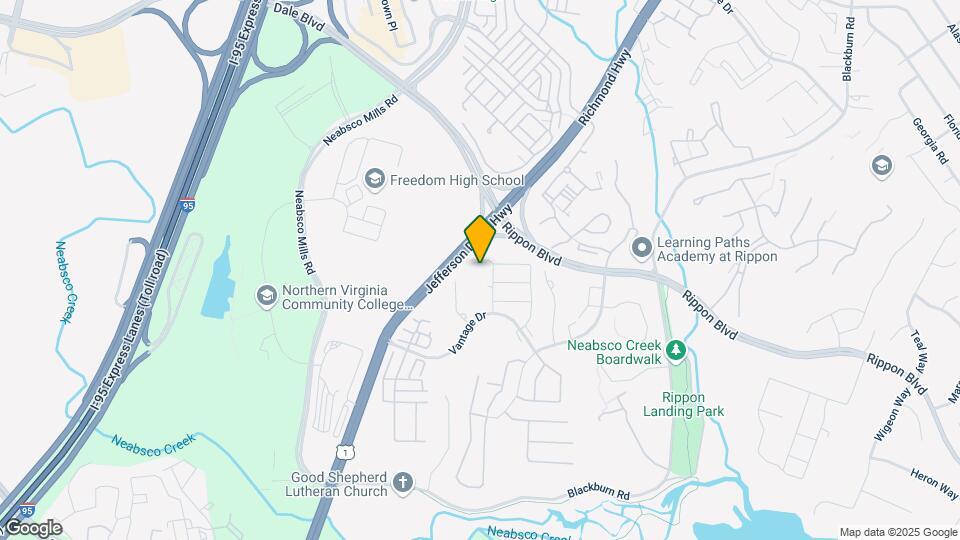
The Sutton Apartments is located in the Rippon Landing Neighborhood and 22191 Zip code of Woodbridge, VA. This community is professionally managed by Dweck Property Management, LLC
Unique Features and Amenities
- Authentic Hand-Scraped Hardwood Floors
- Billiards Table
- Central Heating and Air
- Controlled Access Community
- Elegant Built-In Wine Rack in Select Apartments
- Expansive 9’ ceilings
- Full-sized Washer & Dryer in Select Apartments
- Generous Pantries in Select Apartments
- Granite Countertops with Elegant Backsplash
- Large Walk-In Closets
- Move-in Fee $250
- Opulent Track Lighting in Kitchen and Dining Area
- Outdoor Courtyard Spaces
- Picnic Areas
- Private Balconies Available
- Two Spacious Park Barks For Your Furry Companions
- Undermount large, single basin stainless sink
Property Contact Info
- Listed by:
- Agency:
- Vendor Logo:
- Website:
- View Property Website
- Call Us:
- (571) 554-5352
- Disclaimer:
Office Hours
| Monday | 9:00 am–6:00 pm |
| Tuesday | 9:00 am–6:00 pm |
| Wednesday | 11:00 am–6:00 pm |
| Thursday | 9:00 am–6:00 pm |
| Friday | 9:00 am–6:00 pm |
| Saturday | 9:00 am–5:00 pm |
| Sunday | Closed |
Floorplan Pricing and Availability
The Sutton Apartments offers 1 to 2 Bedroom apartments starting from $1,885 and having 638–1,237 sq ft. Here is the current pricing and availability:
New! Interactive Property Map
1 Bedroom
1 Bed, 1 Bath - S1
From $1,885
1 Bed, 1 Bath, 638 sq ftTotal Monthly PriceAvailable NowTotal Monthly Price
Base Rent$1,843 - $2,035Required Monthly Fees$40Total Monthly Price$1,883 - $2,075Model Gallery
Videos
Availability Details
Prices shown for this property are the Total Monthly Price including Fees.Price Availability Date Unit Sq Ft View Details $1,935 Available Now 2139 638 $1,926 Available Now 3133 638 $1,935 Available Now 3139 638 Model Amenities and Features
Features
- Air Conditioning
- Balcony
- Cable Ready
- Ceiling Fans
- Framed Mirrors
- Heating
- High Speed Internet Access
- Storage Space
- Trash Compactor
- Tub/Shower
- Washer/Dryer
- Wheelchair Accessible (Rooms)
- Wi-Fi
Kitchen
- Dishwasher
- Disposal
- Granite Countertops
- Kitchen
- Microwave
- Oven
- Pantry
- Range
- Refrigerator
- Stainless Steel Appliances
Model Lease Information
Model Price Range
- $1,883 - $2,075Total Monthly PriceBase Rent: $1,843 - $2,035Required Monthly Fees: $40
Current Available Pricing
- $1,926 - $1,935 Total Monthly Price
Unit 2139 Lease Information
Unit Price
- $1,935Total Monthly PriceBase Rent: $1,895Required Monthly Fees: $40
View Details and Rent EstimateModel Lease Information
Model Price Range
- $1,883 - $2,075Total Monthly Price
Unit 3133 Lease Information
Unit Price
- $1,926Total Monthly PriceBase Rent: $1,886Required Monthly Fees: $40
View Details and Rent EstimateModel Lease Information
Model Price Range
- $1,883 - $2,075Total Monthly Price
Unit 3139 Gallery
Videos
Unit 3139 Lease Information
Unit Price
- $1,935Total Monthly PriceBase Rent: $1,895Required Monthly Fees: $40
View Details and Rent EstimateModel Lease Information
Model Price Range
- $1,883 - $2,075Total Monthly Price
Apartment Model: 1 Bed, 1 Bath - S1From $1,8831 Bedroom, 1 Bath, 638 sq ftAvailable Now1 Bed, 1 Bath - S1 - Video 1 1 Bed, 1 Bath - S1 - Video 2 1 Bed, 1 Bath - S1 - Video 3 1 Bed, 1 Bath - S1 - Video 4 Apartment Unit: 2139Apartment Model: 1 Bed, 1 Bath - S1$1,9351 Bedroom, 1 Bath, 638 sq ftAvailable NowApartment Unit: 3133Apartment Model: 1 Bed, 1 Bath - S1$1,9261 Bedroom, 1 Bath, 638 sq ftAvailable NowApartment Unit: 3139Apartment Model: 1 Bed, 1 Bath - S1$1,9351 Bedroom, 1 Bath, 638 sq ftAvailable NowUnit: 3139 - Video 1 Bed, 1 Bath - A1
From $1,996
1 Bed, 1 Bath, 765 sq ftTotal Monthly PriceAvailable NowTotal Monthly Price
Base Rent$1,956 - $2,102Required Monthly Fees$40Total Monthly Price$1,996 - $2,142Model Gallery
Floorplans
Videos
Availability Details
Prices shown for this property are the Total Monthly Price including Fees.Price Availability Date Unit Sq Ft $1,996 Available Now 2106 765 Model Amenities and Features
Features
- Air Conditioning
- Balcony
- Cable Ready
- Ceiling Fans
- Framed Mirrors
- Heating
- High Speed Internet Access
- Storage Space
- Trash Compactor
- Tub/Shower
- Washer/Dryer
- Wheelchair Accessible (Rooms)
- Wi-Fi
Kitchen
- Dishwasher
- Disposal
- Granite Countertops
- Kitchen
- Microwave
- Oven
- Pantry
- Range
- Refrigerator
- Stainless Steel Appliances
Unit 2106 Gallery
Videos
Unit 2106 Lease Information
Unit Price
- $1,996Total Monthly PriceBase Rent: $1,956Required Monthly Fees: $40
View Details and Rent EstimateModel Lease Information
Model Price Range
- $1,996 - $2,142Total Monthly Price
Apartment Model: 1 Bed, 1 Bath - A1From $1,9961 Bedroom, 1 Bath, 765 sq ftAvailable NowFloorplansVideosFloor plans are artist's rendering. All dimensions are approximate. Actual product and specifications may vary in dimension or detail. Not all features are available in every rental home. Please see a representative for details.
![]()
1 Bed, 1 Bath - A1 - Floorplan 1 Bed, 1 Bath - A1 - Video Apartment Unit: 2106Apartment Model: 1 Bed, 1 Bath - A1$1,9961 Bedroom, 1 Bath, 765 sq ftAvailable NowUnit: 2106 - Video 1 Bed, 1 Bath - A1a
From $2,026
1 Bed, 1 Bath, 735 sq ftTotal Monthly PriceAvailable NowTotal Monthly Price
Base Rent$1,986 - $2,130Required Monthly Fees$40Total Monthly Price$2,026 - $2,170Model Gallery
Floorplans
Videos
Availability Details
Prices shown for this property are the Total Monthly Price including Fees.Price Availability Date Unit Sq Ft $2,026 Available Now 3058 735 Model Amenities and Features
Features
- Air Conditioning
- Balcony
- Cable Ready
- Ceiling Fans
- Framed Mirrors
- Heating
- High Speed Internet Access
- Storage Space
- Trash Compactor
- Tub/Shower
- Washer/Dryer
- Wheelchair Accessible (Rooms)
- Wi-Fi
Kitchen
- Dishwasher
- Disposal
- Granite Countertops
- Kitchen
- Microwave
- Oven
- Pantry
- Range
- Refrigerator
- Stainless Steel Appliances
Unit 3058 Gallery
Videos
Unit 3058 Lease Information
Unit Price
- $2,026Total Monthly PriceBase Rent: $1,986Required Monthly Fees: $40
View Details and Rent EstimateModel Lease Information
Model Price Range
- $2,026 - $2,170Total Monthly Price
Apartment Model: 1 Bed, 1 Bath - A1aFrom $2,0261 Bedroom, 1 Bath, 735 sq ftAvailable NowFloorplansVideosFloor plans are artist's rendering. All dimensions are approximate. Actual product and specifications may vary in dimension or detail. Not all features are available in every rental home. Please see a representative for details.
![]()
1 Bed, 1 Bath - A1a - Floorplan 1 Bed, 1 Bath - A1a - Video 1 1 Bed, 1 Bath - A1a - Video 2 1 Bed, 1 Bath - A1a - Video 3 Apartment Unit: 3058Apartment Model: 1 Bed, 1 Bath - A1a$2,0261 Bedroom, 1 Bath, 735 sq ftAvailable NowUnit: 3058 - Video 1 Bed, 1 Bath - A1T
From $2,044
1 Bed, 1 Bath, 765 sq ftTotal Monthly PriceAvailable NowTotal Monthly Price
Base Rent$2,004 - $2,238Required Monthly Fees$40Total Monthly Price$2,044 - $2,278Model Gallery
Floorplans
Videos
Availability Details
Prices shown for this property are the Total Monthly Price including Fees.Price Availability Date Unit Sq Ft View Details $2,044 Available Now 2079 765 $2,044 Available Now 2089 765 $2,131 Available Now 2025 765 Model Amenities and Features
Features
- Air Conditioning
- Balcony
- Cable Ready
- Ceiling Fans
- Framed Mirrors
- Heating
- High Speed Internet Access
- Storage Space
- Trash Compactor
- Tub/Shower
- Washer/Dryer
- Wheelchair Accessible (Rooms)
- Wi-Fi
Kitchen
- Dishwasher
- Disposal
- Granite Countertops
- Kitchen
- Microwave
- Oven
- Pantry
- Range
- Refrigerator
- Stainless Steel Appliances
Model Lease Information
Model Price Range
- $2,044 - $2,278Total Monthly PriceBase Rent: $2,004 - $2,238Required Monthly Fees: $40
Current Available Pricing
- $2,044 - $2,131 Total Monthly Price
Unit 2079 Gallery
Videos
Unit 2079 Lease Information
Unit Price
- $2,044Total Monthly PriceBase Rent: $2,004Required Monthly Fees: $40
View Details and Rent EstimateModel Lease Information
Model Price Range
- $2,044 - $2,278Total Monthly Price
Unit 2089 Gallery
Videos
Unit 2089 Lease Information
Unit Price
- $2,044Total Monthly PriceBase Rent: $2,004Required Monthly Fees: $40
View Details and Rent EstimateModel Lease Information
Model Price Range
- $2,044 - $2,278Total Monthly Price
Unit 2025 Gallery
Videos
Unit 2025 Lease Information
Unit Price
- $2,131Total Monthly PriceBase Rent: $2,091Required Monthly Fees: $40
View Details and Rent EstimateModel Lease Information
Model Price Range
- $2,044 - $2,278Total Monthly Price
Apartment Model: 1 Bed, 1 Bath - A1TFrom $2,0441 Bedroom, 1 Bath, 765 sq ftAvailable NowFloorplansVideosFloor plans are artist's rendering. All dimensions are approximate. Actual product and specifications may vary in dimension or detail. Not all features are available in every rental home. Please see a representative for details.
![]()
1 Bed, 1 Bath - A1T - Floorplan 1 Bed, 1 Bath - A1T - Video 1 1 Bed, 1 Bath - A1T - Video 2 1 Bed, 1 Bath - A1T - Video 3 1 Bed, 1 Bath - A1T - Video 4 1 Bed, 1 Bath - A1T - Video 5 1 Bed, 1 Bath - A1T - Video 6 1 Bed, 1 Bath - A1T - Video 7 1 Bed, 1 Bath - A1T - Video 8 Apartment Unit: 2079Apartment Model: 1 Bed, 1 Bath - A1T$2,0441 Bedroom, 1 Bath, 765 sq ftAvailable NowUnit: 2079 - Video Apartment Unit: 2089Apartment Model: 1 Bed, 1 Bath - A1T$2,0441 Bedroom, 1 Bath, 765 sq ftAvailable NowUnit: 2089 - Video Apartment Unit: 2025Apartment Model: 1 Bed, 1 Bath - A1T$2,1311 Bedroom, 1 Bath, 765 sq ftAvailable NowUnit: 2025 - Video 1 Bed, 1 Bath - A2T
From $2,046
1 Bed, 1 Bath, 829 sq ftTotal Monthly PriceAvailable NowTotal Monthly Price
Base Rent$2,006 - $2,228Required Monthly Fees$40Total Monthly Price$2,046 - $2,268Model Gallery
Floorplans
Videos
Availability Details
Prices shown for this property are the Total Monthly Price including Fees.Price Availability Date Unit Sq Ft $2,046 Available Now 2094 829 Model Amenities and Features
Features
- Air Conditioning
- Balcony
- Cable Ready
- Ceiling Fans
- Framed Mirrors
- Heating
- High Speed Internet Access
- Storage Space
- Trash Compactor
- Tub/Shower
- Washer/Dryer
- Wheelchair Accessible (Rooms)
- Wi-Fi
Kitchen
- Dishwasher
- Disposal
- Granite Countertops
- Kitchen
- Microwave
- Oven
- Pantry
- Range
- Refrigerator
- Stainless Steel Appliances
Unit 2094 Gallery
Videos
Unit 2094 Lease Information
Unit Price
- $2,046Total Monthly PriceBase Rent: $2,006Required Monthly Fees: $40
View Details and Rent EstimateModel Lease Information
Model Price Range
- $2,046 - $2,268Total Monthly Price
Apartment Model: 1 Bed, 1 Bath - A2TFrom $2,0461 Bedroom, 1 Bath, 829 sq ftAvailable NowFloorplansVideosFloor plans are artist's rendering. All dimensions are approximate. Actual product and specifications may vary in dimension or detail. Not all features are available in every rental home. Please see a representative for details.
![]()
1 Bed, 1 Bath - A2T - Floorplan 1 Bed, 1 Bath - A2T - Video 1 1 Bed, 1 Bath - A2T - Video 2 1 Bed, 1 Bath - A2T - Video 3 1 Bed, 1 Bath - A2T - Video 4 1 Bed, 1 Bath - A2T - Video 5 Apartment Unit: 2094Apartment Model: 1 Bed, 1 Bath - A2T$2,0461 Bedroom, 1 Bath, 829 sq ftAvailable NowUnit: 2094 - Video 1 Bed, 1 Bath - A2b
From $2,075
1 Bed, 1 Bath, 803 sq ftTotal Monthly PriceAvailable NowTotal Monthly Price
Base Rent$2,035 - $2,184Required Monthly Fees$40Total Monthly Price$2,075 - $2,224Model Gallery
Floorplans
Videos
Availability Details
Prices shown for this property are the Total Monthly Price including Fees.Price Availability Date Unit Sq Ft $2,075 Available Now 2115 803 Model Amenities and Features
Features
- Air Conditioning
- Balcony
- Cable Ready
- Ceiling Fans
- Framed Mirrors
- Heating
- High Speed Internet Access
- Storage Space
- Trash Compactor
- Tub/Shower
- Washer/Dryer
- Wheelchair Accessible (Rooms)
- Wi-Fi
Kitchen
- Dishwasher
- Disposal
- Granite Countertops
- Kitchen
- Microwave
- Oven
- Pantry
- Range
- Refrigerator
- Stainless Steel Appliances
Unit 2115 Gallery
Videos
Unit 2115 Lease Information
Unit Price
- $2,075Total Monthly PriceBase Rent: $2,035Required Monthly Fees: $40
View Details and Rent EstimateModel Lease Information
Model Price Range
- $2,075 - $2,224Total Monthly Price
Apartment Model: 1 Bed, 1 Bath - A2bFrom $2,0751 Bedroom, 1 Bath, 803 sq ftAvailable NowFloorplansVideosFloor plans are artist's rendering. All dimensions are approximate. Actual product and specifications may vary in dimension or detail. Not all features are available in every rental home. Please see a representative for details.
![]()
1 Bed, 1 Bath - A2b - Floorplan 1 Bed, 1 Bath - A2b - Video Apartment Unit: 2115Apartment Model: 1 Bed, 1 Bath - A2b$2,0751 Bedroom, 1 Bath, 803 sq ftAvailable NowUnit: 2115 - Video 1 Bed, 1 Bath - B2b
From $2,319
1 Bed, 1 Bath, 875 sq ftTotal Monthly PriceAvailable NowTotal Monthly Price
Base Rent$2,279 - $2,411Required Monthly Fees$40Total Monthly Price$2,319 - $2,451Largest 1 BedroomThis is the largest 1 Bedroom at this PropertyModel Gallery
Floorplans
Videos
Availability Details
Prices shown for this property are the Total Monthly Price including Fees.Price Availability Date Unit Sq Ft $2,319 Available Now 2117 875 Model Amenities and Features
Features
- Air Conditioning
- Balcony
- Cable Ready
- Ceiling Fans
- Framed Mirrors
- Heating
- High Speed Internet Access
- Storage Space
- Trash Compactor
- Tub/Shower
- Washer/Dryer
- Wheelchair Accessible (Rooms)
- Wi-Fi
Kitchen
- Dishwasher
- Disposal
- Granite Countertops
- Kitchen
- Microwave
- Oven
- Pantry
- Range
- Refrigerator
- Stainless Steel Appliances
Unit 2117 Gallery
Videos
Unit 2117 Lease Information
Unit Price
- $2,319Total Monthly PriceBase Rent: $2,279Required Monthly Fees: $40
View Details and Rent EstimateModel Lease Information
Model Price Range
- $2,319 - $2,451Total Monthly Price
Apartment Model: 1 Bed, 1 Bath - B2bFrom $2,3191 Bedroom, 1 Bath, 875 sq ftAvailable NowFloorplansVideosFloor plans are artist's rendering. All dimensions are approximate. Actual product and specifications may vary in dimension or detail. Not all features are available in every rental home. Please see a representative for details.
![]()
1 Bed, 1 Bath - B2b - Floorplan 1 Bed, 1 Bath - B2b - Video Apartment Unit: 2117Apartment Model: 1 Bed, 1 Bath - B2b$2,3191 Bedroom, 1 Bath, 875 sq ftAvailable NowUnit: 2117 - Video 1 Bed, 1 Bath, Study - B1a
From $2,282
1 Bed, 1 Bath, 851 sq ftTotal Monthly PriceAvailable Aug 18Total Monthly Price
Base Rent$2,242 - $2,389Required Monthly Fees$40Total Monthly Price$2,282 - $2,429Model Gallery
Floorplans
Videos
Availability Details
Prices shown for this property are the Total Monthly Price including Fees.Price Availability Date Unit Sq Ft View Details $2,282 August 18, 2026 3086 851 $2,282 August 30, 2026 4086 851 Model Amenities and Features
Features
- Air Conditioning
- Balcony
- Cable Ready
- Ceiling Fans
- Framed Mirrors
- Heating
- High Speed Internet Access
- Storage Space
- Trash Compactor
- Tub/Shower
- Washer/Dryer
- Wheelchair Accessible (Rooms)
- Wi-Fi
Kitchen
- Dishwasher
- Disposal
- Granite Countertops
- Kitchen
- Microwave
- Oven
- Pantry
- Range
- Refrigerator
- Stainless Steel Appliances
Model Lease Information
Model Price Range
- $2,282 - $2,429Total Monthly PriceBase Rent: $2,242 - $2,389Required Monthly Fees: $40
Current Available Pricing
- $2,282Total Monthly Price
Unit 3086 Gallery
Videos
Unit 3086 Lease Information
Unit Price
- $2,282Total Monthly PriceBase Rent: $2,242Required Monthly Fees: $40
View Details and Rent EstimateModel Lease Information
Model Price Range
- $2,282 - $2,429Total Monthly Price
Unit 4086 Lease Information
Unit Price
- $2,282Total Monthly PriceBase Rent: $2,242Required Monthly Fees: $40
View Details and Rent EstimateModel Lease Information
Model Price Range
- $2,282 - $2,429Total Monthly Price
Apartment Model: 1 Bed, 1 Bath, Study - B1aFrom $2,2821 Bedroom, 1 Bath, 851 sq ftAvailable August 18, 2026FloorplansVideosFloor plans are artist's rendering. All dimensions are approximate. Actual product and specifications may vary in dimension or detail. Not all features are available in every rental home. Please see a representative for details.
![]()
1 Bed, 1 Bath, Study - B1a - Floorplan 1 Bed, 1 Bath, Study - B1a - Video Apartment Unit: 3086Apartment Model: 1 Bed, 1 Bath, Study - B1a$2,2821 Bedroom, 1 Bath, 851 sq ftAvailable August 18, 2026Unit: 3086 - Video Apartment Unit: 4086Apartment Model: 1 Bed, 1 Bath, Study - B1a$2,2821 Bedroom, 1 Bath, 851 sq ftAvailable August 30, 20261 Bed, 1 Bath - A1x
From $2,127
1 Bed, 1 Bath, 765 sq ftTotal Monthly PriceAvailable Aug 21Total Monthly Price
Base Rent$2,087 - $2,234Required Monthly Fees$40Total Monthly Price$2,127 - $2,274Model Gallery
Floorplans
Videos
Availability Details
Prices shown for this property are the Total Monthly Price including Fees.Price Availability Date Unit Sq Ft $2,127 August 21, 2026 3137 765 Model Amenities and Features
Features
- Air Conditioning
- Balcony
- Cable Ready
- Ceiling Fans
- Framed Mirrors
- Heating
- High Speed Internet Access
- Storage Space
- Trash Compactor
- Tub/Shower
- Washer/Dryer
- Wheelchair Accessible (Rooms)
- Wi-Fi
Kitchen
- Dishwasher
- Disposal
- Granite Countertops
- Kitchen
- Microwave
- Oven
- Pantry
- Range
- Refrigerator
- Stainless Steel Appliances
Unit 3137 Lease Information
Unit Price
- $2,127Total Monthly PriceBase Rent: $2,087Required Monthly Fees: $40
View Details and Rent EstimateModel Lease Information
Model Price Range
- $2,127 - $2,274Total Monthly Price
Apartment Model: 1 Bed, 1 Bath - A1xFrom $2,1271 Bedroom, 1 Bath, 765 sq ftAvailable August 21, 2026FloorplansVideosFloor plans are artist's rendering. All dimensions are approximate. Actual product and specifications may vary in dimension or detail. Not all features are available in every rental home. Please see a representative for details.
![]()
1 Bed, 1 Bath - A1x - Floorplan 1 Bed, 1 Bath - A1x - Video Apartment Unit: 3137Apartment Model: 1 Bed, 1 Bath - A1x$2,1271 Bedroom, 1 Bath, 765 sq ftAvailable August 21, 20262 Bedrooms
2 Bed, 2 Bath - C4a
From $2,574
2 Beds, 2 Baths, 1080 sq ftTotal Monthly PriceAvailable NowTotal Monthly Price
Base Rent$2,534 - $2,663Required Monthly Fees$40Total Monthly Price$2,574 - $2,703Cheapest 2 BedroomThis is the cheapest 2 Bedroom at this PropertyModel Gallery
Floorplans
Videos
Availability Details
Prices shown for this property are the Total Monthly Price including Fees.Price Availability Date Unit Sq Ft View Details $2,574 Available Now 3090 1080 $2,574 August 3, 2026 4084 1080 $2,574 September 23, 2026 3088 1080 Model Amenities and Features
Features
- Air Conditioning
- Balcony
- Cable Ready
- Ceiling Fans
- Framed Mirrors
- Heating
- High Speed Internet Access
- Storage Space
- Trash Compactor
- Tub/Shower
- Washer/Dryer
- Wheelchair Accessible (Rooms)
- Wi-Fi
Kitchen
- Dishwasher
- Disposal
- Granite Countertops
- Kitchen
- Microwave
- Oven
- Pantry
- Range
- Refrigerator
- Stainless Steel Appliances
Model Lease Information
Model Price Range
- $2,574 - $2,703Total Monthly PriceBase Rent: $2,534 - $2,663Required Monthly Fees: $40
Current Available Pricing
- $2,574Total Monthly Price
Unit 3090 Lease Information
Unit Price
- $2,574Total Monthly PriceBase Rent: $2,534Required Monthly Fees: $40
View Details and Rent EstimateModel Lease Information
Model Price Range
- $2,574 - $2,703Total Monthly Price
Unit 4084 Lease Information
Unit Price
- $2,574Total Monthly PriceBase Rent: $2,534Required Monthly Fees: $40
View Details and Rent EstimateModel Lease Information
Model Price Range
- $2,574 - $2,703Total Monthly Price
Unit 3088 Lease Information
Unit Price
- $2,574Total Monthly PriceBase Rent: $2,534Required Monthly Fees: $40
View Details and Rent EstimateModel Lease Information
Model Price Range
- $2,574 - $2,703Total Monthly Price
Apartment Model: 2 Bed, 2 Bath - C4aFrom $2,5742 Bedroom, 2 Bath, 1080 sq ftAvailable NowFloorplansVideosFloor plans are artist's rendering. All dimensions are approximate. Actual product and specifications may vary in dimension or detail. Not all features are available in every rental home. Please see a representative for details.
![]()
2 Bed, 2 Bath - C4a - Floorplan 2 Bed, 2 Bath - C4a - Video 1 2 Bed, 2 Bath - C4a - Video 2 2 Bed, 2 Bath - C4a - Video 3 Apartment Unit: 3090Apartment Model: 2 Bed, 2 Bath - C4a$2,5742 Bedroom, 2 Bath, 1080 sq ftAvailable NowApartment Unit: 4084Apartment Model: 2 Bed, 2 Bath - C4a$2,5742 Bedroom, 2 Bath, 1080 sq ftAvailable August 3, 2026Apartment Unit: 3088Apartment Model: 2 Bed, 2 Bath - C4a$2,5742 Bedroom, 2 Bath, 1080 sq ftAvailable September 23, 20262 bed, 2 bath - C2.b
From $2,624
2 Beds, 2 Baths, 1149 sq ftTotal Monthly PriceAvailable NowTotal Monthly Price
Base Rent$2,584 - $2,785Required Monthly Fees$40Total Monthly Price$2,624 - $2,825Model Gallery
Floorplans
Videos
Availability Details
Prices shown for this property are the Total Monthly Price including Fees.Price Availability Date Unit Sq Ft View Details $2,686 Available Now 3072 1149 $2,674 Available Now 2138 1149 $2,624 Available Now 2098 1149 Model Amenities and Features
Features
- Air Conditioning
- Balcony
- Cable Ready
- Ceiling Fans
- Framed Mirrors
- Heating
- High Speed Internet Access
- Storage Space
- Trash Compactor
- Tub/Shower
- Washer/Dryer
- Wheelchair Accessible (Rooms)
- Wi-Fi
Kitchen
- Dishwasher
- Disposal
- Granite Countertops
- Kitchen
- Microwave
- Oven
- Pantry
- Range
- Refrigerator
- Stainless Steel Appliances
Model Lease Information
Model Price Range
- $2,624 - $2,825Total Monthly PriceBase Rent: $2,584 - $2,785Required Monthly Fees: $40
Current Available Pricing
- $2,624 - $2,686 Total Monthly Price
Unit 3072 Gallery
Videos
Unit 3072 Lease Information
Unit Price
- $2,686Total Monthly PriceBase Rent: $2,646Required Monthly Fees: $40
View Details and Rent EstimateModel Lease Information
Model Price Range
- $2,624 - $2,825Total Monthly Price
Unit 2138 Lease Information
Unit Price
- $2,674Total Monthly PriceBase Rent: $2,634Required Monthly Fees: $40
View Details and Rent EstimateModel Lease Information
Model Price Range
- $2,624 - $2,825Total Monthly Price
Unit 2098 Lease Information
Unit Price
- $2,624Total Monthly PriceBase Rent: $2,584Required Monthly Fees: $40
View Details and Rent EstimateModel Lease Information
Model Price Range
- $2,624 - $2,825Total Monthly Price
Apartment Model: 2 bed, 2 bath - C2.bFrom $2,6242 Bedroom, 2 Bath, 1149 sq ftAvailable NowFloorplansVideosFloor plans are artist's rendering. All dimensions are approximate. Actual product and specifications may vary in dimension or detail. Not all features are available in every rental home. Please see a representative for details.
![]()
2 bed, 2 bath - C2.b - Floorplan 2 bed, 2 bath - C2.b - Video 1 2 bed, 2 bath - C2.b - Video 2 2 bed, 2 bath - C2.b - Video 3 Apartment Unit: 3072Apartment Model: 2 bed, 2 bath - C2.b$2,6862 Bedroom, 2 Bath, 1149 sq ftAvailable NowUnit: 3072 - Video Apartment Unit: 2138Apartment Model: 2 bed, 2 bath - C2.b$2,6742 Bedroom, 2 Bath, 1149 sq ftAvailable NowApartment Unit: 2098Apartment Model: 2 bed, 2 bath - C2.b$2,6242 Bedroom, 2 Bath, 1149 sq ftAvailable Now2 Bed, 2 Bath - C2a
From $2,593
2 Beds, 2 Baths, 1105 sq ftTotal Monthly PriceAvailable Aug 7Total Monthly Price
Base Rent$2,553 - $2,694Required Monthly Fees$40Total Monthly Price$2,593 - $2,734Model Gallery
Floorplans
Videos
Availability Details
Prices shown for this property are the Total Monthly Price including Fees.Price Availability Date Unit Sq Ft View Details $2,593 August 7, 2026 3112 1105 $2,618 August 8, 2026 5112 1105 Model Amenities and Features
Features
- Air Conditioning
- Balcony
- Cable Ready
- Ceiling Fans
- Framed Mirrors
- Heating
- High Speed Internet Access
- Storage Space
- Trash Compactor
- Tub/Shower
- Washer/Dryer
- Wheelchair Accessible (Rooms)
- Wi-Fi
Kitchen
- Dishwasher
- Disposal
- Granite Countertops
- Kitchen
- Microwave
- Oven
- Pantry
- Range
- Refrigerator
- Stainless Steel Appliances
Model Lease Information
Model Price Range
- $2,593 - $2,734Total Monthly PriceBase Rent: $2,553 - $2,694Required Monthly Fees: $40
Current Available Pricing
- $2,593 - $2,618 Total Monthly Price
Unit 3112 Lease Information
Unit Price
- $2,593Total Monthly PriceBase Rent: $2,553Required Monthly Fees: $40
View Details and Rent EstimateModel Lease Information
Model Price Range
- $2,593 - $2,734Total Monthly Price
Unit 5112 Lease Information
Unit Price
- $2,618Total Monthly PriceBase Rent: $2,578Required Monthly Fees: $40
View Details and Rent EstimateModel Lease Information
Model Price Range
- $2,593 - $2,734Total Monthly Price
Apartment Model: 2 Bed, 2 Bath - C2aFrom $2,5932 Bedroom, 2 Bath, 1105 sq ftAvailable August 7, 2026FloorplansVideosFloor plans are artist's rendering. All dimensions are approximate. Actual product and specifications may vary in dimension or detail. Not all features are available in every rental home. Please see a representative for details.
![]()
2 Bed, 2 Bath - C2a - Floorplan 2 Bed, 2 Bath - C2a - Video 1 2 Bed, 2 Bath - C2a - Video 2 Apartment Unit: 3112Apartment Model: 2 Bed, 2 Bath - C2a$2,5932 Bedroom, 2 Bath, 1105 sq ftAvailable August 7, 2026Apartment Unit: 5112Apartment Model: 2 Bed, 2 Bath - C2a$2,6182 Bedroom, 2 Bath, 1105 sq ftAvailable August 8, 20262 Bed, 2 Bath - C1
From $2,625
2 Beds, 2 Baths, 1237 sq ftTotal Monthly PriceAvailable Aug 7Total Monthly Price
Base Rent$2,585 - $2,804Required Monthly Fees$40Total Monthly Price$2,625 - $2,844Largest 2 BedroomThis is the largest 2 Bedroom at this PropertyModel Gallery
Floorplans
Videos
Availability Details
Prices shown for this property are the Total Monthly Price including Fees.Price Availability Date Unit Sq Ft View Details $2,725 August 7, 2026 5141 1237 $2,625 October 7, 2026 4023 1237 $2,700 October 8, 2026 4141 1237 Model Amenities and Features
Features
- Air Conditioning
- Balcony
- Cable Ready
- Ceiling Fans
- Framed Mirrors
- Heating
- High Speed Internet Access
- Storage Space
- Trash Compactor
- Tub/Shower
- Washer/Dryer
- Wheelchair Accessible (Rooms)
- Wi-Fi
Kitchen
- Dishwasher
- Disposal
- Granite Countertops
- Kitchen
- Microwave
- Oven
- Pantry
- Range
- Refrigerator
- Stainless Steel Appliances
Model Lease Information
Model Price Range
- $2,625 - $2,844Total Monthly PriceBase Rent: $2,585 - $2,804Required Monthly Fees: $40
Current Available Pricing
- $2,625 - $2,725 Total Monthly Price
Unit 5141 Lease Information
Unit Price
- $2,725Total Monthly PriceBase Rent: $2,685Required Monthly Fees: $40
View Details and Rent EstimateModel Lease Information
Model Price Range
- $2,625 - $2,844Total Monthly Price
Unit 4023 Gallery
Videos
Unit 4023 Lease Information
Unit Price
- $2,625Total Monthly PriceBase Rent: $2,585Required Monthly Fees: $40
View Details and Rent EstimateModel Lease Information
Model Price Range
- $2,625 - $2,844Total Monthly Price
Unit 4141 Gallery
Videos
Unit 4141 Lease Information
Unit Price
- $2,700Total Monthly PriceBase Rent: $2,660Required Monthly Fees: $40
View Details and Rent EstimateModel Lease Information
Model Price Range
- $2,625 - $2,844Total Monthly Price
Apartment Model: 2 Bed, 2 Bath - C1From $2,6252 Bedroom, 2 Bath, 1237 sq ftAvailable August 7, 2026FloorplansVideosFloor plans are artist's rendering. All dimensions are approximate. Actual product and specifications may vary in dimension or detail. Not all features are available in every rental home. Please see a representative for details.
![]()
2 Bed, 2 Bath - C1 - Floorplan 2 Bed, 2 Bath - C1 - Video 1 2 Bed, 2 Bath - C1 - Video 2 2 Bed, 2 Bath - C1 - Video 3 Apartment Unit: 5141Apartment Model: 2 Bed, 2 Bath - C1$2,7252 Bedroom, 2 Bath, 1237 sq ftAvailable August 7, 2026Apartment Unit: 4023Apartment Model: 2 Bed, 2 Bath - C1$2,6252 Bedroom, 2 Bath, 1237 sq ftAvailable October 7, 2026Unit: 4023 - Video Apartment Unit: 4141Apartment Model: 2 Bed, 2 Bath - C1$2,7002 Bedroom, 2 Bath, 1237 sq ftAvailable October 8, 2026Unit: 4141 - Video 2 Bed, 2 Bath - C4
From $2,597
2 Beds, 2 Baths, 1112 sq ftTotal Monthly PriceAvailable Aug 27Total Monthly Price
Base Rent$2,557 - $2,724Required Monthly Fees$40Total Monthly Price$2,597 - $2,764Model Gallery
Floorplans
Videos
Availability Details
Prices shown for this property are the Total Monthly Price including Fees.Price Availability Date Unit Sq Ft View Details $2,647 August 27, 2026 4081 1112 $2,597 September 8, 2026 4104 1112 $2,597 September 28, 2026 4022 1112 Model Amenities and Features
Features
- Air Conditioning
- Balcony
- Cable Ready
- Ceiling Fans
- Framed Mirrors
- Heating
- High Speed Internet Access
- Storage Space
- Trash Compactor
- Tub/Shower
- Washer/Dryer
- Wheelchair Accessible (Rooms)
- Wi-Fi
Kitchen
- Dishwasher
- Disposal
- Granite Countertops
- Kitchen
- Microwave
- Oven
- Pantry
- Range
- Refrigerator
- Stainless Steel Appliances
Model Lease Information
Model Price Range
- $2,597 - $2,764Total Monthly PriceBase Rent: $2,557 - $2,724Required Monthly Fees: $40
Current Available Pricing
- $2,597 - $2,647 Total Monthly Price
Unit 4081 Lease Information
Unit Price
- $2,647Total Monthly PriceBase Rent: $2,607Required Monthly Fees: $40
View Details and Rent EstimateModel Lease Information
Model Price Range
- $2,597 - $2,764Total Monthly Price
Unit 4104 Gallery
Videos
Unit 4104 Lease Information
Unit Price
- $2,597Total Monthly PriceBase Rent: $2,557Required Monthly Fees: $40
View Details and Rent EstimateModel Lease Information
Model Price Range
- $2,597 - $2,764Total Monthly Price
Unit 4022 Lease Information
Unit Price
- $2,597Total Monthly PriceBase Rent: $2,557Required Monthly Fees: $40
View Details and Rent EstimateModel Lease Information
Model Price Range
- $2,597 - $2,764Total Monthly Price
Apartment Model: 2 Bed, 2 Bath - C4From $2,5972 Bedroom, 2 Bath, 1112 sq ftAvailable August 27, 2026FloorplansVideosFloor plans are artist's rendering. All dimensions are approximate. Actual product and specifications may vary in dimension or detail. Not all features are available in every rental home. Please see a representative for details.
![]()
2 Bed, 2 Bath - C4 - Floorplan 2 Bed, 2 Bath - C4 - Video Apartment Unit: 4081Apartment Model: 2 Bed, 2 Bath - C4$2,6472 Bedroom, 2 Bath, 1112 sq ftAvailable August 27, 2026Apartment Unit: 4104Apartment Model: 2 Bed, 2 Bath - C4$2,5972 Bedroom, 2 Bath, 1112 sq ftAvailable September 8, 2026Unit: 4104 - Video Apartment Unit: 4022Apartment Model: 2 Bed, 2 Bath - C4$2,5972 Bedroom, 2 Bath, 1112 sq ftAvailable September 28, 20262 Bed, 2 Bath - C4am
From $2,601
2 Beds, 2 Baths, 1117 sq ftTotal Monthly PriceAvailable Sep 24Total Monthly Price
Base Rent$2,561 - $2,684Required Monthly Fees$40Total Monthly Price$2,601 - $2,724Model Gallery
Floorplans
Videos
Availability Details
Prices shown for this property are the Total Monthly Price including Fees.Price Availability Date Unit Sq Ft $2,601 September 24, 2026 3060 1117 Model Amenities and Features
Features
- Air Conditioning
- Balcony
- Cable Ready
- Ceiling Fans
- Framed Mirrors
- Heating
- High Speed Internet Access
- Storage Space
- Trash Compactor
- Tub/Shower
- Washer/Dryer
- Wheelchair Accessible (Rooms)
- Wi-Fi
Kitchen
- Dishwasher
- Disposal
- Granite Countertops
- Kitchen
- Microwave
- Oven
- Pantry
- Range
- Refrigerator
- Stainless Steel Appliances
Unit 3060 Lease Information
Unit Price
- $2,601Total Monthly PriceBase Rent: $2,561Required Monthly Fees: $40
View Details and Rent EstimateModel Lease Information
Model Price Range
- $2,601 - $2,724Total Monthly Price
Apartment Model: 2 Bed, 2 Bath - C4amFrom $2,6012 Bedroom, 2 Bath, 1117 sq ftAvailable September 24, 2026FloorplansVideosFloor plans are artist's rendering. All dimensions are approximate. Actual product and specifications may vary in dimension or detail. Not all features are available in every rental home. Please see a representative for details.
![]()
2 Bed, 2 Bath - C4am - Floorplan 2 Bed, 2 Bath - C4am - Video 1 2 Bed, 2 Bath - C4am - Video 2 2 Bed, 2 Bath - C4am - Video 3 Apartment Unit: 3060Apartment Model: 2 Bed, 2 Bath - C4am$2,6012 Bedroom, 2 Bath, 1117 sq ftAvailable September 24, 20262 Bed, 2 Bath - C8
From $2,615
2 Beds, 2 Baths, 1055 sq ftTotal Monthly PriceAvailable Oct 2Total Monthly Price
Base Rent$2,575 - $2,723Required Monthly Fees$40Total Monthly Price$2,615 - $2,763Model Gallery
Floorplans
Videos
Availability Details
Prices shown for this property are the Total Monthly Price including Fees.Price Availability Date Unit Sq Ft $2,615 October 2, 2026 5091 1055 Model Amenities and Features
Features
- Air Conditioning
- Balcony
- Cable Ready
- Ceiling Fans
- Framed Mirrors
- Heating
- High Speed Internet Access
- Storage Space
- Trash Compactor
- Tub/Shower
- Washer/Dryer
- Wheelchair Accessible (Rooms)
- Wi-Fi
Kitchen
- Dishwasher
- Disposal
- Granite Countertops
- Kitchen
- Microwave
- Oven
- Pantry
- Range
- Refrigerator
- Stainless Steel Appliances
Unit 5091 Lease Information
Unit Price
- $2,615Total Monthly PriceBase Rent: $2,575Required Monthly Fees: $40
View Details and Rent EstimateModel Lease Information
Model Price Range
- $2,615 - $2,763Total Monthly Price
Apartment Model: 2 Bed, 2 Bath - C8From $2,6152 Bedroom, 2 Bath, 1055 sq ftAvailable October 2, 2026FloorplansVideosFloor plans are artist's rendering. All dimensions are approximate. Actual product and specifications may vary in dimension or detail. Not all features are available in every rental home. Please see a representative for details.
![]()
2 Bed, 2 Bath - C8 - Floorplan 2 Bed, 2 Bath - C8 - Video Apartment Unit: 5091Apartment Model: 2 Bed, 2 Bath - C8$2,6152 Bedroom, 2 Bath, 1055 sq ftAvailable October 2, 2026
Schedule a Tour
Videos
3D Tours
Property Information
- 420 Units
- 4 Stories
- Built in 2015
Lease Terms
- 3 - 18 mo
- Short Term Lease Options
Fees and Policies
The fees listed below are community-provided and may exclude utilities or add-ons. All payments are made directly to the property and are non-refundable unless otherwise specified. Use the Cost Calculator to determine costs based on your needs.
Required Fees
One-Time Basics
- Due at Application
- Application Fee Per ApplicantiCharged per applicant.$50.00
- Due at Move-In
- Amenity FeeiCharged per unit.$250.00
Utilities
- Valet TrashiCharged per unit.$25.00/mo
- PackageiCharged per unit.$5.00/mo
- Building Protection FeeiCharged per unit.$10.00/mo
Other Fees and Policies
Pet Fees
- Cat
- Cat FeeiCharged per Pet.$500.00
- Cat RentiCharged Per Pet.$60.00/mo
- Dog
- Dog FeeiCharged per Pet.$500.00
- Dog RentiCharged Per Pet.$60.00/mo
Breed restrictions may apply, see leasing agent for details.
| Restrictions: Breed restrictions may apply, see leasing agent for details.
Parking Fees
- Parking
- Parking FeeiMax of 1. Charged per vehicle.$35.00/mo
- Garage Parking
- Other
Max of 1.
Additional Parking Options
Storage Fees
- Storage Unit
- Storage DepositiCharged per rentable item.$0.00
- Storage RentiCharged per rentable item.$35.00/mo
- Storage Large
- Storage DepositiCharged per rentable item.$0.00
- Storage RentiCharged per rentable item.$120.00/mo
Property Fee Disclaimer: Based on community-supplied data and independent market research. Subject to change without notice. May exclude fees for mandatory or optional services and usage-based utilities.
Features and Amenities
On-Site Services
- Maintenance On Site
- Pet Washing Station
- Package Service
- Property Manager On Site
- Trash Pickup Door To Door
- Car Charging Station
- Guest Apartment
- Online Services
- Pet Play Area
- Recycling
- Renters Insurance Program
Community Features
- Lounge
- Corporate Housing
- Business Center
- Elevator
Outdoor Features
- Picnic Area
- Courtyard
- Controlled Access
Recreation and Fitness
- Fitness Center
- Media Center/Movie Theatre
- Gameroom
- Pool
Interior Features
- Balcony
- Storage Space
- Ceiling Fans
- High Speed Internet Access
- Tub/Shower
- Framed Mirrors
- Heating
- Trash Compactor
- Cable Ready
- Washer/Dryer
- Air Conditioning
- Wi Fi
- Wheelchair Accessible (Rooms)
Kitchen Amenities
- Microwave
- Oven
- Dishwasher
- Range
- Refrigerator
- Pantry
- Disposal
- Stainless Steel Appliances
- Kitchen
- Granite Countertops
Living Area Features
- Walk In Closets
- Dining Room
- Carpet
- Recreation Room
- Large Bedrooms
- Hardwood Floors

Map
- Shopping
- Colleges
- Grocery
- Medical
- Transportation

Map
Frequently Asked Questions about The Sutton Apartments
Where is The Sutton Apartments located?
The Sutton Apartments is located at 2300 Vantage Dr near the Rippon Landing area of Woodbridge, VA
What is the current rent range at The Sutton Apartments?
1 Bedroom to 2 Bedroom Apartments at The Sutton Apartments currently range from $1,885 to $2,725
When is the leasing office open?
- The office Hours for The Sutton Apartments are
- Monday 9:00 am–6:00 pm
- Tuesday 9:00 am–6:00 pm
- Wednesday 11:00 am–6:00 pm
- Thursday 9:00 am–6:00 pm
- Friday 9:00 am–6:00 pm
- Saturday 9:00 am–5:00 pm
- Sunday Closed
Are pets allowed?
Call us today to find out our pet policy and if we allow pets
Are there any rent specials?
The current rent special at The Sutton Apartments is: Enjoy a 1/2 month free on any apartment home. Plus, we’ll waive your $250 amenity fee when you move into an apartment available now.* Ask our leasing team how you can enjoy 1 month free. Specials valid for new residents and 12+ month leases only. Restrictions may apply. See leasing agent for details..
Renters Reviews and Ratings
Best property and team
Property Manager Responded
Great apartments
Property Manager Responded
Car stolen from “secured” complex
Property Manager Responded
Not Recommended
Just Don't!
Stay Away from the Sutton
Marijuana Apartments
Unsafe, Dirty, Trash and smells like weed
Property Manager Responded
No thank you.
Property Manager Responded
Love my new apartment!
Property Manager Responded
Broken appliances for 12 months- never resolved
Horrible staff
Points of Interest
Time and distance from The Sutton Apartments.
Big Box and Retail
Burlington
Walgreens
Target
Colleges and Universities
Northern Virginia Community College - Woodbridge Campus
Northern Virginia Community College - Medical Education Campus
Groceries
Wegmans
Food Lion
Publix
Hospitals
Sentara Northern Virginia Medical Center
Fort Belvoir Community Hospital
Military Bases
US Naval Reservation
Fort Belvoir US Army Reserve
US Coast Guard
Shopping Centers
The Sutton Apartments has 5 shopping centers within 1.3 miles.
Transit Stations
Rippon-Fredericksburg Line
Woodbridge-Fredericksburg Line
Quantico-Fredericksburg Line
Nearby Neighborhoods
Rental Price Ranges in the Area
| Bedroom | Average Rent | Cheapest Rent | Highest Rent |
|---|---|---|---|
| Woodbridge Studio Apartments | $1,563 | $1,366 | $2,060 |
| Woodbridge 1 Bedroom Apartments | $1,911 | $1,199 | $7,192 |
| Woodbridge 2 Bedroom Apartments | $2,200 | $1,450 | $8,740 |
| Woodbridge 3 Bedroom Apartments | $2,469 | $1,725 | $3,967 |
| Woodbridge 4 Bedroom Apartments | $2,633 | $2,100 | $3,186 |
| 2 Bedroom Homes | $2,401 | $1,900 | $3,100 |
| 3 Bedroom Homes | $2,833 | $2,145 | $3,600 |
| 4 Bedroom Homes | $3,407 | $675 | $5,400 |
| 5 Bedroom Homes | $3,806 | $2,750 | $5,000 |
| 6 Bedroom Homes | $2,945 | $2,945 | $2,945 |
Browse Top Apartments in Woodbridge
By Price
By Community Type
- Woodbridge Apartments for Rent by Owner
- Woodbridge Apartments with Rent Specials
- Woodbridge Top Rated Apartments
- Woodbridge Corporate Apartments
- Woodbridge Furnished Apartments
- Woodbridge Gated Apartments
- Woodbridge Loft Apartments
- Woodbridge Low Income Apartments
- Woodbridge Military Apartments
- New Woodbridge Apartments
- Woodbridge Senior Apartments
- Woodbridge Short-term Apartments
- Woodbridge Apartments with Utilities Included


| Restrictions: Breed restrictions may apply, see leasing agent for details.