Request Notification
The Tala at Washington Hill
Baltimore, MD 21231

- Studio–2 Bedrooms
- 528–1,544 Square Feet
About The Tala at Washington Hill
At The Tala at Washington Hill, we believe that your home should be your sanctuary. Our spacious studio, one, and two bedroom homes in bustling downtown Baltimore near Fells Point come fully equipped with modern and sophisticated features, like walk-in closets and energy-efficient stainless-steel appliances to make your living experience comfortable and convenient.
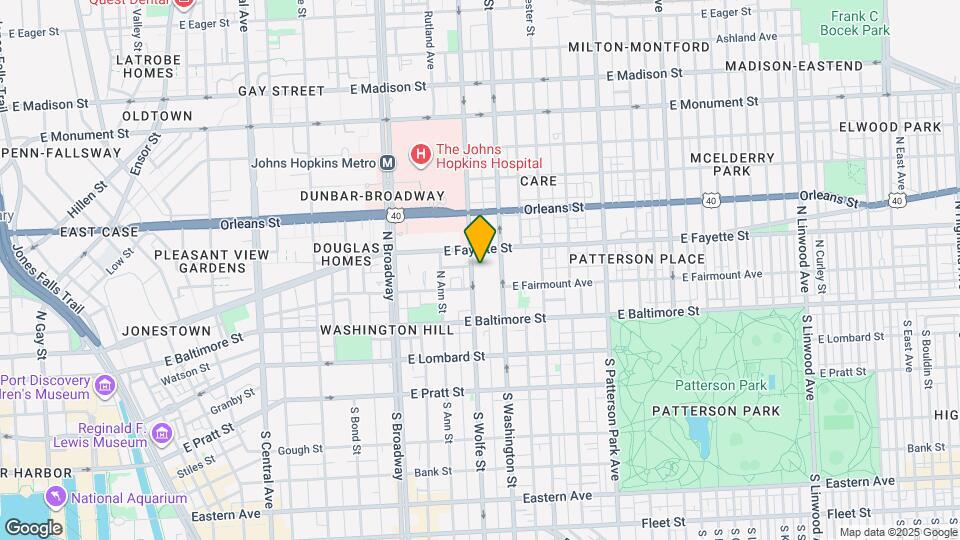
The Tala at Washington Hill is located in the Butchers Hill Neighborhood and 21231 Zip code of Baltimore, MD.
Unique Features and Amenities
- Air Conditioner
- Barbecue Grills
- Bike Storage
- Billiards Room
- Coffee Bar
- Custom Cabinetry
- Extra Storage
- Large Closets
- Multi-Media Conference Room
- Online Rental Payments
- Parking Garage
- Patio/Balcony
- Resident Lounge
- Stainless-Steel Appliances
- Swimming Pool
- Theater
- Wood-Style Floors
- Yoga Studio
Property Contact Info
Office Hours
| Monday | 10:00 am–6:00 pm |
| Tuesday | 10:00 am–6:00 pm |
| Wednesday | 10:00 am–6:00 pm |
| Thursday | 10:00 am–6:00 pm |
| Friday | 10:00 am–6:00 pm |
| Saturday | 10:00 am–5:00 pm |
| Sunday | Closed |
Floorplan Pricing and Availability
New! Interactive Property Map
Studio
Show Unavailable FloorplansFloorplan S1
Studio, 1 Bath, 528 sq ftAvailable Aug 31Model Gallery
Floorplans
Availability Details
Availability Date Unit Sq Ft Deposit August 31, 2026 243 528 $250 Apartment Model: S1Studio, 1 Bath, 528 sq ftAvailable August 31, 2026![]()
S1 - Floorplan Apartment Unit: 243Apartment Model: S1Studio, 1 Bath, 528 sq ftAvailable August 31, 2026Floorplan S2
Studio, 1 Bath, 586 sq ftAvailability Details
Availability Date Unit Sq Ft Unavailable S2 586 sq ft Floorplan S6
Studio, 1 Bath, 593 sq ftAvailability Details
Availability Date Unit Sq Ft Unavailable S6 593 sq ft Floorplan S4
Studio, 1 Bath, 616 sq ftAvailability Details
Availability Date Unit Sq Ft Unavailable S4 616 sq ft Floorplan S7
Studio, 1 Bath, 657 sq ftAvailability Details
Availability Date Unit Sq Ft Unavailable S7 657 sq ft Floorplan S3
Studio, 1 Bath, 681 sq ftLargest StudioThis is the largest Studio at this PropertyAvailability Details
Availability Date Unit Sq Ft Unavailable S3 681 sq ft 1 Bedroom
Show Unavailable FloorplansFloorplan A1
1 Bed, 1 Bath, 891 sq ftAvailable Sep 5Cheapest 1 BedroomThis is the cheapest 1 Bedroom at this PropertyModel Gallery
Floorplans
Availability Details
Availability Date Unit Sq Ft Deposit September 5, 2026 101 891 $250 Apartment Model: A11 Bedroom, 1 Bath, 891 sq ftAvailable September 5, 2026![]()
A1 - Floorplan Apartment Unit: 101Apartment Model: A11 Bedroom, 1 Bath, 891 sq ftAvailable September 5, 2026Floorplan A6
1 Bed, 2 Baths, 1051 sq ftAvailable Aug 18Model Gallery
Floorplans
Availability Details
Availability Date Unit Sq Ft Deposit August 18, 2026 336 1051 $250 Apartment Model: A61 Bedroom, 2 Bath, 1051 sq ftAvailable August 18, 2026![]()
A6 - Floorplan Apartment Unit: 336Apartment Model: A61 Bedroom, 2 Bath, 1051 sq ftAvailable August 18, 2026Floorplan A3
1 Bed, 1 Bath, 718 sq ftAvailability Details
Availability Date Unit Sq Ft Unavailable A3 718 sq ft Floorplan A7
1 Bed, 1 Bath, 738 sq ftAvailability Details
Availability Date Unit Sq Ft Unavailable A7 738 sq ft Floorplan A2
1 Bed, 1 Bath, 773 sq ftAvailability Details
Availability Date Unit Sq Ft Unavailable A2 773 sq ft Floorplan A5
1 Bed, 1 Bath, 802 sq ftAvailability Details
Availability Date Unit Sq Ft Unavailable A5 802 sq ft Floorplan A11
1 Bed, 1 Bath, 807 sq ftAvailability Details
Availability Date Unit Sq Ft Unavailable A11 807 sq ft Floorplan A4
1 Bed, 1 Bath, 811 sq ftAvailability Details
Availability Date Unit Sq Ft Unavailable A4 811 sq ft Floorplan A8
1 Bed, 1 Bath, 851 sq ftAvailability Details
Availability Date Unit Sq Ft Unavailable A8 851 sq ft Floorplan A12
1 Bed, 1 Bath, 902 sq ftAvailability Details
Availability Date Unit Sq Ft Unavailable A12 902 sq ft Floorplan A10
1 Bed, 1 Bath, 928 sq ftAvailability Details
Availability Date Unit Sq Ft Unavailable A10 928 sq ft A1 Loft
1 Bed, 1 Bath, 958 sq ftAvailability Details
Availability Date Unit Sq Ft Unavailable A1 Loft 958 sq ft Floorplan A9
1 Bed, 2 Baths, 1070 sq ftAvailability Details
Availability Date Unit Sq Ft Unavailable A9 1070 sq ft A6 Loft
1 Bed, 2 Baths, 1195 sq ftLargest 1 BedroomThis is the largest 1 Bedroom at this PropertyAvailability Details
Availability Date Unit Sq Ft Unavailable A6 Loft 1195 sq ft 2 Bedrooms
Show Unavailable FloorplansFloorplan B4
2 Beds, 2 Baths, 1272-1312 sq ftAvailable Aug 9Cheapest 2 BedroomThis is the cheapest 2 Bedroom at this PropertyModel Gallery
Floorplans
Availability Details
Availability Date Unit Sq Ft Deposit August 9, 2026 311 1272 $250 August 26, 2026 261 1312 $250 September 1, 2026 461 1312 $250 Apartment Model: B42 Bedroom, 2 Bath, 1272-1312 sq ftAvailable August 9, 2026![]()
B4 - Floorplan Apartment Unit: 311Apartment Model: B42 Bedroom, 2 Bath, 1272 sq ftAvailable August 9, 2026Apartment Unit: 261Apartment Model: B42 Bedroom, 2 Bath, 1312 sq ftAvailable August 26, 2026Apartment Unit: 461Apartment Model: B42 Bedroom, 2 Bath, 1312 sq ftAvailable September 1, 2026B7 Loft
2 Beds, 2 Baths, 1180 sq ftAvailable Sep 3Model Gallery
Floorplans
Availability Details
Availability Date Unit Sq Ft Deposit September 3, 2026 533 1180 $250 Apartment Model: B7 Loft2 Bedroom, 2 Bath, 1180 sq ftAvailable September 3, 2026![]()
B7 Loft - Floorplan Apartment Unit: 533Apartment Model: B7 Loft2 Bedroom, 2 Bath, 1180 sq ftAvailable September 3, 2026Floorplan B7
2 Beds, 2 Baths, 1067 sq ftAvailability Details
Availability Date Unit Sq Ft Unavailable B7 1067 sq ft Floorplan B1
2 Beds, 2 Baths, 1122 sq ftAvailability Details
Availability Date Unit Sq Ft Unavailable B1 1122 sq ft Floorplan B5
2 Beds, 2 Baths, 1176 sq ftAvailability Details
Availability Date Unit Sq Ft Unavailable B5 1176 sq ft B1 Loft
2 Beds, 2 Baths, 1245 sq ftAvailability Details
Availability Date Unit Sq Ft Unavailable B1 Loft 1245 sq ft Floorplan B3
2 Beds, 2 Baths, 1273 sq ftAvailability Details
Availability Date Unit Sq Ft Unavailable B3 1273 sq ft B5 - Loft
2 Beds, 2 Baths, 1302 sq ftAvailability Details
Availability Date Unit Sq Ft Unavailable B5 - Loft 1302 sq ft B3 Loft
2 Beds, 2 Baths, 1473 sq ftAvailability Details
Availability Date Unit Sq Ft Unavailable B3 Loft 1473 sq ft B4 - Loft
2 Beds, 2 Baths, 1544 sq ftLargest 2 BedroomThis is the largest 2 Bedroom at this PropertyAvailability Details
Availability Date Unit Sq Ft Unavailable B4 - Loft 1544 sq ft
Property Information
- Built in 2014
- 5 Stories
- 304 Units
- Property License Number:
L-510143
Lease Terms
- 3 - 13 mo
Fees and Policies
The fees listed below are community-provided and may exclude utilities or add-ons. All payments are made directly to the property and are non-refundable unless otherwise specified.
Required Fees
One-Time Basics
- Due at Application
- Application Fee Per ApplicantiCharged per applicant.$28.00
Other Fees and Policies
Pet Fees
- Cat
- Cat DepositiMax of 2. Charged Per Pet.$40.00
- Cat RentiCharged Per Pet.$50.00/mo
- Dog
- Dog DepositiMax of 2. Charged Per Pet.$40.00
- Dog RentiCharged Per Pet.$50.00/mo
None
Pit Bulls, Rottweilers, Presa Canarios, German Shepherds, Huskies, Malamutes, Dobermans, Chow Chows, St. Bernards, Great Danes, Akitas, Terriers (Staffordshire), Wolf Breeds, American Bull Dogs, Karelian Bear Dogs, Any hybrid or mixed breed of one of the aforementioned breeds
Max of 2. Pet rent will be an additional $25/month for the second pet and an additional $200 deposit.
Parking Info and Fees
- Other
Property Fee Disclaimer: Based on community-supplied data and independent market research. Subject to change without notice. May exclude fees for mandatory or optional services and usage-based utilities.
Features and Amenities
Living Area Features
- Walk In Closets
Map
- Shopping
- Colleges
- Grocery
- Medical
- Parks
- Transportation
- Nearby Properties

Map
Renters Reviews and Ratings
Apartment success
Amazing new apartment - ask for Sabrina!
Great experience!
Property Manager Responded
Seamless Leasing Experience!
Property Manager Responded
Unparalleled Attention and Beautiful Building!
Property Manager Responded
Ask for Sabrina
Property Manager Responded
Cons outweigh Pros
Property Manager Responded
Worst experience I have ever had.
Property Manager Responded
Organized and Efficient Leasing Staff
Property Manager Responded
Maintenance staff
Property Manager Responded
Unprofessional Leasing Office Staff
Luxury Apartment in a Convenient Location
Nearby Schools
Paul Laurence Dunbar High
Commodore John Rogers Elementary School
About GreatSchools Data on ApartmentHomeLiving.com.
Points of Interest
Time and distance from The Tala at Washington Hill.
Arts Museums and Landmarks
Big Box and Retail
Safeway
Walgreens
Target
Colleges and Universities
Johns Hopkins Medicine - East Baltimore Medical Campus
Groceries
Safeway
Harris Teeter
Shoppers Food & Pharmacy
Hospitals
Parks and Recreation
Howard Peter Rawlings Conservatory and Botanical Gardens
The Tala at Washington Hill has 3 parks within 3.2 miles, including Federal Hill Park, Maryland Zoo in Baltimore, and Howard Peter Rawlings Conservatory and Botanical Gardens.
Restaurants and Dining
Shopping Centers
The Tala at Washington Hill has 5 shopping centers within 0.9 miles.
Transit Stations
Nearby Neighborhoods
Rental Price Ranges in the Area
| Bedroom | Average Rent | Cheapest Rent | Highest Rent |
|---|---|---|---|
| Baltimore Studio Apartments | $1,423 | $700 | $6,000 |
| Baltimore 1 Bedroom Apartments | $1,723 | $500 | $4,744 |
| Baltimore 2 Bedroom Apartments | $1,918 | $900 | $7,580 |
| Baltimore 3 Bedroom Apartments | $2,376 | $1,000 | $9,491 |
| Baltimore 4 Bedroom Apartments | $2,428 | $850 | $4,816 |
| Baltimore 5 Bedroom Apartments | $2,893 | $1,740 | $3,850 |
Nearby Apartments
Nearby Homes
Did You Know?
28% of apartment shoppers plan to spend at least 1-2 months in their apartment search.


Max of 2. Pet rent will be an additional $25/month for the second pet and an additional $200 deposit.