


Request Notification
The Telegraph
Sacramento, CA 95821

- 1–3 Bedrooms
- 640–1,100 Square Feet
About The Telegraph
Every Unit at The Telegraph Apartments has a brand new Central Heating and Air Conditioning system will save you several hundred dollars each year compared to an apartment with an old HVAC unit. New double pane windows. Two ceiling fans (one bedroom and one in the dining area). Large kitchen, living room and bedrooms. Two closets in the hallway for storage. The exterior has a new roof, new paint, a newly paved parking lot, and new fencing. Note: there is also a third party billing fee for water, garbage and sewer which averages about $70 per month. There is an extra $25/month charge for cats and $50/month for dogs. Acceptance Criteria: All residents over 18 years old must have a FICO score of 550 or better; and combined together, must have gross earnings of at least 3 times the rent; plus no bankruptcies or evictions within the last 7 years. Please note that your rental application fees will be reimbursed if you're approved and moved in; or if you're not approved. It is only non-refundable if you're approved, then don't later move in. Security Deposit amount (based on the LOWEST of all adults FICO scores): FICO score of 701+: security deposit is half the rental rate. FICO score of 651-700: security deposit is equal to the rental rate. FICO score of 601-650: security deposit is 1.5 times the rental rate. FICO score of 550-600: security deposit is twice the rental rate.
The Telegraph is located in the Outer Arden Arcade Neighborhood and 95821 Zip code of Sacramento, CA.
Property Contact Info
This property currently does not have availability listed on ApartmentHomeLiving.com. Sign up to get notified when it becomes available.
Floorplan Pricing and Availability
New! Interactive Property Map
 ApartmentHomeLiving.com's new Interactive Property Map allows you to see where every available unit is located at this community.Try It Now >
1 Bedroom
1Bed/1Bath
1 Bed, 1 Bath, 640 sq ftAvailability Details
Availability Date Unit Sq Ft Unavailable 1Bed/1Bath 640 sq ft Model Amenities and Features
Features
- Air Conditioning
- Cable Ready
- Ceiling Fans
- Smoke Free
- Tub/Shower
Kitchen
- Disposal
- Oven
- Range
- Refrigerator
Living Space
- Double Pane Windows
2 Bedrooms
2Bed/1Bath
2 Beds, 1 Bath, 800 sq ftAvailability Details
Availability Date Unit Sq Ft Unavailable 2Bed/1Bath 800 sq ft Model Amenities and Features
Features
- Air Conditioning
- Balcony
- Cable Ready
- Ceiling Fans
Kitchen
- Disposal
- Oven
- Range
- Refrigerator
Living Space
- Double Pane Windows
3 Bedrooms
3Bed/1Bath
3 Beds, 1 Bath, 1100 sq ftAvailability Details
Availability Date Unit Sq Ft Unavailable 3Bed/1Bath 1100 sq ft Model Amenities and Features
Features
- Air Conditioning
- Ceiling Fans
- Heating
Kitchen
- Dishwasher
- Disposal
- Microwave
- Oven
- Pantry
- Range
- Refrigerator
- Stainless Steel Appliances
Property Information
- 24 Units
- 2 Stories
- Built in 1960
Fees and Policies
The fees listed below are community-provided and may exclude utilities or add-ons. All payments are made directly to the property and are non-refundable unless otherwise specified.
Required Fees
One-Time Basics
- Application Fee Per Applicant$50.00
Other Fees and Policies
Pet Fees
- Cat
- Pet DepositiMax of 2. Charged per Pet.$500.00
- Monthly Pet FeeiMax of 2. Charged Per Pet.$25.00/mo
- Dog
- Pet DepositiCharged per Pet.$500.00
- Monthly Pet FeeiCharged Per Pet.$50.00/mo
Parking Info and Fees
- Surface Lot
- 24 Max
Property Fee Disclaimer: Based on community-supplied data and independent market research. Subject to change without notice. May exclude fees for mandatory or optional services and usage-based utilities.
Features and Amenities
Unique Amenities
- New Kitchen/Bathroom Cabinets/Drawers
- Sparkling White Quartz Counters
Map
- Shopping
- Colleges
- Grocery
- Medical
- Parks
- Transportation
- Nearby Properties
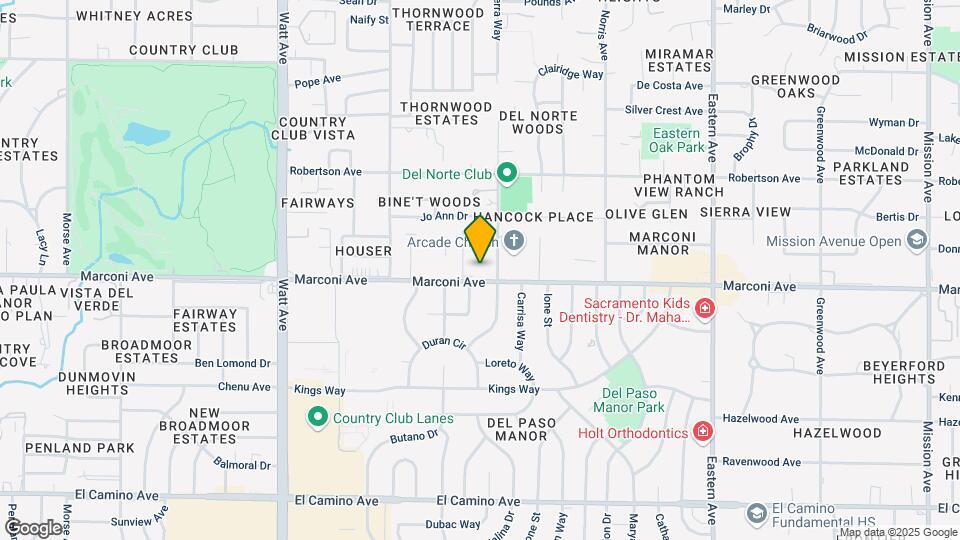
Map
Getting Around
50 / 100 Fairly walkable
30 / 100 Limited public transit
60 / 100 Moderately bikeable
90 / 100 Exceptionally car friendly
 details
Getting to Know the Area
70 / 100 Restaurants
70 / 100 Cafes
50 / 100 Nightlife
60 / 100 Shopping
60 / 100 Parks
90 / 100 Noise Level
Nearby Schools
Winston Churchill Middle School
Mira Loma High
Del Paso Manor Elementary
About GreatSchools Data on ApartmentHomeLiving.com.
Points of Interest
Time and distance from The Telegraph.
Big Box and Retail
Target
Walgreens
Safeway
Colleges and Universities
Groceries
Raley's
Safeway
Smart & Final
Hospitals
Military Bases
McClellan Air Force Base
National Guard Armory Sacramento
Army National Guard Mather
Parks and Recreation
The Telegraph has 5 parks within 7.1 miles, including Sunrise Recreation Areas, Sutter's Landing Regional Park, Sutter's Fort State Historical Park, South Natomas Community Park, and Paradise Beach.
Shopping Centers
The Telegraph has 5 shopping centers within 0.7 miles.
Nearby Neighborhoods
Rental Price Ranges in the Area
| Bedroom | Average Rent | Cheapest Rent | Highest Rent |
|---|---|---|---|
| Sacramento Studio Apartments | $1,740 | $690 | $2,900 |
| Sacramento 1 Bedroom Apartments | $1,883 | $739 | $4,200 |
| Sacramento 2 Bedroom Apartments | $2,217 | $575 | $6,950 |
| Sacramento 3 Bedroom Apartments | $2,581 | $755 | $5,047 |
| Sacramento 4 Bedroom Apartments | $1,680 | $599 | $5,225 |
Nearby Apartments
Nearby Homes
Did You Know?
Apartment residents stay an average of 2.5 years in their apartment before moving.
Max of 2.