

Request Notification
The Timbers Apartments
Hayward, CA 94544

- Studio–2 Bedrooms
- 524–1,000 Square Feet
About The Timbers Apartments
Come home to The Timbers Apartments in Hayward, California! Choose from our studio, 1 bedroom, or 2 bedroom apartments that are complete with everything you need to feel right at home. Our floor plans feature vaulted ceilings, a private patio or balcony, stainless steel appliances, and a breakfast bar. At Timbers, you can discover the ideal combination of personal and community amenities, including a fitness center, laundry facility, Amazon Hub package lockers, and more! Our freshly renovated interiors include designer touches such as hardwood flooring, two-tone paint, large windows, and a modern kitchen. In our neighborhood, you'll find close access to the world at your fingertips. Our community is close to Chabot College and St. Rose Hospital, and our proximity to I-880 and SR 92 makes it very easy to commute around. Discover better living at your fingertips and come home to The Timbers in Hayward, CA today.
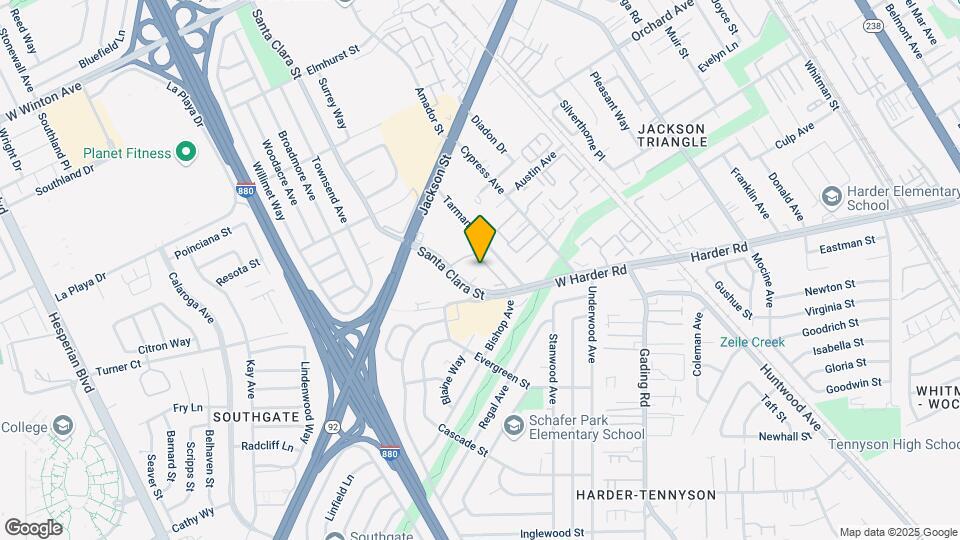
The Timbers Apartments is located in the Jackson Triangle Neighborhood and 94544 Zip code of Hayward, CA.
Unique Features and Amenities
- 24 Hour Laundry Room
- Covered Parking (Carport)
- Grilling Area
- Heated Swimming Pool
- LVT Flooring
- On-Site Management and Maintenance
Property Contact Info
Office Hours
| Monday | 8:30 am–5:30 pm |
| Tuesday | 8:30 am–5:30 pm |
| Wednesday | 8:30 am–5:30 pm |
| Thursday | 8:30 am–5:30 pm |
| Friday | 8:30 am–5:30 pm |
| Saturday | 9:00 am–5:00 pm |
| Sunday | Closed |
Floorplan Pricing and Availability
New! Interactive Property Map
Studio
STUDIO
Studio, 1 Bath, 524 sq ftAvailability Details
Availability Date Unit Sq Ft Unavailable STUDIO 524 sq ft Model Amenities and Features
Kitchen
- Stainless Steel Appliances
1 Bedroom
Show Unavailable Floorplans1X1 Flat
1 Bed, 1 Bath, 751 sq ftAvailable Nov 1Largest 1 BedroomThis is the largest 1 Bedroom at this PropertyModel Gallery
Floorplans
Photos
Availability Details
Availability Date Unit Sq Ft Deposit November 1, 2026 B163 751 $1,500 Unit B163 Amenities and Features
Features
- Cable Ready
- Ceiling Fans
- Heating
- High Speed Internet Access
- Tub/Shower
Kitchen
- Dishwasher
- Disposal
- Kitchen
- Range
Living Space
- Carpet
- Dining Room
- Vinyl Flooring
- Walk-In Closets
- Window Coverings
Unique Features
- 1st Floor
- Close to Amenity
- Close to Laundry
- Decontrolled Apartment
- Full Reno 1B
Apartment Model: 1X1 Flat1 Bedroom, 1 Bath, 751 sq ftAvailable November 1, 2026FloorplansPhotos![]()
1X1 Flat - Image 1 ![]()
1X1 Flat - Image 2 ![]()
1X1 Flat - Image 3 ![]()
1X1 Flat - Image 4 ![]()
1X1 Flat - Image 5 ![]()
1X1 Flat - Image 6 ![]()
1X1 Flat - Image 7 ![]()
1X1 Flat - Image 8 ![]()
1X1 Flat - Image 9 ![]()
1X1 Flat - Image 10 ![]()
1X1 Flat - Floorplan 1 ![]()
1X1 Flat - Floorplan 2 ![]()
1X1 Flat - Floorplan 3 Apartment Unit: B163Apartment Model: 1X1 Flat1 Bedroom, 1 Bath, 751 sq ftAvailable November 1, 20261X1 Loft
1 Bed, 1 Bath, 624 sq ftAvailability Details
Availability Date Unit Sq Ft Unavailable 1X1 Loft 624 sq ft Model Amenities and Features
Kitchen
- Stainless Steel Appliances
1X1LB
1 Bed, 1 Bath, 633 sq ftAvailability Details
Availability Date Unit Sq Ft Unavailable 1X1LB 633 sq ft Model Amenities and Features
Kitchen
- Stainless Steel Appliances
D1X1L
1 Bed, 1 Bath, 644 sq ftAvailability Details
Availability Date Unit Sq Ft Unavailable D1X1L 644 sq ft Model Amenities and Features
Kitchen
- Stainless Steel Appliances
2 Bedrooms
Show Unavailable Floorplans2X1 Loft
2 Beds, 1 Bath, 851 sq ftAvailable Oct 10Model Gallery
Floorplans
Photos
Availability Details
Availability Date Unit Sq Ft Deposit View Details October 10, 2026 F217 851 $1,500 October 26, 2026 A280 851 $1,500 Model Amenities and Features
Kitchen
- Stainless Steel Appliances
Unit F217 Amenities and Features
Unique Features
- Close to Amenity
- Decontrolled Apartment
- Full Reno 2B
- Upgraded Countertops Timbers
Unit A280 Amenities and Features
Unique Features
- Decontrolled Apartment
- Full Reno 2B
- Upgraded Countertops Timbers
Apartment Model: 2X1 Loft2 Bedroom, 1 Bath, 851 sq ftAvailable October 10, 2026FloorplansPhotos![]()
2X1 Loft - Image 1 ![]()
2X1 Loft - Image 2 ![]()
2X1 Loft - Image 3 ![]()
2X1 Loft - Image 4 ![]()
2X1 Loft - Image 5 ![]()
2X1 Loft - Image 6 ![]()
2X1 Loft - Image 7 ![]()
2X1 Loft - Image 8 ![]()
2X1 Loft - Image 9 ![]()
2X1 Loft - Image 10 ![]()
2X1 Loft - Floorplan 1 ![]()
2X1 Loft - Floorplan 2 Apartment Unit: F217Apartment Model: 2X1 Loft2 Bedroom, 1 Bath, 851 sq ftAvailable October 10, 2026Apartment Unit: A280Apartment Model: 2X1 Loft2 Bedroom, 1 Bath, 851 sq ftAvailable October 26, 20262x2 Townhome
2 Beds, 2 Baths, 1000 sq ftAvailability Details
Availability Date Unit Sq Ft Unavailable 2x2 Townhome 1000 sq ft Model Amenities and Features
Kitchen
- Stainless Steel Appliances
Property Information
- 132 Units
- 2 Stories
- Built in 1975
- Renovated In 2015
Fees and Policies
The fees listed below are community-provided and may exclude utilities or add-ons. All payments are made directly to the property and are non-refundable unless otherwise specified.
Required Fees
One-Time Basics
- Due at Application
- Application Fee Per ApplicantiCharged per applicant.$55.00
Property Fee Disclaimer: Based on community-supplied data and independent market research. Subject to change without notice. May exclude fees for mandatory or optional services and usage-based utilities.
Features and Amenities
Unique Amenities
- 24 Hour Laundry Room
- Covered Parking (Carport)
- Grilling Area
- Heated Swimming Pool
- LVT Flooring
- On-Site Management and Maintenance
On-Site Services
- Laundry Facilities
Recreation and Fitness
- Fitness Center
- Pool
Kitchen Amenities
- Stainless Steel Appliances
Map
- Shopping
- Colleges
- Grocery
- Medical
- Transportation
- Nearby Properties

Map
Getting Around
60 / 100 Moderately walkable
30 / 100 Limited public transit
50 / 100 Fairly bikeable
100 / 100 Exceptionally car friendly
Getting to Know the Area
80 / 100 Restaurants
70 / 100 Cafes
70 / 100 Nightlife
70 / 100 Shopping
80 / 100 Parks
50 / 100 Noise Level
Renters Reviews and Ratings
Maintenance in timely matters
Property Manager Responded
Nearby Schools
Mount Eden High School
Winton Middle School
Park Elementary School
About GreatSchools Data on ApartmentHomeLiving.com.
Points of Interest
Time and distance from The Timbers Apartments.
Big Box and Retail
Walgreens
Target
Costco
Colleges and Universities
California State University, East Bay - Hayward Hills Campus
Groceries
Seafood City
Smart & Final
Safeway
Hospitals
St. Rose Hospital
Willow Rock Center
Kaiser Foundation Hospital - San Leandro
Military Bases
Air National Guard Base
Shopping Centers
The Timbers Apartments has 5 shopping centers within 0.7 miles.
Transit Stations
Nearby Neighborhoods
Rental Price Ranges in the Area
| Bedroom | Average Rent | Cheapest Rent | Highest Rent |
|---|---|---|---|
| Hayward Studio Apartments | $2,306 | $1,690 | $2,999 |
| Hayward 1 Bedroom Apartments | $2,339 | $1,600 | $4,470 |
| Hayward 2 Bedroom Apartments | $2,893 | $1,695 | $5,100 |
| Hayward 3 Bedroom Apartments | $4,130 | $2,440 | $10,000+ |
| Hayward 4 Bedroom Apartments | $4,847 | $2,594 | $7,100 |
| 2 Bedroom Homes | $2,727 | $2,000 | $3,595 |
| 3 Bedroom Homes | $3,878 | $2,785 | $6,000 |
| 4 Bedroom Homes | $4,750 | $1,350 | $10,000+ |
| 5 Bedroom Homes | $5,333 | $990 | $9,000 |
Nearby Apartments
Nearby Homes
Did You Know?
The average 2 Bedroom Homes is $2,727.


Property Manager Responded