


- Studio–3 Bedrooms
- $1,419-$2,359 Total Monthly Price
Total Monthly Price
Base Rent$1,419 - $2,359Total Monthly Price$1,419 - $2,359 - 585–1,306 Square Feet
Rent Specials
Catch the Savings Wave This Summer. For a limited time, enjoy up to one month free rent on select apartment homes when you move in at our community. Apply within 48 hours and unlock our exciting “Pick Your Prize” promotion — choose from exclusive rewards like a Nespresso machine, Roomba, AirPods, or even refunded application and admin fees. Contact our leasing office today for full details and reserve your new home before these specials disappear.
About The Tyde Apartments
At The Tyde Apartments, a premier community of apartments for rent in Panama City Beach, FL, style is re-imagined. Our upscale, studio, one, two, and three-bedroom apartments allow you to live luxuriously. You should consider our community to be the best of both worlds, where you can find upscale, apartment homes but still be within a prime location in Panama City. With sophisticated style and trendsetting charm, you'll find a number of lifestyle-enhancing amenities here, including a resort-style swimming pool, a modern fitness center, a cyber lounge, workspaces, and much more. With so much to experience both inside and outside of our luxury apartment community, it's no wonder why residents will love coming home to The Tyde Apartments. Contact us today to schedule a tour.
The Tyde Apartments is located in the 32407 Zip code of Panama City Beach, FL. This community is professionally managed by RAM Partners, LLC
Unique Features and Amenities
- 1st floor premium pool view
- 2nd floor premium pool view
- 3rd floor premium pool view
- 42 Inch Cabinets
- 9ft Ceilings
- Amenity Building
- Bathtubs*
- Billiards
- Concierge Package Room
- Corner Wooded View Premium
- Designer Ceramic Tile Backsplash
- Elevators
- Expansive Balconies
- First Floor
- Fitness on Demand
- GE Stainless Steel Appliances
- Hardwood Style Flooring
- In-Unit Laundry
- Kitchen Island*
- Outdoor Grilling Area w/ Entertainment Area
- Oversized Closets
- Preserve Corner Unit
- Preserve View
- Resort Style Pool w/Tanning Shelf
- Spacious 1-, 2- & 3- Bedroom Floor Plans
- Stainless Appliance Package
- Top Floor
- Washer and Dryer
- Wooded View
Property Contact Info

- Listed by:
- Agency:
- Vendor Logo:
- Website:
- View Property Website
- Call Us:
- (850) 919-4275
- Disclaimer:
Office Hours
| Monday | 10:00 am–6:00 pm |
| Tuesday | 10:00 am–6:00 pm |
| Wednesday | 10:00 am–6:00 pm |
| Thursday | 10:00 am–6:00 pm |
| Friday | 10:00 am–6:00 pm |
| Saturday | 10:00 am–5:00 pm |
| Sunday | Closed |
Floorplan Pricing and Availability
The Tyde Apartments offers Studio to 3 Bedroom apartments starting from $1,459 and having 585–1,306 sq ft. Here is the current pricing and availability:
New! Interactive Property Map
Studio
Studio
Studio, 1 Bath, 585 sq ftModel Gallery
Floorplans
Photos
3D Tours
Availability Details
Prices shown for this property are the Total Monthly Price including Fees.Availability Date Unit Sq Ft Call for Availability Studio 585 sq ft Model Amenities and Features
Features
- Air Conditioning
- Balcony
- Ceiling Fans
- Double Vanities
- Framed Mirrors
- High Speed Internet Access
- Smoke Free
- Sprinkler System
- Trash Compactor
- Tub/Shower
- Washer/Dryer
- Wi-Fi
Kitchen
- Dishwasher
- Disposal
- Freezer
- Ice Maker
- Island Kitchen
- Kitchen
- Microwave
- Oven
- Pantry
- Quartz Countertops
- Range
- Refrigerator
- Stainless Steel Appliances
Apartment Model: StudioCall For RatesStudio, 1 Bath, 585 sq ftUnavailableFloorplansPhotos3D Tours![]()
Studio - Image 1 ![]()
Studio - Image 2 ![]()
Studio - Image 3 ![]()
Studio - Image 4 Floor plans are artist's rendering. All dimensions are approximate. Actual product and specifications may vary in dimension or detail. Not all features are available in every rental home. Please see a representative for details.
![]()
Studio - Floorplan 1 Floor plans are artist's rendering. All dimensions are approximate. Actual product and specifications may vary in dimension or detail. Not all features are available in every rental home. Please see a representative for details.
![]()
Studio - Floorplan 2 Studio - 3D Tour 1 Bedroom
Show Unavailable FloorplansFloorplan A1
From $1,459
1 Bed, 1 Bath, 763 sq ftTotal Monthly PriceAvailable Sep 2Total Monthly Price
Base Rent$1,419 - $1,789Total Monthly Price$1,419 - $1,789Model Gallery
Floorplans
Photos
3D Tours
Availability Details
Prices shown for this property are the Total Monthly Price including Fees.Price Availability Date Unit Sq Ft Deposit View Details $1,459 September 2, 2026 2302 763 $250 $1,459 September 5, 2026 6111 763 $250 $1,459 September 14, 2026 2311 763 $250 Model Amenities and Features
Features
- Air Conditioning
- Balcony
- Ceiling Fans
- Double Vanities
- Framed Mirrors
- High Speed Internet Access
- Smoke Free
- Sprinkler System
- Trash Compactor
- Tub/Shower
- Washer/Dryer
- Wi-Fi
Kitchen
- Dishwasher
- Disposal
- Freezer
- Ice Maker
- Island Kitchen
- Kitchen
- Microwave
- Oven
- Pantry
- Quartz Countertops
- Range
- Refrigerator
- Stainless Steel Appliances
Model Lease Information
Model Price Range
- $1,419 - $1,789Total Monthly PriceBase Rent: $1,419 - $1,789Required Monthly Fees: None
Current Available Pricing
- $1,459Total Monthly Price
Unit 2302 Lease Information
Unit Price
- $1,459Total Monthly PriceBase Rent: $1,459Required Monthly Fees: None
View Details and Rent EstimateDeposit
- $250 deposit
Model Lease Information
Model Price Range
- $1,419 - $1,789Total Monthly Price
Unit 6111 Lease Information
Unit Price
- $1,459Total Monthly PriceBase Rent: $1,459Required Monthly Fees: None
View Details and Rent EstimateDeposit
- $250 deposit
Model Lease Information
Model Price Range
- $1,419 - $1,789Total Monthly Price
Unit 2311 Lease Information
Unit Price
- $1,459Total Monthly PriceBase Rent: $1,459Required Monthly Fees: None
View Details and Rent EstimateDeposit
- $250 deposit
Model Lease Information
Model Price Range
- $1,419 - $1,789Total Monthly Price
Apartment Model: A1From $1,4191 Bedroom, 1 Bath, 763 sq ftAvailable September 2, 2026FloorplansPhotos3D Tours![]()
A1 - Image 1 ![]()
A1 - Image 2 ![]()
A1 - Image 3 ![]()
A1 - Image 4 Floor plans are artist's rendering. All dimensions are approximate. Actual product and specifications may vary in dimension or detail. Not all features are available in every rental home. Please see a representative for details.
![]()
A1 - Floorplan 1 Floor plans are artist's rendering. All dimensions are approximate. Actual product and specifications may vary in dimension or detail. Not all features are available in every rental home. Please see a representative for details.
![]()
A1 - Floorplan 2 A1 - 3D Tour Apartment Unit: 2302Apartment Model: A1$1,4591 Bedroom, 1 Bath, 763 sq ftAvailable September 2, 2026Apartment Unit: 6111Apartment Model: A1$1,4591 Bedroom, 1 Bath, 763 sq ftAvailable September 5, 2026Apartment Unit: 2311Apartment Model: A1$1,4591 Bedroom, 1 Bath, 763 sq ftAvailable September 14, 2026Floorplan A2
1 Bed, 1 Bath, 790 sq ftModel Gallery
Floorplans
Availability Details
Prices shown for this property are the Total Monthly Price including Fees.Availability Date Unit Sq Ft Call for Availability A2 790 sq ft Model Amenities and Features
Features
- Air Conditioning
- Balcony
- Ceiling Fans
- Double Vanities
- Framed Mirrors
- High Speed Internet Access
- Smoke Free
- Sprinkler System
- Trash Compactor
- Tub/Shower
- Washer/Dryer
- Wi-Fi
Kitchen
- Dishwasher
- Disposal
- Freezer
- Ice Maker
- Island Kitchen
- Kitchen
- Microwave
- Oven
- Pantry
- Quartz Countertops
- Range
- Refrigerator
- Stainless Steel Appliances
Apartment Model: A2Call For Rates1 Bedroom, 1 Bath, 790 sq ftUnavailableFloor plans are artist's rendering. All dimensions are approximate. Actual product and specifications may vary in dimension or detail. Not all features are available in every rental home. Please see a representative for details.
![]()
A2 - Floorplan 1 Floor plans are artist's rendering. All dimensions are approximate. Actual product and specifications may vary in dimension or detail. Not all features are available in every rental home. Please see a representative for details.
![]()
A2 - Floorplan 2 2 Bedrooms
Show Unavailable FloorplansFloorplan B1
From $1,659
2 Beds, 2 Baths, 1115 sq ftTotal Monthly PriceAvailable Jul 30Total Monthly Price
Base Rent$1,659 - $2,104Total Monthly Price$1,659 - $2,104Model Gallery
Floorplans
Photos
3D Tours
Availability Details
Prices shown for this property are the Total Monthly Price including Fees.Price Availability Date Unit Sq Ft Deposit View Details $1,659 July 30, 2026 5304 1115 $250 $1,704 August 6, 2026 1404 1115 $250 $1,659 August 8, 2026 4307 1115 $250 Model Amenities and Features
Features
- Air Conditioning
- Balcony
- Ceiling Fans
- Double Vanities
- Framed Mirrors
- High Speed Internet Access
- Smoke Free
- Sprinkler System
- Trash Compactor
- Tub/Shower
- Washer/Dryer
- Wi-Fi
Kitchen
- Dishwasher
- Disposal
- Freezer
- Ice Maker
- Island Kitchen
- Kitchen
- Microwave
- Oven
- Pantry
- Quartz Countertops
- Range
- Refrigerator
- Stainless Steel Appliances
Model Lease Information
Model Price Range
- $1,659 - $2,104Total Monthly PriceBase Rent: $1,659 - $2,104Required Monthly Fees: None
Current Available Pricing
- $1,659 - $1,704 Total Monthly Price
Unit 5304 Lease Information
Unit Price
- $1,659Total Monthly PriceBase Rent: $1,659Required Monthly Fees: None
View Details and Rent EstimateDeposit
- $250 deposit
Model Lease Information
Model Price Range
- $1,659 - $2,104Total Monthly Price
Unit 1404 Lease Information
Unit Price
- $1,704Total Monthly PriceBase Rent: $1,704Required Monthly Fees: None
View Details and Rent EstimateDeposit
- $250 deposit
Model Lease Information
Model Price Range
- $1,659 - $2,104Total Monthly Price
Unit 4307 Lease Information
Unit Price
- $1,659Total Monthly PriceBase Rent: $1,659Required Monthly Fees: None
View Details and Rent EstimateDeposit
- $250 deposit
Model Lease Information
Model Price Range
- $1,659 - $2,104Total Monthly Price
Apartment Model: B1From $1,6592 Bedroom, 2 Bath, 1115 sq ftAvailable July 30, 2026FloorplansPhotos3D Tours![]()
B1 - Image 1 ![]()
B1 - Image 2 ![]()
B1 - Image 3 ![]()
B1 - Image 4 ![]()
B1 - Image 5 ![]()
B1 - Image 6 Floor plans are artist's rendering. All dimensions are approximate. Actual product and specifications may vary in dimension or detail. Not all features are available in every rental home. Please see a representative for details.
![]()
B1 - Floorplan 1 Floor plans are artist's rendering. All dimensions are approximate. Actual product and specifications may vary in dimension or detail. Not all features are available in every rental home. Please see a representative for details.
![]()
B1 - Floorplan 2 B1 - 3D Tour Apartment Unit: 5304Apartment Model: B1$1,6592 Bedroom, 2 Bath, 1115 sq ftAvailable July 30, 2026Apartment Unit: 1404Apartment Model: B1$1,7042 Bedroom, 2 Bath, 1115 sq ftAvailable August 6, 2026Apartment Unit: 4307Apartment Model: B1$1,6592 Bedroom, 2 Bath, 1115 sq ftAvailable August 8, 2026Carriage
2 Beds, 2 Baths, 1306 sq ftModel Gallery
Floorplans
Availability Details
Prices shown for this property are the Total Monthly Price including Fees.Availability Date Unit Sq Ft Call for Availability Carriage 1306 sq ft Model Amenities and Features
Features
- Air Conditioning
- Balcony
- Ceiling Fans
- Double Vanities
- Framed Mirrors
- High Speed Internet Access
- Smoke Free
- Sprinkler System
- Trash Compactor
- Tub/Shower
- Washer/Dryer
- Wi-Fi
Kitchen
- Dishwasher
- Disposal
- Freezer
- Ice Maker
- Island Kitchen
- Kitchen
- Microwave
- Oven
- Pantry
- Quartz Countertops
- Range
- Refrigerator
- Stainless Steel Appliances
Apartment Model: CarriageCall For Rates2 Bedroom, 2 Bath, 1306 sq ftUnavailableFloor plans are artist's rendering. All dimensions are approximate. Actual product and specifications may vary in dimension or detail. Not all features are available in every rental home. Please see a representative for details.
![]()
Carriage - Floorplan 1 Floor plans are artist's rendering. All dimensions are approximate. Actual product and specifications may vary in dimension or detail. Not all features are available in every rental home. Please see a representative for details.
![]()
Carriage - Floorplan 2 3 Bedrooms
Floorplan C1
From $2,134
3 Beds, 2 Baths, 1291 sq ftTotal Monthly PriceAvailable Aug 25Total Monthly Price
Base Rent$2,008 - $2,359Total Monthly Price$2,008 - $2,359Model Gallery
Floorplans
Availability Details
Prices shown for this property are the Total Monthly Price including Fees.Price Availability Date Unit Sq Ft Deposit $2,134 August 25, 2026 1214 1291 $250 Model Amenities and Features
Features
- Air Conditioning
- Balcony
- Ceiling Fans
- Double Vanities
- Framed Mirrors
- High Speed Internet Access
- Smoke Free
- Sprinkler System
- Trash Compactor
- Tub/Shower
- Washer/Dryer
- Wi-Fi
Kitchen
- Dishwasher
- Disposal
- Freezer
- Ice Maker
- Island Kitchen
- Kitchen
- Microwave
- Oven
- Pantry
- Quartz Countertops
- Range
- Refrigerator
- Stainless Steel Appliances
Unit 1214 Lease Information
Unit Price
- $2,134Total Monthly PriceBase Rent: $2,134Required Monthly Fees: None
View Details and Rent EstimateDeposit
- $250 deposit
Model Lease Information
Model Price Range
- $2,008 - $2,359Total Monthly Price
Apartment Model: C1From $2,0083 Bedroom, 2 Bath, 1291 sq ftAvailable August 25, 2026Floor plans are artist's rendering. All dimensions are approximate. Actual product and specifications may vary in dimension or detail. Not all features are available in every rental home. Please see a representative for details.
![]()
C1 - Floorplan 1 Floor plans are artist's rendering. All dimensions are approximate. Actual product and specifications may vary in dimension or detail. Not all features are available in every rental home. Please see a representative for details.
![]()
C1 - Floorplan 2 Apartment Unit: 1214Apartment Model: C1$2,1343 Bedroom, 2 Bath, 1291 sq ftAvailable August 25, 2026
Schedule a Tour
3D Tours
Property Information
- 300 Units
- 4 Stories
- Built in 2021
Lease Terms
- 12 mo
Fees and Policies
The fees listed below are community-provided and may exclude utilities or add-ons. All payments are made directly to the property and are non-refundable unless otherwise specified. Use the Cost Calculator to determine costs based on your needs.
Required Fees
One-Time Basics
- Due at Application
- Application FeeiApplication Fee Charged Per Applicant.$25.00
- Administration FeeiAdministration Fee Charged per unit.$250.00
Utilities
- Utility Billing FeeiUtility Billing Fee Charged per unit.$8.50/mo
Other Fees and Policies
Situational Fees
- MTM Flat FeeiMonth to Month Flat Fee Charged Per Unit.$400.00/per occurrence
- NSF Tenant FeeiNSF Tenant Fee Charged Per Unit.$75.00/per occurrence
- Transfer FeeiTransfer Fee Charged Per Unit.$750.00/per occurrence
- Early Termination FeeiEarly Termination Fee Charged Per Unit.200.0% of base rent/per occurrence
- Late FeeiLate Fee Charged Per Unit.10.0% of base rent/per occurrence
- Rent PlusiRental Payment Credit Reporting Charged per unit.$10-$15/mo
Pet Fees
- Cat
- Cat FeeiMax of 2. Charged Per Pet.$300.00
- Cat RentiCharged Per Pet.$25.00/mo
- Dog
- Dog FeeiMax of 2. Charged Per Pet.$300.00
- Dog RentiCharged Per Pet.$25.00/mo
RAM Communities follow a "No Aggressive Breeds" policy. Dog breeds not allowed at The Tyde apartments in Panama City, FL include Rottweiler, Doberman, Akita, Pit Bull or Pit Bull Mix, Chow, and any other breed identified by Management as aggressive. Please contact us for more information on pet regulations.
Max of 2. We are a pet-friendly apartment community in Panama City, Florida. However, a pet deposit, pet fee, and/or pet rent may be required for each pet in an apartment. Pet deposits are refundable, pet fees are non-refundable, and Pet Rent is also non-re...
Parking Info and Fees
- Covered
- Garage Parking
- Other
Property Fee Disclaimer: Based on community-supplied data and independent market research. Subject to change without notice. May exclude fees for mandatory or optional services and usage-based utilities.
Features and Amenities
On-Site Services
- Maintenance On Site
- Package Service
- Pet Washing Station
- Grocery Service
- Property Manager On Site
- Trash Pickup Door To Door
- Concierge
- Recycling
- Renters Insurance Program
- 24 Hour Access
Community Features
- Conference Rooms
- Disposal Chutes
- Multi Use Room
- Lounge
- Business Center
- Clubhouse
- Breakfast/Coffee Concierge
- Elevator
Outdoor Features
- Grill
- Sundeck
- Pond
- Cabana
- Controlled Access
- Patio
Recreation and Fitness
- Fitness Center
- Gameroom
- Pool
Interior Features
- Balcony
- Trash Compactor
- Ceiling Fans
- High Speed Internet Access
- Double Vanities
- Framed Mirrors
- Tub/Shower
- Sprinkler System
- Washer/Dryer
- Air Conditioning
- Wi Fi
- Smoke Free
Kitchen Amenities
- Range
- Refrigerator
- Oven
- Island Kitchen
- Pantry
- Dishwasher
- Microwave
- Ice Maker
- Kitchen
- Freezer
- Disposal
- Stainless Steel Appliances
- Quartz Countertops
Living Area Features
- Walk In Closets
- Large Bedrooms
- Carpet
- Views
- Hardwood Floors

Map
- Shopping
- Colleges
- Grocery

Map
Frequently Asked Questions about The Tyde Apartments
Where is The Tyde Apartments located?
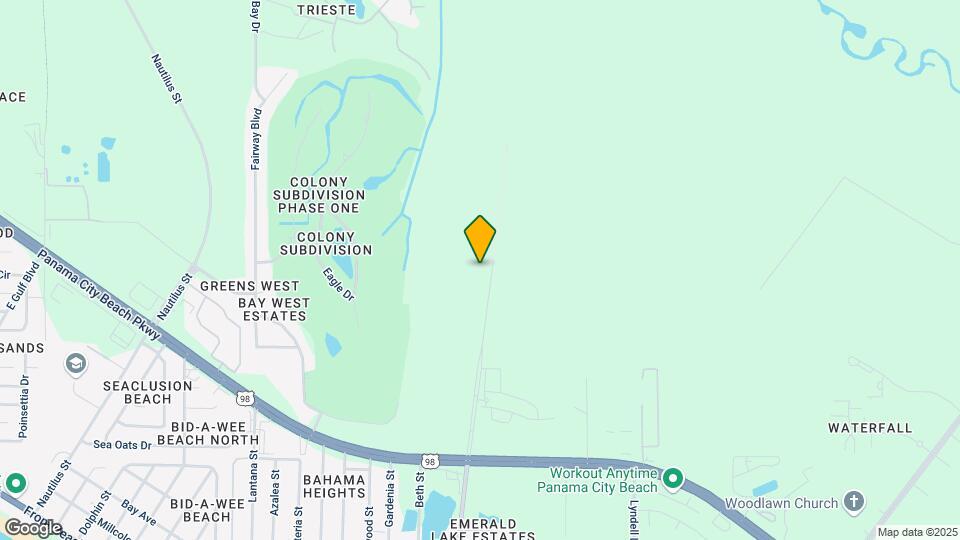
The Tyde Apartments is located at 1105 Clara Ave, Panama City Beach, FL
What is the current rent range at The Tyde Apartments?
Studio to 3 Bedroom Apartments at The Tyde Apartments currently range from $1,459 to $2,134
When is the leasing office open?
- The office Hours for The Tyde Apartments are
- Monday 10:00 am–6:00 pm
- Tuesday 10:00 am–6:00 pm
- Wednesday 10:00 am–6:00 pm
- Thursday 10:00 am–6:00 pm
- Friday 10:00 am–6:00 pm
- Saturday 10:00 am–5:00 pm
- Sunday Closed
Are pets allowed?
Call us today to find out our pet policy and if we allow pets
Are there any rent specials?
The current rent special at The Tyde Apartments is: Catch the Savings Wave This Summer. For a limited time, enjoy up to one month free rent on select apartment homes when you move in at our community. Apply within 48 hours and unlock our exciting “Pick Your Prize” promotion — choose from exclusive rewards like a Nespresso machine, Roomba, AirPods, or even refunded application and admin fees. Contact our leasing office today for full details and reserve your new home before these specials disappear..
Renters Reviews and Ratings
Verified RenterSubmitted by a verified resident of the apartment community. Participating residents may receive reward points in exchange for posting a review during their lease term, regardless of the nature of the review.
Property Manager Responded
Verified RenterSubmitted by a verified resident of the apartment community. Participating residents may receive reward points in exchange for posting a review during their lease term, regardless of the nature of the review.
Property Manager Responded
Professional
Property Manager Responded
Verified RenterSubmitted by a verified resident of the apartment community. Participating residents may receive reward points in exchange for posting a review during their lease term, regardless of the nature of the review.
Property Manager Responded
Verified RenterSubmitted by a verified resident of the apartment community. Participating residents may receive reward points in exchange for posting a review during their lease term, regardless of the nature of the review.
Property Manager Responded
Verified RenterSubmitted by a verified resident of the apartment community. Participating residents may receive reward points in exchange for posting a review during their lease term, regardless of the nature of the review.
Property Manager Responded
Verified RenterSubmitted by a verified resident of the apartment community. Participating residents may receive reward points in exchange for posting a review during their lease term, regardless of the nature of the review.
Property Manager Responded
Verified RenterSubmitted by a verified resident of the apartment community. Participating residents may receive reward points in exchange for posting a review during their lease term, regardless of the nature of the review.
Property Manager Responded
Verified RenterSubmitted by a verified resident of the apartment community. Participating residents may receive reward points in exchange for posting a review during their lease term, regardless of the nature of the review.
Property Manager Responded
Verified RenterSubmitted by a verified resident of the apartment community. Participating residents may receive reward points in exchange for posting a review during their lease term, regardless of the nature of the review.
Property Manager Responded
Verified RenterSubmitted by a verified resident of the apartment community. Participating residents may receive reward points in exchange for posting a review during their lease term, regardless of the nature of the review.
Property Manager Responded
Verified RenterSubmitted by a verified resident of the apartment community. Participating residents may receive reward points in exchange for posting a review during their lease term, regardless of the nature of the review.
Property Manager Responded
Nearby Schools
Hutchison Beach Elementary School
About GreatSchools Data on ApartmentHomeLiving.com.
Points of Interest
Time and distance from The Tyde Apartments.
Big Box and Retail
Lowe's
Autozone
Walmart
Colleges and Universities
Groceries
Publix
Military Bases
Naval Coastal Systems Center
Shopping Centers
The Tyde Apartments has 5 shopping centers within 1.7 miles.
Nearby Neighborhoods
Rental Price Ranges in the Area
| Bedroom | Average Rent | Cheapest Rent | Highest Rent |
|---|---|---|---|
| Panama City Beach Studio Apartments | $1,495 | $825 | $2,407 |
| Panama City Beach 1 Bedroom Apartments | $1,684 | $1,039 | $5,560 |
| Panama City Beach 2 Bedroom Apartments | $2,232 | $1,200 | $8,515 |
| Panama City Beach 3 Bedroom Apartments | $2,809 | $1,283 | $10,000+ |
| Panama City Beach 4 Bedroom Apartments | $7,066 | $2,806 | $10,000+ |
| 2 Bedroom Homes | $2,158 | $1,175 | $4,000 |
| 3 Bedroom Homes | $2,616 | $1,600 | $4,500 |
| 4 Bedroom Homes | $3,798 | $1,900 | $9,500 |
| 5 Bedroom Homes | $4,866 | $3,400 | $6,250 |
Browse Top Apartments in Panama City Beach
By Price
By Community Type
- Panama City Beach Apartments for Rent by Owner
- Panama City Beach Apartments with Rent Specials
- Panama City Beach Top Rated Apartments
- Panama City Beach Corporate Apartments
- Panama City Beach Furnished Apartments
- Panama City Beach Gated Apartments
- Panama City Beach Low Income Apartments
- Panama City Beach Military Apartments
- New Panama City Beach Apartments
- Panama City Beach Short-term Apartments
- Panama City Beach Student Apartments
- Panama City Beach Apartments with Utilities Included


Max of 2. We are a pet-friendly apartment community in Panama City, Florida. However, a pet deposit, pet fee, and/or pet rent may be required for each pet in an apartment. Pet deposits are refundable, pet fees are non-refundable, and Pet Rent is also non-re...