- Studio–3 Bedrooms
- $853-$1,750 Total Monthly Price
Total Monthly Price
Base Rent$853 - $1,750Total Monthly Price$853 - $1,750 - 500–1,200 Square Feet
About The Ventana at Colorado Station
Now offering self-guided tours! Among the convenient mixed-use districts of southeast Denver, you’ll discover plenty of space to relax alongside all the attractions of a bustling downtown. Set to the pace of this growing area near Denver University and Glendale, The Ventana at Colorado Station is a charming community of revitalized apartments offering a lifestyle of comfort and convenience with historic style.With impressive interior features such as wood-burning fireplaces and private balconies, each residence gives you an inviting space to call home. Enjoy an unrivaled amenity package with thoughtfully designed community spaces, including an indoor, Olympic-size swimming pool and hot tub. The ideal location near Interstate 25 and RTD light rail stations places everything the city has to offer easily within reach. Visit our website to sign up for your self-guided tour today!
The Ventana at Colorado Station is located in the Goldsmith Neighborhood and 80222 Zip code of Denver, CO. This community is professionally managed by Birge & Held Asset Management
Unique Features and Amenities
- ADA
- Balcony
- Balcony or Patio
- Carpeting
- Disability Access
- Fireplace
- Floor Premium
- Large patio/balcony
- Laundry Facility
- Medium dining room (8 chairs)
- Near I-25 & Light Rail
- Near Public Transit
- Parking
- Patio or Balcony
- Patio/Balcony
- Pet Friendly Community
- Private Balcony
- Private Entrance
- Range
- Separate Dining Room
- Upgrade/Renovation
- Walk-In Closets
- Woodburning Fireplace
Property Contact Info

- Listed by:
- Agency:
- Vendor Logo:
- Website:
- View Property Website
- Call Us:
- (720) 419-1986
- Disclaimer:
Office Hours
| Monday | 9:00 am–6:00 pm |
| Tuesday | 9:00 am–6:00 pm |
| Wednesday | 9:00 am–6:00 pm |
| Thursday | 9:00 am–6:00 pm |
| Friday | 9:00 am–6:00 pm |
| Saturday | 10:00 am–5:00 pm |
| Sunday | Closed |
Floorplan Pricing and Availability
The Ventana at Colorado Station offers Studio to 3 Bedroom apartments starting from $853 and having 500–1,200 sq ft. Here is the current pricing and availability:
New! Interactive Property Map
Studio
Floorplan SR
From $853
Studio, 1 Bath, 500 sq ftTotal Monthly PriceAvailable NowTotal Monthly Price
Base Rent$853 - $905Total Monthly Price$853 - $905Model Gallery
Floorplans
Availability Details
Prices shown for this property are the Total Monthly Price including Fees.Price Availability Date Unit Sq Ft View Details $905 Available Now D5290B 500 $905 Available Now D4899A 500 $853 Available Now 104 500 Model Amenities and Features
Features
- Air Conditioning
- Balcony
- Cable Ready
- Fireplace
- High Speed Internet Access
- Wi-Fi
Kitchen
- Dishwasher
- Disposal
- Granite Countertops
- Ice Maker
- Kitchen
- Oven
- Pantry
- Range
- Refrigerator
- Stainless Steel Appliances
Model Lease Information
Model Price Range
- $853 - $905Total Monthly PriceBase Rent: $853 - $905Required Monthly Fees: None
Deposit
- $500 deposit
Unit D5290B Amenities and Features
Unique Features
- Private Entrance
Unit D5290B Lease Information
Unit Price
- $905Total Monthly PriceBase Rent: $905Required Monthly Fees: None
View Details and Rent EstimateDeposit
- $500 deposit
Model Lease Information
Model Price Range
- $853 - $905Total Monthly Price
Unit D4899A Amenities and Features
Unique Features
- Private Entrance
Unit D4899A Lease Information
Unit Price
- $905Total Monthly PriceBase Rent: $905Required Monthly Fees: None
View Details and Rent EstimateDeposit
- $500 deposit
Model Lease Information
Model Price Range
- $853 - $905Total Monthly Price
Unit 104 Lease Information
Unit Price
- $853Total Monthly PriceBase Rent: $853Required Monthly Fees: None
View Details and Rent EstimateDeposit
- $500 deposit
Model Lease Information
Model Price Range
- $853 - $905Total Monthly Price
Apartment Model: SRFrom $853Studio, 1 Bath, 500 sq ftAvailable NowFloor plans are artist's rendering. All dimensions are approximate. Actual product and specifications may vary in dimension or detail. Not all features are available in every rental home. Please see a representative for details.
![]()
SR - Floorplan Apartment Unit: D5290BApartment Model: SR$905Studio, 1 Bath, 500 sq ftAvailable NowApartment Unit: D4899AApartment Model: SR$905Studio, 1 Bath, 500 sq ftAvailable NowApartment Unit: 104Apartment Model: SR$853Studio, 1 Bath, 500 sq ftAvailable Now1 Bedroom
1.1 R
From $1,241
1 Bed, 1 Bath, 650 sq ftTotal Monthly PriceAvailable NowTotal Monthly Price
Base Rent$1,230 - $1,266Total Monthly Price$1,230 - $1,266Model Gallery
Floorplans
Photos
Availability Details
Prices shown for this property are the Total Monthly Price including Fees.Price Availability Date Unit Sq Ft View Details $1,266 Available Now W5120B 650 $1,241 Available Now W4920B 650 $1,241 Available Now D5180B 650 Model Amenities and Features
Features
- Air Conditioning
- Balcony
- Cable Ready
- Fireplace
- High Speed Internet Access
- Wi-Fi
Kitchen
- Dishwasher
- Disposal
- Granite Countertops
- Ice Maker
- Kitchen
- Oven
- Pantry
- Range
- Refrigerator
- Stainless Steel Appliances
Model Lease Information
Model Price Range
- $1,230 - $1,266Total Monthly PriceBase Rent: $1,230 - $1,266Required Monthly Fees: None
Current Available Pricing
- $1,241 - $1,266 Total Monthly Price
Deposit
- $500 deposit
Unit W5120B Lease Information
Unit Price
- $1,266Total Monthly PriceBase Rent: $1,266Required Monthly Fees: None
View Details and Rent EstimateDeposit
- $500 deposit
Model Lease Information
Model Price Range
- $1,230 - $1,266Total Monthly Price
Unit W4920B Lease Information
Unit Price
- $1,241Total Monthly PriceBase Rent: $1,241Required Monthly Fees: None
View Details and Rent EstimateDeposit
- $500 deposit
Model Lease Information
Model Price Range
- $1,230 - $1,266Total Monthly Price
Unit D5180B Lease Information
Unit Price
- $1,241Total Monthly PriceBase Rent: $1,241Required Monthly Fees: None
View Details and Rent EstimateDeposit
- $500 deposit
Model Lease Information
Model Price Range
- $1,230 - $1,266Total Monthly Price
Apartment Model: 1.1 RFrom $1,2301 Bedroom, 1 Bath, 650 sq ftAvailable NowFloorplansPhotos![]()
1.1 R - Image Floor plans are artist's rendering. All dimensions are approximate. Actual product and specifications may vary in dimension or detail. Not all features are available in every rental home. Please see a representative for details.
![]()
1.1 R - Floorplan Apartment Unit: W5120BApartment Model: 1.1 R$1,2661 Bedroom, 1 Bath, 650 sq ftAvailable NowApartment Unit: W4920BApartment Model: 1.1 R$1,2411 Bedroom, 1 Bath, 650 sq ftAvailable NowApartment Unit: D5180BApartment Model: 1.1 R$1,2411 Bedroom, 1 Bath, 650 sq ftAvailable Now2 Bedrooms
2.2AR
From $1,546
2 Beds, 2 Baths, 935 sq ftTotal Monthly PriceAvailable NowTotal Monthly Price
Base Rent$1,546 - $1,592Total Monthly Price$1,546 - $1,592Model Gallery
Floorplans
Availability Details
Prices shown for this property are the Total Monthly Price including Fees.Price Availability Date Unit Sq Ft View Details $1,592 Available Now W4900C 935 $1,592 Available Now W4904C 935 $1,592 Available Now W5014C 935 Model Amenities and Features
Features
- Air Conditioning
- Balcony
- Cable Ready
- Fireplace
- High Speed Internet Access
- Wi-Fi
Kitchen
- Dishwasher
- Disposal
- Granite Countertops
- Ice Maker
- Kitchen
- Oven
- Pantry
- Range
- Refrigerator
- Stainless Steel Appliances
Model Lease Information
Model Price Range
- $1,546 - $1,592Total Monthly PriceBase Rent: $1,546 - $1,592Required Monthly Fees: None
Current Available Pricing
- $1,592Total Monthly Price
Deposit
- $500 deposit
Unit W4900C Lease Information
Unit Price
- $1,592Total Monthly PriceBase Rent: $1,592Required Monthly Fees: None
View Details and Rent EstimateDeposit
- $500 deposit
Model Lease Information
Model Price Range
- $1,546 - $1,592Total Monthly Price
Unit W4904C Lease Information
Unit Price
- $1,592Total Monthly PriceBase Rent: $1,592Required Monthly Fees: None
View Details and Rent EstimateDeposit
- $500 deposit
Model Lease Information
Model Price Range
- $1,546 - $1,592Total Monthly Price
Unit W5014C Lease Information
Unit Price
- $1,592Total Monthly PriceBase Rent: $1,592Required Monthly Fees: None
View Details and Rent EstimateDeposit
- $500 deposit
Model Lease Information
Model Price Range
- $1,546 - $1,592Total Monthly Price
Apartment Model: 2.2ARFrom $1,5462 Bedroom, 2 Bath, 935 sq ftAvailable NowFloor plans are artist's rendering. All dimensions are approximate. Actual product and specifications may vary in dimension or detail. Not all features are available in every rental home. Please see a representative for details.
![]()
2.2AR - Floorplan Apartment Unit: W4900CApartment Model: 2.2AR$1,5922 Bedroom, 2 Bath, 935 sq ftAvailable NowApartment Unit: W4904CApartment Model: 2.2AR$1,5922 Bedroom, 2 Bath, 935 sq ftAvailable NowApartment Unit: W5014CApartment Model: 2.2AR$1,5922 Bedroom, 2 Bath, 935 sq ftAvailable Now2.2BR
From $1,703
2 Beds, 2 Baths, 1200 sq ftTotal Monthly PriceAvailable NowTotal Monthly Price
Base Rent$1,703 - $1,750Total Monthly Price$1,703 - $1,750Model Gallery
Floorplans
Availability Details
Prices shown for this property are the Total Monthly Price including Fees.Price Availability Date Unit Sq Ft View Details $1,745 Available Now D5025 1200 $1,750 August 25, 2026 D4965 1200 $1,703 September 9, 2026 D5205 1200 Model Amenities and Features
Features
- Air Conditioning
Kitchen
- Dishwasher
Living Space
- Walk-In Closets
Model Lease Information
Model Price Range
- $1,703 - $1,750Total Monthly PriceBase Rent: $1,703 - $1,750Required Monthly Fees: None
Deposit
- $500 deposit
Unit D5025 Amenities and Features
Features
- Air Conditioning
Kitchen
- Dishwasher
Living Space
- Walk-In Closets
Unit D5025 Lease Information
Unit Price
- $1,745Total Monthly PriceBase Rent: $1,745Required Monthly Fees: None
View Details and Rent EstimateDeposit
- $500 deposit
Model Lease Information
Model Price Range
- $1,703 - $1,750Total Monthly Price
Unit D4965 Amenities and Features
Features
- Air Conditioning
Kitchen
- Dishwasher
Living Space
- Walk-In Closets
Unit D4965 Lease Information
Unit Price
- $1,750Total Monthly PriceBase Rent: $1,750Required Monthly Fees: None
View Details and Rent EstimateDeposit
- $500 deposit
Model Lease Information
Model Price Range
- $1,703 - $1,750Total Monthly Price
Unit D5205 Amenities and Features
Features
- Air Conditioning
Kitchen
- Dishwasher
Living Space
- Walk-In Closets
Unit D5205 Lease Information
Unit Price
- $1,703Total Monthly PriceBase Rent: $1,703Required Monthly Fees: None
View Details and Rent EstimateDeposit
- $500 deposit
Model Lease Information
Model Price Range
- $1,703 - $1,750Total Monthly Price
Apartment Model: 2.2BRFrom $1,7032 Bedroom, 2 Bath, 1200 sq ftAvailable NowFloor plans are artist's rendering. All dimensions are approximate. Actual product and specifications may vary in dimension or detail. Not all features are available in every rental home. Please see a representative for details.
![]()
2.2BR - Floorplan Apartment Unit: D5025Apartment Model: 2.2BR$1,7452 Bedroom, 2 Bath, 1200 sq ftAvailable NowApartment Unit: D4965Apartment Model: 2.2BR$1,7502 Bedroom, 2 Bath, 1200 sq ftAvailable August 25, 2026Apartment Unit: D5205Apartment Model: 2.2BR$1,7032 Bedroom, 2 Bath, 1200 sq ftAvailable September 9, 20263 Bedrooms
3.2R
From $1,704
3 Beds, 2 Baths, 1060 sq ftTotal Monthly PriceAvailable NowTotal Monthly Price
Base Rent$1,704 - $1,735Total Monthly Price$1,704 - $1,735Model Gallery
Floorplans
Availability Details
Prices shown for this property are the Total Monthly Price including Fees.Price Availability Date Unit Sq Ft View Details $1,735 Available Now D4955C 1060 $1,704 Available Now W4910D 1060 $1,729 Available Now W5124B 1060 Model Amenities and Features
Features
- Air Conditioning
Kitchen
- Dishwasher
Living Space
- Walk-In Closets
Model Lease Information
Model Price Range
- $1,704 - $1,735Total Monthly PriceBase Rent: $1,704 - $1,735Required Monthly Fees: None
Deposit
- $500 deposit
Unit D4955C Amenities and Features
Features
- Air Conditioning
Kitchen
- Dishwasher
Living Space
- Walk-In Closets
Unit D4955C Lease Information
Unit Price
- $1,735Total Monthly PriceBase Rent: $1,735Required Monthly Fees: None
View Details and Rent EstimateDeposit
- $500 deposit
Model Lease Information
Model Price Range
- $1,704 - $1,735Total Monthly Price
Unit W4910D Amenities and Features
Features
- Air Conditioning
Kitchen
- Dishwasher
Living Space
- Walk-In Closets
Unit W4910D Lease Information
Unit Price
- $1,704Total Monthly PriceBase Rent: $1,704Required Monthly Fees: None
View Details and Rent EstimateDeposit
- $500 deposit
Model Lease Information
Model Price Range
- $1,704 - $1,735Total Monthly Price
Unit W5124B Amenities and Features
Features
- Air Conditioning
Kitchen
- Dishwasher
Living Space
- Walk-In Closets
Unit W5124B Lease Information
Unit Price
- $1,729Total Monthly PriceBase Rent: $1,729Required Monthly Fees: None
View Details and Rent EstimateDeposit
- $500 deposit
Model Lease Information
Model Price Range
- $1,704 - $1,735Total Monthly Price
Apartment Model: 3.2RFrom $1,7043 Bedroom, 2 Bath, 1060 sq ftAvailable NowFloor plans are artist's rendering. All dimensions are approximate. Actual product and specifications may vary in dimension or detail. Not all features are available in every rental home. Please see a representative for details.
![]()
3.2R - Floorplan Apartment Unit: D4955CApartment Model: 3.2R$1,7353 Bedroom, 2 Bath, 1060 sq ftAvailable NowApartment Unit: W4910DApartment Model: 3.2R$1,7043 Bedroom, 2 Bath, 1060 sq ftAvailable NowApartment Unit: W5124BApartment Model: 3.2R$1,7293 Bedroom, 2 Bath, 1060 sq ftAvailable Now
Schedule a Tour
Videos
3D Tours
Property Information
- Renovated In Aug 2020
- 300 Units
- 2 Stories
- Built in 1970
Lease Terms
- 3 - 15 mo
- Short Term Lease Options
Fees and Policies
The fees listed below are community-provided and may exclude utilities or add-ons. All payments are made directly to the property and are non-refundable unless otherwise specified. Use the Cost Calculator to determine costs based on your needs.
Required Fees
One-Time Basics
- Due at Application
- Application FeeiOnline Application Fee Charged Per Applicant.$15.75
- Administrative FeeiHold Fee Charged Per Unit.$100.00
Utilities
- Common ElectriciCommon Electric Charged Per Unit.Varies/mo
- GasiGas Charged Per Unit.Varies/mo
- SeweriSewer Charged Per Unit.Varies/mo
- WateriWater Charged Per Unit.Varies/mo
Other Fees and Policies
Situational Fees
- Deposit conditionaliDeposit for Conditional Approval Charged per unit.100.0% of base rent
- Lease Termination FeeiLease Termination Fee Charged per unit.200.0% of base rent
Pet Fees
- Dog
- Pet Deposit ReceivediPet Deposit Received Charged per Pet.$300.00
We welcome 2 pets per apartment home. There is a one-time, refundable pet deposit and monthly pet fee per household. Breed restrictions apply. Please call our Leasing Office for complete Pet Policy information.
Cats
AllowedParking Info and Fees
- Parking Car Port
Property Fee Disclaimer: Based on community-supplied data and independent market research. Subject to change without notice. May exclude fees for mandatory or optional services and usage-based utilities.
Features and Amenities
On-Site Services
- Maintenance On Site
- Package Service
- Property Manager On Site
- Laundry Facilities
Community Features
- Business Center
- Clubhouse
- Corporate Housing
- Lounge
Outdoor Features
- Grill
- Picnic Area
- Courtyard
- Patio
Recreation and Fitness
- Fitness Center
- Pickleball Court
- Pool
Interior Features
- Balcony
- Fireplace
- High Speed Internet Access
- Cable Ready
- Air Conditioning
- Wi Fi
Kitchen Amenities
- Pantry
- Oven
- Dishwasher
- Disposal
- Range
- Refrigerator
- Stainless Steel Appliances
- Ice Maker
- Kitchen
- Granite Countertops
Living Area Features
- Walk In Closets
- Dining Room

Map
- Shopping
- Colleges
- Grocery
- Medical
- Parks
- Transportation

Map
Getting Around
50 / 100 Fairly walkable
30 / 100 Limited public transit
50 / 100 Fairly bikeable
90 / 100 Exceptionally car friendly
Getting to Know the Area
80 / 100 Restaurants
60 / 100 Cafes
70 / 100 Nightlife
70 / 100 Shopping
70 / 100 Parks
10 / 100 Noise Level
Frequently Asked Questions about The Ventana at Colorado Station
Where is The Ventana at Colorado Station located?
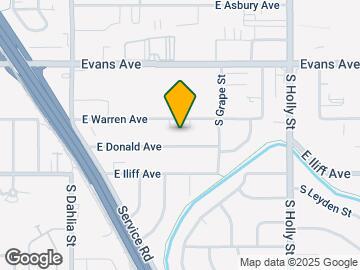
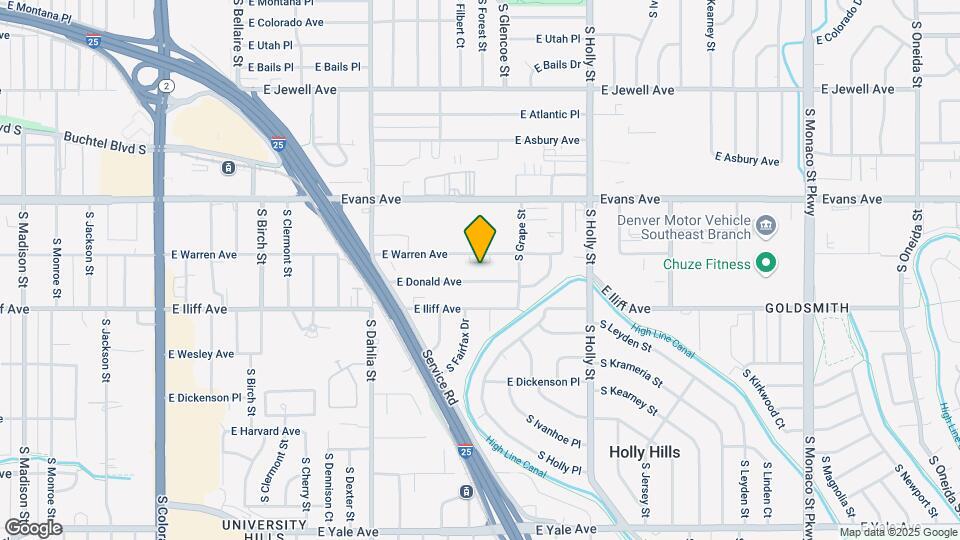
The Ventana at Colorado Station is located at 5095 E Donald Ave near the Goldsmith area of Denver, CO
What is the current rent range at The Ventana at Colorado Station?
Studio to 3 Bedroom Apartments at The Ventana at Colorado Station currently range from $853 to $1,750
When is the leasing office open?
- The office Hours for The Ventana at Colorado Station are
- Monday 9:00 am–6:00 pm
- Tuesday 9:00 am–6:00 pm
- Wednesday 9:00 am–6:00 pm
- Thursday 9:00 am–6:00 pm
- Friday 9:00 am–6:00 pm
- Saturday 10:00 am–5:00 pm
- Sunday Closed
Are pets allowed?
Call us today to find out our pet policy and if we allow pets
About Portable Tenant Screening Reports:
Applicant has the right to provide the property manager or owner with a Portable Tenant Screening Report (PTSR) that is not more than 30 days old, as defined in § 38-12-902(2.5), Colorado Revised Statutes; and 2) if Applicant provides the property manager or owner with a PTSR, the property manager or owner is prohibited from: a) charging Applicant a rental application fee; or b) charging Applicant a fee for the property manager or owner to access or use the PTSR.
Renters Reviews and Ratings
0 stars
Property Manager Responded
Stellar Customer Service
Great Area & Helpful staff
Awful
Don’t move into the Ventana
The worst living experience I've had
Great staff! Especially Cynthia!
Awesome customer service
Property Manager Responded
Top rated is a huge joke.
Terrible
Property Manager Responded
Changing for the worse
Property Manager Responded
Nearby Schools
Ellis Elementary School
Merrill Middle School
Thomas Jefferson High School
About GreatSchools Data on ApartmentHomeLiving.com.
Points of Interest
Time and distance from The Ventana at Colorado Station.
Arts Museums and Landmarks
Big Box and Retail
Petco
Safeway
Staples
Colleges and Universities
Metropolitan State University of Denver - Auraria Campus
Groceries
Safeway
Whole Foods
King Soopers
Hospitals
Centura Health - Porter Adventist Hospital
Swedish Medical Center
Rose Medical Center
Military Bases
Buckley Space Force Base
Parks and Recreation
The Ventana at Colorado Station has 5 parks within 5.0 miles, including Four Mile Historic Park, Denver Botanical Gardens, Denver Botanic Garden, Molly Brown House Museum, and Colorado History Museum.
Restaurants and Dining
Shopping Centers
The Ventana at Colorado Station has 5 shopping centers within 0.7 miles.
Transit Stations
Nearby Neighborhoods
Rental Price Ranges in the Area
| Bedroom | Average Rent | Cheapest Rent | Highest Rent |
|---|---|---|---|
| Denver Studio Apartments | $1,562 | $650 | $5,912 |
| Denver 1 Bedroom Apartments | $1,784 | $600 | $10,000+ |
| Denver 2 Bedroom Apartments | $2,282 | $600 | $10,000+ |
| Denver 3 Bedroom Apartments | $2,863 | $600 | $10,000+ |
| Denver 4 Bedroom Apartments | $2,924 | $755 | $10,000+ |
| Denver 5 Bedroom Apartments | $3,342 | $2,500 | $4,392 |
| Denver 6 Bedroom Apartments | $13,184 | $10,000 | $10,000+ |
Browse Top Apartments in Denver
By Price
By Community Type
- Denver Apartments for Rent by Owner
- Denver Apartments with Rent Specials
- Denver Top Rated Apartments
- Denver Corporate Apartments
- Denver Furnished Apartments
- Denver Gated Apartments
- Denver Loft Apartments
- Denver Low Income Apartments
- Denver Military Apartments
- New Denver Apartments
- Denver Senior Apartments
- Denver Short-term Apartments
- Denver Student Apartments
- Denver Apartments with Utilities Included


Breed restrictions do apply, please contact our leasing office for more details.