

Request Notification
The View at Sugarloaf
Lawrenceville, GA 30043

- 2–3 Bedrooms
- 1,004–1,201 Square Feet
About The View at Sugarloaf
Relax and embrace the good life at The View at Sugarloaf in Lawrenceville, Georgia. Our community offer a variety of floor plans to suit your lifestyle and is ideally located near top dining, shopping, and outdoor recreation. At The View at Sugarloaf, our two and three apartment homes blend modern style with everyday convenience. Spacious layouts, stylish finishes, and thoughtful features create a home designed for comfort and functionality. Whether you're enjoying a quiet evening in or entertaining guests, you'll love the versatility of your space. The View at Sugarloaf offers an array of community amenities designed to elevate your living experience. Unwind by the sparkling swimming pool or let the little ones enjoy the playground. Stay productive with our fully equipped business center, enjoy the ease of on-site management, and take advantage of convenient online rental payments. Experience comfort, convenience, and a community that truly has it all. The View at Sugarloaf is the perfect place to call home.
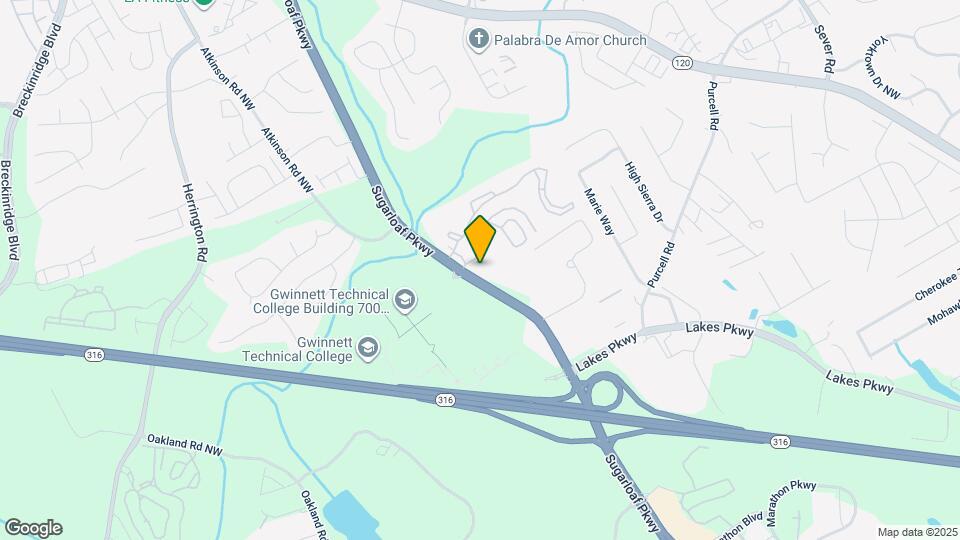
The View at Sugarloaf is located in the 30043 Zip code of Lawrenceville, GA.
Property Contact Info
Office Hours
| Monday | 9:00 am–5:00 pm |
| Tuesday | 9:00 am–5:00 pm |
| Wednesday | 9:00 am–5:00 pm |
| Thursday | 9:00 am–5:00 pm |
| Friday | 9:00 am–5:00 pm |
| Saturday | Closed |
| Sunday | Closed |
Floorplan Pricing and Availability
New! Interactive Property Map
2 Bedrooms
Show Unavailable FloorplansFloorplan 2A
2 Beds, 2 Baths, 1004 sq ftAvailable Aug 8Model Gallery
Floorplans
Availability Details
Availability Date Unit Sq Ft View Details August 8, 2026 510 1004 August 8, 2026 606 1004 Model Amenities and Features
Features
- Ceiling Fans
- Storage Space
Living Space
- Walk-In Closets
Unique Features
- Fully equipped kitchen
Unit 510 Amenities and Features
Features
- Ceiling Fans
- Storage Space
Living Space
- Walk-In Closets
Unique Features
- Fully equipped kitchen
Unit 606 Amenities and Features
Features
- Ceiling Fans
- Storage Space
Living Space
- Walk-In Closets
Unique Features
- Fully equipped kitchen
Apartment Model: 2A2 Bedroom, 2 Bath, 1004 sq ftAvailable August 8, 2026![]()
2A - Floorplan Apartment Unit: 510Apartment Model: 2A2 Bedroom, 2 Bath, 1004 sq ftAvailable August 8, 2026Apartment Unit: 606Apartment Model: 2A2 Bedroom, 2 Bath, 1004 sq ftAvailable August 8, 20262 Bedroom Two Bathrooms
2 Beds, 2 Baths, 1004 sq ftAvailability Details
Availability Date Unit Sq Ft Unavailable 2 Bedroom Two Bathrooms 1004 sq ft 2 Bedroom Two Bathrooms-60%
2 Beds, 2 Baths, 1004 sq ftAvailability Details
Availability Date Unit Sq Ft Unavailable 2 Bedroom Two Bathrooms-60% 1004 sq ft 3 Bedrooms
Show Unavailable FloorplansFloorplan 3A
3 Beds, 2 Baths, 1152 sq ftAvailable Nov 7Model Gallery
Floorplans
Availability Details
Availability Date Unit Sq Ft November 7, 2026 503 1152 Unit 503 Amenities and Features
Features
- Ceiling Fans
- Storage Space
Living Space
- Walk-In Closets
Unique Features
- Fully equipped kitchen
Apartment Model: 3A3 Bedroom, 2 Bath, 1152 sq ftAvailable November 7, 2026![]()
3A - Floorplan Apartment Unit: 503Apartment Model: 3A3 Bedroom, 2 Bath, 1152 sq ftAvailable November 7, 20263x2A
3 Beds, 2 Baths, 1118 sq ftAvailability Details
Availability Date Unit Sq Ft Unavailable 3x2A 1118 sq ft 3 Bedroom Two Bathrooms-60%
3 Beds, 2 Baths, 1152 sq ftAvailability Details
Availability Date Unit Sq Ft Unavailable 3 Bedroom Two Bathrooms-60% 1152 sq ft 3x2B
3 Beds, 2 Baths, 1168 sq ftAvailability Details
Availability Date Unit Sq Ft Unavailable 3x2B 1168 sq ft 3 Bedroom Two Bathrooms-60%
3 Beds, 2 Baths, 1201 sq ftAvailability Details
Availability Date Unit Sq Ft Unavailable 3 Bedroom Two Bathrooms-60% 1201 sq ft Floorplan 3B
3 Beds, 2 Baths, 1201 sq ftModel Gallery
Floorplans
Availability Details
Availability Date Unit Sq Ft Unavailable 3B 1201 sq ft Model Amenities and Features
Features
- Ceiling Fans
- Storage Space
Living Space
- Walk-In Closets
Unique Features
- Fully equipped kitchen
Apartment Model: 3B3 Bedroom, 2 Bath, 1201 sq ftUnavailable![]()
3B - Floorplan
Property Information
- Built in 1994
- 3 Stories
- 130 Units
Lease Terms
- 12 mo
Fees and Policies
The fees listed below are community-provided and may exclude utilities or add-ons. All payments are made directly to the property and are non-refundable unless otherwise specified.
Other Fees and Policies
Parking Fees
- Surface Lot
- Parking DepositiMax of 2. Charged Per Vehicle.$0.00
Pet Policy and Fees
No Pets Allowed
Cats
- 2 Pet Limit
Please call our Leasing Office for complete Pet Policy information.
Dogs
- 2 Pet Limit
Please call our Leasing Office for complete Pet Policy information.
Property Fee Disclaimer: Based on community-supplied data and independent market research. Subject to change without notice. May exclude fees for mandatory or optional services and usage-based utilities.
Features and Amenities
Unique Amenities
- Community Room
- Fully equipped kitchen
- Off-street parking
- Picnic pavillion with grills
Pet Policy
- No Pets Allowed
Map
- Shopping
- Colleges
- Grocery
- Medical
- Nearby Properties

Map
Getting Around
50 / 100 Fairly walkable
30 / 100 Limited public transit
30 / 100 Somewhat Bikeable
100 / 100 Exceptionally car friendly
Getting to Know the Area
60 / 100 Restaurants
40 / 100 Cafes
40 / 100 Nightlife
60 / 100 Shopping
30 / 100 Parks
60 / 100 Noise Level
Renters Reviews and Ratings
Safe Area
Very decent
very decent apt so far
Buildings over Tenants
Nearby Schools
Northbrook Middle School
Jackson Elementary School
Peachtree Ridge High School
About GreatSchools Data on ApartmentHomeLiving.com.
Points of Interest
Time and distance from The View at Sugarloaf.
Big Box and Retail
Walgreens
Target
Macy's
Colleges and Universities
Groceries
H Mart
Lidl
Publix
Hospitals
Summit Ridge Center - Psychiatry & Addiction Medicine
Shopping Centers
The View at Sugarloaf has 5 shopping centers within 0.9 miles.
Nearby Neighborhoods
Rental Price Ranges in the Area
| Bedroom | Average Rent | Cheapest Rent | Highest Rent |
|---|---|---|---|
| Lawrenceville Studio Apartments | $1,543 | $1,310 | $1,857 |
| Lawrenceville 1 Bedroom Apartments | $1,639 | $900 | $3,132 |
| Lawrenceville 2 Bedroom Apartments | $1,940 | $1,196 | $4,059 |
| Lawrenceville 3 Bedroom Apartments | $2,231 | $1,325 | $4,281 |
| Lawrenceville 4 Bedroom Apartments | $2,884 | $2,118 | $3,601 |
| 2 Bedroom Homes | $1,618 | $1,195 | $2,950 |
| 3 Bedroom Homes | $2,236 | $1,700 | $3,750 |
| 4 Bedroom Homes | $2,577 | $1,870 | $3,600 |
| 5 Bedroom Homes | $2,947 | $2,325 | $4,405 |
| 6 Bedroom Homes | $3,275 | $2,100 | $4,700 |
| 7 Bedroom Homes | $4,500 | $4,500 | $4,500 |
Nearby Apartments
Nearby Homes
Did You Know?
43% of renters tour a property with an agent before signing a lease.


Max of 2. Please call us regarding our Parking Policy.