


Request Notification
The Village at Creek Meadows
College Station, TX 77845

- 2–3 Bedrooms
- 1,066–1,446 Square Feet
About The Village at Creek Meadows
The Village, a part of the Creek Meadows planned community, is the newest and finest in family and student living in College Station. This one-of-a-kind duplex community pairs apartment complex amenities with living spaces that feel like home. Choose from two and three-bedroom floor plans that feature spacious rooms with custom touches throughout. You will be instantly warmed by the comfortable flow of each floor plan that all feature nine-foot ceilings, tons of windows, 2 inch wood blinds, full size kitchens with eating bars, spacious living and dining areas, walk in closets, fenced back yards, covered patios and exterior storage closets. The Village features many natural spaces with shady oak trees, perfect for lazy weekend snoozes and afternoon picnics. Every residence has cable and internet included in the cost of the rent. We are a pet friendly community with no breed restrictions and every home includes a fence in backyard with landscaping included.
The Village at Creek Meadows is located in the College Station Neighborhood and 77845 Zip code of College Station, TX.
Unique Features and Amenities
- Black Appliances
- Built-In Desks For Each Bedroom
- Comfortable "Home" Style Floor Plans
- Cottage Style Exteriors
- Free Internet and Cable
- Inviting swimming pool
- Nine-Foot Ceilings Throughout
- Pet Friendly!
- Privacy Fenced Backyards
Property Contact Info
This property currently does not have availability listed on ApartmentHomeLiving.com. Sign up to get notified when it becomes available.
Office Hours
| Monday | 8:30 am–5:30 pm |
| Tuesday | 8:30 am–5:30 pm |
| Wednesday | 8:30 am–5:30 pm |
| Thursday | 8:30 am–5:30 pm |
| Friday | 8:30 am–5:30 pm |
| Saturday | By Appointment |
| Sunday | By Appointment |
Floorplan Pricing and Availability
New! Interactive Property Map
 ApartmentHomeLiving.com's new Interactive Property Map allows you to see where every available unit is located at this community.Try It Now >
2 Bedrooms
Drake
2 Beds, 2 Baths, 1066 sq ftAvailability Details
Availability Date Unit Sq Ft Unavailable Drake 1066 sq ft Dylan
2 Beds, 2 Baths, 1150 sq ftModel Gallery
Photos
Availability Details
Availability Date Unit Sq Ft Unavailable Dylan 1150 sq ft Model Amenities and Features
Features
- Air Conditioning
- Cable Ready
- Ceiling Fans
- Heating
- High Speed Internet Access
- Storage Space
- Tub/Shower
- Washer/Dryer
- Wi-Fi
Kitchen
- Dishwasher
- Disposal
- Ice Maker
- Island Kitchen
- Kitchen
- Microwave
- Oven
- Pantry
- Range
- Refrigerator
Living Space
- Carpet
- Dining Room
- Linen Closet
- Tile Floors
- Walk-In Closets
- Window Coverings
Outdoor Space
- Lawn
- Patio
- Porch
- Yard
Apartment Model: Dylan2 Bedroom, 2 Bath, 1150 sq ftUnavailable![]()
Dylan - Image 3 Bedrooms
Tyler
3 Beds, 2 Baths, 1352 sq ftModel Gallery
Photos
Availability Details
Availability Date Unit Sq Ft Unavailable Tyler 1352 sq ft Model Amenities and Features
Features
- Air Conditioning
- Cable Ready
- Ceiling Fans
- Heating
- High Speed Internet Access
- Storage Space
- Tub/Shower
- Washer/Dryer
- Wi-Fi
Kitchen
- Dishwasher
- Disposal
- Ice Maker
- Island Kitchen
- Kitchen
- Microwave
- Oven
- Pantry
- Range
- Refrigerator
Living Space
- Carpet
- Dining Room
- Double Pane Windows
- Linen Closet
- Tile Floors
- Vinyl Flooring
- Walk-In Closets
- Window Coverings
Outdoor Space
- Lawn
- Patio
- Porch
- Yard
Unique Features
- Inviting swimming pool
Apartment Model: Tyler3 Bedroom, 2 Bath, 1352 sq ftUnavailable![]()
Tyler - Image Avery
3 Beds, 2 Baths, 1446 sq ftModel Gallery
Photos
Availability Details
Availability Date Unit Sq Ft Unavailable Avery 1446 sq ft Model Amenities and Features
Features
- Air Conditioning
- Cable Ready
- Ceiling Fans
- Heating
- High Speed Internet Access
- Storage Space
- Tub/Shower
- Washer/Dryer
- Wi-Fi
Kitchen
- Dishwasher
- Disposal
- Ice Maker
- Island Kitchen
- Kitchen
- Microwave
- Oven
- Pantry
- Range
- Refrigerator
Living Space
- Carpet
- Dining Room
- Double Pane Windows
- Linen Closet
- Tile Floors
- Vinyl Flooring
- Walk-In Closets
- Window Coverings
Outdoor Space
- Lawn
- Patio
- Porch
- Yard
Apartment Model: Avery3 Bedroom, 2 Bath, 1446 sq ftUnavailable![]()
Avery - Image


Property Information
- 94 Units
- 1 Story
- Built in 2007
Lease Terms
- flexible lease terms
Fees and Policies
The fees listed below are community-provided and may exclude utilities or add-ons. All payments are made directly to the property and are non-refundable unless otherwise specified.
Required Fees
One-Time Basics
- Administrative Fee$150.00
- Application Fee Per Applicant$50.00
Other Fees and Policies
Pet Fees
- Cat
- Pet DepositiMax of 2. Charged per Pet.$250.00
- One-Time Pet FeeiMax of 2. Charged Per Pet.$250.00
- Monthly Pet FeeiMax of 2. Charged Per Pet.$15.00/mo
- Dog
- Pet DepositiMax of 2. Charged per Pet.$250.00
- One-Time Pet FeeiMax of 2. Charged Per Pet.$250.00
- Monthly Pet FeeiMax of 2. Charged Per Pet.$15.00/mo
Max of 2. There is no weight limit, but if the animal exceeds 25 pounds, the pet rent will increase to $20 a month.
Parking Info and Fees
- Surface LotiPark right at your back door!
- 2 Max
Property Fee Disclaimer: Based on community-supplied data and independent market research. Subject to change without notice. May exclude fees for mandatory or optional services and usage-based utilities.
Features and Amenities
Unique Amenities
- Black Appliances
- Built-In Desks For Each Bedroom
- Comfortable "Home" Style Floor Plans
- Cottage Style Exteriors
- Free Internet and Cable
- Inviting swimming pool
- Nine-Foot Ceilings Throughout
- Pet Friendly!
- Privacy Fenced Backyards
Living Area Features
- Walk In Closets
Map
- Shopping
- Colleges
- Grocery
- Medical
- Nearby Properties
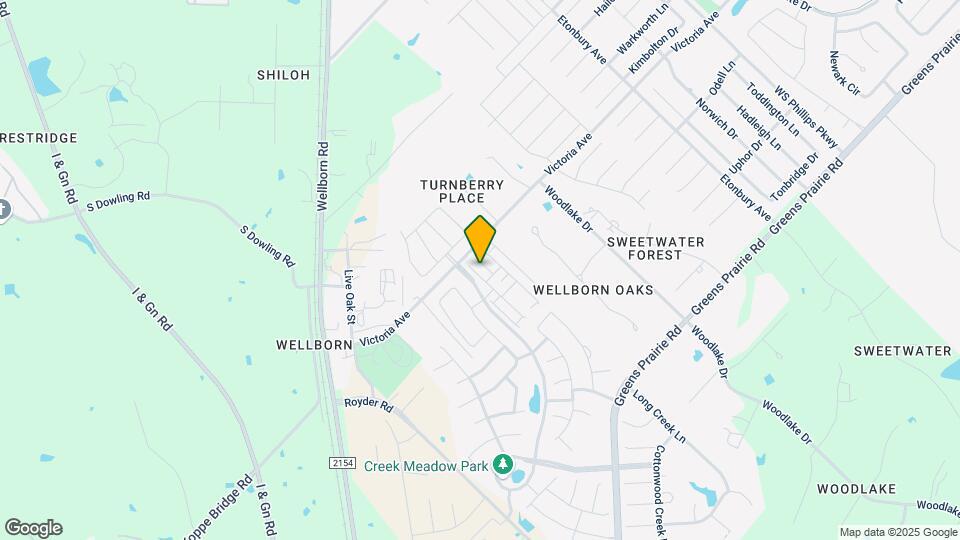
Map
Getting Around
20 / 100 Somewhat walkable
30 / 100 Somewhat Bikeable
90 / 100 Exceptionally car friendly
 details
Getting to Know the Area
40 / 100 Restaurants
20 / 100 Cafes
20 / 100 Nightlife
20 / 100 Shopping
100 / 100 Noise Level
Nearby Schools
Greens Prairie Elementary School
College Station High School
College Station Middle
Cypress Grove Intermediate School
Rock Prairie Elementary School
About GreatSchools Data on ApartmentHomeLiving.com.
Points of Interest
Time and distance from The Village at Creek Meadows.
Big Box and Retail
Costco
Walmart
Walgreens
Colleges and Universities
Groceries
Heb
Aldi
Brookshire Brothers
Hospitals
Chi St. Joseph Health College Station Hospital
Shopping Centers
The Village at Creek Meadows has 5 shopping centers within 2.4 miles.
Nearby Neighborhoods
Rental Price Ranges in the Area
| Bedroom | Average Rent | Cheapest Rent | Highest Rent |
|---|---|---|---|
| College Station Studio Apartments | $1,458 | $579 | $2,109 |
| College Station 1 Bedroom Apartments | $1,231 | $599 | $2,625 |
| College Station 2 Bedroom Apartments | $1,291 | $559 | $6,811 |
| College Station 3 Bedroom Apartments | $1,341 | $499 | $10,000+ |
| College Station 4 Bedroom Apartments | $1,264 | $450 | $10,000+ |
| College Station 5 Bedroom Apartments | $1,191 | $715 | $6,743 |
| 2 Bedroom Homes | $1,208 | $775 | $2,000 |
| 3 Bedroom Homes | $1,943 | $600 | $5,000 |
| 4 Bedroom Homes | $2,389 | $600 | $4,395 |
| 5 Bedroom Homes | $3,675 | $1,999 | $5,600 |
| 6 Bedroom Homes | $4,737 | $2,400 | $4,950 |
| 7 Bedroom Homes | $8,200 | $8,200 | $8,200 |
Nearby Apartments
Nearby Homes
Did You Know?
43% of renters tour a property with an agent before signing a lease.
Max of 2. There is no weight limit, but if the animal exceeds 25 pounds, the pet rent will increase to $20 a month.