

Request Notification
The Village at Laurel Creek
Lindenwold, NJ 08021

- 1–2 Bedrooms
- 663–762 Square Feet
About The Village at Laurel Creek
Welcome to The Village at Laurel Creek, a great place to call home. Our oversized living spaces feature fully equipped kitchens, wall-to-wall carpeting, and window treatments. Our community amenities include laundry facilities. We are conveniently located near the finest in shopping, dining, and entertainment. Call today to see your new home at The Village at Laurel Creek.
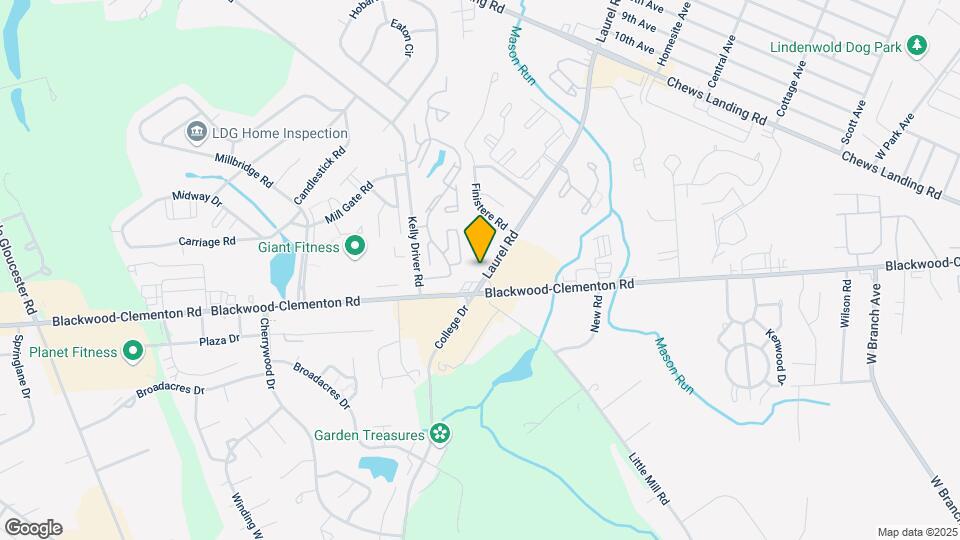
The Village at Laurel Creek is located in the Lindenwold Neighborhood and 08021 Zip code of Lindenwold, NJ.
Property Contact Info
Office Hours
| Monday | 9:00 am–5:00 pm |
| Tuesday | 9:00 am–5:00 pm |
| Wednesday | 9:00 am–5:00 pm |
| Thursday | 9:00 am–5:00 pm |
| Friday | 9:00 am–5:00 pm |
| Saturday | Closed |
| Sunday | Closed |
Floorplan Pricing and Availability
New! Interactive Property Map
1 Bedroom
1 bedroom
1 Bed, 1 Bath, 663-675 sq ftModel Gallery
Floorplans
Photos
Availability Details
Availability Date Unit Sq Ft Unavailable 1 bedroom 663-675 sq ft Model Amenities and Features
Features
- Air Conditioning
- Cable Ready
- Ceiling Fans
- Fireplace
- Heating
- Tub/Shower
Kitchen
- Dishwasher
- Disposal
- Kitchen
- Range
Living Space
- Carpet
- Dining Room
- Tile Floors
- Walk-In Closets
- Window Coverings
Apartment Model: 1 bedroom1 Bedroom, 1 Bath, 663-675 sq ftUnavailableFloorplansPhotos![]()
1 bedroom - Image 1 ![]()
1 bedroom - Image 2 ![]()
1 bedroom - Image 3 ![]()
1 bedroom - Image 4 ![]()
1 bedroom - Image 5 ![]()
1 bedroom - Image 6 ![]()
1 bedroom - Image 7 ![]()
1 bedroom - Image 8 ![]()
1 bedroom - Image 9 ![]()
1 bedroom - Image 10 ![]()
1 bedroom - Floorplan Large 1 bedrom
1 Bed, 1 Bath, 675 sq ftAvailability Details
Availability Date Unit Sq Ft Unavailable Large 1 bedrom 675 sq ft 2 Bedrooms
2 bedroom
2 Beds, 1 Bath, 762 sq ftModel Gallery
Floorplans
Photos
Availability Details
Availability Date Unit Sq Ft Unavailable 2 bedroom 762 sq ft Model Amenities and Features
Features
- Air Conditioning
- Cable Ready
- Ceiling Fans
- Fireplace
- Heating
- Tub/Shower
Kitchen
- Dishwasher
- Disposal
- Kitchen
- Range
Living Space
- Carpet
- Dining Room
- Walk-In Closets
- Window Coverings
Apartment Model: 2 bedroom2 Bedroom, 1 Bath, 762 sq ftUnavailableFloorplansPhotos![]()
2 bedroom - Image 1 ![]()
2 bedroom - Image 2 ![]()
2 bedroom - Image 3 ![]()
2 bedroom - Image 4 ![]()
2 bedroom - Image 5 ![]()
2 bedroom - Image 6 ![]()
2 bedroom - Image 7 ![]()
2 bedroom - Image 8 ![]()
2 bedroom - Image 9 ![]()
2 bedroom - Image 10 ![]()
2 bedroom - Floorplan
Property Information
- 276 Units
- 2 Stories
- Built in 1969
Lease Terms
- 12 mo
Fees and Policies
The fees listed below are community-provided and may exclude utilities or add-ons. All payments are made directly to the property and are non-refundable unless otherwise specified.
Required Fees
One-Time Basics
- Due at Application
- Application Fee Per ApplicantiCharged per applicant.$50.00
- Due at Move-In
- Administrative FeeiCharged per unit.$45.00
Other Fees and Policies
Pet Fees
- Cat
- Pet DepositiMax of 2. Charged per Pet.$0.00
- One-Time Pet FeeiMax of 2. Charged Per Pet.$200.00
- Monthly Pet FeeiMax of 2. Charged Per Pet.$20.00/mo
- Dog
- Pet DepositiMax of 2. Charged per Pet.$0.00
- One-Time Pet FeeiMax of 2. Charged Per Pet.$250.00
- Monthly Pet FeeiMax of 2. Charged Per Pet.$25.00/mo
25 pound weight limit. $250 fee, and $25 monthly fee.
25 pound weight limit and breed restrictions.
Max of 2.
Parking Info and Fees
- Surface Lot
- 1 Max
Property Fee Disclaimer: Based on community-supplied data and independent market research. Subject to change without notice. May exclude fees for mandatory or optional services and usage-based utilities.
Features and Amenities
Living Area Features
- Walk In Closets
Map
- Shopping
- Colleges
- Grocery
- Medical
- Parks
- Transportation
- Nearby Properties

Map
Getting Around
60 / 100 Moderately walkable
30 / 100 Limited public transit
50 / 100 Fairly bikeable
100 / 100 Exceptionally car friendly
Getting to Know the Area
70 / 100 Restaurants
50 / 100 Cafes
70 / 100 Nightlife
70 / 100 Shopping
60 / 100 Parks
40 / 100 Noise Level
New Jersey Social Services Information
Statewide service is free, confidential, multilingual and always open. Three easy ways to reach Social Services in NJ: Dial 2-1-1; text your zip code to 898-211; or chat at https://www.nj211.org
Renters Reviews and Ratings
Not worth it
WARNING!!!! DONT RENT
BAD EXPERIENCE
Not even 1 star
Terrible
1 Star is being Generous
No communication
The worse
Laurel Hills apartments
Nearby Schools
Lindenwold High School
Lindenwold Number 5 Elementary School
Lindenwold Middle School
About GreatSchools Data on ApartmentHomeLiving.com.
Points of Interest
Time and distance from The Village at Laurel Creek.
Arts Museums and Landmarks
Big Box and Retail
Walgreens
Target
Colleges and Universities
Groceries
Lidl
Aldi
Acme Markets
Hospitals
Jefferson Stratford Hospital
Northbrook Behavioral Health Hospital
Virtua West Jersey Hospitals
Military Bases
Philadelphia Naval Busi Center
Defense Personnel Support Center
Parks and Recreation
Jefferson Square Park
The Village at Laurel Creek has 3 parks within 12.4 miles, including Jefferson Square Park, Franklin Square, and Independence Historical Park.
Restaurants and Dining
Shopping Centers
The Village at Laurel Creek has 5 shopping centers within 0.4 miles.
Nearby Neighborhoods
Rental Price Ranges in the Area
| Bedroom | Average Rent | Cheapest Rent | Highest Rent |
|---|---|---|---|
| Lindenwold Studio Apartments | $1,485 | $1,050 | $1,746 |
| Lindenwold 1 Bedroom Apartments | $1,637 | $1,095 | $2,500 |
| Lindenwold 2 Bedroom Apartments | $2,084 | $1,195 | $3,250 |
| Lindenwold 3 Bedroom Apartments | $2,572 | $2,140 | $3,001 |
| 2 Bedroom Homes | $2,185 | $1,800 | $2,600 |
| 3 Bedroom Homes | $2,994 | $2,195 | $4,200 |
| 4 Bedroom Homes | $3,040 | $1,900 | $4,000 |
Nearby Apartments
Nearby Homes
Did You Know?
The average Apartment shopper researches 4 properties in detail before signing a lease.


Max of 2.