


- 1–3 Bedrooms
- $1,861-$2,892 Total Monthly Price
Total Monthly Price
Base Rent$1,861 - $2,892Total Monthly Price$1,861 - $2,892 - 761–1,168 Square Feet
Rent Specials
Apply today and receive $500 off your move-in costs! Restrictions and limitations apply. Select Units Apply
About The Villas at D'Andrea Apartment Homes
Welcome home to The Villas at D’Andrea Apartment Homes, your premier community in the scenic area of East Sparks, Nevada. Set near Reno, our one, two, and three-bedroom apartments combine simple comforts with an effortless lifestyle, featuring open-concept floor plans that invite the beautiful mountain and city views right into your home. As a resident, you can easily take your downtime to new heights by enjoying our resort-style swimming pool and spa, while convenient access to Interstate 80, Pyramid Highway, Interstate 580, and U.S. Highway 395 ensures that your daily commute is always seamless. Beyond our tranquil community, this premier location connects you effortlessly to the region's best outdoor recreation, shopping, and entertainment hubs. You are located only three miles from the beautiful waterfront paths and recreational activities at Sparks Marina Park, putting you right next door to the premier open-air retail, dining, and theaters at the Outlets at Legends. For those who love golf and the outdoors, you are just a quick 6-mile drive from the scenic fairways at Red Hawk Golf and Resort and the expansive Wingfield Springs community. Plus, sports enthusiasts will appreciate being only 7 miles from the world-class athletic fields at Golden Eagle Regional Park. Experience the ultimate blend of high-end Nevada living and absolute convenience at The Villas at D'Andrea.
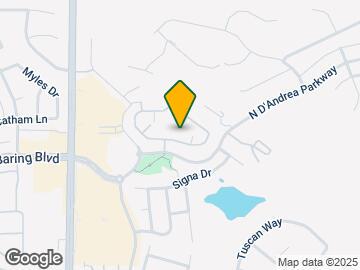
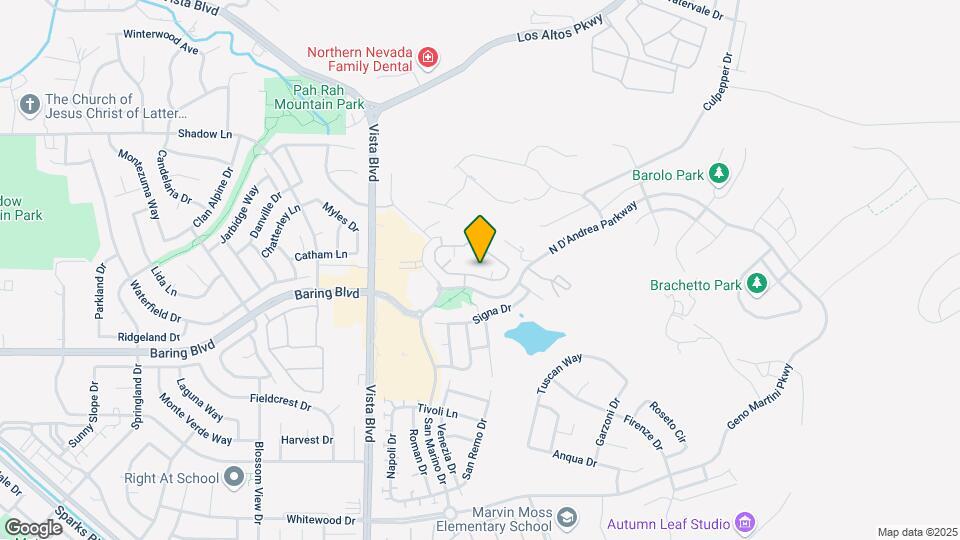
The Villas at D'Andrea Apartment Homes is located in the DAndrea Neighborhood and 89434 Zip code of Sparks, NV. This community is professionally managed by FPI Management
Property Contact Info

- Listed by:
- Agency:
- Vendor Logo:
- Website:
- View Property Website
- Call Us:
- (775) 204-7346
- Disclaimer:
Office Hours
| Monday | 9:00 am–6:00 pm |
| Tuesday | 9:00 am–6:00 pm |
| Wednesday | 9:00 am–6:00 pm |
| Thursday | 9:00 am–6:00 pm |
| Friday | 9:00 am–6:00 pm |
| Saturday | 10:00 am–5:00 pm |
| Sunday | 10:00 am–5:00 pm |
Floorplan Pricing and Availability
The Villas at D'Andrea Apartment Homes offers 1 to 3 Bedroom apartments starting from $1,861 and having 761–1,168 sq ft. Here is the current pricing and availability:
New! Interactive Property Map
1 Bedroom
1BD 1BTH R
$1,861
1 Bed, 1 Bath, 761 sq ftTotal Monthly PriceAvailable NowTotal Monthly Price
Base Rent$1,861Total Monthly Price$1,861Model Gallery
Floorplans
Availability Details
Prices shown for this property are the Total Monthly Price including Fees.Price Availability Date Unit Sq Ft View Details $1,861 Available Now 1414 761 $1,861 September 28, 2026 2014 761 Model Amenities and Features
Features
- Air Conditioning
- Balcony
- Cable Ready
- Ceiling Fans
- High Speed Internet Access
- Washer/Dryer
Kitchen
- Dishwasher
- Disposal
- Microwave
- Quartz Countertops
- Refrigerator
Model Lease Information
Model Price
- $1,861Total Monthly PriceBase Rent: $1,861Required Monthly Fees: None
Unit 1414 Lease Information
Unit Price
- $1,861Total Monthly PriceBase Rent: $1,861Required Monthly Fees: None
Model Lease Information
Price
- $1,861Total Monthly Price
Unit 2014 Lease Information
Unit Price
- $1,861Total Monthly PriceBase Rent: $1,861Required Monthly Fees: None
Model Lease Information
Price
- $1,861Total Monthly Price
Apartment Model: 1BD 1BTH R$1,8611 Bedroom, 1 Bath, 761 sq ftAvailable NowFloor plans are artist's rendering. All dimensions are approximate. Actual product and specifications may vary in dimension or detail. Not all features are available in every rental home. Please see a representative for details.
![]()
1BD 1BTH R - Floorplan Apartment Unit: 1414Apartment Model: 1BD 1BTH R$1,8611 Bedroom, 1 Bath, 761 sq ftAvailable NowApartment Unit: 2014Apartment Model: 1BD 1BTH R$1,8611 Bedroom, 1 Bath, 761 sq ftAvailable September 28, 20261BD 1BTH
From $1,936
1 Bed, 1 Bath, 761 sq ftTotal Monthly PriceAvailable Oct 23Total Monthly Price
Base Rent$1,936 - $1,946Total Monthly Price$1,936 - $1,946Model Gallery
Floorplans
Availability Details
Prices shown for this property are the Total Monthly Price including Fees.Price Availability Date Unit Sq Ft View Details $1,946 October 23, 2026 228 761 $1,936 November 14, 2026 2024 761 Model Amenities and Features
Features
- Air Conditioning
- Balcony
- Cable Ready
- Ceiling Fans
- High Speed Internet Access
- Washer/Dryer
Kitchen
- Dishwasher
- Disposal
- Microwave
- Quartz Countertops
- Refrigerator
Model Lease Information
Model Price Range
- $1,936 - $1,946Total Monthly PriceBase Rent: $1,936 - $1,946Required Monthly Fees: None
Unit 228 Lease Information
Unit Price
- $1,946Total Monthly PriceBase Rent: $1,946Required Monthly Fees: None
Model Lease Information
Model Price Range
- $1,936 - $1,946Total Monthly Price
Unit 2024 Lease Information
Unit Price
- $1,936Total Monthly PriceBase Rent: $1,936Required Monthly Fees: None
Model Lease Information
Model Price Range
- $1,936 - $1,946Total Monthly Price
Apartment Model: 1BD 1BTHFrom $1,9361 Bedroom, 1 Bath, 761 sq ftAvailable October 23, 2026Floor plans are artist's rendering. All dimensions are approximate. Actual product and specifications may vary in dimension or detail. Not all features are available in every rental home. Please see a representative for details.
![]()
1BD 1BTH - Floorplan Apartment Unit: 228Apartment Model: 1BD 1BTH$1,9461 Bedroom, 1 Bath, 761 sq ftAvailable October 23, 2026Apartment Unit: 2024Apartment Model: 1BD 1BTH$1,9361 Bedroom, 1 Bath, 761 sq ftAvailable November 14, 20262 Bedrooms
2BD 2BTH A
From $2,140
2 Beds, 2 Baths, 976 sq ftTotal Monthly PriceAvailable Sep 28Total Monthly Price
Base Rent$2,140 - $2,215Total Monthly Price$2,140 - $2,215Model Gallery
Floorplans
Availability Details
Prices shown for this property are the Total Monthly Price including Fees.Price Availability Date Unit Sq Ft View Details $2,140 September 28, 2026 1322 976 $2,190 October 26, 2026 1122 976 $2,215 November 15, 2026 1923 976 Model Amenities and Features
Features
- Air Conditioning
- Balcony
- Cable Ready
- Ceiling Fans
- High Speed Internet Access
- Washer/Dryer
Kitchen
- Dishwasher
- Disposal
- Microwave
- Quartz Countertops
- Refrigerator
Model Lease Information
Model Price Range
- $2,140 - $2,215Total Monthly PriceBase Rent: $2,140 - $2,215Required Monthly Fees: None
Unit 1322 Lease Information
Unit Price
- $2,140Total Monthly PriceBase Rent: $2,140Required Monthly Fees: None
Model Lease Information
Model Price Range
- $2,140 - $2,215Total Monthly Price
Unit 1122 Lease Information
Unit Price
- $2,190Total Monthly PriceBase Rent: $2,190Required Monthly Fees: None
Model Lease Information
Model Price Range
- $2,140 - $2,215Total Monthly Price
Unit 1923 Lease Information
Unit Price
- $2,215Total Monthly PriceBase Rent: $2,215Required Monthly Fees: None
Model Lease Information
Model Price Range
- $2,140 - $2,215Total Monthly Price
Apartment Model: 2BD 2BTH AFrom $2,1402 Bedroom, 2 Bath, 976 sq ftAvailable September 28, 2026Floor plans are artist's rendering. All dimensions are approximate. Actual product and specifications may vary in dimension or detail. Not all features are available in every rental home. Please see a representative for details.
![]()
2BD 2BTH A - Floorplan Apartment Unit: 1322Apartment Model: 2BD 2BTH A$2,1402 Bedroom, 2 Bath, 976 sq ftAvailable September 28, 2026Apartment Unit: 1122Apartment Model: 2BD 2BTH A$2,1902 Bedroom, 2 Bath, 976 sq ftAvailable October 26, 2026Apartment Unit: 1923Apartment Model: 2BD 2BTH A$2,2152 Bedroom, 2 Bath, 976 sq ftAvailable November 15, 20262BD 2BTH A R
From $2,140
2 Beds, 2 Baths, 976 sq ftTotal Monthly PriceAvailable Sep 28Total Monthly Price
Base Rent$2,140 - $2,220Total Monthly Price$2,140 - $2,220Model Gallery
Floorplans
Availability Details
Prices shown for this property are the Total Monthly Price including Fees.Price Availability Date Unit Sq Ft View Details $2,200 September 28, 2026 2026 976 $2,220 October 26, 2026 1116 976 $2,140 October 30, 2026 217 976 Model Amenities and Features
Features
- Air Conditioning
- Balcony
- Cable Ready
- Ceiling Fans
- High Speed Internet Access
- Washer/Dryer
Kitchen
- Dishwasher
- Disposal
- Microwave
- Quartz Countertops
- Refrigerator
Model Lease Information
Model Price Range
- $2,140 - $2,220Total Monthly PriceBase Rent: $2,140 - $2,220Required Monthly Fees: None
Unit 2026 Lease Information
Unit Price
- $2,200Total Monthly PriceBase Rent: $2,200Required Monthly Fees: None
Model Lease Information
Model Price Range
- $2,140 - $2,220Total Monthly Price
Unit 1116 Lease Information
Unit Price
- $2,220Total Monthly PriceBase Rent: $2,220Required Monthly Fees: None
Model Lease Information
Model Price Range
- $2,140 - $2,220Total Monthly Price
Unit 217 Lease Information
Unit Price
- $2,140Total Monthly PriceBase Rent: $2,140Required Monthly Fees: None
Model Lease Information
Model Price Range
- $2,140 - $2,220Total Monthly Price
Apartment Model: 2BD 2BTH A RFrom $2,1402 Bedroom, 2 Bath, 976 sq ftAvailable September 28, 2026Floor plans are artist's rendering. All dimensions are approximate. Actual product and specifications may vary in dimension or detail. Not all features are available in every rental home. Please see a representative for details.
![]()
2BD 2BTH A R - Floorplan Apartment Unit: 2026Apartment Model: 2BD 2BTH A R$2,2002 Bedroom, 2 Bath, 976 sq ftAvailable September 28, 2026Apartment Unit: 1116Apartment Model: 2BD 2BTH A R$2,2202 Bedroom, 2 Bath, 976 sq ftAvailable October 26, 2026Apartment Unit: 217Apartment Model: 2BD 2BTH A R$2,1402 Bedroom, 2 Bath, 976 sq ftAvailable October 30, 20262BD 2BTH B R
From $2,133
2 Beds, 2 Baths, 997 sq ftTotal Monthly PriceAvailable Oct 13Total Monthly Price
Base Rent$2,133 - $2,249Total Monthly Price$2,133 - $2,249Cheapest 2 BedroomThis is the cheapest 2 Bedroom at this PropertyModel Gallery
Floorplans
Availability Details
Prices shown for this property are the Total Monthly Price including Fees.Price Availability Date Unit Sq Ft View Details $2,214 October 13, 2026 1813 997 $2,199 October 27, 2026 1222 997 $2,249 October 30, 2026 124 997 Model Amenities and Features
Features
- Air Conditioning
- Balcony
- Cable Ready
- Ceiling Fans
- High Speed Internet Access
- Washer/Dryer
Kitchen
- Dishwasher
- Disposal
- Microwave
- Quartz Countertops
- Refrigerator
Model Lease Information
Model Price Range
- $2,133 - $2,249Total Monthly PriceBase Rent: $2,133 - $2,249Required Monthly Fees: None
Current Available Pricing
- $2,199 - $2,249 Total Monthly Price
Unit 1813 Lease Information
Unit Price
- $2,214Total Monthly PriceBase Rent: $2,214Required Monthly Fees: None
Model Lease Information
Model Price Range
- $2,133 - $2,249Total Monthly Price
Unit 1222 Lease Information
Unit Price
- $2,199Total Monthly PriceBase Rent: $2,199Required Monthly Fees: None
Model Lease Information
Model Price Range
- $2,133 - $2,249Total Monthly Price
Unit 124 Lease Information
Unit Price
- $2,249Total Monthly PriceBase Rent: $2,249Required Monthly Fees: None
Model Lease Information
Model Price Range
- $2,133 - $2,249Total Monthly Price
Apartment Model: 2BD 2BTH B RFrom $2,1332 Bedroom, 2 Bath, 997 sq ftAvailable October 13, 2026Floor plans are artist's rendering. All dimensions are approximate. Actual product and specifications may vary in dimension or detail. Not all features are available in every rental home. Please see a representative for details.
![]()
2BD 2BTH B R - Floorplan Apartment Unit: 1813Apartment Model: 2BD 2BTH B R$2,2142 Bedroom, 2 Bath, 997 sq ftAvailable October 13, 2026Apartment Unit: 1222Apartment Model: 2BD 2BTH B R$2,1992 Bedroom, 2 Bath, 997 sq ftAvailable October 27, 2026Apartment Unit: 124Apartment Model: 2BD 2BTH B R$2,2492 Bedroom, 2 Bath, 997 sq ftAvailable October 30, 20262BD 2BTH B
$2,189
2 Beds, 2 Baths, 997 sq ftTotal Monthly PriceAvailable Oct 14Total Monthly Price
Base Rent$2,189Total Monthly Price$2,189Model Gallery
Floorplans
Availability Details
Prices shown for this property are the Total Monthly Price including Fees.Price Availability Date Unit Sq Ft View Details $2,189 October 14, 2026 922 997 $2,189 November 1, 2026 422 997 Model Amenities and Features
Features
- Air Conditioning
- Balcony
- Cable Ready
- Ceiling Fans
- High Speed Internet Access
- Washer/Dryer
Kitchen
- Dishwasher
- Disposal
- Microwave
- Quartz Countertops
- Refrigerator
Model Lease Information
Model Price
- $2,189Total Monthly PriceBase Rent: $2,189Required Monthly Fees: None
Unit 922 Lease Information
Unit Price
- $2,189Total Monthly PriceBase Rent: $2,189Required Monthly Fees: None
Model Lease Information
Price
- $2,189Total Monthly Price
Unit 422 Lease Information
Unit Price
- $2,189Total Monthly PriceBase Rent: $2,189Required Monthly Fees: None
Model Lease Information
Price
- $2,189Total Monthly Price
Apartment Model: 2BD 2BTH BFrom $2,1892 Bedroom, 2 Bath, 997 sq ftAvailable October 14, 2026Floor plans are artist's rendering. All dimensions are approximate. Actual product and specifications may vary in dimension or detail. Not all features are available in every rental home. Please see a representative for details.
![]()
2BD 2BTH B - Floorplan Apartment Unit: 922Apartment Model: 2BD 2BTH B$2,1892 Bedroom, 2 Bath, 997 sq ftAvailable October 14, 2026Apartment Unit: 422Apartment Model: 2BD 2BTH B$2,1892 Bedroom, 2 Bath, 997 sq ftAvailable November 1, 20263 Bedrooms
3BD 2BTH R
From $2,699
3 Beds, 2 Baths, 1168 sq ftTotal Monthly PriceAvailable NowTotal Monthly Price
Base Rent$2,699 - $2,807Total Monthly Price$2,699 - $2,807Model Gallery
Floorplans
Availability Details
Prices shown for this property are the Total Monthly Price including Fees.Price Availability Date Unit Sq Ft View Details $2,699 Available Now 313 1168 $2,807 Available Now 2413 1168 Model Amenities and Features
Features
- Air Conditioning
- Balcony
- Cable Ready
- Ceiling Fans
- High Speed Internet Access
- Washer/Dryer
Kitchen
- Dishwasher
- Disposal
- Microwave
- Quartz Countertops
- Refrigerator
Model Lease Information
Model Price Range
- $2,699 - $2,807Total Monthly PriceBase Rent: $2,699 - $2,807Required Monthly Fees: None
Unit 313 Lease Information
Unit Price
- $2,699Total Monthly PriceBase Rent: $2,699Required Monthly Fees: None
Model Lease Information
Model Price Range
- $2,699 - $2,807Total Monthly Price
Unit 2413 Lease Information
Unit Price
- $2,807Total Monthly PriceBase Rent: $2,807Required Monthly Fees: None
Model Lease Information
Model Price Range
- $2,699 - $2,807Total Monthly Price
Apartment Model: 3BD 2BTH RFrom $2,6993 Bedroom, 2 Bath, 1168 sq ftAvailable NowFloor plans are artist's rendering. All dimensions are approximate. Actual product and specifications may vary in dimension or detail. Not all features are available in every rental home. Please see a representative for details.
![]()
3BD 2BTH R - Floorplan Apartment Unit: 313Apartment Model: 3BD 2BTH R$2,6993 Bedroom, 2 Bath, 1168 sq ftAvailable NowApartment Unit: 2413Apartment Model: 3BD 2BTH R$2,8073 Bedroom, 2 Bath, 1168 sq ftAvailable Now3BD 2BTH
$2,892
3 Beds, 2 Baths, 1168 sq ftTotal Monthly PriceAvailable Nov 25Total Monthly Price
Base Rent$2,892Total Monthly Price$2,892Model Gallery
Floorplans
Availability Details
Prices shown for this property are the Total Monthly Price including Fees.Price Availability Date Unit Sq Ft $2,892 November 25, 2026 2224 1168 Model Amenities and Features
Features
- Air Conditioning
- Balcony
- Cable Ready
- Ceiling Fans
- High Speed Internet Access
- Washer/Dryer
Kitchen
- Dishwasher
- Disposal
- Microwave
- Quartz Countertops
- Refrigerator
Unit 2224 Lease Information
Unit Price
- $2,892Total Monthly PriceBase Rent: $2,892Required Monthly Fees: None
Model Lease Information
Price
- $2,892Total Monthly Price
Apartment Model: 3BD 2BTH$2,8923 Bedroom, 2 Bath, 1168 sq ftAvailable November 25, 2026Floor plans are artist's rendering. All dimensions are approximate. Actual product and specifications may vary in dimension or detail. Not all features are available in every rental home. Please see a representative for details.
![]()
3BD 2BTH - Floorplan Apartment Unit: 2224Apartment Model: 3BD 2BTH$2,8923 Bedroom, 2 Bath, 1168 sq ftAvailable November 25, 2026
Schedule a Tour
Videos
3D Tours
Property Information
- 256 Units
- 2 Stories
- Built in 2002
Lease Terms
- 1 - 13 mo
- Short Term Lease Options
Fees and Policies
The fees listed below are community-provided and may exclude utilities or add-ons. All payments are made directly to the property and are non-refundable unless otherwise specified.
Required Fees
One-Time Basics
- Due at Application
- Application Fee Per ApplicantiCharged per applicant.$55.00
- Due at Move-In
- Administrative FeeiCharged per unit.$150.00
Other Fees and Policies
Pet Fees
- Cat
- Pet DepositiMax of 255. Charged Per Pet.$200.00
- Monthly Pet FeeiMax of 255. Charged Per Pet.$90.00
- One-Time Pet FeeiMax of 255. Charged Per Pet.$300.00
- Monthly Pet FeeiMax of 255. Charged Per Pet.$90.00/mo
- Dog
- Pet DepositiMax of 255. Charged Per Pet.$200.00
- One-Time Pet FeeiMax of 255. Charged Per Pet.$300.00
- Monthly Pet FeeiMax of 255. Charged Per Pet.$90.00
- Monthly Pet FeeiMax of 255. Charged Per Pet.$90.00/mo
Please contact our staff for a list of breed restrictions
Max of 255. 2 pets per home, maximum No weight restrictions. Breed restrictions apply.
Parking Fees
- Covered
- Parking DepositiCharged per vehicle.$0.00
- Parking FeeiCharged per vehicle.$0.00/mo
- Other
- Parking DepositiCharged per vehicle.$0.00
- Parking FeeiCharged Per Vehicle.$10.00
- Surface Lot
- Parking DepositiCharged per vehicle.$0.00
Please call us for Parking Policy information.
Property Fee Disclaimer: Based on community-supplied data and independent market research. Subject to change without notice. May exclude fees for mandatory or optional services and usage-based utilities.
Features and Amenities
Unique Amenities
- Balcony/patio
- Covered Parking
- High-speed internet
- Renovated Interiors
- Tanning Bed
On-Site Services
- Maintenance On Site
- Package Service
- Property Manager On Site
Community Features
- Multi Use Room
- Corporate Housing
- Breakfast/Coffee Concierge
- Clubhouse
- Tanning Salon
- Conference Rooms
Recreation and Fitness
- Fitness Center
- Spa
- Sauna
- Walking/Biking Trails
- Playground
- Pool
Interior Features
- Balcony
- Ceiling Fans
- High Speed Internet Access
- Cable Ready
- Washer/Dryer
- Air Conditioning
Kitchen Amenities
- Dishwasher
- Microwave
- Disposal
- Refrigerator
- Quartz Countertops
Outdoor Features
- Patio

Map
- Shopping
- Colleges
- Grocery
- Medical
- Parks

Map
Getting Around
50 / 100 Fairly walkable
50 / 100 Fairly bikeable
80 / 100 Very car friendly
Getting to Know the Area
60 / 100 Restaurants
40 / 100 Cafes
60 / 100 Nightlife
50 / 100 Shopping
60 / 100 Parks
100 / 100 Noise Level
Frequently Asked Questions about The Villas at D'Andrea Apartment Homes
Where is The Villas at D'Andrea Apartment Homes located?
The Villas at D'Andrea Apartment Homes is located at 2200 N D'Andrea Pky near the DAndrea area of Sparks, NV
What is the current rent range at The Villas at D'Andrea Apartment Homes?
1 Bedroom to 3 Bedroom Apartments at The Villas at D'Andrea Apartment Homes currently range from $1,861 to $2,892
When is the leasing office open?
- The office Hours for The Villas at D'Andrea Apartment Homes are
- Monday 9:00 am–6:00 pm
- Tuesday 9:00 am–6:00 pm
- Wednesday 9:00 am–6:00 pm
- Thursday 9:00 am–6:00 pm
- Friday 9:00 am–6:00 pm
- Saturday 10:00 am–5:00 pm
- Sunday 10:00 am–5:00 pm
Are pets allowed?
Call us today to find out our pet policy and if we allow pets
Are there any rent specials?
The current rent special at The Villas at D'Andrea Apartment Homes is: Apply today and receive $500 off your move-in costs! Restrictions and limitations apply. Select Units Apply.
Renters Reviews and Ratings
Verified Renter
Property Manager Responded
Verified Renter
Verified Renter
Verified Renter
Property Manager Responded
Verified Renter
Property Manager Responded
Verified Renter
Property Manager Responded
Verified Renter
Property Manager Responded
Verified Renter
Property Manager Responded
Verified Renter
Property Manager Responded
Verified Renter
Property Manager Responded
Verified Renter
Property Manager Responded
Nearby Schools
Marvin Moss Elementary School
Lou Mendive Middle School
Edward C Reed High School
About GreatSchools Data on ApartmentHomeLiving.com.
Points of Interest
Time and distance from The Villas at D'Andrea Apartment Homes.
Big Box and Retail
Target
Walmart
Lowe's
Colleges and Universities
Truckee Meadows Community College - IGT Applied Technology Center
Truckee Meadows Community College - Dandini Campus
Groceries
Save Mart
Albertsons
Raley's
Hospitals
Parks and Recreation
The Villas at D'Andrea Apartment Homes has 1 park within 2.8 miles, including Humboldt-Toiyabe National Forest.
Shopping Centers
The Villas at D'Andrea Apartment Homes has 5 shopping centers within 1.5 miles.
Nearby Neighborhoods
Rental Price Ranges in the Area
| Bedroom | Average Rent | Cheapest Rent | Highest Rent |
|---|---|---|---|
| Sparks Studio Apartments | $1,443 | $740 | $3,666 |
| Sparks 1 Bedroom Apartments | $1,809 | $945 | $7,127 |
| Sparks 2 Bedroom Apartments | $2,153 | $905 | $8,357 |
| Sparks 3 Bedroom Apartments | $2,412 | $841 | $6,856 |
| Sparks 4 Bedroom Apartments | $4,377 | $690 | $10,000+ |
| 2 Bedroom Homes | $1,664 | $1,250 | $2,400 |
| 3 Bedroom Homes | $2,753 | $1,975 | $6,500 |
| 4 Bedroom Homes | $3,269 | $2,650 | $5,250 |
| 5 Bedroom Homes | $7,600 | $2,700 | $10,000+ |
Browse Top Apartments in Sparks
By Price
By Community Type
- Sparks Apartments with Rent Specials
- Sparks Top Rated Apartments
- Sparks Corporate Apartments
- Sparks Furnished Apartments
- Sparks Gated Apartments
- Sparks Loft Apartments
- Sparks Low Income Apartments
- New Sparks Apartments
- Sparks Senior Apartments
- Sparks Short-term Apartments
- Sparks Student Apartments
- Sparks Apartments with Utilities Included


Max of 255. 2 pets per home, maximum No weight restrictions. Breed restrictions apply.