- Student Housing
- 1–3 Bedrooms
- $1,793-$4,248 Total Monthly Price
Total Monthly Price
Base Rent$1,793 - $4,248Total Monthly Price$1,793 - $4,248 - 900–1,700 Square Feet
Rent Specials
Limited Time Special: Enjoy one month free base rent when you move in by 8/15! Restrictions may apply. Minimum lease term applies. Other costs and fees excluded.
About The Villas at Main Street
Chic. Well-located. Spacious. Designed for a vibrant lifestyle. When you choose The Villas at Main Street Apartments, you choose to be at the heart of the action. You also choose a home that wraps you in luxurious features. Our Ann Arbor apartments offer spacious floor plans, three finish packages, and enticing relaxation spaces close to the city's most popular attractions. ADA units and short-term leases are also available.The first layer of comfort starts with generous layouts ranging from 900 to 1,700 square feet. The second layer is the active lifestyle you can enjoy. To give you a few ideas, you can begin with a workout in our gym, use the business center to work from home, and relax by the pool in the evening. You will also appreciate how easy it is to get around for work or fun our apartments in Ann Arbor, MI, are close to The University of Michigan, Briarwood Mall, Downtown Ann Arbor, and Michigan Stadium.
The Villas at Main Street is located in the Pittsfield Lodi Neighborhood and 48103 Zip code of Ann Arbor, MI. This community is professionally managed by Greystar Real Estate Partners
Unique Features and Amenities
- *select apartments
- Access to Public Transportation
- ADA Accessible Units*
- Al Fresco Dining Area
- Bike Racks
- Cable & High Speed Internet Ready
- Cardio & Strength Machines
- Carport Parking Available
- Central Air Conditioning & Heating
- Club room
- Community Fire Pit
- Complimentary Coffee Bar
- Complimentary Wi-Fi in Club Room
- Courtyard Views*
- Custom Fit Window Coverings
- Dog Park with Agility Equipment
- Electronic Thermostat
- Flexible Lease Terms
- Granite Countertops*
- Grilling Pavilion
- In home Washer/Dryer
- Landscaped Courtyards
- Large Closets
- Multi-Use Pathways
- Off Street Parking
- Plush Carpeting
- Private Patio/Balcony
- Soft Close Cabinets
- Stainless Steel Appliance Package*
- USB Outlets
- Valet Trash Removal
- Vaulted Ceilings*
- Wood Burning Fireplace*
- Wood-Finish Plank Flooring*
Property Contact Info
- Listed by:
- Agency:
- Vendor Logo:
- Website:
- View Property Website
- Call Us:
- (734) 548-9901
- Disclaimer:
Office Hours
| Monday | 10:00 am–6:00 pm |
| Tuesday | 10:00 am–6:00 pm |
| Wednesday | 10:00 am–6:00 pm |
| Thursday | 10:00 am–6:00 pm |
| Friday | 10:00 am–6:00 pm |
| Saturday | 10:00 am–5:00 pm |
| Sunday | Closed |
Floorplan Pricing and Availability
The Villas at Main Street offers 1 to 3 Bedroom apartments starting from $1,793 and having 900–1,700 sq ft. Here is the current pricing and availability:
New! Interactive Property Map
1 Bedroom
The Arbor
From $1,793
1 Bed, 1 Bath, 900 sq ftTotal Monthly PriceAvailable NowTotal Monthly Price
Base Rent$1,613 - $3,023Total Monthly Price$1,613 - $3,023Model Gallery
Floorplans
3D Tours
Availability Details
Prices shown for this property are the Total Monthly Price including Fees.Price Availability Date Unit Sq Ft Deposit View Details $1,893 Available Now 13-202 900 $100 $1,968 Available Now 06-102 900 $100 $1,873 Available Now 14-202 900 $100 Model Amenities and Features
Features
- Air Conditioning
- Balcony
- Fireplace
- Heating
- High Speed Internet Access
- Washer/Dryer
- Wi-Fi
Kitchen
- Dishwasher
- Disposal
- Granite Countertops
- Refrigerator
- Stainless Steel Appliances
Model Lease Information
Model Price Range
- $1,613 - $3,023Total Monthly PriceBase Rent: $1,613 - $3,023Required Monthly Fees: None
Current Available Pricing
- $1,873 - $1,978 Total Monthly Price
Unit 13-202 Lease Information
Unit Price
- From $1,893Total Monthly PriceBase Rent: $1,893 - $1,903Required Monthly Fees: None
View Details and Rent EstimateDeposit
- $100 deposit
Model Lease Information
Model Price Range
- $1,613 - $3,023Total Monthly Price
Unit 06-102 Lease Information
Unit Price
- From $1,968Total Monthly PriceBase Rent: $1,968 - $1,978Required Monthly Fees: None
View Details and Rent EstimateDeposit
- $100 deposit
Model Lease Information
Model Price Range
- $1,613 - $3,023Total Monthly Price
Unit 14-202 Lease Information
Unit Price
- From $1,873Total Monthly PriceBase Rent: $1,873 - $1,883Required Monthly Fees: None
View Details and Rent EstimateDeposit
- $100 deposit
Model Lease Information
Model Price Range
- $1,613 - $3,023Total Monthly Price
Apartment Model: The ArborFrom $1,6131 Bedroom, 1 Bath, 900 sq ftAvailable NowFloorplans3D ToursFloor plans are artist's rendering. All dimensions are approximate. Actual product and specifications may vary in dimension or detail. Not all features are available in every rental home. Please see a representative for details.
![]()
The Arbor - Floorplan 1 Floor plans are artist's rendering. All dimensions are approximate. Actual product and specifications may vary in dimension or detail. Not all features are available in every rental home. Please see a representative for details.
![]()
The Arbor - Floorplan 2 The Arbor - 3D Tour Apartment Unit: 13-202Apartment Model: The ArborFrom $1,8931 Bedroom, 1 Bath, 900 sq ftAvailable NowApartment Unit: 06-102Apartment Model: The ArborFrom $1,9681 Bedroom, 1 Bath, 900 sq ftAvailable NowApartment Unit: 14-202Apartment Model: The ArborFrom $1,8731 Bedroom, 1 Bath, 900 sq ftAvailable Now2 Bedrooms
The Barton
From $2,038
2 Beds, 2 Baths, 1150 sq ftTotal Monthly PriceAvailable NowTotal Monthly Price
Base Rent$2,038 - $3,873Total Monthly Price$2,038 - $3,873Model Gallery
Floorplans
3D Tours
Availability Details
Prices shown for this property are the Total Monthly Price including Fees.Price Availability Date Unit Sq Ft Deposit View Details Call For Rates Available Now 11-306 1150 $100 $2,268 August 1, 2026 05-103 1150 $100 $2,283 August 11, 2026 18-303 1150 $100 Model Amenities and Features
Features
- Air Conditioning
- Balcony
- Fireplace
- Heating
- High Speed Internet Access
- Washer/Dryer
- Wi-Fi
Kitchen
- Dishwasher
- Disposal
- Granite Countertops
- Refrigerator
- Stainless Steel Appliances
Model Lease Information
Model Price Range
- $2,038 - $3,873Total Monthly PriceBase Rent: $2,038 - $3,873Required Monthly Fees: None
Current Available Pricing
- Call For RatesTotal Monthly Price
Unit 11-306 Lease Information
Deposit
- $100 deposit
Model Lease Information
Model Price Range
- $2,038 - $3,873Total Monthly Price
Unit 05-103 Lease Information
Unit Price
- From $2,268Total Monthly PriceBase Rent: $2,268 - $2,278Required Monthly Fees: None
View Details and Rent EstimateDeposit
- $100 deposit
Model Lease Information
Model Price Range
- $2,038 - $3,873Total Monthly Price
Unit 18-303 Lease Information
Unit Price
- From $2,283Total Monthly PriceBase Rent: $2,283 - $2,293Required Monthly Fees: None
View Details and Rent EstimateDeposit
- $100 deposit
Model Lease Information
Model Price Range
- $2,038 - $3,873Total Monthly Price
Apartment Model: The BartonFrom $2,0382 Bedroom, 2 Bath, 1150 sq ftAvailable NowFloorplans3D ToursFloor plans are artist's rendering. All dimensions are approximate. Actual product and specifications may vary in dimension or detail. Not all features are available in every rental home. Please see a representative for details.
![]()
The Barton - Floorplan The Barton - 3D Tour The Barton - 3D Tour Apartment Unit: 11-306Apartment Model: The BartonCall For Rates2 Bedroom, 2 Bath, 1150 sq ftAvailable NowApartment Unit: 05-103Apartment Model: The BartonFrom $2,2682 Bedroom, 2 Bath, 1150 sq ftAvailable August 1, 2026Apartment Unit: 18-303Apartment Model: The BartonFrom $2,2832 Bedroom, 2 Bath, 1150 sq ftAvailable August 11, 2026The Camden
From $2,288
2 Beds, 2 Baths, 1300 sq ftTotal Monthly PriceAvailable Sep 19Total Monthly Price
Base Rent$2,288 - $3,534Total Monthly Price$2,288 - $3,534Model Gallery
Floorplans
3D Tours
Availability Details
Prices shown for this property are the Total Monthly Price including Fees.Price Availability Date Unit Sq Ft Deposit View Details $2,383 September 19, 2026 15-108 1300 $100 $2,288 September 27, 2026 02-104 1300 $100 Model Amenities and Features
Features
- Air Conditioning
- Balcony
- Fireplace
- Heating
- High Speed Internet Access
- Washer/Dryer
- Wi-Fi
Kitchen
- Dishwasher
- Disposal
- Granite Countertops
- Refrigerator
- Stainless Steel Appliances
Model Lease Information
Model Price Range
- $2,288 - $3,534Total Monthly PriceBase Rent: $2,288 - $3,534Required Monthly Fees: None
Current Available Pricing
- $2,288 - $2,393 Total Monthly Price
Unit 15-108 Amenities and Features
Unique Features
- Courtyard Views*
Unit 15-108 Lease Information
Unit Price
- From $2,383Total Monthly PriceBase Rent: $2,383 - $2,393Required Monthly Fees: None
View Details and Rent EstimateDeposit
- $100 deposit
Model Lease Information
Model Price Range
- $2,288 - $3,534Total Monthly Price
Unit 02-104 Lease Information
Unit Price
- From $2,288Total Monthly PriceBase Rent: $2,288 - $2,298Required Monthly Fees: None
View Details and Rent EstimateDeposit
- $100 deposit
Model Lease Information
Model Price Range
- $2,288 - $3,534Total Monthly Price
Apartment Model: The CamdenFrom $2,2882 Bedroom, 2 Bath, 1300 sq ftAvailable September 19, 2026Floorplans3D ToursFloor plans are artist's rendering. All dimensions are approximate. Actual product and specifications may vary in dimension or detail. Not all features are available in every rental home. Please see a representative for details.
![]()
The Camden - Floorplan 1 Floor plans are artist's rendering. All dimensions are approximate. Actual product and specifications may vary in dimension or detail. Not all features are available in every rental home. Please see a representative for details.
![]()
The Camden - Floorplan 2 The Camden - 3D Tour The Camden - 3D Tour Apartment Unit: 15-108Apartment Model: The CamdenFrom $2,3832 Bedroom, 2 Bath, 1300 sq ftAvailable September 19, 2026Apartment Unit: 02-104Apartment Model: The CamdenFrom $2,2882 Bedroom, 2 Bath, 1300 sq ftAvailable September 27, 20263 Bedrooms
The Durham
From $2,438
3 Beds, 3 Baths, 1700 sq ftTotal Monthly PriceAvailable NowTotal Monthly Price
Base Rent$2,323 - $4,248Total Monthly Price$2,323 - $4,248Model Gallery
Floorplans
3D Tours
Availability Details
Prices shown for this property are the Total Monthly Price including Fees.Price Availability Date Unit Sq Ft Deposit View Details $2,638 Available Now 16-205 1700 $100 $2,638 Available Now 15-205 1700 $100 $2,678 Available Now 17-205 1700 $100 Model Amenities and Features
Features
- Air Conditioning
- Balcony
- Fireplace
- Heating
- High Speed Internet Access
- Washer/Dryer
- Wi-Fi
Kitchen
- Dishwasher
- Disposal
- Granite Countertops
- Refrigerator
- Stainless Steel Appliances
Model Lease Information
Model Price Range
- $2,323 - $4,248Total Monthly PriceBase Rent: $2,323 - $4,248Required Monthly Fees: None
Current Available Pricing
- $2,638 - $2,688 Total Monthly Price
Unit 16-205 Amenities and Features
Unique Features
- Courtyard Views*
Unit 16-205 Lease Information
Unit Price
- From $2,638Total Monthly PriceBase Rent: $2,638 - $2,648Required Monthly Fees: None
View Details and Rent EstimateDeposit
- $100 deposit
Model Lease Information
Model Price Range
- $2,323 - $4,248Total Monthly Price
Unit 15-205 Lease Information
Unit Price
- From $2,638Total Monthly PriceBase Rent: $2,638 - $2,648Required Monthly Fees: None
View Details and Rent EstimateDeposit
- $100 deposit
Model Lease Information
Model Price Range
- $2,323 - $4,248Total Monthly Price
Unit 17-205 Amenities and Features
Unique Features
- Courtyard Views*
Unit 17-205 Lease Information
Unit Price
- From $2,678Total Monthly PriceBase Rent: $2,678 - $2,688Required Monthly Fees: None
View Details and Rent EstimateDeposit
- $100 deposit
Model Lease Information
Model Price Range
- $2,323 - $4,248Total Monthly Price
Apartment Model: The DurhamFrom $2,3233 Bedroom, 3 Bath, 1700 sq ftAvailable NowFloorplans3D ToursFloor plans are artist's rendering. All dimensions are approximate. Actual product and specifications may vary in dimension or detail. Not all features are available in every rental home. Please see a representative for details.
![]()
The Durham - Floorplan The Durham - 3D Tour Apartment Unit: 16-205Apartment Model: The DurhamFrom $2,6383 Bedroom, 3 Bath, 1700 sq ftAvailable NowApartment Unit: 15-205Apartment Model: The DurhamFrom $2,6383 Bedroom, 3 Bath, 1700 sq ftAvailable NowApartment Unit: 17-205Apartment Model: The DurhamFrom $2,6783 Bedroom, 3 Bath, 1700 sq ftAvailable Now
Schedule a Tour
Videos
3D Tours
Property Information
- 360 Units
- 3 Stories
- Built in 1998
Lease Terms
- 3 - 15 mo
- Short Term Lease Options
Fees and Policies
The fees listed below are community-provided and may exclude utilities or add-ons. All payments are made directly to the property and are non-refundable unless otherwise specified. Use the Cost Calculator to determine costs based on your needs.
Required Fees
Utilities
- Utility - Electric - Third PartyiMax of 1. Usage-Based (Utilities). Amount for provision and consumption of electric paid to a third party.Varies/mo
- Utility - Natural Gas - Third PartyiMax of 1. Usage-Based (Utilities). Amount for provision and consumption of natural gas paid to a third party.Varies/mo
- Utility - Billing Administrative FeeiMax of 1. Amount to manage utility services billing.$5.25/mo
- Utility - WateriMax of 1. Amount for provision and consumption of water.$53-$63/mo
One-Time Basics
- Due at Application
- Application FeeiMax of 4. Amount to process application, initiate screening, and take a rental home off the market.$50
- Due at Move-In
- Utility - New Account FeeiMax of 1. Amount to establish utility services.$10
- Due at Move-Out
- Utility - Final Bill FeeiMax of 1. Amount billed to calculate final utility statement.$5
Other Fees and Policies
Situational Fees
- Trash Container - ReplacementiMax of 1. Amount to replace trash/waste container.$50/per occurrence
- Late FeeiMax of 1. Amount for paying after rent due date; per terms of lease.$50/per occurrence
- Access/Lock Change FeeiMax of 1. Amount to change or reprogram access to rental home.$150/per occurrence
- Utility - Vacant Cost RecoveryiMax of 1. Usage-Based (Utilities). Amount for utility usage not transferred to resident responsibility any time during occupancy.Varies/per occurrence
- Returned Payment Fee (NSF)iMax of 1. Amount for returned payment.$25/per occurrence
- Utility - Vacant Processing FeeiMax of 1. Amount for failing to transfer utilities into resident name.$45/per occurrence
- Renters Liability Only - Non-ComplianceiMax of 1. Amount for not maintaining required Renters Liability Policy.$25/per occurrence
Personal Add-Ons
- Cable TV and Internet ServicesiMax of 1. Amount for cable and internet services in rental home.Varies/mo
Max of 1.
Pet Fees
- Pet FeeiMax of 2. Amount to facilitate authorized pet move-in.$300
- Pet RentiMax of 2. Monthly amount for authorized pet.$35/mo
- 2 Pet Limit
- 2 Pet Limit
Max of 2.
Cats
None
Comments: Pets Welcome
Dogs
None
Comments: Pets Welcome
Others
AllowedParking Info and Fees
- Other
- Covered
- Surface Lot
- Garage Parking
Property Fee Disclaimer: Total Monthly Leasing Price includes base rent, all monthly mandatory and any user-selected optional fees. Excludes variable, usage-based, and required charges due at or prior to move-in or at move-out. Security Deposit may change based on screening results, but total will not exceed legal maximums. Some items may be taxed under applicable law. Some fees may not apply to rental homes subject to an affordable program. All fees are subject to application and/or lease terms. Prices and availability subject to change. Resident is responsible for damages beyond ordinary wear and tear. Resident may need to maintain insurance and to activate and maintain utility services, including but not limited to electricity, water, gas, and internet, per the lease. Additional fees may apply as detailed in the application and/or lease agreement, which can be requested prior to applying. Pets: Pet breed and other pet restrictions apply. Rentable Items: All Parking, storage, and other rentable items are subject to availability. Final pricing and availability will be determined during lease agreement. See Leasing Agent for details.
Features and Amenities
On-Site Services
- Maintenance On Site
- Package Service
- Property Manager On Site
- Recycling
- 24 Hour Access
Community Features
- Business Center
- Clubhouse
Outdoor Features
- Courtyard
- Sundeck
- Patio
Recreation and Fitness
- Fitness Center
- Pool
Interior Features
- Balcony
- Heating
- Fireplace
- High Speed Internet Access
- Washer/Dryer
- Air Conditioning
- Wi Fi
Kitchen Amenities
- Disposal
- Dishwasher
- Stainless Steel Appliances
- Refrigerator
- Granite Countertops
Living Area Features
- Dining Room
- Vaulted Ceiling
- Window Coverings
- Recreation Room

Map
- Shopping
- Colleges
- Grocery
- Medical

Map
Getting Around
60 / 100 Moderately walkable
40 / 100 Some public transit
60 / 100 Moderately bikeable
90 / 100 Exceptionally car friendly
Getting to Know the Area
80 / 100 Restaurants
70 / 100 Cafes
80 / 100 Nightlife
70 / 100 Shopping
70 / 100 Parks
90 / 100 Noise Level
Frequently Asked Questions about The Villas at Main Street
Where is The Villas at Main Street located?
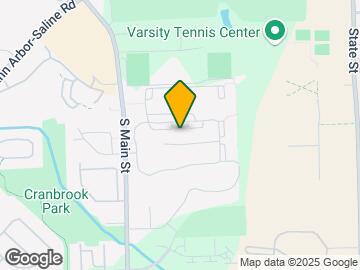
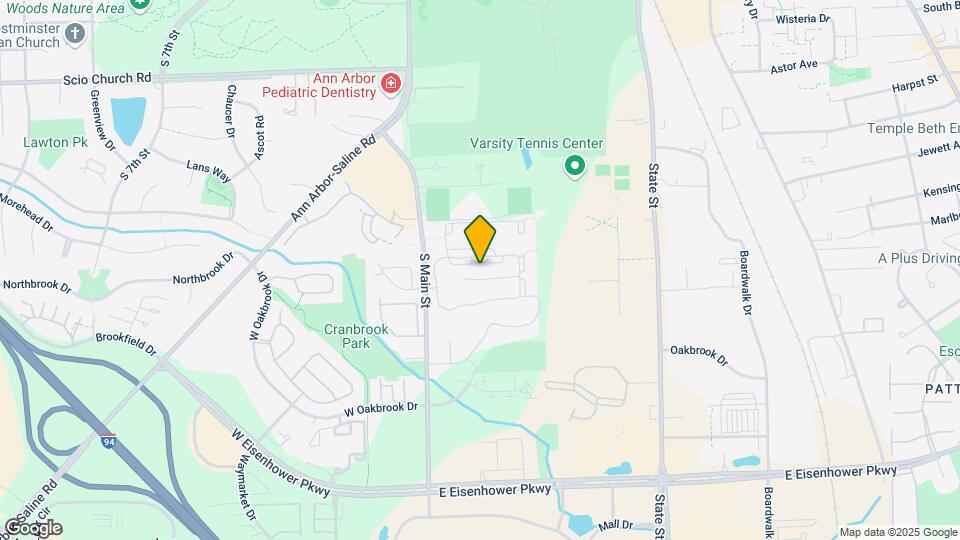
The Villas at Main Street is located at 101 Lake Village Dr near the Pittsfield Lodi area of Ann Arbor, MI
What is the current rent range at The Villas at Main Street?
1 Bedroom to 3 Bedroom Apartments at The Villas at Main Street currently range from $1,793 to $2,688
When is the leasing office open?
- The office Hours for The Villas at Main Street are
- Monday 10:00 am–6:00 pm
- Tuesday 10:00 am–6:00 pm
- Wednesday 10:00 am–6:00 pm
- Thursday 10:00 am–6:00 pm
- Friday 10:00 am–6:00 pm
- Saturday 10:00 am–5:00 pm
- Sunday Closed
Are pets allowed?
Call us today to find out our pet policy and if we allow pets
Are there any rent specials?
The current rent special at The Villas at Main Street is: Limited Time Special: Enjoy one month free base rent when you move in by 8/15! Restrictions may apply. Minimum lease term applies. Other costs and fees excluded..
Renters Reviews and Ratings
Well maintained clean and spacious
Property Manager Responded
Verified Renter
Property Manager Responded
Trash/recycling dumpsters overflow every week. Manager refuses to add more pickups.
Property Manager Responded
Verified Renter
Property Manager Responded
Verified Renter
Property Manager Responded
Beautiful
Property Manager Responded
Maintenance is Outstanding
Property Manager Responded
Do not care about resident safety
Property Manager Responded
Excellent customer service!
Property Manager Responded
My apartment is great
Look somewhere else!
Property Manager Responded
Terrible service
Property Manager Responded
Nearby Schools
Tappan Middle School
Pioneer High School
Pattengill School
About GreatSchools Data on ApartmentHomeLiving.com.
Points of Interest
Time and distance from The Villas at Main Street.
Big Box and Retail
Macy's
Jcpenney
Target
Colleges and Universities
Groceries
Galleria Market
Aldi
Meijer
Hospitals
University Of Michigan Health System
St. Joseph Mercy Hospital
The Center For Forensic Psychiatry
Shopping Centers
The Villas at Main Street has 5 shopping centers within 0.9 miles.
Nearby Neighborhoods
Rental Price Ranges in the Area
| Bedroom | Average Rent | Cheapest Rent | Highest Rent |
|---|---|---|---|
| Ann Arbor Studio Apartments | $1,987 | $1,020 | $2,758 |
| Ann Arbor 1 Bedroom Apartments | $1,887 | $825 | $3,702 |
| Ann Arbor 2 Bedroom Apartments | $2,184 | $846 | $4,424 |
| Ann Arbor 3 Bedroom Apartments | $2,770 | $887 | $5,051 |
| Ann Arbor 4 Bedroom Apartments | $1,769 | $895 | $4,400 |
| Ann Arbor 5 Bedroom Apartments | $2,195 | $750 | $5,500 |
| Ann Arbor 6 Bedroom Apartments | $4,596 | $1,321 | $7,200 |
Browse Top Apartments in Ann Arbor
By Price
By Community Type
- Ann Arbor Apartments for Rent by Owner
- Ann Arbor Apartments with Rent Specials
- Ann Arbor Top Rated Apartments
- Ann Arbor Corporate Apartments
- Ann Arbor Furnished Apartments
- Ann Arbor Gated Apartments
- Ann Arbor Loft Apartments
- Ann Arbor Low Income Apartments
- New Ann Arbor Apartments
- Ann Arbor Senior Apartments
- Ann Arbor Short-term Apartments
- Ann Arbor Student Apartments
- Ann Arbor Apartments with Utilities Included


Max of 1.