Contact
The Woodlands of Minnetonka Apartments

- 1–3 Bedrooms
- $1,635-$2,920 Plus Fees
- 905–1,390 Square Feet
About The Woodlands of Minnetonka Apartments
Experience comfortable, modern living surrounded by the natural beauty of Minnetonka. Nestled among mature trees and scenic wetlands, The Woodlands offers a peaceful setting just minutes from premier shopping, dining, and the Twin Cities.Our newly renovated apartment homes feature spacious floor plans, modern finishes, in-home washers and dryers, and heated underground parking with car wash bays. Residents enjoy exceptional amenities including a resort-style swimming pool, fitness studio, business center, EV charging stations, off-leash dog park, and a brand-new grilling pavilion.Discover the perfect blend of comfort, convenience, and nature. Schedule your tour today and see why so many call The Woodlands of Minnetonka home
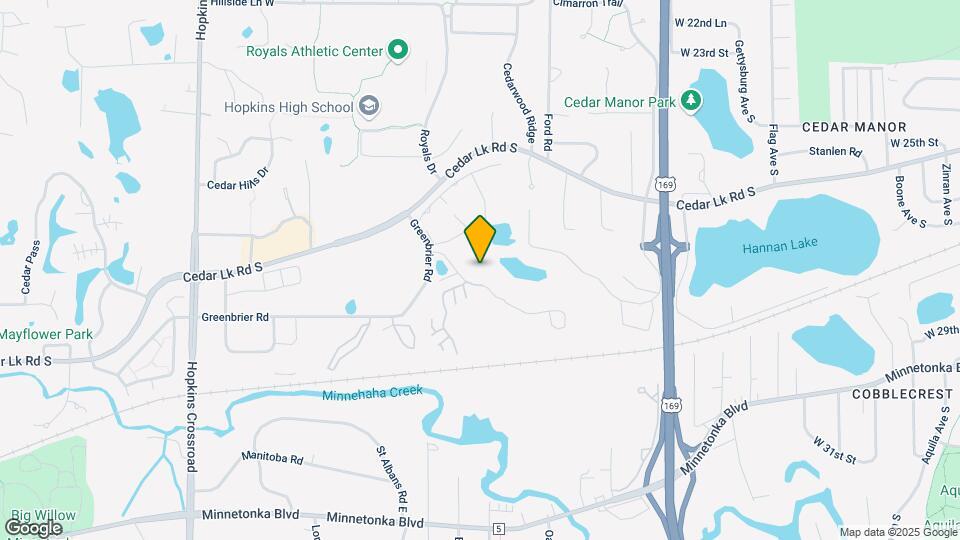
The Woodlands of Minnetonka Apartments is located in the East Minnetonka Neighborhood and 55305 Zip code of Minnetonka, MN. This community is professionally managed by Heartland Realty Investors Inc
Unique Features and Amenities
- ADA Accessible
- Additional Off-Street Parking
- Additional Storage Available
- BBQ/Picnic Area
- Breakfast Bar
- Brushed Nickel Hardware
- Carpeting
- Dog Park
- Eat-In Kitchens
- EV Charging Stations
- Flexible Lease Terms Available
- Fully-Equipped Kitchens
- Heated Underground Parking
- High Ceilings
- In-Suite Washer/Dryer
- Large Closets
- Large Square Footage
- Media Room
- Newly Renovated Apartments
- Off Leash Dog Park
- Online Rent Payment
- Package Concierge
- Private Walking Trails
- Recycling Available
- Separate Dining Area
- State-of-the-Art Media Room Available for Rent
- Upgraded Black Appliances
- Vaulted Ceilings
- View
- Walk/Run Trails
- Wheelchair Access
- Wood-Burning Fireplace
- Wood-Finish Flooring
Property Contact Info

- Listed by:
- Agency:
- Vendor Logo:
- Website:
- View Property Website
- Call Us:
- (763) 363-5689
- Disclaimer:
Office Hours
| Monday | 9:00 am–5:00 pm |
| Tuesday | 9:00 am–5:00 pm |
| Wednesday | 9:00 am–5:00 pm |
| Thursday | 9:00 am–5:00 pm |
| Friday | 9:00 am–5:00 pm |
| Saturday | 10:00 am–4:00 pm |
| Sunday | Closed |
Floorplan Pricing and Availability
The Woodlands of Minnetonka Apartments offers 1 to 3 Bedroom apartments starting from $1,635 and having 905–1,390 sq ft. Here is the current pricing and availability:
New! Interactive Property Map
1 Bedroom
Show Unavailable FloorplansAspen - 1A
From $1,635
1 Bed, 1 Bath, 905 sq ftPlus FeesAvailable Aug 15Model Gallery
Floorplans
Availability Details
Price Availability Date Unit Sq Ft Deposit View Details $1,635 August 15, 2026 005222 905 $300 $1,680 October 15, 2026 255204 905 $300 $1,635 November 15, 2026 205218 905 $300 Model Amenities and Features
Features
- Air Conditioning
- Balcony
- Cable Ready
- Fireplace
- Heating
- Washer/Dryer
- Wheelchair Accessible (Rooms)
Kitchen
- Dishwasher
- Disposal
- Microwave
- Oven
- Range
- Refrigerator
Living Space
- Vaulted Ceiling
- Walk-In Closets
Unique Features
- Carpeting
- Eat-In Kitchens
- High Ceilings
- Newly Renovated Apartments
- Upgraded Black Appliances
- Wood-Finish Flooring
Model Lease Information
Model Price Range
- $1,635 - $2,067
Current Available Pricing
- $1,635 - $1,680 Plus Fees
Unit 005222 Amenities and Features
Features
- Air Conditioning
- Balcony
- Cable Ready
- Fireplace
- Heating
- Washer/Dryer
- Wheelchair Accessible (Rooms)
Kitchen
- Dishwasher
- Disposal
- Microwave
- Oven
- Range
- Refrigerator
Living Space
- Vaulted Ceiling
- Walk-In Closets
Unique Features
- Carpeting
- Eat-In Kitchens
- High Ceilings
- Newly Renovated Apartments
- Upgraded Black Appliances
- Wood-Finish Flooring
Unit 005222 Lease Information
Unit Price
- $1,635
Deposit
- $300 deposit
Model Lease Information
Model Price Range
- $1,635 - $2,067Plus Fees
Unit 255204 Amenities and Features
Features
- Air Conditioning
- Balcony
- Cable Ready
- Fireplace
- Heating
- Washer/Dryer
- Wheelchair Accessible (Rooms)
Kitchen
- Dishwasher
- Disposal
- Microwave
- Oven
- Range
- Refrigerator
Living Space
- Vaulted Ceiling
- Walk-In Closets
Unique Features
- Carpeting
- Eat-In Kitchens
- High Ceilings
- Newly Renovated Apartments
- Upgraded Black Appliances
- Wood-Finish Flooring
Unit 255204 Lease Information
Unit Price
- $1,680
Deposit
- $300 deposit
Model Lease Information
Model Price Range
- $1,635 - $2,067Plus Fees
Unit 205218 Amenities and Features
Features
- Air Conditioning
- Balcony
- Cable Ready
- Fireplace
- Heating
- Washer/Dryer
- Wheelchair Accessible (Rooms)
Kitchen
- Dishwasher
- Disposal
- Microwave
- Oven
- Range
- Refrigerator
Living Space
- Vaulted Ceiling
- Walk-In Closets
Unique Features
- Carpeting
- Eat-In Kitchens
- High Ceilings
- Newly Renovated Apartments
- Upgraded Black Appliances
- Wood-Finish Flooring
Unit 205218 Lease Information
Unit Price
- $1,635
Deposit
- $300 deposit
Model Lease Information
Model Price Range
- $1,635 - $2,067Plus Fees
Apartment Model: Aspen - 1AFrom $1,6351 Bedroom, 1 Bath, 905 sq ftAvailable August 15, 2026![]()
Aspen - 1A - Floorplan Apartment Unit: 005222Apartment Model: Aspen - 1A$1,6351 Bedroom, 1 Bath, 905 sq ftAvailable August 15, 2026Apartment Unit: 255204Apartment Model: Aspen - 1A$1,6801 Bedroom, 1 Bath, 905 sq ftAvailable October 15, 2026Apartment Unit: 205218Apartment Model: Aspen - 1A$1,6351 Bedroom, 1 Bath, 905 sq ftAvailable November 15, 2026Applewood - 1B
1 Bed, 1 Bath, 1025 sq ftModel Gallery
Floorplans
Availability Details
Availability Date Unit Sq Ft Call for Availability Applewood - 1B 1025 sq ft Model Amenities and Features
Features
- Air Conditioning
- Balcony
- Cable Ready
- Fireplace
- Washer/Dryer
- Washer/Dryer Hookup
- Wheelchair Accessible (Rooms)
Kitchen
- Dishwasher
- Disposal
- Microwave
- Range
- Refrigerator
Living Space
- Vaulted Ceiling
- Walk-In Closets
Unique Features
- Carpeting
- Eat-In Kitchens
- High Ceilings
- Newly Renovated Apartments
- Upgraded Black Appliances
- Wood-Finish Flooring
Apartment Model: Applewood - 1BCall For Rates1 Bedroom, 1 Bath, 1025 sq ftUnavailable![]()
Applewood - 1B - Floorplan 2 Bedrooms
Show Unavailable FloorplansBalsam Fir - 2C
From $1,817
2 Beds, 1 Bath, 1120 sq ftPlus FeesAvailable NowCheapest 2 BedroomThis is the cheapest 2 Bedroom at this PropertyModel Gallery
Floorplans
Availability Details
Price Availability Date Unit Sq Ft Deposit View Details $2,153 Available Now 155110 1120 $400 $1,817 August 24, 2026 255109 1120 $400 $1,847 September 21, 2026 005115 1120 $400 Model Amenities and Features
Features
- Air Conditioning
- Balcony
- Cable Ready
- Heating
- Washer/Dryer
- Wheelchair Accessible (Rooms)
Kitchen
- Dishwasher
- Disposal
- Eat-in Kitchen
- Microwave
- Range
- Refrigerator
Living Space
- Walk-In Closets
Unique Features
- ADA Accessible
- Carpeting
- Eat-In Kitchens
- Newly Renovated Apartments
- Upgraded Black Appliances
- Wood-Finish Flooring
Model Lease Information
Model Price Range
- $1,817 - $2,679
Current Available Pricing
- $1,817 - $2,153 Plus Fees
Unit 155110 Amenities and Features
Features
- Air Conditioning
- Balcony
- Cable Ready
- Heating
- Washer/Dryer
- Wheelchair Accessible (Rooms)
Kitchen
- Dishwasher
- Disposal
- Eat-in Kitchen
- Microwave
- Range
- Refrigerator
Living Space
- Walk-In Closets
Unique Features
- ADA Accessible
- Carpeting
- Eat-In Kitchens
- Newly Renovated Apartments
- Upgraded Black Appliances
- Wood-Finish Flooring
Unit 155110 Lease Information
Unit Price
- $2,153
Deposit
- $400 deposit
Model Lease Information
Model Price Range
- $1,817 - $2,679Plus Fees
Unit 255109 Amenities and Features
Features
- Air Conditioning
- Balcony
- Cable Ready
- Heating
- Washer/Dryer
- Wheelchair Accessible (Rooms)
Kitchen
- Dishwasher
- Disposal
- Eat-in Kitchen
- Microwave
- Range
- Refrigerator
Living Space
- Walk-In Closets
Unique Features
- ADA Accessible
- Carpeting
- Eat-In Kitchens
- Newly Renovated Apartments
- Upgraded Black Appliances
- Wood-Finish Flooring
Unit 255109 Lease Information
Unit Price
- $1,817
Deposit
- $400 deposit
Model Lease Information
Model Price Range
- $1,817 - $2,679Plus Fees
Unit 005115 Amenities and Features
Features
- Air Conditioning
- Balcony
- Cable Ready
- Heating
- Washer/Dryer
- Wheelchair Accessible (Rooms)
Kitchen
- Dishwasher
- Disposal
- Eat-in Kitchen
- Microwave
- Range
- Refrigerator
Living Space
- Walk-In Closets
Unique Features
- ADA Accessible
- Carpeting
- Eat-In Kitchens
- Newly Renovated Apartments
- Upgraded Black Appliances
- Wood-Finish Flooring
Unit 005115 Lease Information
Unit Price
- $1,847
Deposit
- $400 deposit
Model Lease Information
Model Price Range
- $1,817 - $2,679Plus Fees
Apartment Model: Balsam Fir - 2CFrom $1,8172 Bedroom, 1 Bath, 1120 sq ftAvailable Now![]()
Balsam Fir - 2C - Floorplan Apartment Unit: 155110Apartment Model: Balsam Fir - 2C$2,1532 Bedroom, 1 Bath, 1120 sq ftAvailable NowApartment Unit: 255109Apartment Model: Balsam Fir - 2C$1,8172 Bedroom, 1 Bath, 1120 sq ftAvailable August 24, 2026Apartment Unit: 005115Apartment Model: Balsam Fir - 2C$1,8472 Bedroom, 1 Bath, 1120 sq ftAvailable September 21, 2026Basswood - 2D
From $2,046
2 Beds, 2 Baths, 1190 sq ftPlus FeesAvailable Sep 15Model Gallery
Floorplans
Availability Details
Price Availability Date Unit Sq Ft Deposit View Details $2,102 September 15, 2026 255308 1190 $400 $2,046 October 6, 2026 205214 1190 $400 Model Amenities and Features
Unique Features
- Carpeting
- Eat-In Kitchens
- High Ceilings
- Newly Renovated Apartments
- Upgraded Black Appliances
- Wood-Finish Flooring
Model Lease Information
Model Price Range
- $2,046 - $2,670
Current Available Pricing
- $2,046 - $2,102 Plus Fees
Unit 255308 Amenities and Features
Unique Features
- Carpeting
- Eat-In Kitchens
- High Ceilings
- Newly Renovated Apartments
- Upgraded Black Appliances
- Wood-Finish Flooring
Unit 255308 Lease Information
Unit Price
- $2,102
Deposit
- $400 deposit
Model Lease Information
Model Price Range
- $2,046 - $2,670Plus Fees
Unit 205214 Amenities and Features
Unique Features
- Carpeting
- Eat-In Kitchens
- High Ceilings
- Newly Renovated Apartments
- Upgraded Black Appliances
- Wood-Finish Flooring
Unit 205214 Lease Information
Unit Price
- $2,046
Deposit
- $400 deposit
Model Lease Information
Model Price Range
- $2,046 - $2,670Plus Fees
Apartment Model: Basswood - 2DFrom $2,0462 Bedroom, 2 Bath, 1190 sq ftAvailable September 15, 2026![]()
Basswood - 2D - Floorplan Apartment Unit: 255308Apartment Model: Basswood - 2D$2,1022 Bedroom, 2 Bath, 1190 sq ftAvailable September 15, 2026Apartment Unit: 205214Apartment Model: Basswood - 2D$2,0462 Bedroom, 2 Bath, 1190 sq ftAvailable October 6, 2026Blue Spruce - 2E
From $2,106
2 Beds, 2 Baths, 1200 sq ftPlus FeesAvailable Oct 15Model Gallery
Floorplans
Availability Details
Price Availability Date Unit Sq Ft Deposit $2,106 October 15, 2026 005312 1200 $400 Unit 005312 Amenities and Features
Features
- Air Conditioning
- Balcony
- Cable Ready
- Fireplace
- Heating
- Washer/Dryer
Kitchen
- Dishwasher
- Disposal
- Microwave
- Range
- Refrigerator
Living Space
- Vaulted Ceiling
- Walk-In Closets
Unique Features
- Carpeting
- Eat-In Kitchens
- High Ceilings
- Newly Renovated Apartments
- Upgraded Black Appliances
- Wood-Finish Flooring
Unit 005312 Lease Information
Unit Price
- $2,106
Deposit
- $400 deposit
Model Lease Information
Model Price Range
- $2,106 - $2,726Plus Fees
Apartment Model: Blue Spruce - 2EFrom $2,1062 Bedroom, 2 Bath, 1200 sq ftAvailable October 15, 2026![]()
Blue Spruce - 2E - Floorplan Apartment Unit: 005312Apartment Model: Blue Spruce - 2E$2,1062 Bedroom, 2 Bath, 1200 sq ftAvailable October 15, 2026Blackwood - 2B
From $1,955
2 Beds, 2 Baths, 1120 sq ftPlus FeesAvailable Nov 5Model Gallery
Floorplans
Availability Details
Price Availability Date Unit Sq Ft Deposit View Details $2,000 November 5, 2026 255316 1120 $400 $1,955 December 12, 2026 005213 1120 $400 Model Amenities and Features
Features
- Air Conditioning
- Balcony
- Cable Ready
- Fireplace
- Heating
- Sprinkler System
- Storage Space
- Tub/Shower
- Washer/Dryer
- Washer/Dryer Hookup
- Wheelchair Accessible (Rooms)
- Wi-Fi
Kitchen
- Dishwasher
- Disposal
- Eat-in Kitchen
- Kitchen
- Microwave
- Oven
- Range
- Refrigerator
Model Lease Information
Model Price Range
- $1,955 - $2,675
Current Available Pricing
- $1,955 - $2,000 Plus Fees
Unit 255316 Lease Information
Unit Price
- $2,000
Deposit
- $400 deposit
Model Lease Information
Model Price Range
- $1,955 - $2,675Plus Fees
Unit 005213 Lease Information
Unit Price
- $1,955
Deposit
- $400 deposit
Model Lease Information
Model Price Range
- $1,955 - $2,675Plus Fees
Apartment Model: Blackwood - 2BFrom $1,9552 Bedroom, 2 Bath, 1120 sq ftAvailable November 5, 2026![]()
Blackwood - 2B - Floorplan Apartment Unit: 255316Apartment Model: Blackwood - 2B$2,0002 Bedroom, 2 Bath, 1120 sq ftAvailable November 5, 2026Apartment Unit: 005213Apartment Model: Blackwood - 2B$1,9552 Bedroom, 2 Bath, 1120 sq ftAvailable December 12, 2026Birch - 2A
2 Beds, 2 Baths, 1120 sq ftModel Gallery
Floorplans
3D Tours
Availability Details
Availability Date Unit Sq Ft Call for Availability Birch - 2A 1120 sq ft Model Amenities and Features
Features
- Air Conditioning
- Balcony
- Cable Ready
- Heating
- Washer/Dryer
Kitchen
- Dishwasher
- Disposal
- Microwave
- Range
- Refrigerator
Living Space
- Walk-In Closets
Unique Features
- Carpeting
- Eat-In Kitchens
- High Ceilings
- Newly Renovated Apartments
- Upgraded Black Appliances
- Wood-Finish Flooring
Apartment Model: Birch - 2ACall For Rates2 Bedroom, 2 Bath, 1120 sq ftUnavailableFloorplans3D Tours![]()
Birch - 2A - Floorplan Birch - 2A - 3D Tour Bristlecone - 2F
2 Beds, 2 Baths, 1200 sq ftModel Gallery
Floorplans
Availability Details
Availability Date Unit Sq Ft Call for Availability Bristlecone - 2F 1200 sq ft Model Amenities and Features
Features
- Air Conditioning
- Balcony
- Cable Ready
- Fireplace
- Heating
- Sprinkler System
- Storage Space
- Tub/Shower
- Washer/Dryer
- Washer/Dryer Hookup
- Wheelchair Accessible (Rooms)
- Wi-Fi
Kitchen
- Dishwasher
- Disposal
- Eat-in Kitchen
- Kitchen
- Microwave
- Oven
- Range
- Refrigerator
Apartment Model: Bristlecone - 2FCall For Rates2 Bedroom, 2 Bath, 1200 sq ftUnavailable![]()
Bristlecone - 2F - Floorplan 3 Bedrooms
Cottonwood - 3A
From $2,283
3 Beds, 2 Baths, 1390 sq ftPlus FeesAvailable Sep 8Model Gallery
Floorplans
Availability Details
Price Availability Date Unit Sq Ft Deposit View Details $2,338 September 8, 2026 205101 1390 $500 $2,328 September 15, 2026 205222 1390 $500 $2,283 October 11, 2026 205219 1390 $500 Model Amenities and Features
Features
- Air Conditioning
- Balcony
- Cable Ready
- Heating
- Washer/Dryer
Kitchen
- Dishwasher
- Disposal
- Microwave
- Range
- Refrigerator
Unique Features
- Carpeting
- Eat-In Kitchens
- High Ceilings
- Newly Renovated Apartments
- Upgraded Black Appliances
- Wood-Finish Flooring
Model Lease Information
Model Price Range
- $2,283 - $2,920
Current Available Pricing
- $2,283 - $2,338 Plus Fees
Unit 205101 Amenities and Features
Features
- Air Conditioning
- Balcony
- Cable Ready
- Heating
- Washer/Dryer
Kitchen
- Dishwasher
- Disposal
- Microwave
- Range
- Refrigerator
Unique Features
- Carpeting
- Eat-In Kitchens
- High Ceilings
- Newly Renovated Apartments
- Upgraded Black Appliances
- Wood-Finish Flooring
Unit 205101 Lease Information
Unit Price
- $2,338
Deposit
- $500 deposit
Model Lease Information
Model Price Range
- $2,283 - $2,920Plus Fees
Unit 205222 Amenities and Features
Features
- Air Conditioning
- Balcony
- Cable Ready
- Heating
- Washer/Dryer
Kitchen
- Dishwasher
- Disposal
- Microwave
- Oven
- Range
- Refrigerator
Living Space
- Vaulted Ceiling
- Walk-In Closets
Unique Features
- Carpeting
- Eat-In Kitchens
- High Ceilings
- Newly Renovated Apartments
- Upgraded Black Appliances
- Wood-Finish Flooring
Unit 205222 Lease Information
Unit Price
- $2,328
Deposit
- $500 deposit
Model Lease Information
Model Price Range
- $2,283 - $2,920Plus Fees
Unit 205219 Amenities and Features
Features
- Air Conditioning
- Balcony
- Cable Ready
- Heating
- Washer/Dryer
Kitchen
- Dishwasher
- Disposal
- Microwave
- Range
- Refrigerator
Unique Features
- Carpeting
- Eat-In Kitchens
- High Ceilings
- Newly Renovated Apartments
- Upgraded Black Appliances
- Wood-Finish Flooring
Unit 205219 Lease Information
Unit Price
- $2,283
Deposit
- $500 deposit
Model Lease Information
Model Price Range
- $2,283 - $2,920Plus Fees
Apartment Model: Cottonwood - 3AFrom $2,2833 Bedroom, 2 Bath, 1390 sq ftAvailable September 8, 2026![]()
Cottonwood - 3A - Floorplan Apartment Unit: 205101Apartment Model: Cottonwood - 3A$2,3383 Bedroom, 2 Bath, 1390 sq ftAvailable September 8, 2026Apartment Unit: 205222Apartment Model: Cottonwood - 3A$2,3283 Bedroom, 2 Bath, 1390 sq ftAvailable September 15, 2026Apartment Unit: 205219Apartment Model: Cottonwood - 3A$2,2833 Bedroom, 2 Bath, 1390 sq ftAvailable October 11, 2026
Schedule a Tour
3D Tours
Property Information
- 253 Units
- 3 Stories
- Built in 1988
Fees and Policies
The fees listed below are community-provided and may exclude utilities or add-ons. All payments are made directly to the property and are non-refundable unless otherwise specified.
Required Fees
One-Time Basics
- Due at Application
- Application Fee Per ApplicantiCharged per applicant.$65.00
- Due at Move-In
- Administrative FeeiCharged per unit.$150.00
Other Fees and Policies
Storage Fees
- Storage Unit
- Storage RentiCharged per rentable item.$35.00/mo
Pet Policy and Fees
Cats
- 2 Pet Limit
None
Comments: | Restrictions: None
Dogs
- 2 Pet Limit
None
Comments: | Restrictions: None
Parking Info and Fees
- Surface Lot
- Covered
- Garage ParkingiOne Garage Spot Included in Rent.
- 1 Max
- Other
Property Fee Disclaimer: Based on community-supplied data and independent market research. Subject to change without notice. May exclude fees for mandatory or optional services and usage-based utilities.
Features and Amenities
On-Site Services
- Car Wash Area
- Maintenance On Site
- Package Service
- Planned Social Activities
- Property Manager On Site
- Car Charging Station
- Recycling
- Renters Insurance Program
- Online Services
- Pet Play Area
- 24 Hour Access
- Laundry Facilities
Community Features
- Business Center
- Clubhouse
- Lounge
- Corporate Housing
- Breakfast/Coffee Concierge
- Elevator
Outdoor Features
- Grill
- Pond
- Sundeck
- Picnic Area
- Controlled Access
Recreation and Fitness
- Fitness Center
- Media Center/Movie Theatre
- Walking/Biking Trails
- Pool
Interior Features
- Balcony
- Storage Space
- Fireplace
- Heating
- Sprinkler System
- Tub/Shower
- Cable Ready
- Washer/Dryer Hookup
- Washer/Dryer
- Air Conditioning
- Wi Fi
- Wheelchair Accessible (Rooms)
Kitchen Amenities
- Microwave
- Dishwasher
- Eat In Kitchen
- Range
- Refrigerator
- Oven
- Disposal
- Kitchen
Living Area Features
- Walk In Closets
- Vaulted Ceiling
- Dining Room
- Linen Closet
- Views
- Carpet
- Window Coverings
Unique Amenities
- Garage Available

Map
- Shopping
- Colleges
- Grocery
- Medical
- Parks
- Transportation

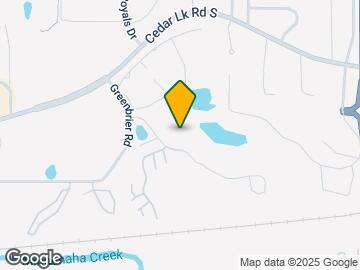
Map
Getting Around
40 / 100 Fairly walkable
30 / 100 Limited public transit
50 / 100 Fairly bikeable
80 / 100 Very car friendly
Getting to Know the Area
50 / 100 Restaurants
40 / 100 Cafes
30 / 100 Nightlife
60 / 100 Shopping
60 / 100 Parks
90 / 100 Noise Level
Frequently Asked Questions about The Woodlands of Minnetonka Apartments
Where is The Woodlands of Minnetonka Apartments located?
The Woodlands of Minnetonka Apartments is located at 10275 Greenbrier Rd near the East Minnetonka area of Minnetonka, MN
What is the current rent range at The Woodlands of Minnetonka Apartments?
1 Bedroom to 3 Bedroom Apartments at The Woodlands of Minnetonka Apartments currently range from $1,635 to $2,920
When is the leasing office open?
- The office Hours for The Woodlands of Minnetonka Apartments are
- Monday 9:00 am–5:00 pm
- Tuesday 9:00 am–5:00 pm
- Wednesday 9:00 am–5:00 pm
- Thursday 9:00 am–5:00 pm
- Friday 9:00 am–5:00 pm
- Saturday 10:00 am–4:00 pm
- Sunday Closed
Are pets allowed?
Call us today to find out our pet policy and if we allow pets
Renters Reviews and Ratings
A Very Good First Experience
Love this apartment!
Amazing Apartment!!!!!!!!!
A Life Renewed
Great Staff...Older building that doesn't do well with noise. Overall, I would recommend.
Amazing apartments!
Just can't stay away...
Nearby Schools
Hopkins North Junior High School
About GreatSchools Data on ApartmentHomeLiving.com.
Points of Interest
Time and distance from The Woodlands of Minnetonka Apartments.
Arts Museums and Landmarks
Big Box and Retail
Target
Kohl's
Jcpenney
Colleges and Universities
Groceries
Cub Foods
Aldi
Hospitals
Park Nicollet Methodist Hospital
M Health Fairview Southdale Hospital
North Memorial Health
Parks and Recreation
The Woodlands of Minnetonka Apartments has 5 parks within 7.7 miles, including Cedar Lake, Lake of the Isles, Loring Park, The Grand Rounds, and Powderhorn Park.
Shopping Centers
The Woodlands of Minnetonka Apartments has 5 shopping centers within 1.4 miles.
Transit Stations
Target Field Station-Hiawatha Line
Target Field Station-Northstar Corridor
Nearby Neighborhoods
Rental Price Ranges in the Area
| Bedroom | Average Rent | Cheapest Rent | Highest Rent |
|---|---|---|---|
| Minnetonka Studio Apartments | $1,507 | $989 | $2,406 |
| Minnetonka 1 Bedroom Apartments | $1,803 | $995 | $10,000+ |
| Minnetonka 2 Bedroom Apartments | $2,502 | $1,231 | $10,000+ |
| Minnetonka 3 Bedroom Apartments | $3,712 | $1,700 | $10,000+ |
| Minnetonka 4 Bedroom Apartments | $2,300 | $2,300 | $2,300 |
| 2 Bedroom Homes | $1,894 | $1,375 | $3,595 |
| 3 Bedroom Homes | $3,167 | $1,850 | $7,000 |
| 4 Bedroom Homes | $3,881 | $2,495 | $8,995 |
| 5 Bedroom Homes | $8,650 | $4,800 | $10,000+ |
Browse Top Apartments in Minnetonka
By Price
By Community Type
- Minnetonka Apartments for Rent by Owner
- Minnetonka Apartments with Rent Specials
- Minnetonka Top Rated Apartments
- Minnetonka Corporate Apartments
- Minnetonka Furnished Apartments
- Minnetonka Gated Apartments
- Minnetonka Loft Apartments
- Minnetonka Low Income Apartments
- New Minnetonka Apartments
- Minnetonka Senior Apartments
- Minnetonka Short-term Apartments
- Minnetonka Student Apartments
- Minnetonka Apartments with Utilities Included