

Request Notification
Tiburon View Apartments
Omaha, NE 68136

- 1–2 Bedrooms
- 753–1,211 Square Feet
About Tiburon View Apartments
Tiburon View brings modern apartment living to one of the most dynamic and active areas in Omaha, NE. Picture coming home every day to the warm embrace of meticulous landscaping, comfortable homes, and thoughtful amenities tailored to enhance your life. Located in the Tiburon View neighborhood, Omaha, Tiburon View Apartments provides you with easy access to I-80 and Highway 370 and all that Omaha has to offer.Tiburon View Apartments provides its residents a wide selection of unique one and two bedroom homes that feature exclusive community and household amenities like our gas fire pit, club house, and balcony/patio. Even your furry friend can enjoy the spoils of Tiburon View at the onsite dog park. Efficient kitchen appliances, large closets spaces and in-unit washer and dryers are built throughout the apartments that bring you ease and convenience right to your fingerprints. Our apartments are the true combination of space, location and convenience all packaged perfectly for you.
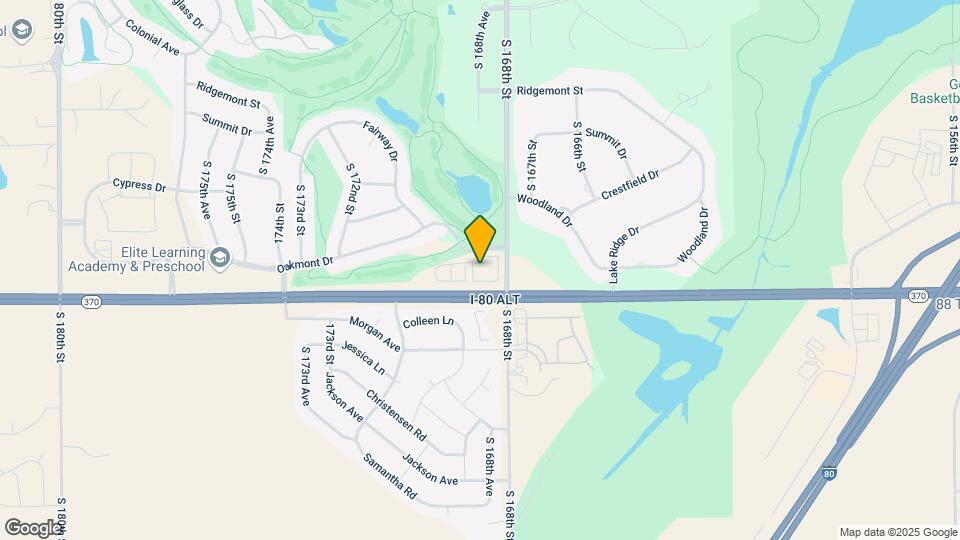
Tiburon View Apartments is located in the Gretna Neighborhood and 68136 Zip code of Omaha, NE.
Unique Features and Amenities
- 1st Floor
- Additional Storage
- Air Conditioner
- Carpeting
- Ceiling Fan
- Dish Washer
- Fire Pit Area
- Flexible Rental Payment Options
- Full Size Washer & Dryer
- Garages with Remote
- Golf Course View
- Gretna Public School District
- Open Floor Plans
- Patios and Balconies with Storage
- Picnic Areas with Gas Barbecue Grills
- Plank Flooring, Stainless Steel Appliances
- Plank Flooring, White Appliances
- Smoke Free Community
- Spacious Walk-in Closets
- Vaulted Ceilings
- White Appliances
Property Contact Info
Office Hours
| Monday | 9:00 am–5:30 pm |
| Tuesday | 9:00 am–5:30 pm |
| Wednesday | 9:00 am–5:30 pm |
| Thursday | 9:00 am–5:30 pm |
| Friday | 9:00 am–5:30 pm |
| Saturday | 10:00 am–4:00 pm |
| Sunday | Closed |
Floorplan Pricing and Availability
New! Interactive Property Map
1 Bedroom
Bunker
1 Bed, 1 Bath, 753 sq ftAvailable Aug 29Model Gallery
Floorplans
Availability Details
Availability Date Unit Sq Ft August 29, 2026 0102 753 Unit 0102 Amenities and Features
Features
- High Speed Internet Access
- Smoke Free
Unique Features
- 1st Floor
- Updated Countertops, Plank Flooring, Stainless Ste
Apartment Model: Bunker1 Bedroom, 1 Bath, 753 sq ftAvailable August 29, 2026![]()
Bunker - Floorplan Apartment Unit: 0102Apartment Model: Bunker1 Bedroom, 1 Bath, 753 sq ftAvailable August 29, 2026Floorplan Ace
1 Bed, 1 Bath, 762 sq ftAvailable Sep 30Model Gallery
Floorplans
Availability Details
Availability Date Unit Sq Ft September 30, 2026 8906 762 Unit 8906 Amenities and Features
Features
- Air Conditioning
- Cable Ready
- Ceiling Fans
- Heating
- High Speed Internet Access
- Tub/Shower
- Washer/Dryer
- Washer/Dryer Hookup
Kitchen
- Dishwasher
- Disposal
- Kitchen
- Microwave
- Range
Living Space
- Carpet
- Dining Room
- Tile Floors
- Vinyl Flooring
- Walk-In Closets
- Window Coverings
Unique Features
- Plank Flooring, Stainless Steel Appliances
Apartment Model: Ace1 Bedroom, 1 Bath, 762 sq ftAvailable September 30, 2026![]()
Ace - Floorplan Apartment Unit: 8906Apartment Model: Ace1 Bedroom, 1 Bath, 762 sq ftAvailable September 30, 20262 Bedrooms
Show Unavailable FloorplansCondor
2 Beds, 2 Baths, 1053-1190 sq ftAvailable NowModel Gallery
Floorplans
Availability Details
Availability Date Unit Sq Ft View Details Available Now 8309 1190 October 31, 2026 0716 1053 Unit 8309 Amenities and Features
Kitchen
- Stainless Steel Appliances
Unit 0716 Amenities and Features
Unique Features
- Updated Countertops, Plank Flooring, Stainless Ste
Apartment Model: Condor2 Bedroom, 2 Bath, 1053-1190 sq ftAvailable Now![]()
Condor - Floorplan Apartment Unit: 8309Apartment Model: Condor2 Bedroom, 2 Bath, 1190 sq ftAvailable NowApartment Unit: 0716Apartment Model: Condor2 Bedroom, 2 Bath, 1053 sq ftAvailable October 31, 2026Fairway
2 Beds, 2 Baths, 1211 sq ftAvailable Aug 31Largest 2 BedroomThis is the largest 2 Bedroom at this PropertyModel Gallery
Floorplans
Availability Details
Availability Date Unit Sq Ft August 31, 2026 8324 1211 Unit 8324 Amenities and Features
Kitchen
- Stainless Steel Appliances
Apartment Model: Fairway2 Bedroom, 2 Bath, 1211 sq ftAvailable August 31, 2026![]()
Fairway - Floorplan Apartment Unit: 8324Apartment Model: Fairway2 Bedroom, 2 Bath, 1211 sq ftAvailable August 31, 2026Birdie
2 Beds, 2 Baths, 1118 sq ftAvailable Sep 1Cheapest 2 BedroomThis is the cheapest 2 Bedroom at this PropertyModel Gallery
Floorplans
Availability Details
Availability Date Unit Sq Ft View Details September 1, 2026 8923 1118 September 19, 2026 1312 1118 October 27, 2026 1302 1118 Model Amenities and Features
Features
- Air Conditioning
- Cable Ready
- Ceiling Fans
- Heating
- High Speed Internet Access
- Tub/Shower
- Washer/Dryer
- Washer/Dryer Hookup
Kitchen
- Dishwasher
- Disposal
- Kitchen
- Microwave
- Range
Living Space
- Carpet
- Dining Room
- Tile Floors
- Vinyl Flooring
- Walk-In Closets
- Window Coverings
Unit 8923 Amenities and Features
Features
- Air Conditioning
- Cable Ready
- Ceiling Fans
- Heating
- High Speed Internet Access
- Tub/Shower
- Washer/Dryer
- Washer/Dryer Hookup
Kitchen
- Dishwasher
- Disposal
- Kitchen
- Microwave
- Range
Living Space
- Carpet
- Dining Room
- Tile Floors
- Vinyl Flooring
- Walk-In Closets
- Window Coverings
Unique Features
- White Appliances
Unit 1312 Amenities and Features
Features
- Air Conditioning
- Cable Ready
- Ceiling Fans
- Heating
- High Speed Internet Access
- Tub/Shower
- Washer/Dryer
- Washer/Dryer Hookup
Kitchen
- Dishwasher
- Disposal
- Kitchen
- Microwave
- Range
Living Space
- Carpet
- Dining Room
- Tile Floors
- Vinyl Flooring
- Walk-In Closets
- Window Coverings
Unique Features
- Updated Countertops, Plank Flooring, Stainless Ste
Unit 1302 Amenities and Features
Features
- Air Conditioning
- Cable Ready
- Ceiling Fans
- Heating
- High Speed Internet Access
- Tub/Shower
- Washer/Dryer
- Washer/Dryer Hookup
Kitchen
- Dishwasher
- Disposal
- Kitchen
- Microwave
- Range
Living Space
- Carpet
- Dining Room
- Tile Floors
- Vinyl Flooring
- Walk-In Closets
- Window Coverings
Unique Features
- 1st Floor
- Plank Flooring, Stainless Steel Appliances
Apartment Model: Birdie2 Bedroom, 2 Bath, 1118 sq ftAvailable September 1, 2026![]()
Birdie - Floorplan Apartment Unit: 8923Apartment Model: Birdie2 Bedroom, 2 Bath, 1118 sq ftAvailable September 1, 2026Apartment Unit: 1312Apartment Model: Birdie2 Bedroom, 2 Bath, 1118 sq ftAvailable September 19, 2026Apartment Unit: 1302Apartment Model: Birdie2 Bedroom, 2 Bath, 1118 sq ftAvailable October 27, 20262 Bedroom
2 Beds, 2 Baths, 1053 sq ftAvailability Details
Availability Date Unit Sq Ft Unavailable 2 Bedroom 1053 sq ft 2 Bedroom
2 Beds, 2 Baths, 1096 sq ftAvailability Details
Availability Date Unit Sq Ft Unavailable 2 Bedroom 1096 sq ft 2 Bedroom
2 Beds, 2 Baths, 1190 sq ftAvailability Details
Availability Date Unit Sq Ft Unavailable 2 Bedroom 1190 sq ft 2 Beds, 2 baths
2 Beds, 2 Baths, 1190 sq ftAvailability Details
Availability Date Unit Sq Ft Unavailable 2 Beds, 2 baths 1190 sq ft
Property Information
- 120 Units
- 3 Stories
- Built in 2000
Lease Terms
- 12 mo
- Short Term Lease Options
Fees and Policies
The fees listed below are community-provided and may exclude utilities or add-ons. All payments are made directly to the property and are non-refundable unless otherwise specified.
Required Fees
One-Time Basics
- Due at Application
- Application Fee Per ApplicantiCharged per applicant.$35.00
- Due at Move-In
- Administrative FeeiCharged per unit.$100.00
Other Fees and Policies
Pet Fees
- Cat
- Cat FeeiMax of 2. Charged Per Pet.$350.00
- Cat RentiCharged Per Pet.$35.00/mo
- Dog
- Dog FeeiMax of 2. Charged Per Pet.$350.00
- Dog RentiCharged Per Pet.$35.00/mo
None
None
Max of 2. Tiburon View accepts 2 cats and/or dogs per apartment. $350 Pet Fee for first pet; $150 Pet Fee for second Pet. Certain breed restrictions apply. Please contact the leasing office for more details.
Parking Info and Fees
- Surface Lot
- 1 Max
- Garage ParkingiGarage w/opener $70mo
- 1 Max
- Other
Property Fee Disclaimer: Based on community-supplied data and independent market research. Subject to change without notice. May exclude fees for mandatory or optional services and usage-based utilities.
Features and Amenities
Living Area Features
- Walk In Closets
Unique Amenities
- Garage Available
Map
- Shopping
- Colleges
- Grocery
- Medical
- Nearby Properties

Map
Getting Around
20 / 100 Somewhat walkable
40 / 100 Fairly bikeable
100 / 100 Exceptionally car friendly
Getting to Know the Area
40 / 100 Restaurants
40 / 100 Cafes
20 / 100 Nightlife
20 / 100 Shopping
80 / 100 Noise Level
Renters Reviews and Ratings
Management Blake
Property Manager Responded
Good so far
TiburonView Review
Nearby Schools
Gretna Middle School
Gretna High School
Palisade's Elementary School
About GreatSchools Data on ApartmentHomeLiving.com.
Points of Interest
Time and distance from Tiburon View Apartments.
Big Box and Retail
Aldi
Goodwill
Walgreens
Colleges and Universities
Metropolitan Community College of Omaha - Sarpy Center
Metropolitan Community College of Omaha - Elkhorn Valley Campus
Groceries
Aldi
Fareway
Hy-Vee
Hospitals
Nebraska Orthopaedic Hospital
Chi Health Lakeside
Chi Health Midlands
Shopping Centers
Tiburon View Apartments has 5 shopping centers within 2.9 miles.
Nearby Neighborhoods
Rental Price Ranges in the Area
| Bedroom | Average Rent | Cheapest Rent | Highest Rent |
|---|---|---|---|
| Omaha Studio Apartments | $1,157 | $475 | $2,260 |
| Omaha 1 Bedroom Apartments | $1,291 | $510 | $10,000+ |
| Omaha 2 Bedroom Apartments | $1,646 | $620 | $4,073 |
| Omaha 3 Bedroom Apartments | $2,183 | $800 | $6,625 |
| Omaha 4 Bedroom Apartments | $2,474 | $679 | $7,995 |
Nearby Apartments
Nearby Homes
Did You Know?
The average Apartment shopper researches 4 properties in detail before signing a lease.


Max of 2. Tiburon View accepts 2 cats and/or dogs per apartment. $350 Pet Fee for first pet; $150 Pet Fee for second Pet. Certain breed restrictions apply. Please contact the leasing office for more details.