

Request Notification
Tierra Pointe
Albuquerque, NM 87121

- Studio–3 Bedrooms
- 423–940 Square Feet
About Tierra Pointe
Limited-Time Offer: One month free on all apartments.*Restrictions May Apply. Contact Our Leasing Office For Additional Information!
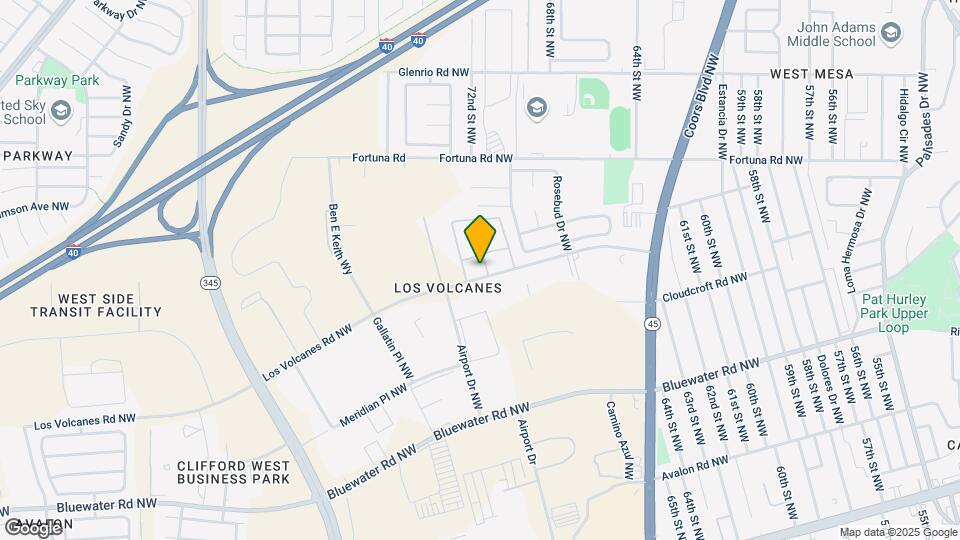
Tierra Pointe is located in the Los Volcanes Neighborhood and 87121 Zip code of Albuquerque, NM.
Unique Features and Amenities
- Bark Park
- Bathroom Vanity
- Breakfast Bar
- Community Laundry Facility
- Dishwasher *
- Dog Parks
- Electric Oven & Stove
- Energy Star Appliances *
- Garbage Disposal
- Luxury Wood-Look Plank Flooring *
- Offering Renovated Apartments
- Outdoor Grills
- Pass Through Serving Bar *
- Patio / Balcony *
- Separate Dining Area *
- Spacious Closets
Property Contact Info
This property currently does not have availability listed on ApartmentHomeLiving.com. Sign up to get notified when it becomes available.
Office Hours
| Monday | 9:00 am–6:00 pm |
| Tuesday | 9:00 am–6:00 pm |
| Wednesday | 9:00 am–6:00 pm |
| Thursday | 9:00 am–6:00 pm |
| Friday | 9:00 am–6:00 pm |
| Saturday | 10:00 am–5:00 pm |
| Sunday | Closed |
Floorplan Pricing and Availability
New! Interactive Property Map
Studio
Floorplan S1
Studio, 1 Bath, 423 sq ftAvailable Sep 23Model Gallery
Floorplans
Availability Details
Availability Date Unit Sq Ft View Details September 23, 2026 K101 423 September 30, 2026 H02 423 October 2, 2026 H14 423 Model Amenities and Features
Features
- Ceiling Fans
Kitchen
- Dishwasher
- Disposal
Living Space
- Walk-In Closets
- Window Coverings
Unit H02 Amenities and Features
Features
- Ceiling Fans
Kitchen
- Dishwasher
- Disposal
Living Space
- Walk-In Closets
- Window Coverings
Unit H14 Amenities and Features
Features
- Ceiling Fans
Kitchen
- Dishwasher
- Disposal
Living Space
- Walk-In Closets
- Window Coverings
Apartment Model: S1Studio, 1 Bath, 423 sq ftAvailable September 23, 2026Floor plans are artist's rendering. All dimensions are approximate. Actual product and specifications may vary in dimension or detail. Not all features are available in every rental home. Please see a representative for details.
![]()
S1 - Floorplan Apartment Unit: K101Apartment Model: S1Studio, 1 Bath, 423 sq ftAvailable September 23, 2026Apartment Unit: H02Apartment Model: S1Studio, 1 Bath, 423 sq ftAvailable September 30, 2026Apartment Unit: H14Apartment Model: S1Studio, 1 Bath, 423 sq ftAvailable October 2, 20261 Bedroom
Floorplan A1
1 Bed, 1 Bath, 478 sq ftAvailable NowModel Gallery
Floorplans
Photos
Availability Details
Availability Date Unit Sq Ft View Details Available Now G05 478 Available Now C07 478 Available Now E09 478 Model Amenities and Features
Features
- Ceiling Fans
Kitchen
- Dishwasher
- Disposal
Living Space
- Walk-In Closets
- Window Coverings
Unit G05 Amenities and Features
Features
- Ceiling Fans
Kitchen
- Dishwasher
- Disposal
Living Space
- Walk-In Closets
- Window Coverings
Unit C07 Amenities and Features
Features
- Ceiling Fans
Kitchen
- Dishwasher
- Disposal
Living Space
- Walk-In Closets
- Window Coverings
Unit E09 Amenities and Features
Features
- Ceiling Fans
Kitchen
- Dishwasher
- Disposal
Living Space
- Walk-In Closets
- Window Coverings
Apartment Model: A11 Bedroom, 1 Bath, 478 sq ftAvailable NowFloorplansPhotos![]()
A1 - Image 1 ![]()
A1 - Image 2 ![]()
A1 - Image 3 ![]()
A1 - Image 4 Floor plans are artist's rendering. All dimensions are approximate. Actual product and specifications may vary in dimension or detail. Not all features are available in every rental home. Please see a representative for details.
![]()
A1 - Floorplan Apartment Unit: G05Apartment Model: A11 Bedroom, 1 Bath, 478 sq ftAvailable NowApartment Unit: C07Apartment Model: A11 Bedroom, 1 Bath, 478 sq ftAvailable NowApartment Unit: E09Apartment Model: A11 Bedroom, 1 Bath, 478 sq ftAvailable Now2 Bedrooms
Floorplan B1
2 Beds, 1 Bath, 689 sq ftAvailable NowModel Gallery
Floorplans
Photos
Availability Details
Availability Date Unit Sq Ft View Details Available Now D02 689 Available Now I12 689 September 23, 2026 C15 689 Model Amenities and Features
Features
- Ceiling Fans
Kitchen
- Dishwasher
- Disposal
Living Space
- Walk-In Closets
- Window Coverings
Unit D02 Amenities and Features
Features
- Ceiling Fans
Kitchen
- Dishwasher
- Disposal
Living Space
- Walk-In Closets
- Window Coverings
Unit I12 Amenities and Features
Features
- Ceiling Fans
Kitchen
- Dishwasher
- Disposal
Living Space
- Walk-In Closets
- Window Coverings
Unit C15 Amenities and Features
Features
- Ceiling Fans
Kitchen
- Dishwasher
- Disposal
Living Space
- Walk-In Closets
- Window Coverings
Apartment Model: B12 Bedroom, 1 Bath, 689 sq ftAvailable NowFloorplansPhotos![]()
B1 - Image 1 ![]()
B1 - Image 2 ![]()
B1 - Image 3 Floor plans are artist's rendering. All dimensions are approximate. Actual product and specifications may vary in dimension or detail. Not all features are available in every rental home. Please see a representative for details.
![]()
B1 - Floorplan Apartment Unit: D02Apartment Model: B12 Bedroom, 1 Bath, 689 sq ftAvailable NowApartment Unit: I12Apartment Model: B12 Bedroom, 1 Bath, 689 sq ftAvailable NowApartment Unit: C15Apartment Model: B12 Bedroom, 1 Bath, 689 sq ftAvailable September 23, 20263 Bedrooms
Floorplan C1
3 Beds, 2 Baths, 940 sq ftAvailable NowModel Gallery
Floorplans
Availability Details
Availability Date Unit Sq Ft View Details Available Now T208 940 September 22, 2026 T108 940 October 9, 2026 P201 940 Model Amenities and Features
Features
- Ceiling Fans
Kitchen
- Dishwasher
- Disposal
Living Space
- Walk-In Closets
- Window Coverings
Unit T208 Amenities and Features
Features
- Ceiling Fans
Kitchen
- Dishwasher
- Disposal
Living Space
- Walk-In Closets
- Window Coverings
Unit P201 Amenities and Features
Features
- Ceiling Fans
Kitchen
- Dishwasher
- Disposal
Living Space
- Walk-In Closets
- Window Coverings
Apartment Model: C13 Bedroom, 2 Bath, 940 sq ftAvailable NowFloor plans are artist's rendering. All dimensions are approximate. Actual product and specifications may vary in dimension or detail. Not all features are available in every rental home. Please see a representative for details.
![]()
C1 - Floorplan Apartment Unit: T208Apartment Model: C13 Bedroom, 2 Bath, 940 sq ftAvailable NowApartment Unit: T108Apartment Model: C13 Bedroom, 2 Bath, 940 sq ftAvailable September 22, 2026Apartment Unit: P201Apartment Model: C13 Bedroom, 2 Bath, 940 sq ftAvailable October 9, 2026
Property Information
- 352 Units
- 2 Stories
- Built in 1985
Fees and Policies
The fees listed below are community-provided and may exclude utilities or add-ons. All payments are made directly to the property and are non-refundable unless otherwise specified.
Required Fees
One-Time Basics
- Due at Application
- Application Fee Per ApplicantiCharged per applicant.$55.00
- Due at Move-In
- Administrative FeeiCharged per unit.$200.00
- Access DeviceiElectronic or physical key for secure entry to the community and/or home. Charged per unit.$40.00
- Lease Admin FeeiLease Administrative Fee Charged per unit.$150.00
Utilities
- Utility Water / Wastewater Admin FeeiCovers administrative costs associated with billing and managing water utility services. Charged per unit.$5.00/mo
- Pest Control ServicesiRegular pest prevention and treatment services. Charged per unit.$7.00/mo
- Utility - ElectriciCost of electricity usage for your apartment. Charged Per Unit.Varies/mo
- Utility - Water / SeweriWater usage and wastewater removal costs. Charged Per Unit.Varies/mo
- Utility - Stormwater / DrainageiLocal stormwater management and drainage system fee. Charged Per Unit.Varies/mo
- Common Area UtilitiesiShared utility costs in community common areas. Charged per unit.Varies/mo
Other Fees and Policies
Personal Add-Ons
- Amenity / Clubhouse Rental Deposit (Refundable)iRefundable deposit for potential damages during a clubhouse rental. Charged per unit.$200.00/per occurrence
- Amenity / Clubhouse Rental FeeiFee for reserving the community clubhouse for events or gatherings. Charged per unit.$250.00/per occurrence
- Parking EV ChargingiFee for on-site electric vehicle charging access. Charged Per Unit.Varies
- Rent Payment Credit Building ServiceiBuild credit by paying rent on time while gaining access to personalized budgeting tools and financial education resources. Charged per unit.$8-$14/mo
Situational Fees
- Utility - Non-transferred Utility FeeiCharge for utility costs not moved to resident’s name. Charged Per Unit.Varies/per occurrence
- Late Fee (Percentage)iCalculated as a percentage of the base rent amount. Charged Per Unit.5.0% of base rent/per occurrence
- Renters Liability Non-ComplianceiFee for not maintaining required renter’s liability insurance coverage. Charged Per Unit.$50.00/per occurrence
- Access Device ReplacementiCharge to replace lost or damaged key, fob, or remote. Charged per unit.$50.00/per occurrence
- NSF Tenant FeeiNSF Tenant Fee Charged per unit.$75.00/per occurrence
- Security Deposit (Refundable)iRefundable deposit covering potential damages and unpaid rent per lease terms. Charged per unit.$500-$1500
- Utility - Vacant Processing FeeiPreparing and administering a unit after move-out Charged per unit.$50.00
- Intra-Community Transfer FeeiCharge for transferring to another home within the same community. Charged per unit.$500.00
- Utility - Vacant Cost RecoveryiUtility costs incurred while the unit was unoccupied. Charged Per Unit.Varies
- Utility - GasiCost of gas usage for your apartment. Charged per unit.Varies/mo
- Security Deposit AlternativeiAlternative to a standard security deposit typically issued through a surety bond. Charged per unit.$20-$39/mo
Pet Fees
- Cat
- Cat RentiCharged Per Pet.$50.00/mo
- Dog
- Dog RentiCharged Per Pet.$50.00/mo
- Other Pet
- Pet FeeiFee for allowing pets in the home. Charged Per Pet.$400.00
- Pet Rentimonthly charge for keeping a pet in the home. Charged Per Pet.$50.00/mo
- Pet / Animal Lease ViolationiFee issued for unauthorized pets or violations of pet policy. Charged Per Pet.Varies
None
None
| Restrictions: None.
Parking Fees
- Other
- Parking - CarportiFee for covered parking in a designated carport space. Charged Per Vehicle.$50.00/mo
Property Fee Disclaimer: Based on community-supplied data and independent market research. Subject to change without notice. May exclude fees for mandatory or optional services and usage-based utilities.
Features and Amenities
Living Area Features
- Walk In Closets
Map
- Shopping
- Colleges
- Grocery
- Medical
- Parks
- Transportation
- Nearby Properties

Map
Getting Around
40 / 100 Fairly walkable
20 / 100 Limited public transit
60 / 100 Moderately bikeable
100 / 100 Exceptionally car friendly
Getting to Know the Area
60 / 100 Restaurants
40 / 100 Cafes
30 / 100 Nightlife
40 / 100 Shopping
70 / 100 Parks
90 / 100 Noise Level
Renters Reviews and Ratings
DO NOT LIVE HERE
Do not move into these apts
Watch out!
Horrible.
Old, Cheap Appartments
Property Manager Responded
Run Away -- Corporate Phonies
Not the best apartment complex
I love it here!
Nearby Schools
Susie R. Marmon Elementary School
West Mesa High
Jimmy Carter Middle
About GreatSchools Data on ApartmentHomeLiving.com.
Points of Interest
Time and distance from Tierra Pointe.
Arts Museums and Landmarks
Big Box and Retail
Walgreens
Walmart
Goodwill
Colleges and Universities
Central New Mexico Community College - South Valley Campus
Groceries
Whole Foods
Albertsons
Trader Joe's
Hospitals
Military Bases
US Army Rsrv Training Center
Parks and Recreation
Tierra Pointe has 4 parks within 10.3 miles, including Rio Grande Botanical Garden, Sunshine Building, Ernie Pyle House and Library, and Manzano Mountain Retreat.
Shopping Centers
Tierra Pointe has 5 shopping centers within 0.8 miles.
Transit Stations
Downtown Albuquerque-Rail Runner Express
Bernalillo County-International Sunport-Rail Runner Express
Los Ranchos-Journal Center-Rail Runner Express
Nearby Neighborhoods
Rental Price Ranges in the Area
| Bedroom | Average Rent | Cheapest Rent | Highest Rent |
|---|---|---|---|
| Albuquerque Studio Apartments | $974 | $645 | $2,614 |
| Albuquerque 1 Bedroom Apartments | $1,291 | $500 | $2,576 |
| Albuquerque 2 Bedroom Apartments | $1,588 | $773 | $3,634 |
| Albuquerque 3 Bedroom Apartments | $2,082 | $1,033 | $5,709 |
| Albuquerque 4 Bedroom Apartments | $3,439 | $1,400 | $10,000+ |
Nearby Apartments
Nearby Homes
Did You Know?
The months of July-August show the most apartment renter searches in Albuquerque.


| Restrictions: None.